









Leave a Message

By providing your contact information to Matt Laricy, your personal information will be processed in accordance with Matt Laricy's Privacy Policy. By checking the box(es) below, you consent to receive communications regarding your real estate inquiries and related marketing and promotional updates in the manner selected by you. For SMS text messages, message frequency varies. Message and data rates may apply. You may opt out of receiving further communications from Matt Laricy at any time. To opt out of receiving SMS text messages, reply STOP to unsubscribe.

Thank you for your message. We will be in touch with you shortly.

2914 N Sheffield Avenue Unit: 4N
SEE ALL PHOTOS
2914 N Sheffield Avenue Unit: 4N
Listed by Sam Shaffer with Chicago Properties Firm 312-525-9660
Sold

2914 N Sheffield Avenue Unit: 4N

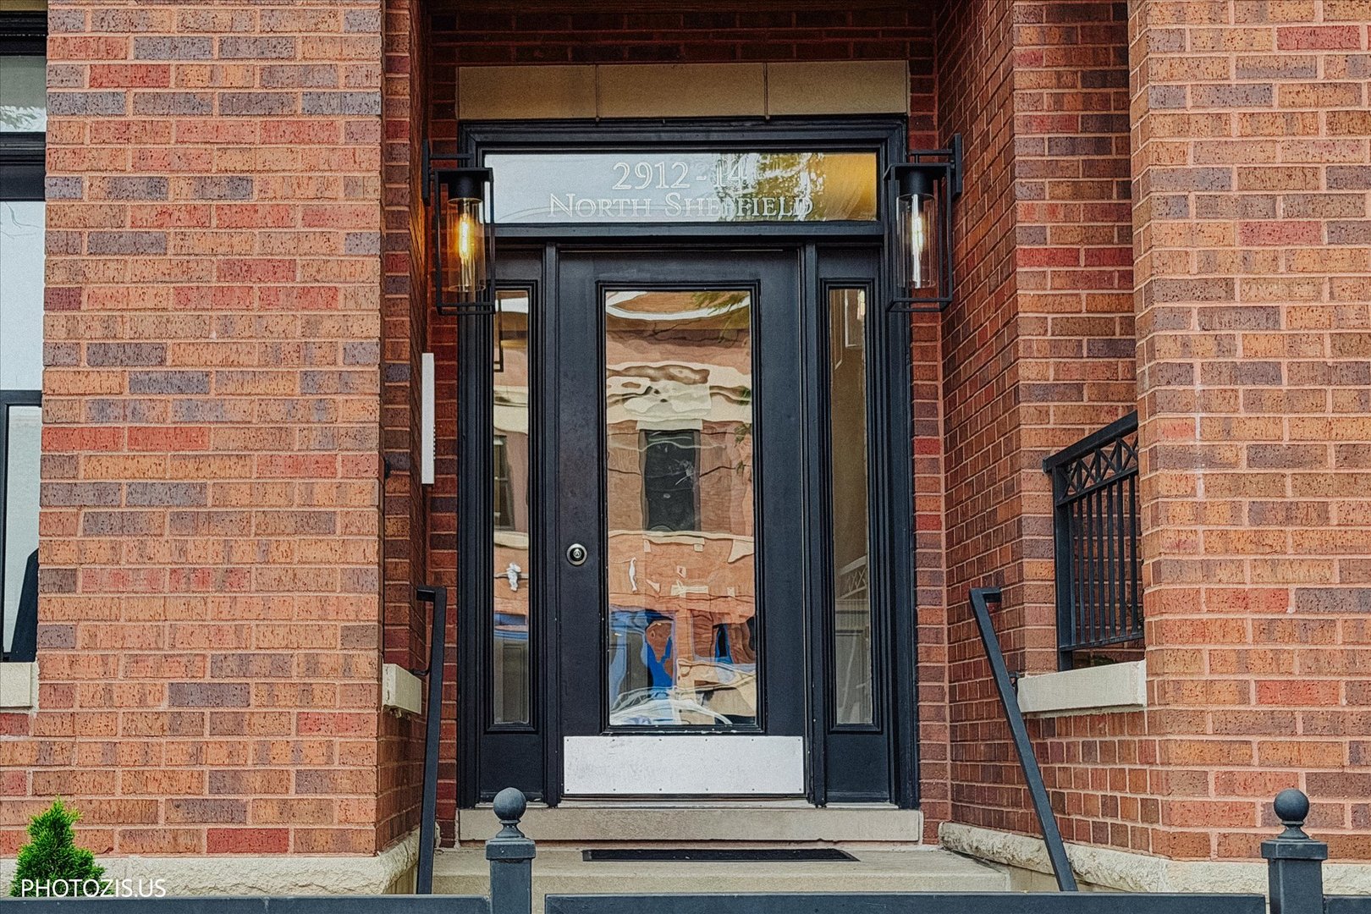
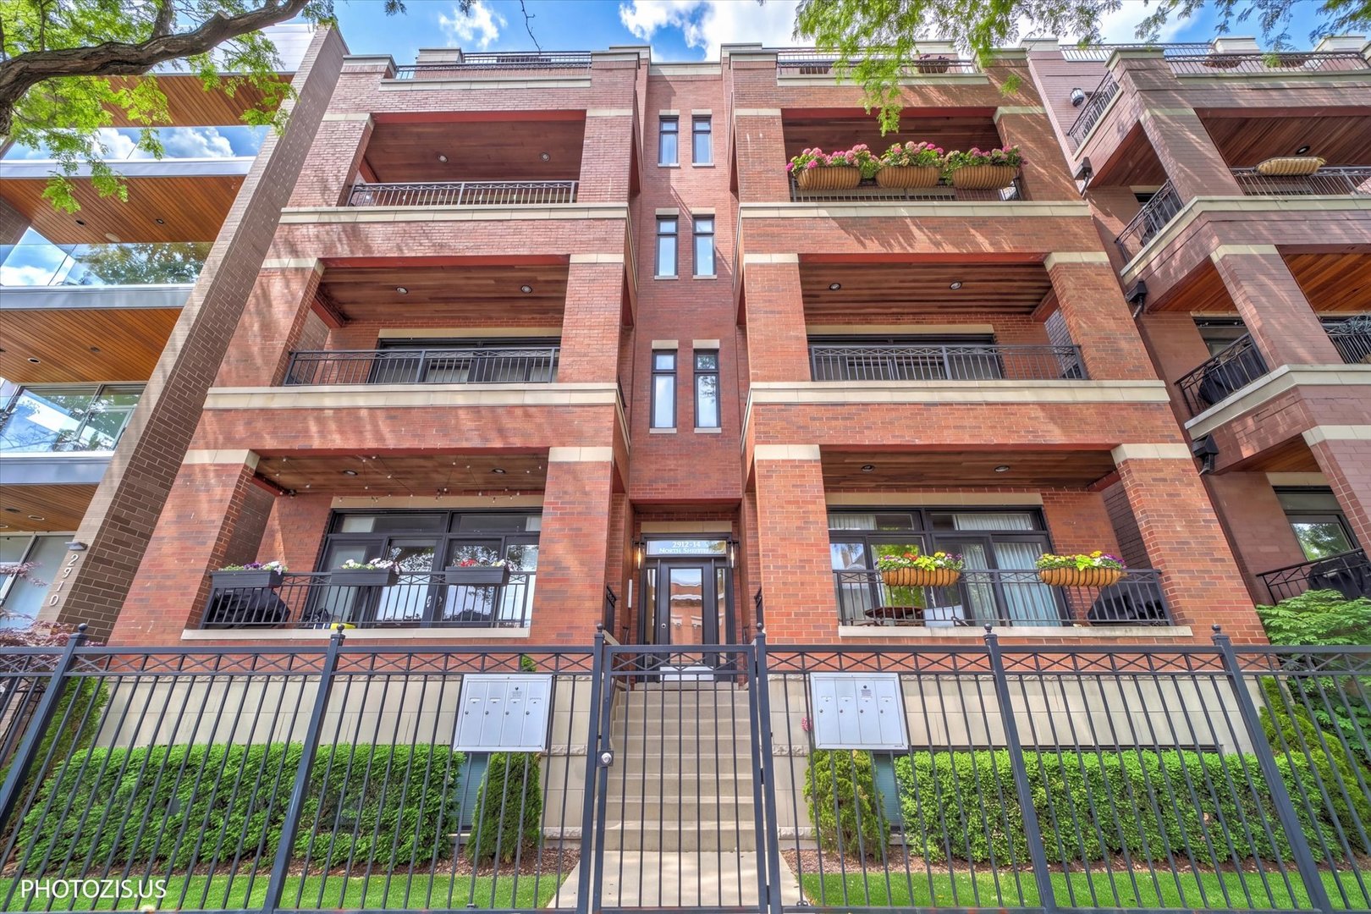
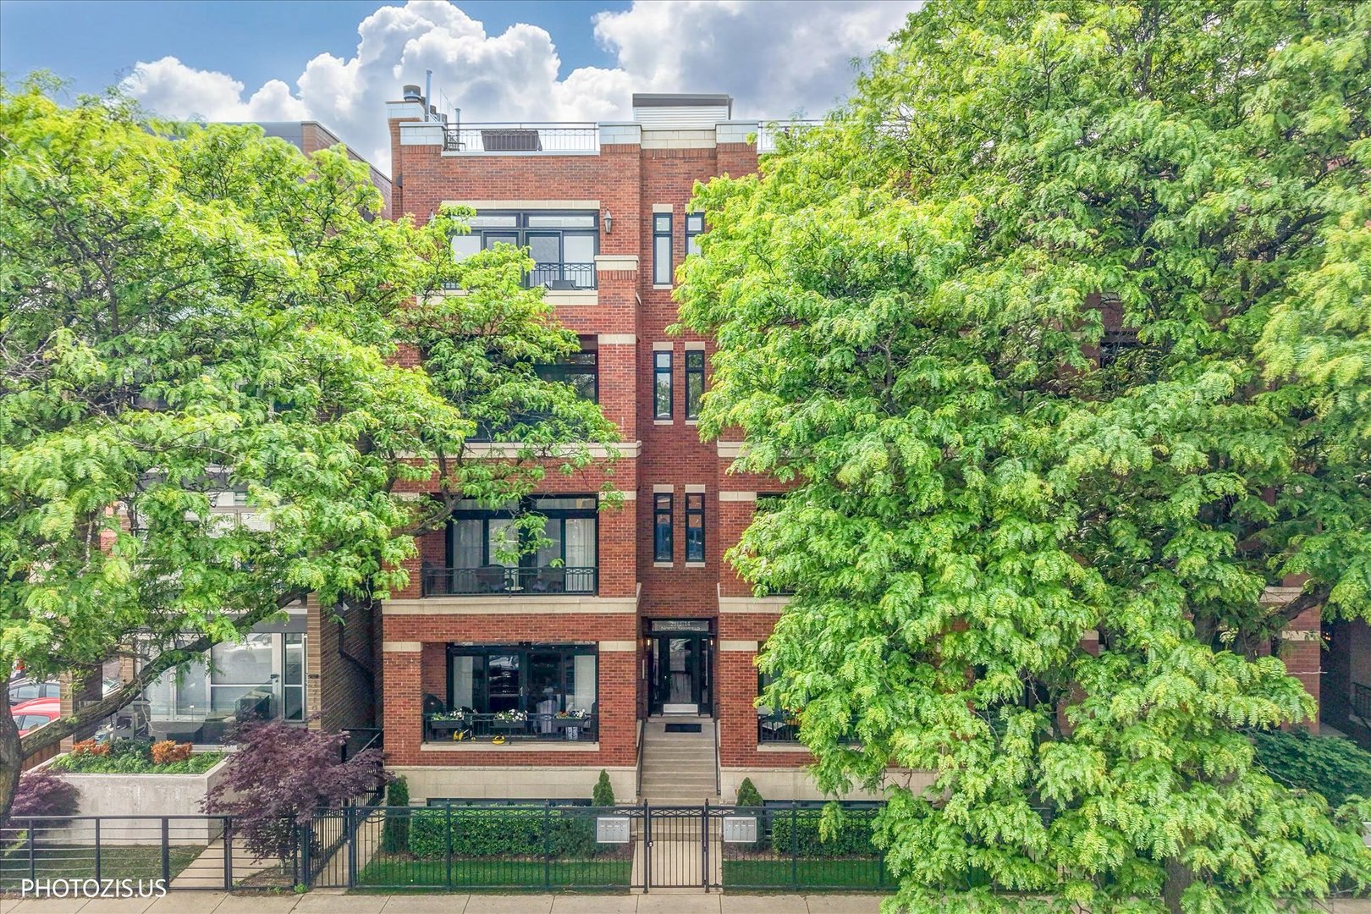
2914 N Sheffield Avenue Unit: 4N, Chicago, IL 60657

$860,000
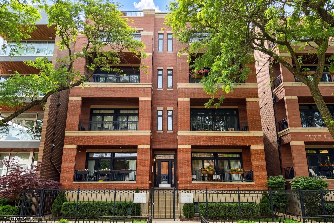
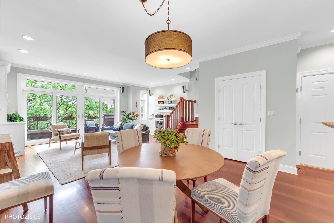
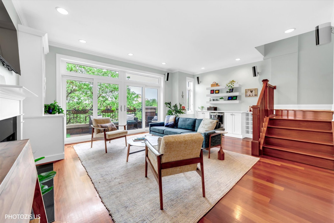

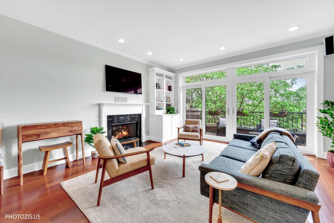
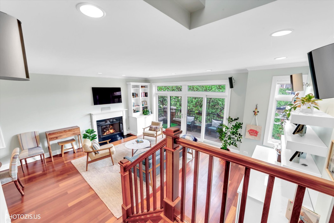
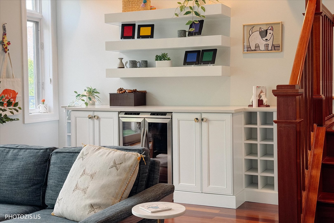
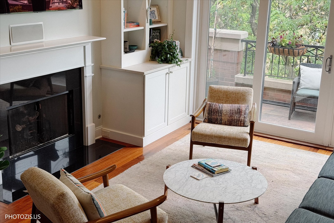
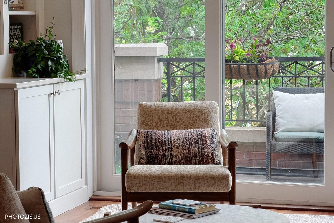
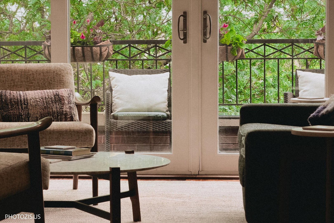
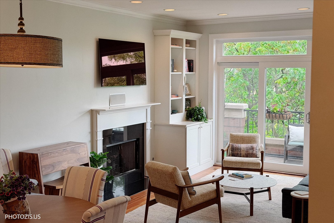
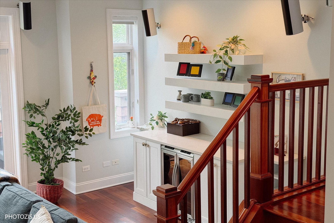
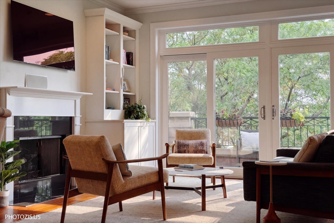
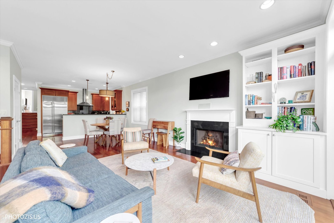
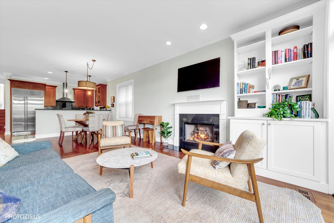
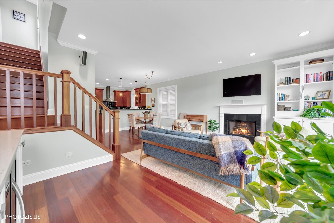
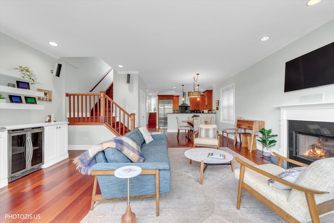
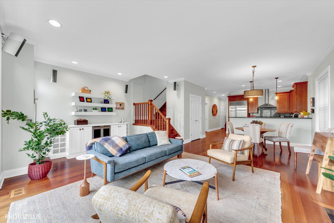
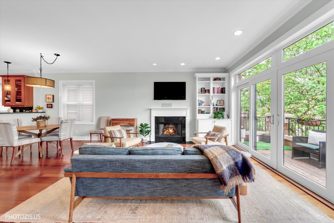
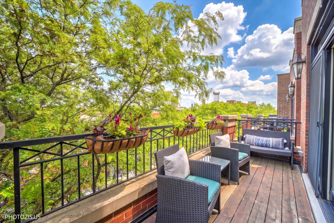
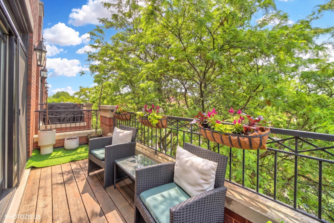
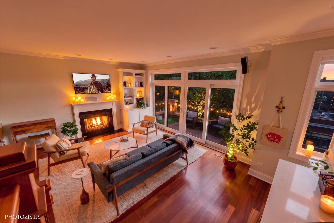
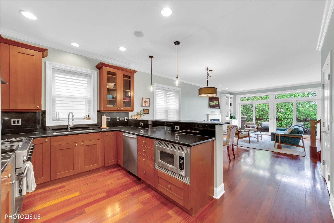
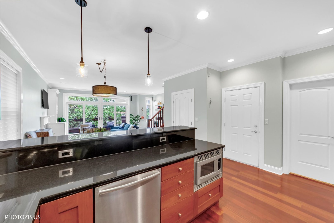
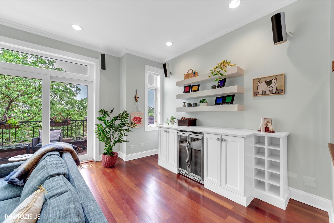
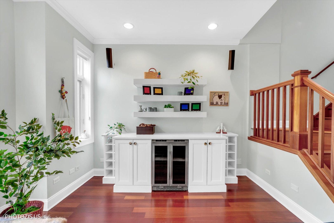
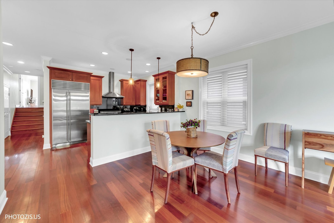
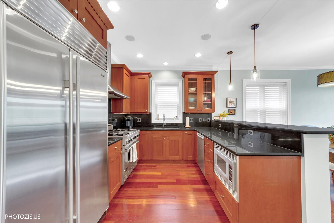
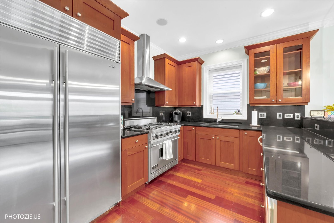
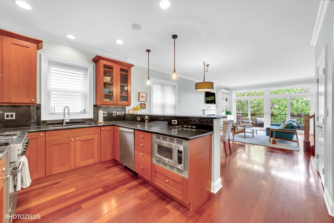
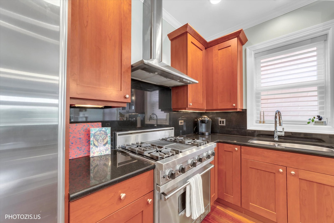
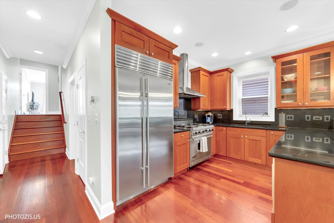
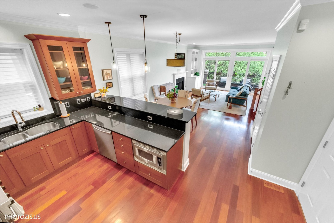
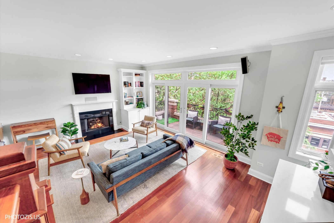
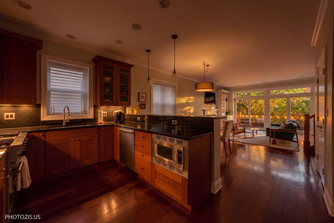
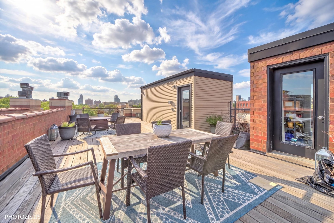
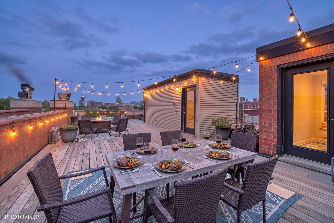
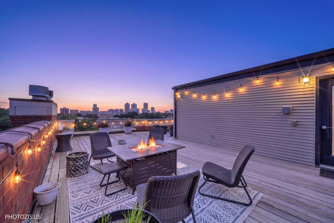
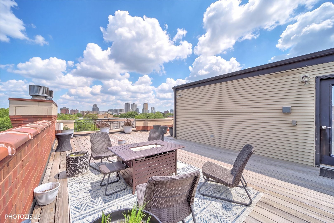
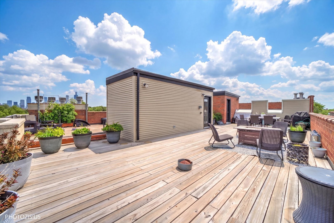
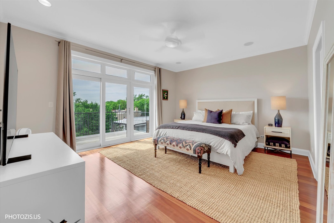
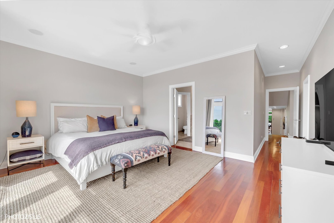
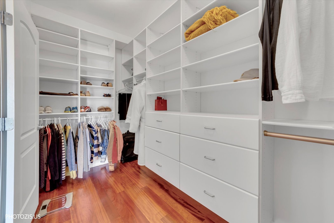
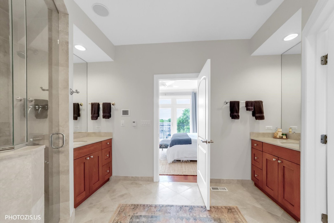
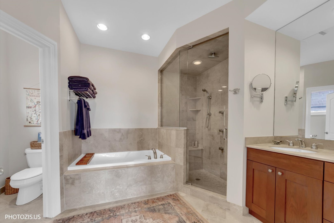
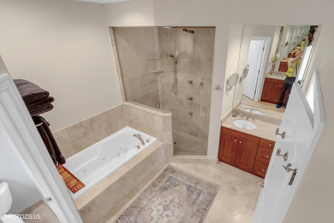
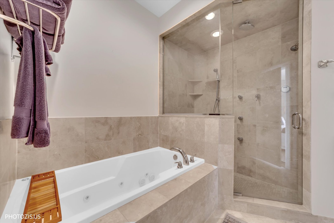
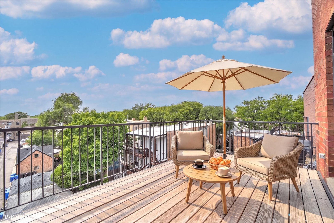
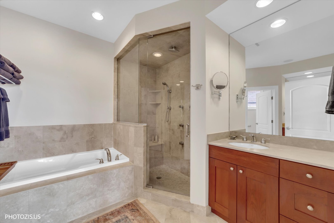
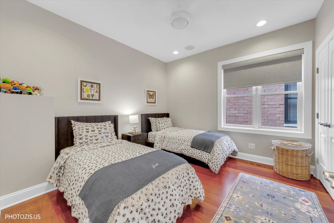
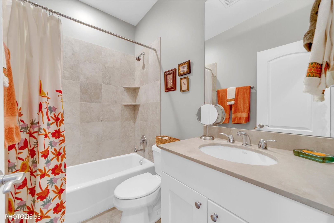
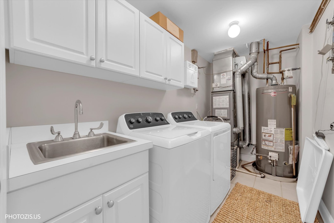
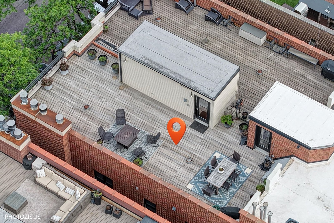
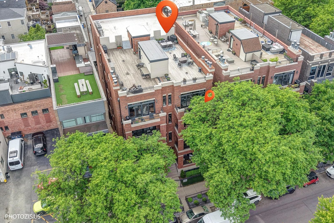
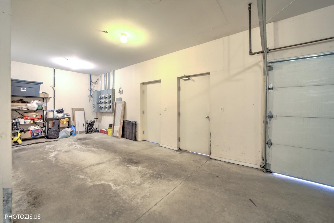
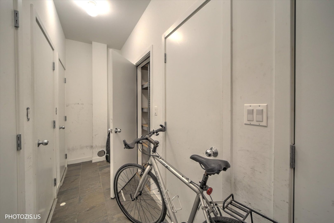
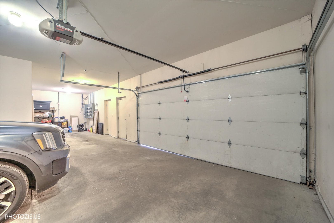
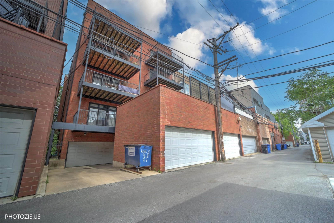
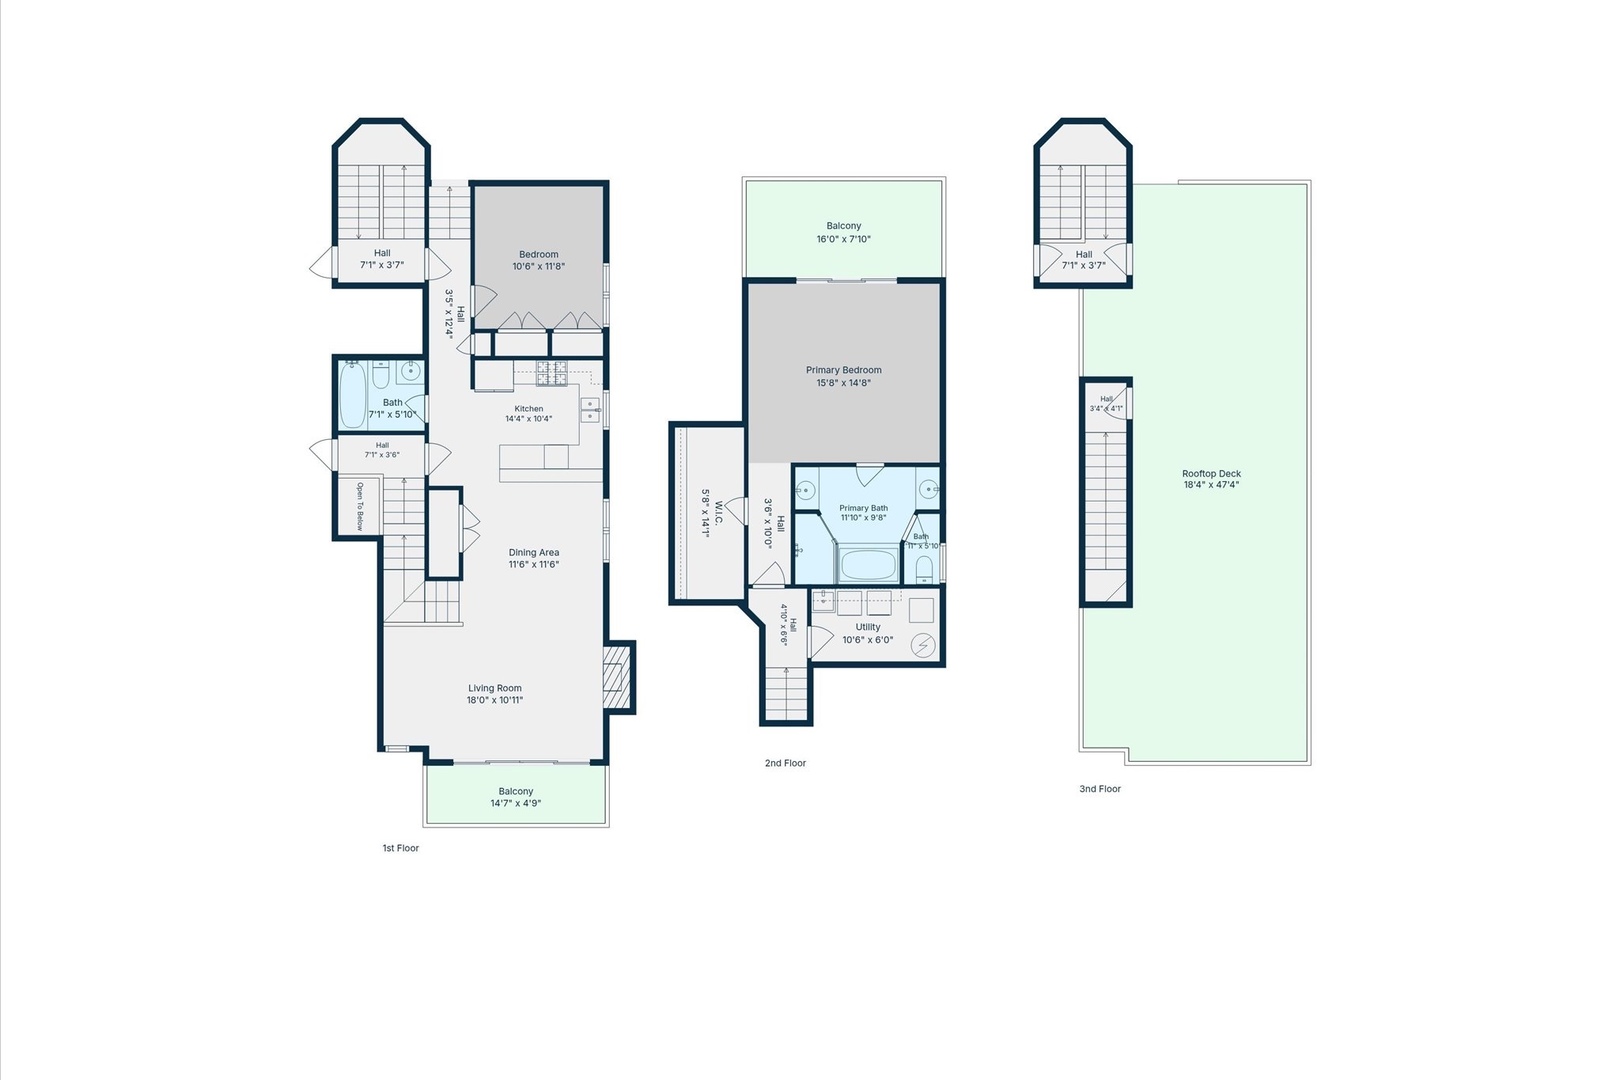
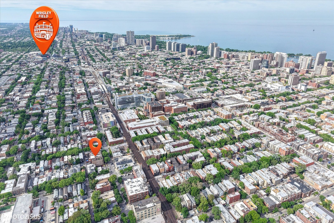
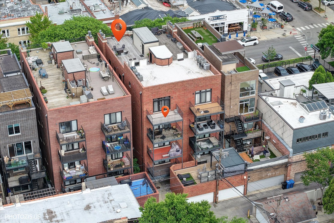
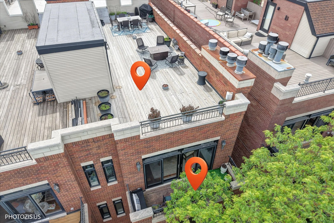
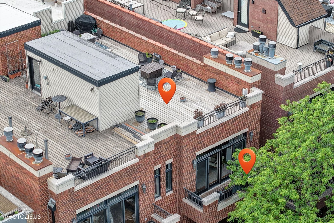
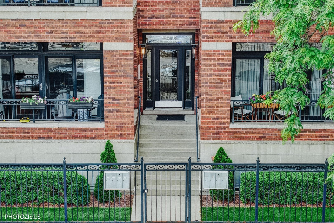
Live in the heart of Lakeview in this extra-wide, bright top-floor duplex penthouse featuring 2 bedrooms, 2 baths in the highly desirable South Lakeview neighborhood. Highlighted by an oversized private roof deck with city views, an interior staircase to the roof, and an attached heated garage parking spot, this home seamlessly blends classic charm with modern comfort. The front living room is spacious and welcoming, featuring a gas fireplace with a custom mantel and a built-in bookshelf/entertainment center. The open floor plan includes a separate dining area and a built-in dry bar with custom cabinetry, quartz countertops, and a wine refrigerator. Step out to the front terrace, complete with a gas hook-up for grilling and enjoying the city breeze. The gourmet kitchen is a chef's dream, equipped with top-of-the-line stainless steel appliances including a Sub-Zero refrigerator and 36" Viking stove/oven, black granite countertops, backsplash, under-cabinet lighting, and a breakfast bar with ample seating. The primary bedroom suite offers a true retreat, featuring a professionally organized walk-in closet and a spa-like marble and stone bathroom with a steam shower, Jacuzzi tub, heated floors, and dual vanities. A private rear deck extends from the primary bedroom. Additional highlights include crown molding, hardwood floors, surround sound speakers, and abundant storage, including a kitchen pantry and front coat closet. The large walk-in laundry room houses a side-by-side washer and dryer for ultimate convenience. Outdoor living is exceptional with a front deck, rear deck, and the spacious private roof deck equipped with water, gas, and electric connections. A separate storage unit is also included. This all-brick building is meticulously maintained. All of this in a prime Lakeview location, just steps from the CTA at Wellington and Belmont, shopping, dining, Southport Corridor, Wrigley Field, Jonquil Park, Lake Michigan and top-rated schools. Experience the best of city living in this remarkable penthouse unit.

2
beds

2
baths

1,700 Sq.Ft. LIVING AREA

Features

Interior

  • total bedrooms2
  • Total bathrooms2
  • full bathrooms2
  • Laundry room In Unit
  • Flooring Hardwood
  • Fireplace Wood Burning, Gas Starter
  • APPLIANCES Range, Microwave, Dishwasher, High End Refrigerator, Washer, Dryer, Disposal, Stainless Steel Appliance(s)
  • other interior Features Dry Bar, Storage, Walk-In Closet(s), Bookcases, High Ceilings

Area & Lot

  • Status Sold
  • Date Sold June 26, 2026
  • Living Area1,700 Sq.Ft.
  • MLS® ID12660490
  • TypeCondo
  • YEAR BUILT2004
  • NeighborhoodChicago
  • Elementary SchoolHarriet Tubman Elementary School
  • High SchoolLincoln Park High School
  • School District299

Exterior

  • STORIES4
  • Garage Space1.0
  • water SourceLake Michigan, Public
  • lot featuresCommon Grounds
  • parkingGarage Door Opener, Yes, Garage Owned, Attached, Garage
  • HEAT TYPENatural Gas, Forced Air, Radiant Floor
  • AIR CONDITIONINGCentral Air
  • sewerPublic Sewer
  • SubstructureConcrete Perimeter
  • HOA AmenitiesStorage, Spa/Hot Tub
  • other exterior FeaturesRoof Deck

Financial

  • Sales Price$860,000
  • Real Estate Tax $14,178/yr
  • HOA $299/mo
Matt Laricy

Matt Laricy

Chicago

Explore

Proven Chicago

Led by a fourth-generation Chicago real estate professional, our team delivers trusted guidance across the city and suburbs. With nearly 20 years of experience and a client-first approach, we combine market knowledge, integrity, and results to help you move with confidence.

Follow Us on Instagram