Leave a Message

By providing your contact information to Matt Laricy, your personal information will be processed in accordance with Matt Laricy's Privacy Policy. By checking the box(es) below, you consent to receive communications regarding your real estate inquiries and related marketing and promotional updates in the manner selected by you. For SMS text messages, message frequency varies. Message and data rates may apply. You may opt out of receiving further communications from Matt Laricy at any time. To opt out of receiving SMS text messages, reply STOP to unsubscribe.

Thank you for your message. We will be in touch with you shortly.

2933 N Sheridan Road Unit: 1201
SEE ALL PHOTOS
2933 N Sheridan Road Unit: 1201
Listed by Matt Laricy with Americorp, Ltd 708-250-2696
Leased

2933 N Sheridan Road Unit: 1201

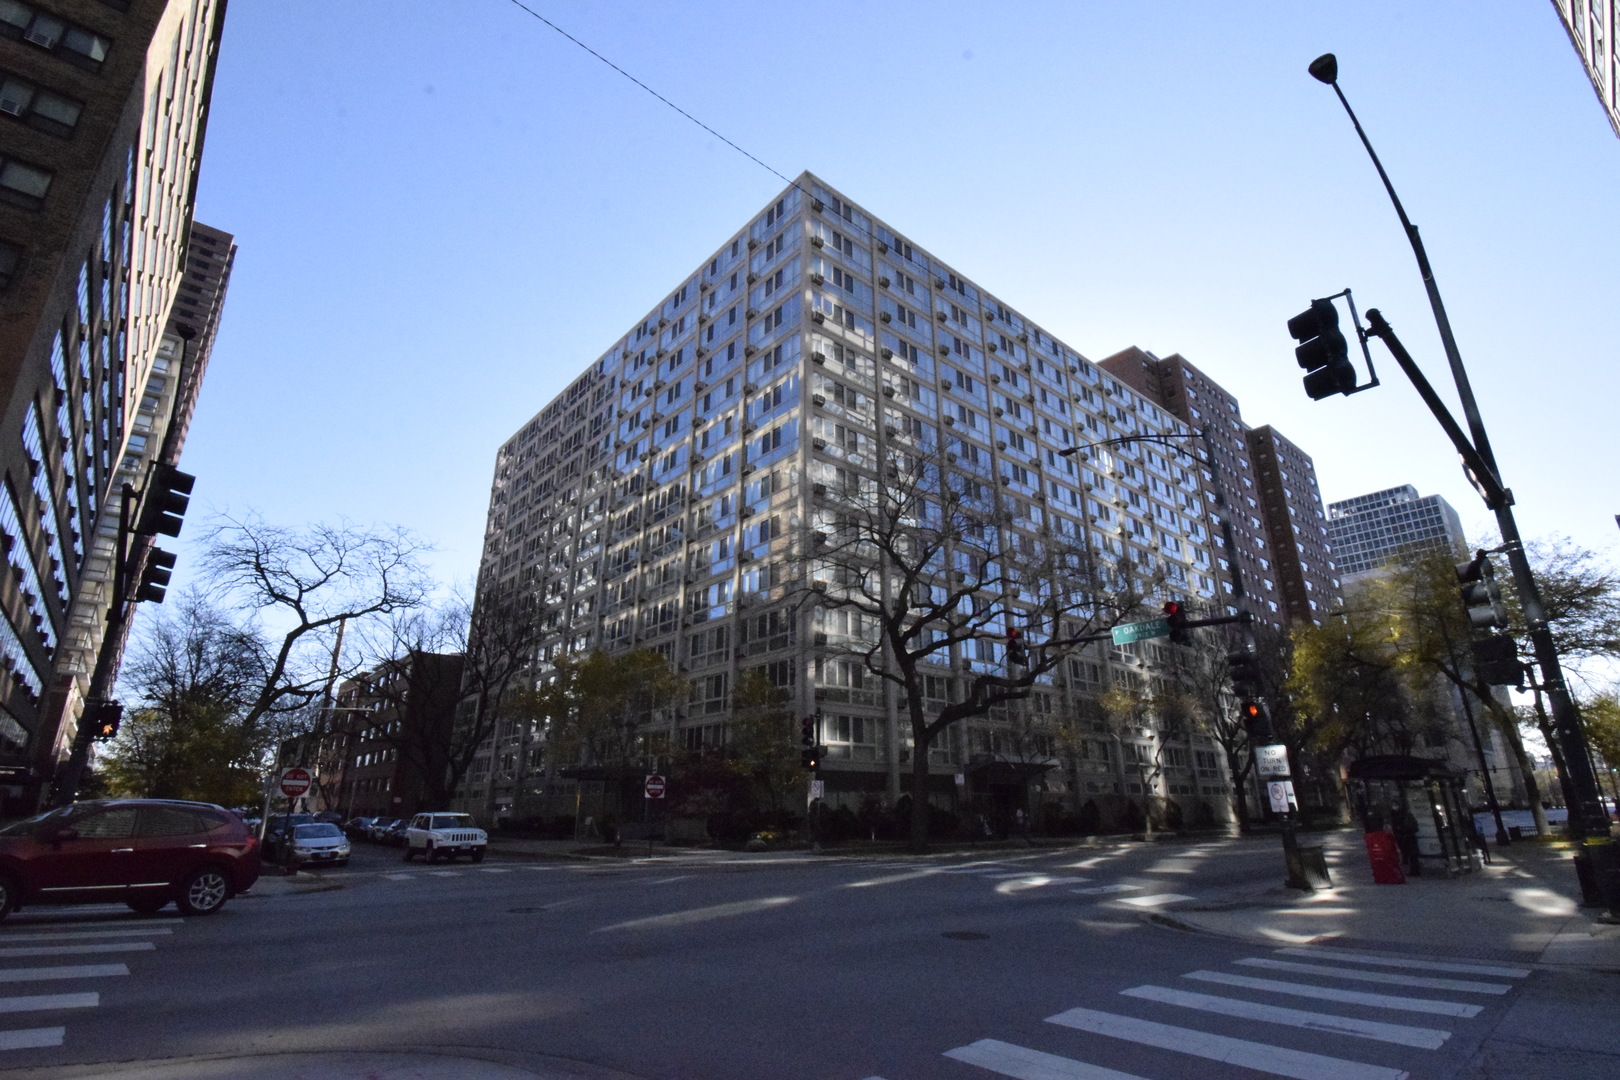
2933 N Sheridan Road Unit: 1201, Chicago, IL 60657

$2,995/month
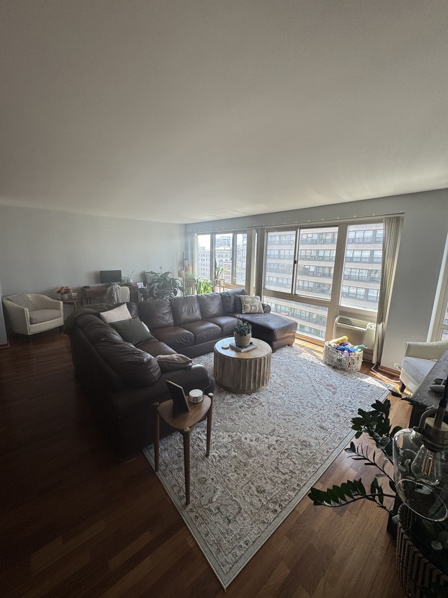
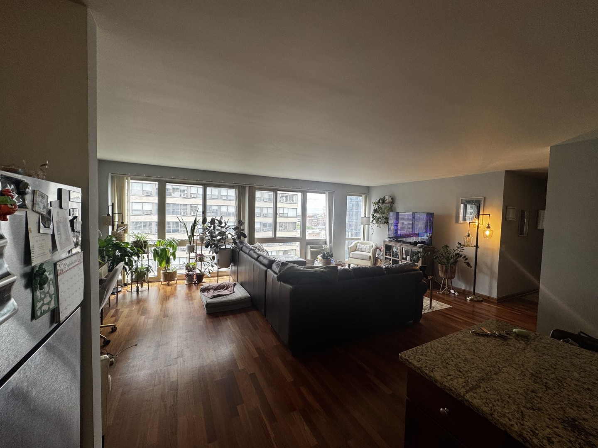
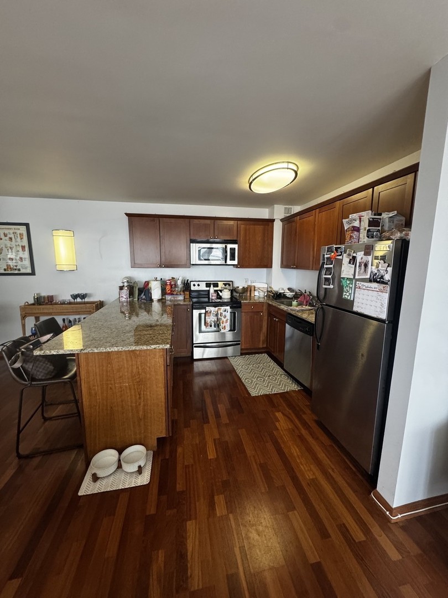
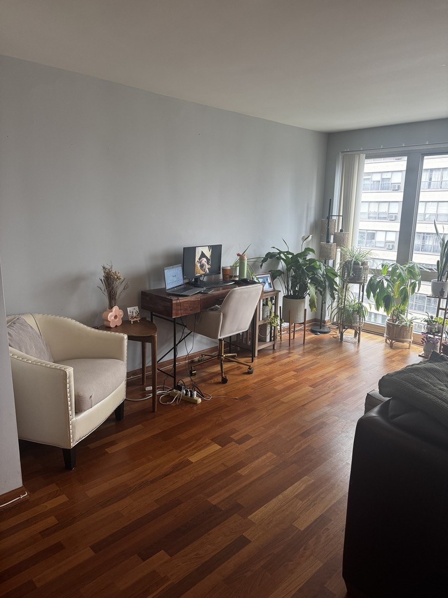
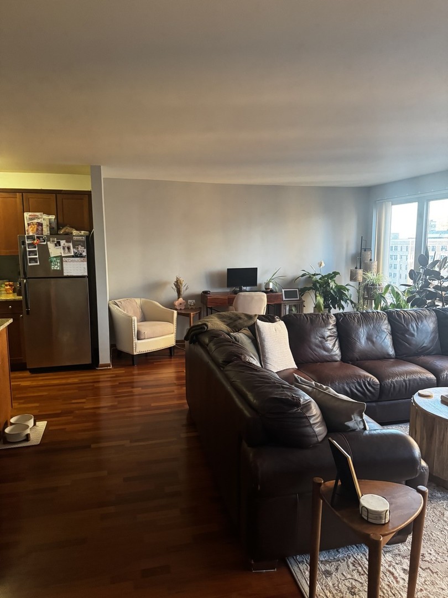
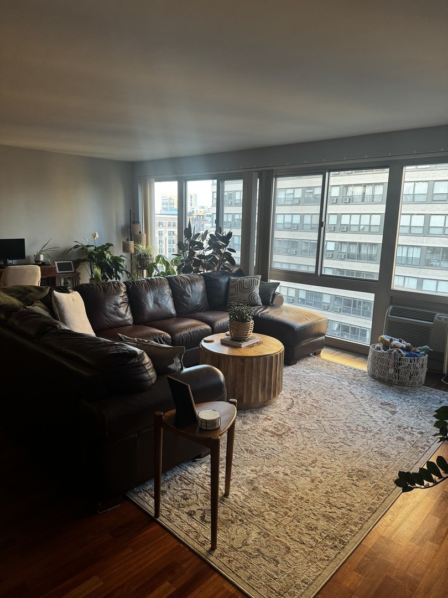
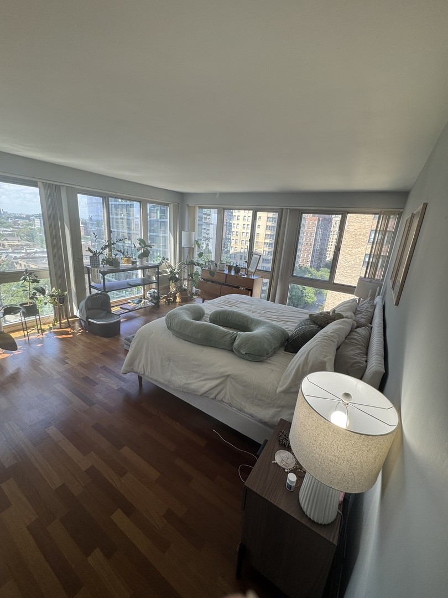
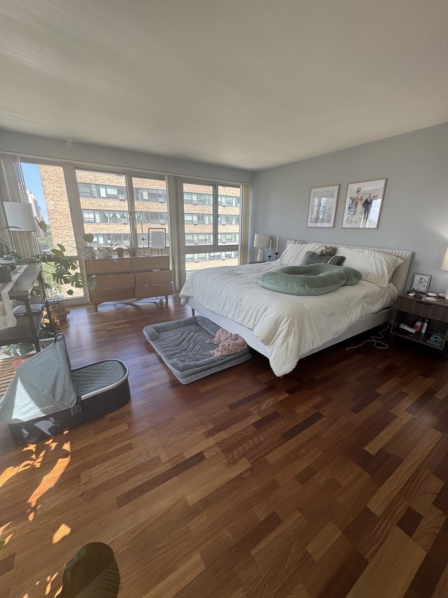
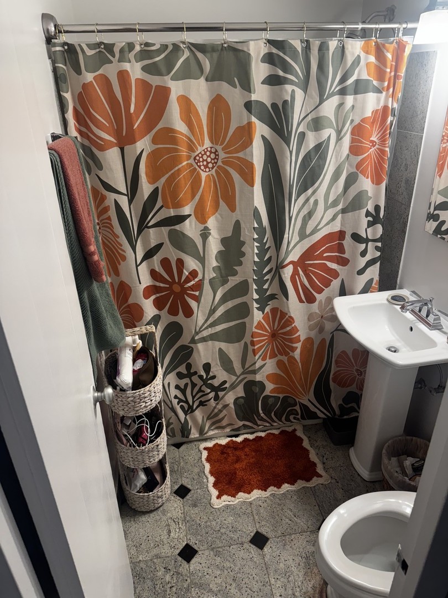
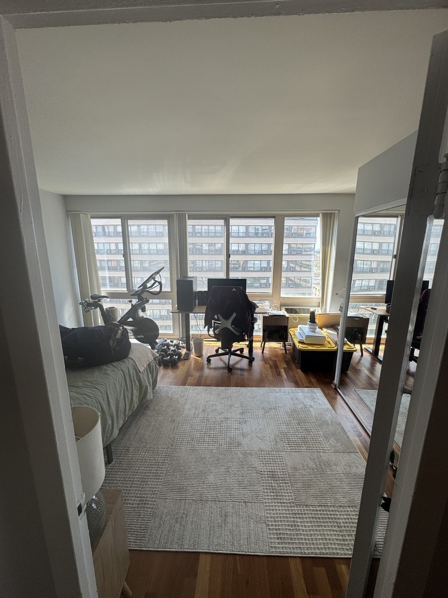
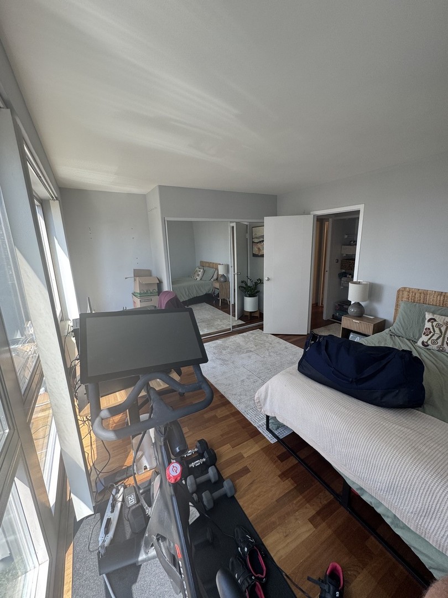
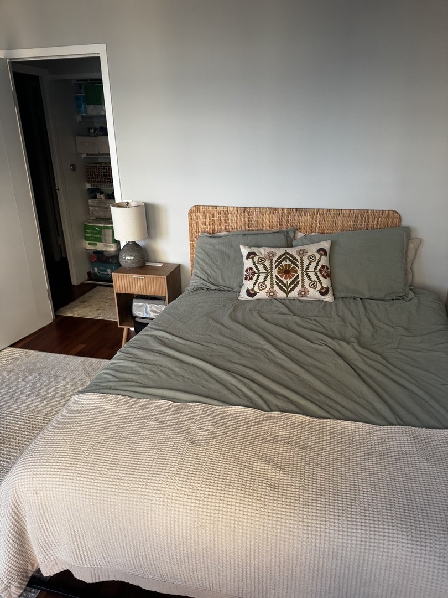
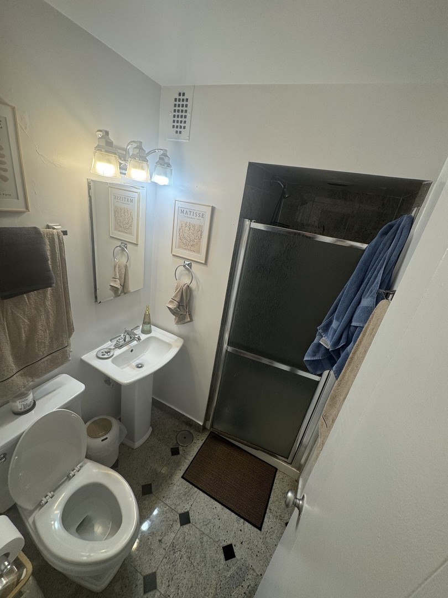
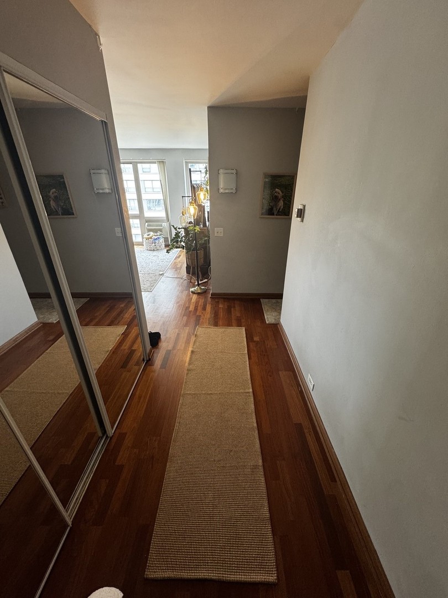
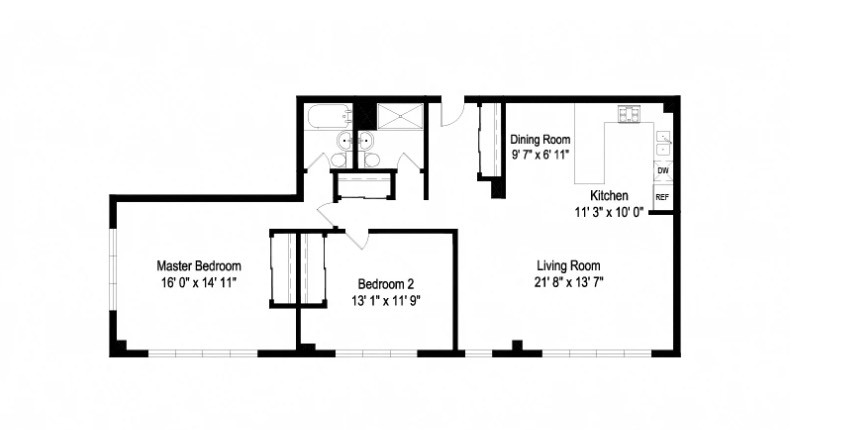
*SUBLEASE available now until April 1 with option to renew. Advertised price is net after 1/2 month free* Bright and spacious 2-bedroom, 2-bath apartment offers approximately 1,100 square feet of comfortable city living with floor-to-ceiling windows and sweeping views. The open-concept layout features a large living and dining area, an updated kitchen with modern finishes, and two full bathrooms, including a tub in the primary. The oversized primary suite and versatile second bedroom are perfect for guests or a home office. Residents enjoy access to a fitness center, coworking lounge, outdoor patio with grills, laundry facilities, secure FOB entry, and package/mail room. Heated, covered garage spaces is available for $195/month per spot. Pets are welcome. Ideally located steps from the lakefront trail, parks, and neighborhood favorites including Trader Joe's, Mariano's, Target, cafes, and Diversey/Broadway restaurants, with multiple bus lines and Red/Brown/Purple Line access for a quick 20-minute commute downtown.

2
beds

2
baths

1,200 Sq.Ft. LIVING AREA

Features

Interior

  • total bedrooms2
  • Total bathrooms2
  • full bathrooms2
  • Laundry room Common Area
  • APPLIANCES Range, Microwave, Dishwasher, Refrigerator, Freezer

Area & Lot

  • Status Leased
  • Living Area1,200 Sq.Ft.
  • MLS® ID12504342
  • TypeCondo
  • NeighborhoodChicago
  • School District299

Exterior

  • STORIES15
  • Garage Space2.0
  • water SourceLake Michigan
  • parkingYes, Leased, Attached, Garage
  • HEAT TYPERadiant
  • AIR CONDITIONINGWall Unit(s)
  • sewerPublic Sewer
  • HOA AmenitiesCoin Laundry, Elevator(s), Exercise Room, On Site Manager/Engineer, Party Room, Sundeck, Receiving Room, Service Elevator(s)
  • other exterior FeaturesOutdoor Grill

Financial

  • Lease Price$2,995/mo
Matt Laricy

Matt Laricy

Chicago

Explore

Proven Chicago

Led by a fourth-generation Chicago real estate professional, our team delivers trusted guidance across the city and suburbs. With nearly 20 years of experience and a client-first approach, we combine market knowledge, integrity, and results to help you move with confidence.

Follow Us on Instagram