2943 N Lincoln Avenue Unit: 212
SEE ALL PHOTOS
2943 N Lincoln Avenue Unit: 212
Bought with Matt Laricy with Americorp, Ltd and Listed by Kristin Gonnella with Coldwell Banker Realty 773-619-0215
Sold

2943 N Lincoln Avenue Unit: 212

2943 N Lincoln Avenue Unit: 212, Chicago, IL 60657

$755,000
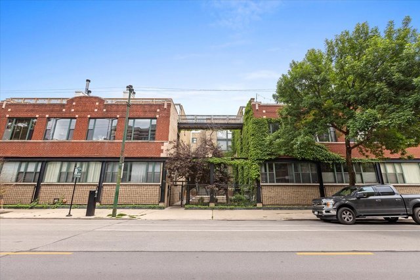
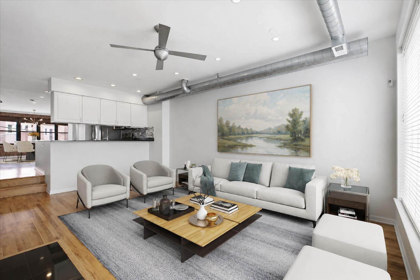
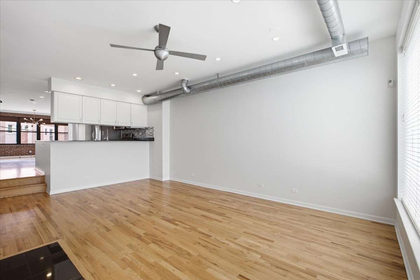
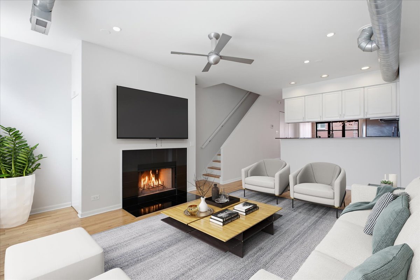
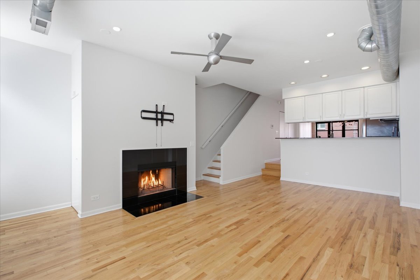
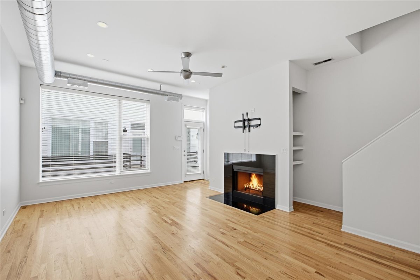
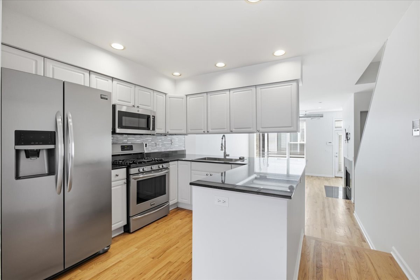
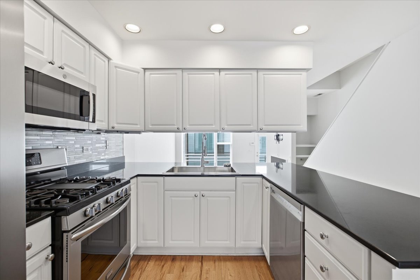
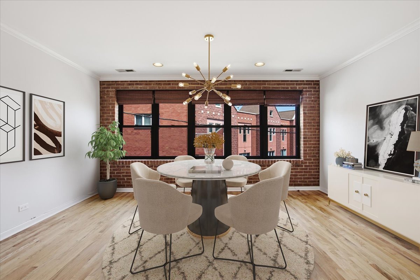
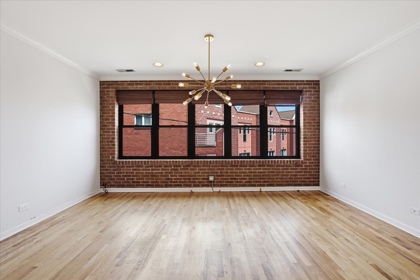
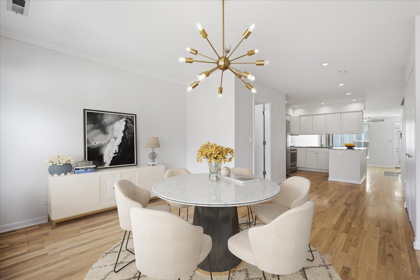
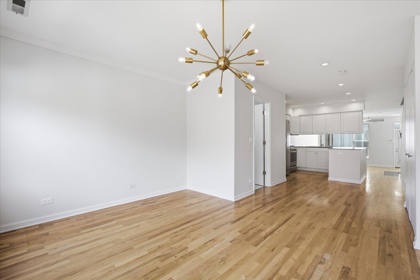
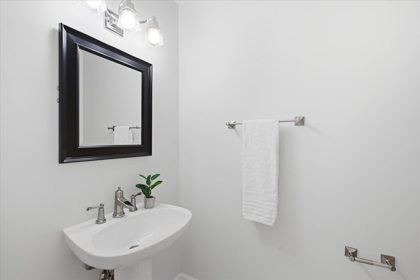
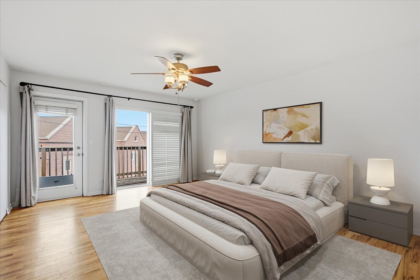
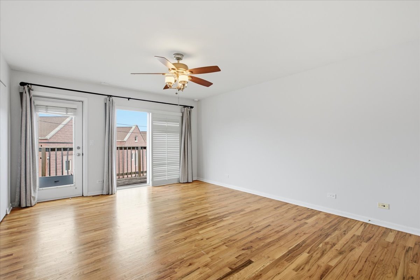
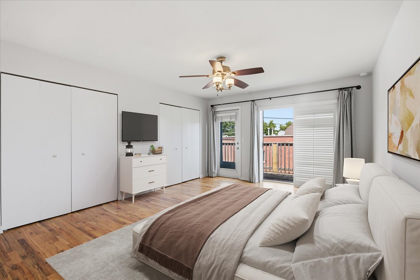
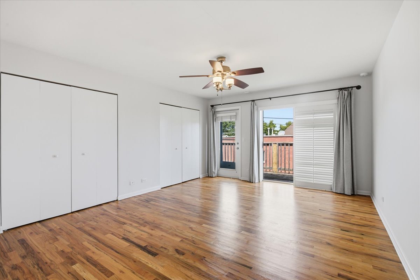
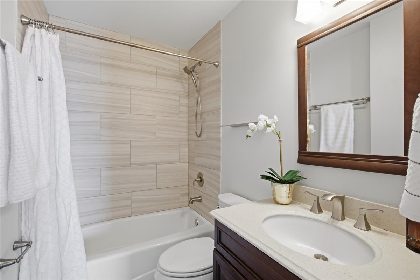
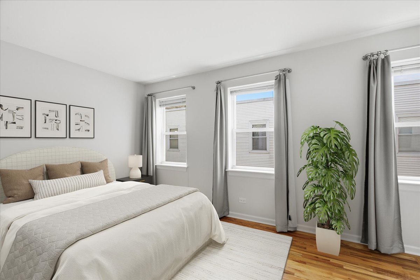
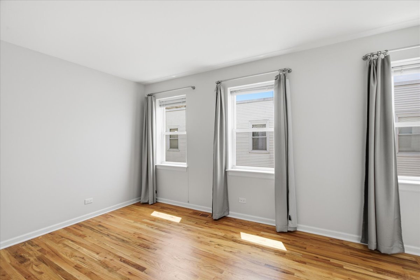
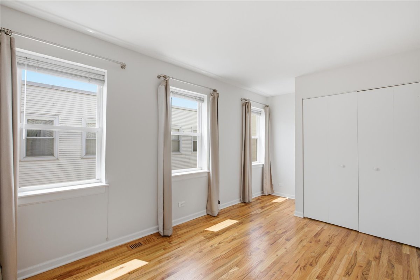
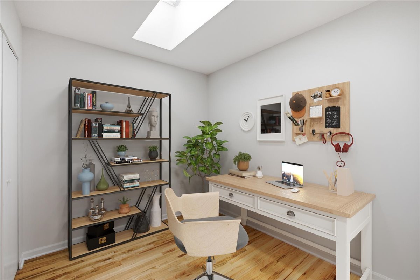
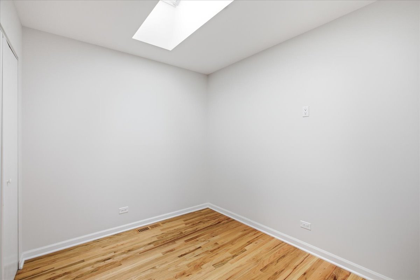
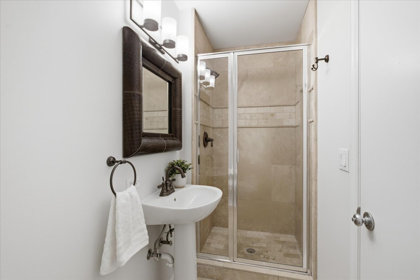
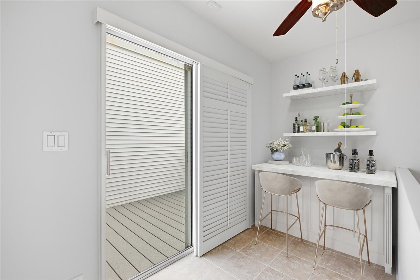
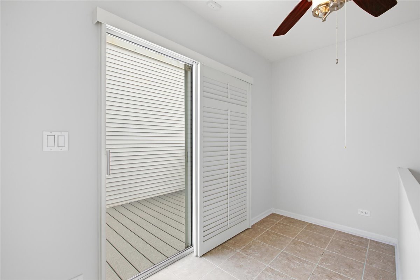
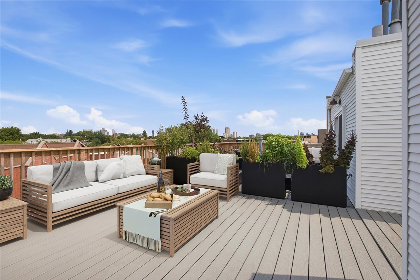
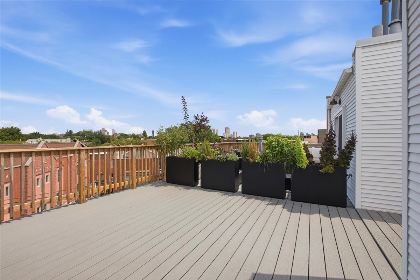
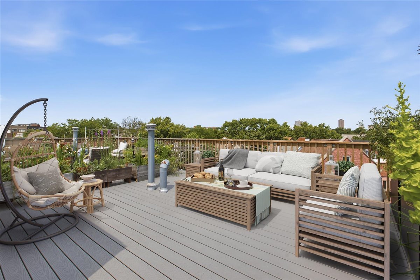
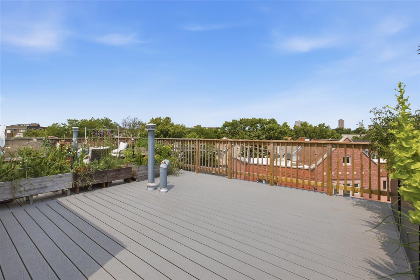
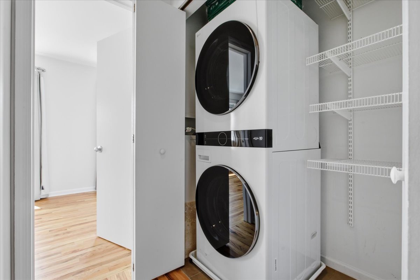
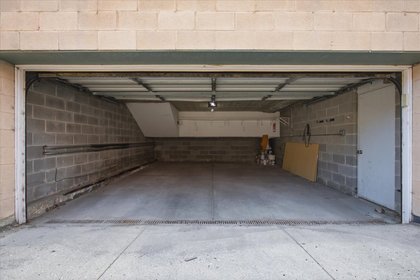
Spacious 3-bedroom, 2.5-bath duplex-up nestled within a picturesque ivy-covered courtyard building in the heart of sought-after West Lakeview. This unique home lives like a townhouse and offers an exceptional blend of character, updates, and space. There are hardwood floors throughout, oversized windows, and a cozy fireplace. The updated kitchen features crisp white cabinetry, granite countertops, stainless steel appliances-many of which are brand new-and a generously sized pantry for exceptional storage (and a beverage fridge!). Just beyond, the separate dining room showcases exposed brick and a dramatic wall of windows that fills the space with natural light, creating the perfect setting for everyday living or entertaining. A convenient powder room completes the main level. Upstairs, you'll find three well-appointed bedrooms, all featuring custom closet systems. The spacious primary suite easily accommodates a king-sized bed and offers dual closets along with a private en suite bath. A second full bathroom serves the additional bedrooms, including a generously sized second bedroom and a versatile third bedroom with a skylight-ideal as a nursery or home office. The top level provides an additional flexible space, perfect for a desk or bar area, and opens to your private rooftop deck with brand-new Trex decking (2024), creating the perfect outdoor retreat. Additional highlights include in-unit laundry, custom window treatments, fresh paint throughout, Ecobee smart thermostat, and an attached private two-car garage with extra storage. Enjoy an unbeatable location just steps from the shops, restaurants, and nightlife of Southport Corridor, convenient public transportation, and all within the highly acclaimed Burley Elementary School District.

3
beds

3
baths

2,100 Sq.Ft. LIVING AREA

Features

Interior

  • total bedrooms3
  • Total bathrooms3
  • full bathrooms2
  • half bathroom1
  • Laundry room Upper Level, Washer Hookup, In Unit
  • Flooring Hardwood
  • Fireplace Wood Burning
  • APPLIANCES Range, Microwave, Dishwasher, Refrigerator, Washer, Dryer, Disposal, Stainless Steel Appliance(s), Humidifier
  • other interior Features Storage

Area & Lot

  • Status Sold
  • Date Sold October 21, 2026
  • Living Area2,100 Sq.Ft.
  • MLS® ID12753782
  • TypeCondo
  • YEAR BUILT1995
  • NeighborhoodChicago
  • Elementary SchoolBurley Elementary School
  • Middle SchoolBurley Elementary School
  • High SchoolLake View High School
  • School District299

Exterior

  • STORIES2
  • Garage Space2.0
  • water SourceLake Michigan
  • lot featuresCommon Grounds
  • parkingOff Alley, Garage Door Opener, Heated Garage, Yes, Garage Owned, Attached, Garage
  • HEAT TYPEGas, Forced Air
  • AIR CONDITIONINGCentral Air
  • sewerPublic Sewer
  • other exterior FeaturesBalcony, Roof Deck

Financial

  • Sales Price$755,000
  • Real Estate Tax $12,302/yr
  • HOA $494/mo
Matt Laricy

Matt Laricy

Chicago

Explore

Proven Chicago

Led by a fourth-generation Chicago real estate professional, our team delivers trusted guidance across the city and suburbs. With nearly 20 years of experience and a client-first approach, we combine market knowledge, integrity, and results to help you move with confidence.

Follow Us on Instagram