303 W Ohio Street Unit: 2009
SEE ALL PHOTOS
303 W Ohio Street Unit: 2009
Bought with Matt Laricy with Americorp, Ltd and Listed by Ryan Cherney with Circle One Realty 630-862-5181
Sold

303 W Ohio Street Unit: 2009

303 W Ohio Street Unit: 2009, Chicago, IL 60654

$350,000
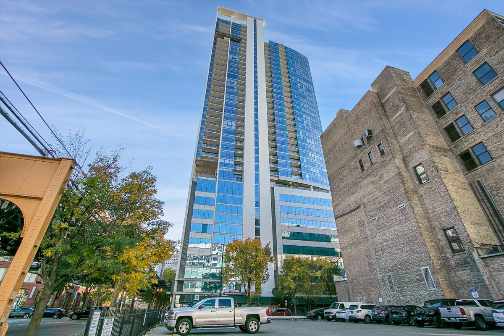
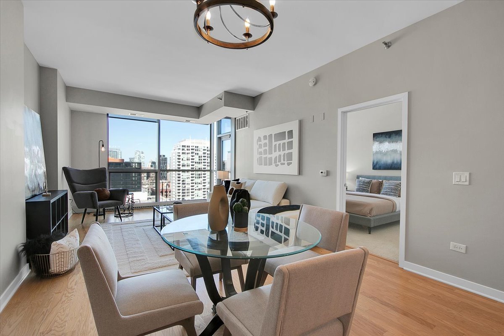
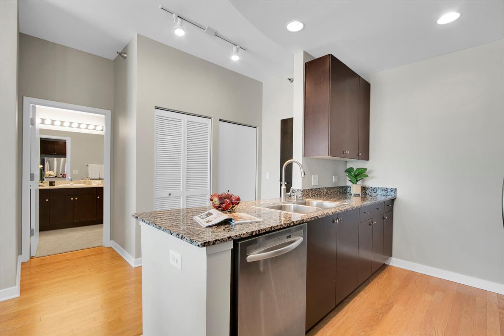
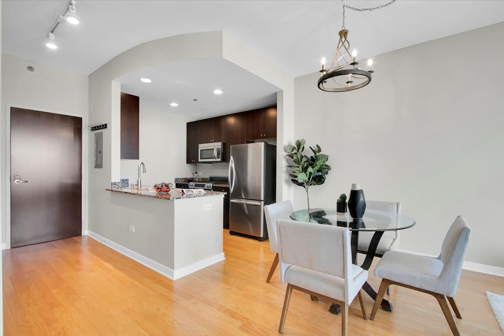
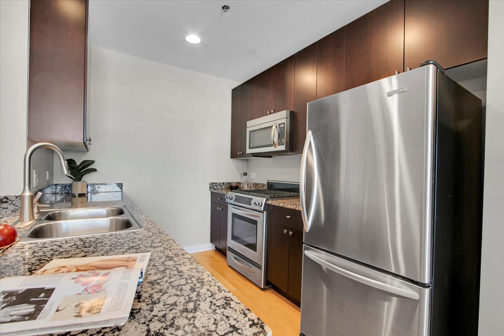
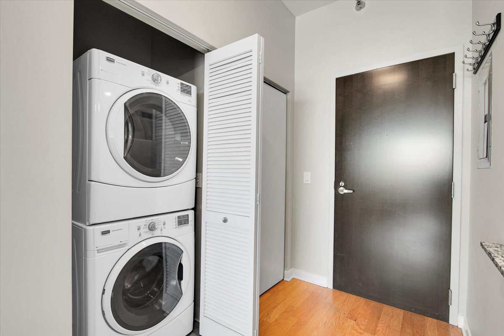
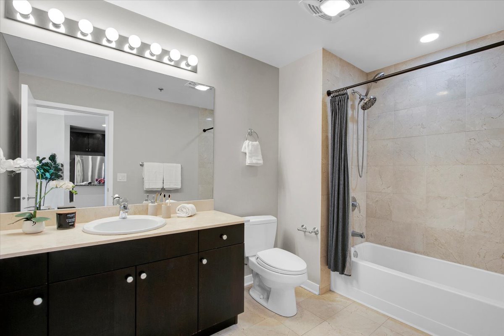
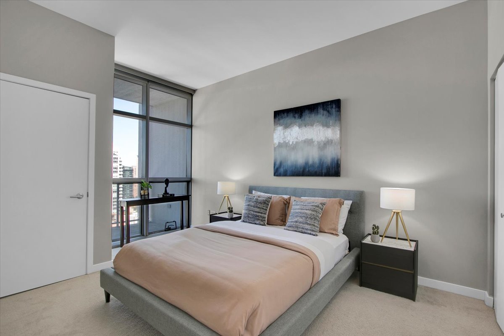
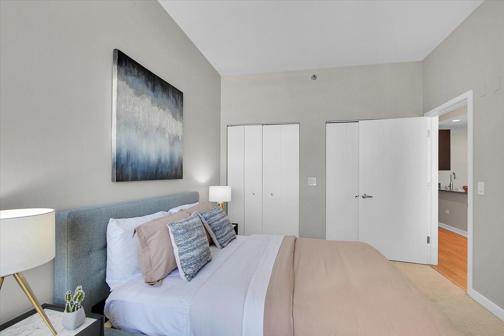
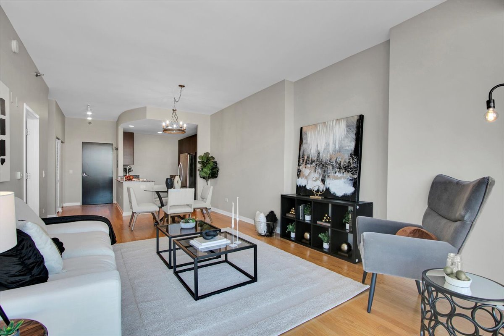
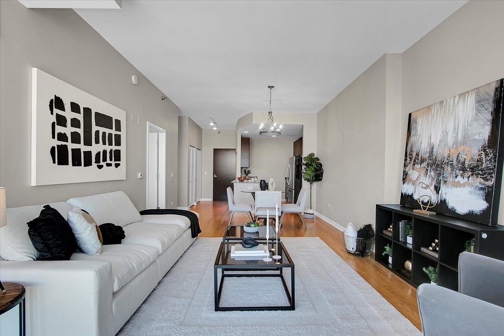
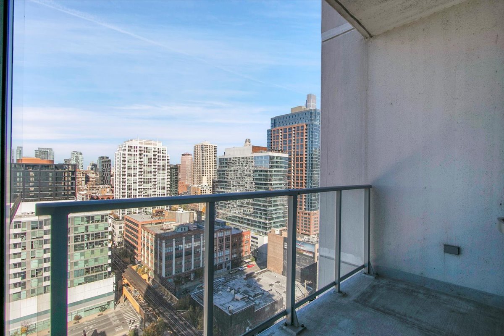
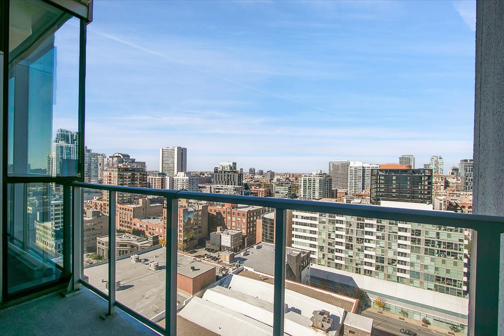
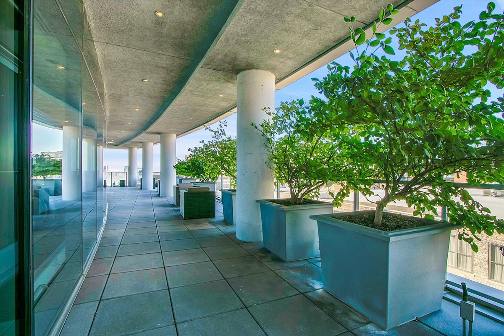
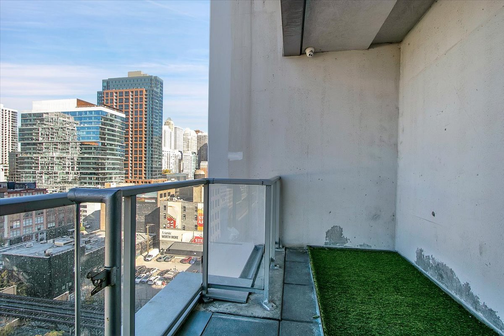
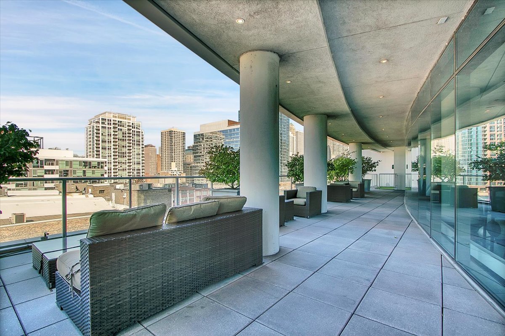
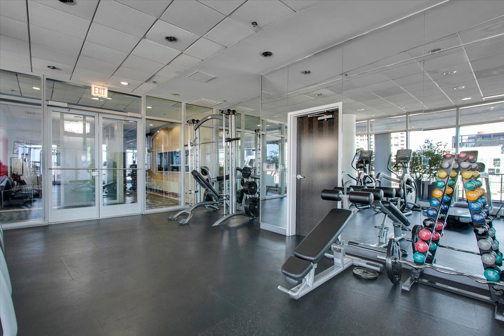
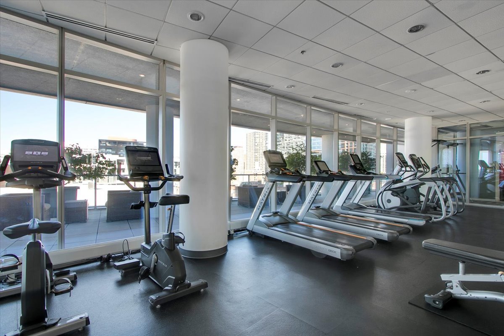
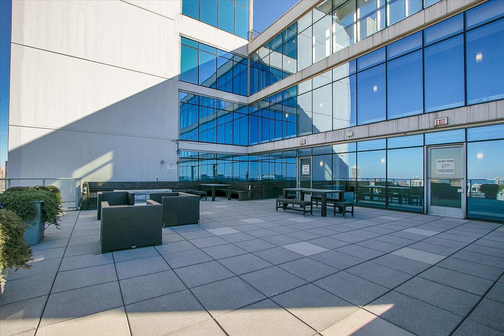
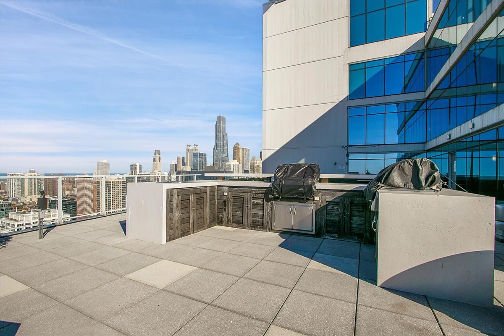
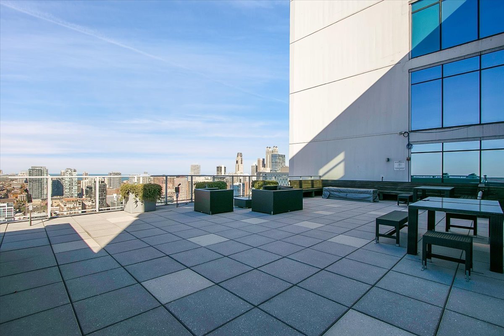
Large, bright one bedroom, one bath condominium available at highly sought after Silver Tower. Stunning city skyline views from floor to ceiling windows. Large balcony overlooking the city. Expansive open floor living space concept. Kitchen with granite countertops and stainless steel appliances. In unit full-size frontload washer and dryer. Bedroom with two closets. Large bathroom. Secure building with 24 hour doorstaff. Premium amenities include fitness center, rooftop deck with fire pits/grills, dog run with on-site management office. Near East bank club, Whole Foods, Trader Joe's, Ohio place dog park. Steps away from the finest that the city has to offer including river north restaurant/bars and Riverwalk. Close to public transport, major highways, shopping and nightlife. Move-in ready with lots of natural light. Water, Parking, cable, Internet included in assessments. Parking 35 k to be sold with unit.

1
bed

1
bath

813 Sq.Ft. LIVING AREA

Features

Interior

  • total bedrooms1
  • Total bathroom1
  • full bathroom1
  • APPLIANCES Microwave, Dishwasher, Refrigerator, Washer, Dryer, Disposal, Stainless Steel Appliance(s)
  • other interior Features Wood Laminate Floors, First Floor Laundry

Area & Lot

  • Status Sold
  • Date Sold December 20, 2024
  • Living Area813 Sq.Ft.
  • MLS® ID12197008
  • TypeCondo
  • YEAR BUILT2009
  • NeighborhoodChicago
  • Elementary SchoolOgden Elementary
  • High SchoolWells Community Academy Senior H
  • School District299

Exterior

  • STORIES40
  • Garage Space1.0
  • water SourceLake Michigan
  • HEAT TYPENatural Gas, Forced Air
  • AIR CONDITIONINGCentral Air
  • sewerPublic Sewer
  • SubstructureConcrete Perimeter
  • HOA AmenitiesDoor Person, Elevator(s), Exercise Room, Storage, On Site Manager/Engineer, Sundeck, Receiving Room, Security Door Lock(s), Service Elevator(s)
  • other exterior FeaturesBalcony

Financial

  • Sales Price$350,000
  • Real Estate Tax $6,447/yr
  • HOA $634/mo
Matt Laricy

Matt Laricy

Chicago

Explore

Proven Chicago

Led by a fourth-generation Chicago real estate professional, our team delivers trusted guidance across the city and suburbs. With nearly 20 years of experience and a client-first approach, we combine market knowledge, integrity, and results to help you move with confidence.

Follow Us on Instagram
