
Leave a Message

By providing your contact information to Matt Laricy, your personal information will be processed in accordance with Matt Laricy's Privacy Policy. By checking the box(es) below, you consent to receive communications regarding your real estate inquiries and related marketing and promotional updates in the manner selected by you. For SMS text messages, message frequency varies. Message and data rates may apply. You may opt out of receiving further communications from Matt Laricy at any time. To opt out of receiving SMS text messages, reply STOP to unsubscribe.

Thank you for your message. We will be in touch with you shortly.

303 W OHIO Street Unit: 2505
SEE ALL PHOTOS
303 W OHIO Street Unit: 2505
Courtesy of Americorp, Ltd
Sold

303 W OHIO Street Unit: 2505

303 W OHIO Street Unit: 2505, Chicago, IL 60610

$380,000
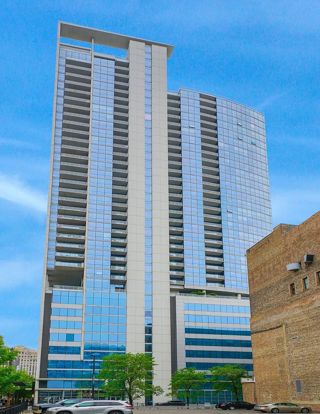
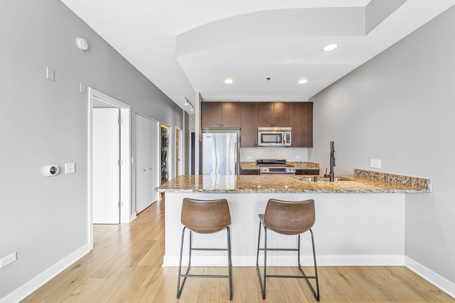
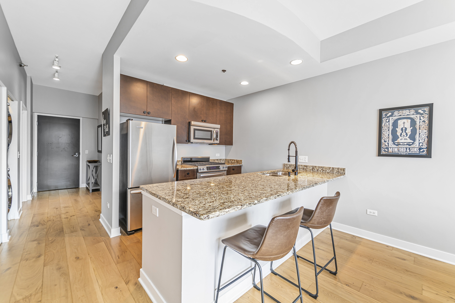
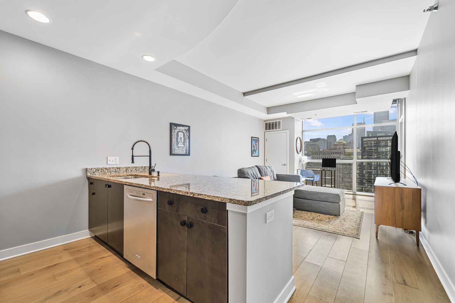
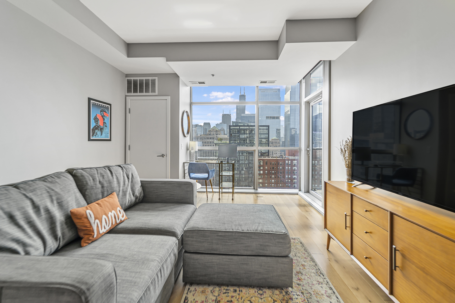
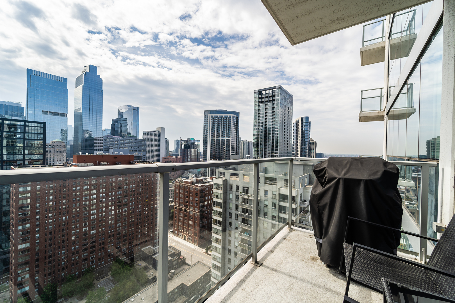
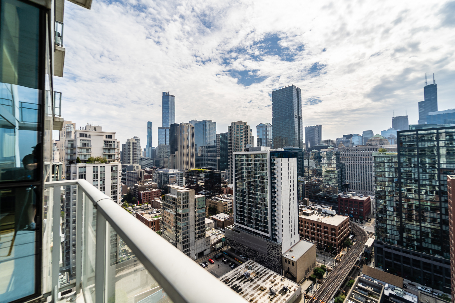
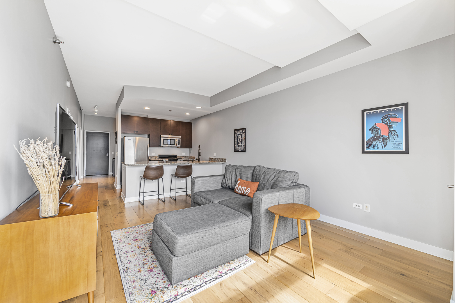
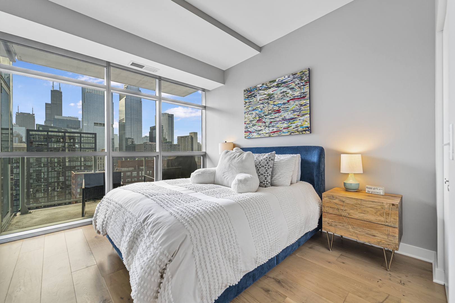
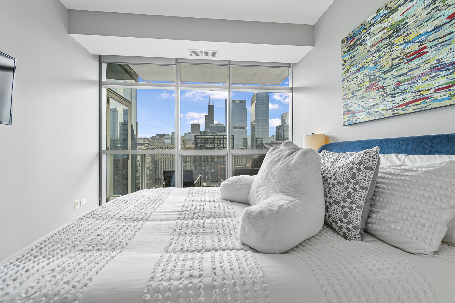
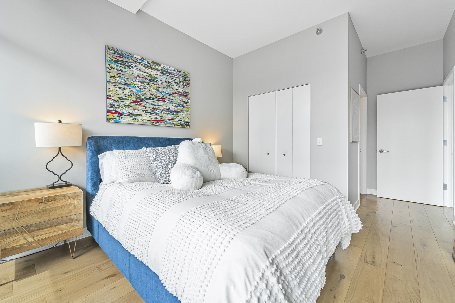
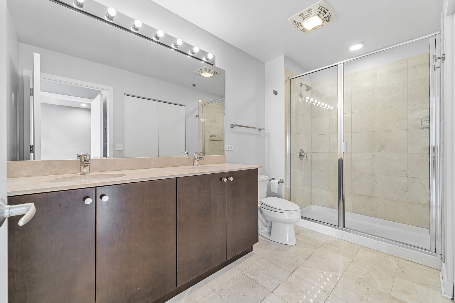
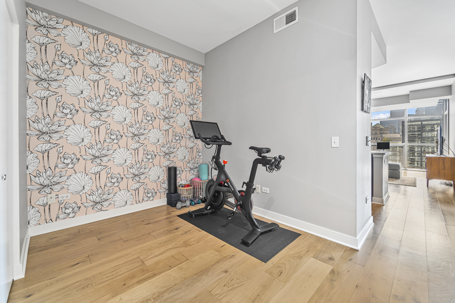
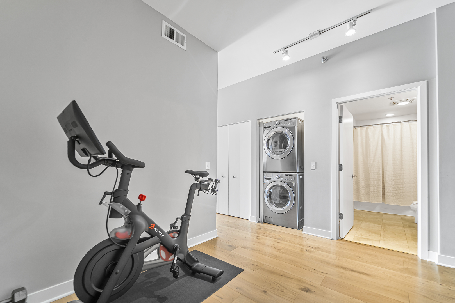
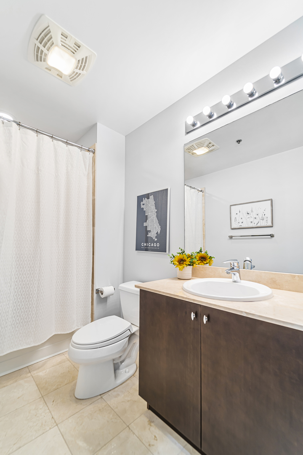
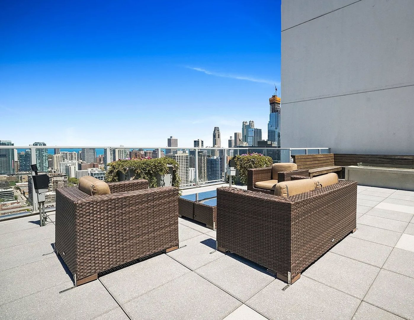
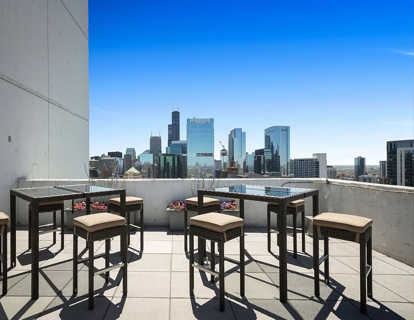
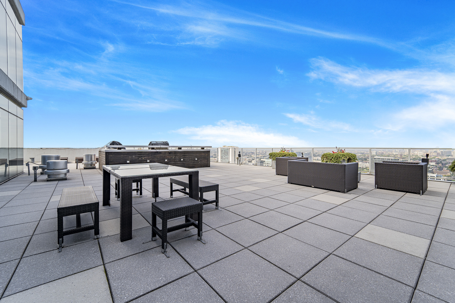
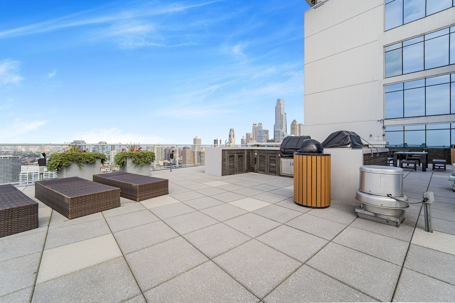
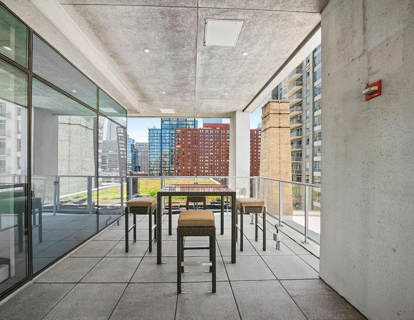
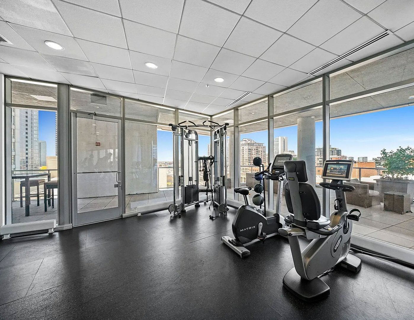
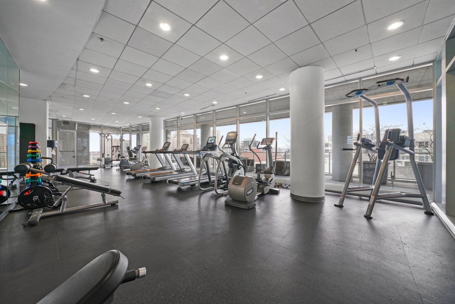
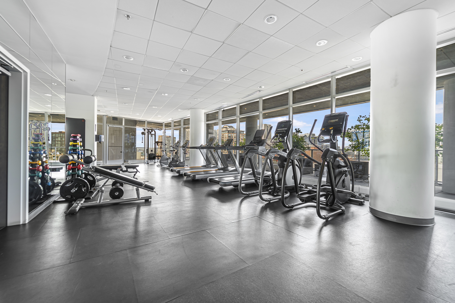
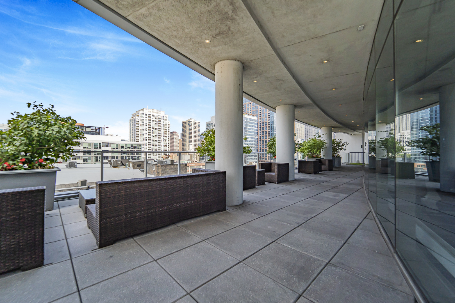
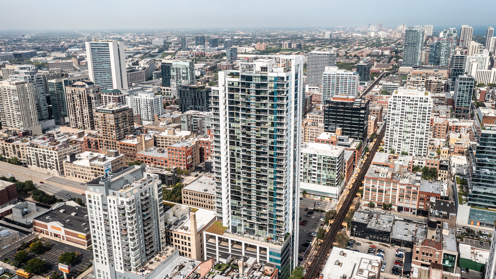
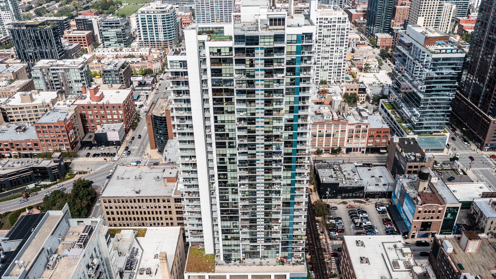
Experience the epitome of River North luxury living at Silver Tower! This meticulously maintained unit showcases stunning wide plank hardwood floors & INCREDIBLE SKYLINE VIEWS! The expansive floor-to-ceiling windows flood the space with natural light, accentuating the high ceilings and creating an inviting atmosphere. The well-appointed kitchen boasts sleek espresso cabinets, an under-mount sink, top-of-the-line KitchenAid appliances, and granite countertops. The spacious living area seamlessly connects to your own private balcony, where you can bask in the southern exposure and revel in the captivating city views. The primary bedroom is a retreat in itself, complete with an ensuite bathroom featuring dual sinks, a glass-enclosed shower, and a linen closet. The versatile second bedroom/den area features a partially open layout, offering endless possibilities for its use. Silver Tower is known for its exceptional amenities, including on-site management, a 24-hour doorman, an engineer, a fitness center, two sundecks, and a dog run. Take advantage of the scenic riverwalk, nearby parks, East Bank Club, Lake Michigan, world-class shopping, dining, and effortless transportation options, Blue & Brown Line, all nearby! Additional storage is included, and garage parking is available for 35k. This is urban living at its finest! Take a 3D Tour, CLICK on the 3D BUTTON & Walk Around. Watch a Custom Drone Video Tour, Click on Video Button!

2
beds

2
baths

930 Sq.Ft. LIVING AREA

Features

Interior

  • total bedrooms2
  • Total bathrooms2
  • full bathrooms2
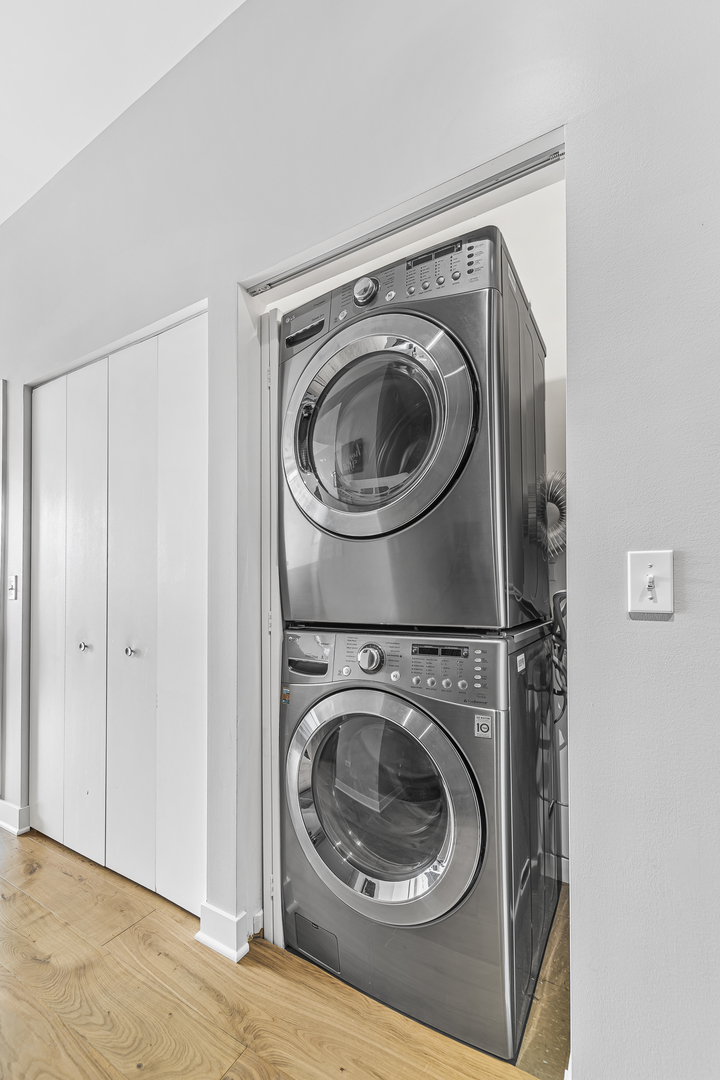
  • Laundry room In Unit
  • APPLIANCES Range, Microwave, Dishwasher, Refrigerator, Washer, Dryer, Disposal, Stainless Steel Appliance(s)
  • other interior Features Elevator, Hardwood Floors, First Floor Bedroom, First Floor Laundry, First Floor Full Bath, Laundry Hook-Up in Unit, Storage, Built-in Features, Open Floorplan, Dining Combo, Doorman, Drapes/Blinds, Granite Counters, Health Facilities, Lobby

Area & Lot

  • Status Sold
  • Date Sold January 12, 2024
  • Living Area930 Sq.Ft.
  • MLS® ID11927000
  • TypeCondo
  • YEAR BUILT2009
  • NeighborhoodRiver North
  • Elementary SchoolOgden Elementary
  • Middle SchoolOgden Elementary
  • High SchoolWells Community Academy Senior H
  • School District299

Exterior

  • STORIES40
  • Garage Space1.0
  • water SourceLake Michigan
  • HEAT TYPENatural Gas
  • AIR CONDITIONINGCentral Air
  • sewerPublic Sewer
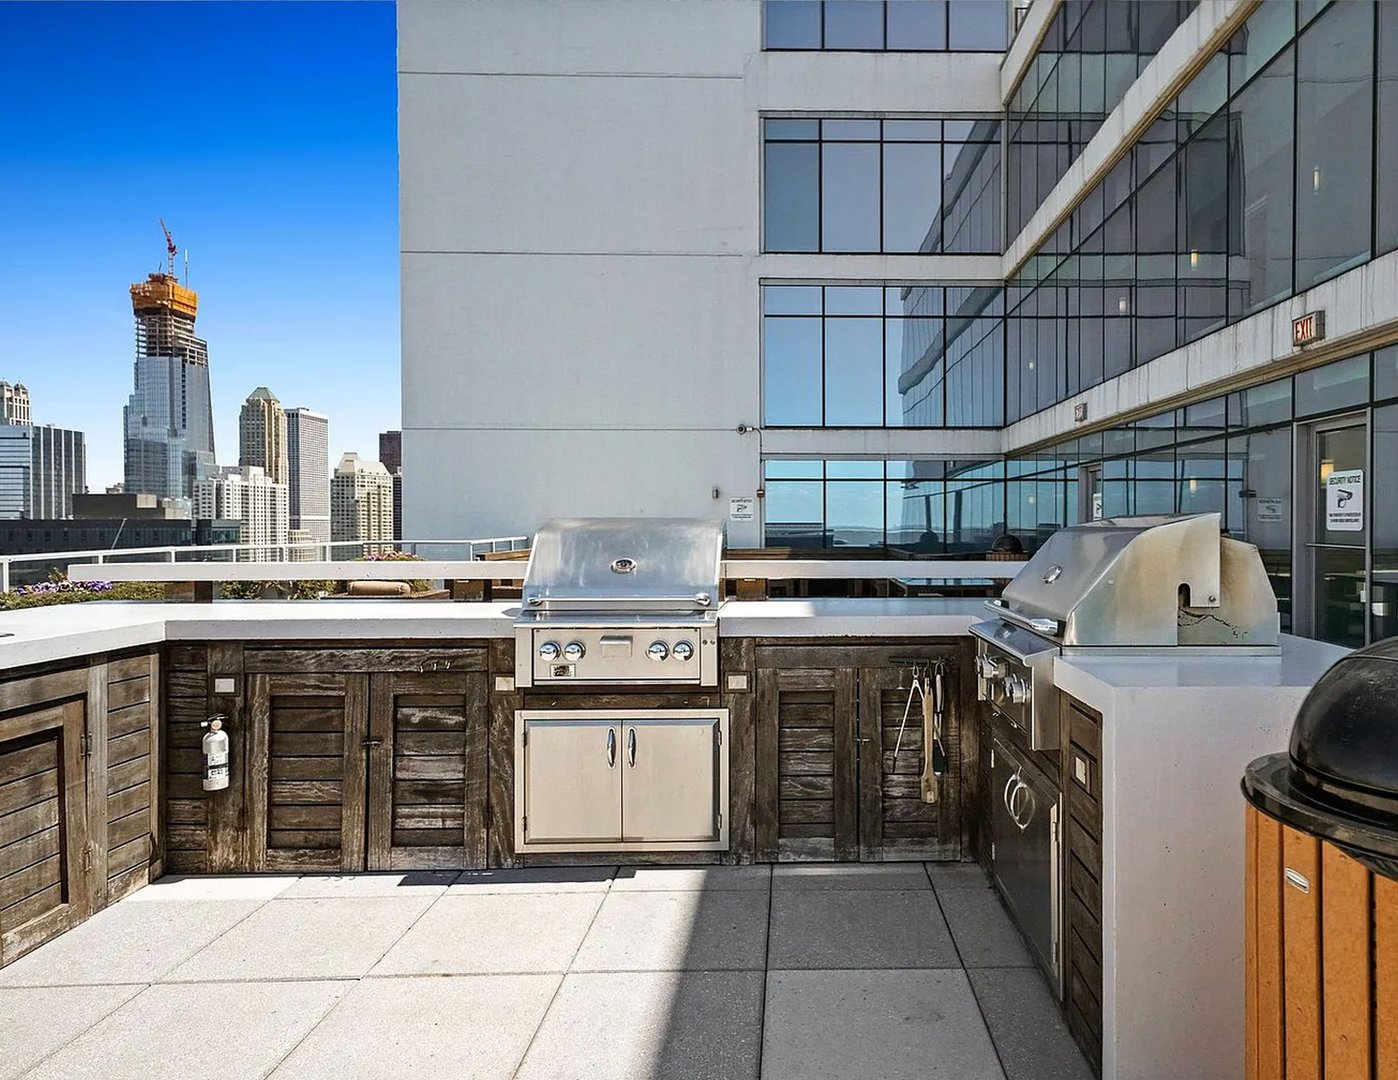
  • HOA AmenitiesDoor Person, Elevator(s), Exercise Room, Storage, On Site Manager/Engineer, Sundeck, Receiving Room
  • other exterior FeaturesBalcony, Roof Deck, Dog Run, Outdoor Grill

Financial

  • Sales Price$380,000
  • Real Estate Tax $7,486/yr
  • HOA $656/mo
Matt Laricy

Matt Laricy

River North

Converted warehouse lofts, luxury high-rises, and vibrant gallery district living

Explore

Proven Chicago

Led by a fourth-generation Chicago real estate professional, our team delivers trusted guidance across the city and suburbs. With nearly 20 years of experience and a client-first approach, we combine market knowledge, integrity, and results to help you move with confidence.

Follow Us on Instagram
