3222 W Potomac Avenue
SEE ALL PHOTOS
3222 W Potomac Avenue
Bought with Shannon Sutton with Baird & Warner and Listed by Matt Laricy with Americorp, Ltd 708-250-2696
Sold

3222 W Potomac Avenue

3222 W Potomac Avenue, Chicago, IL 60651

$950,000
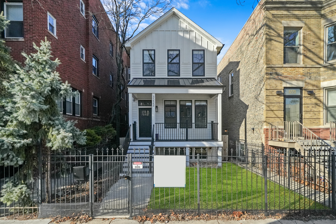
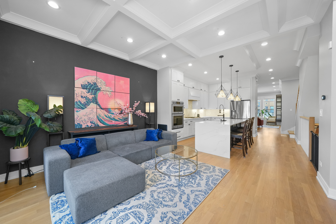
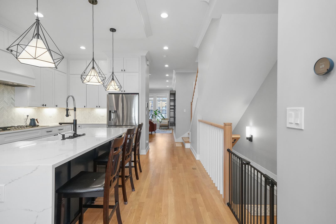
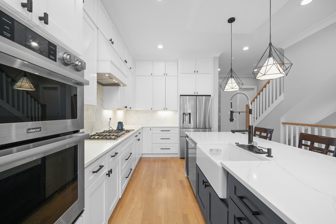
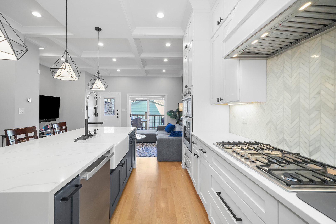
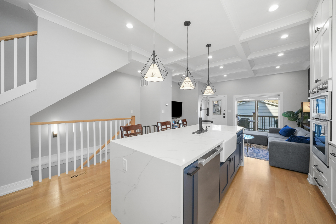
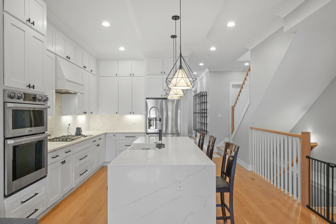
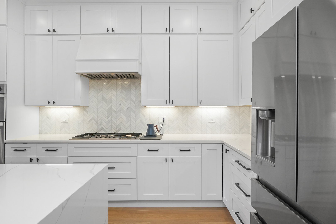
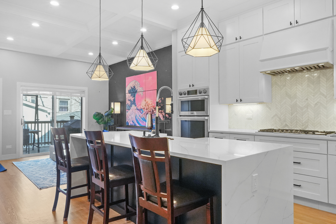
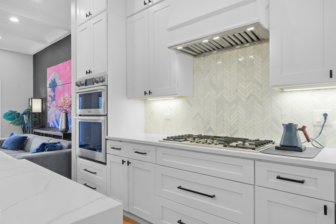
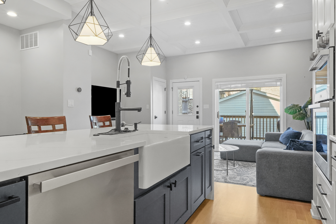
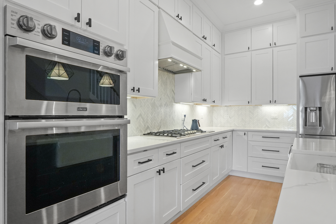
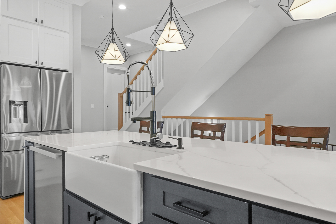
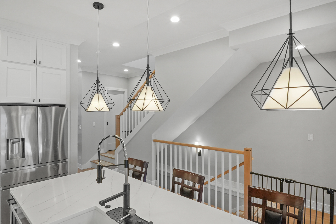
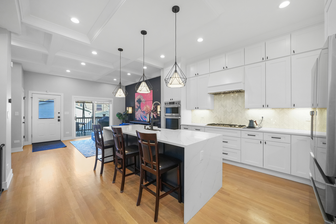
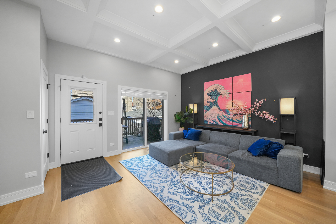
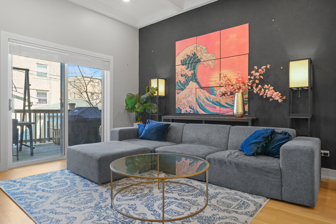
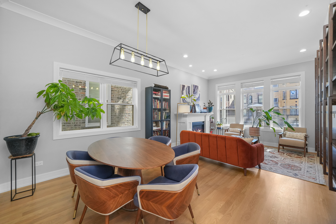
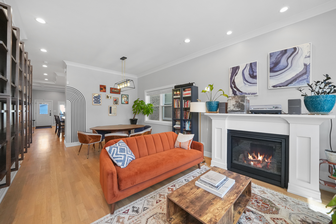
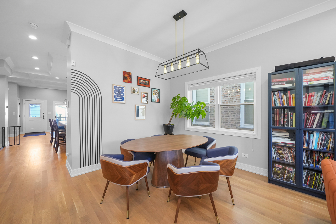
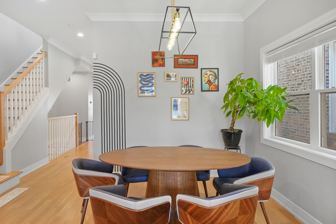
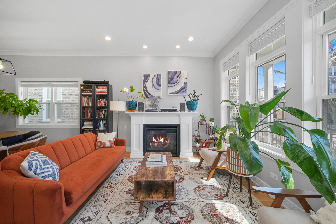
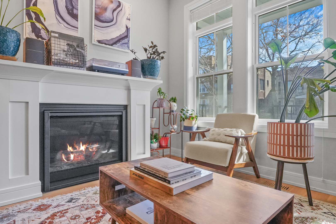
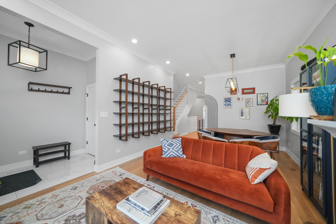
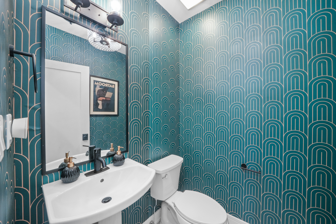
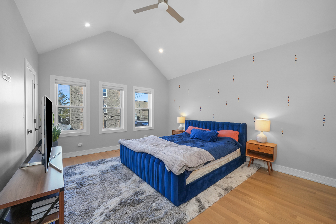
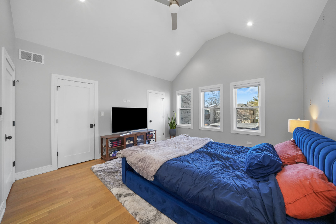
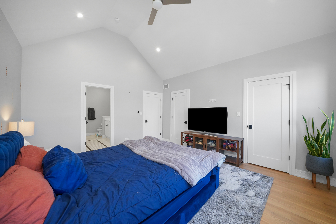
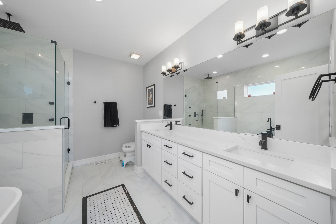
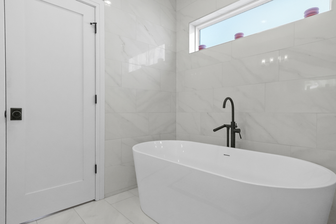
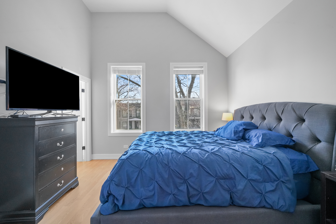
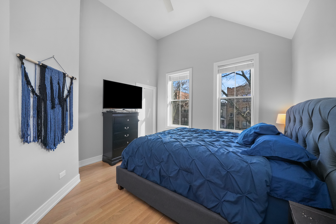
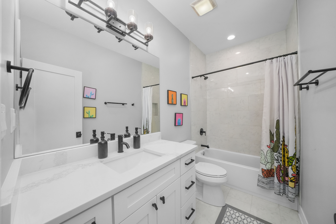
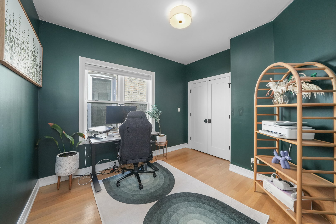
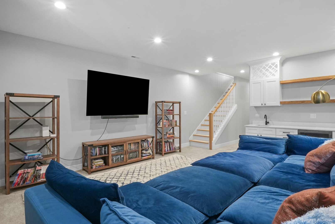
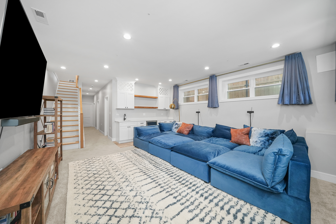
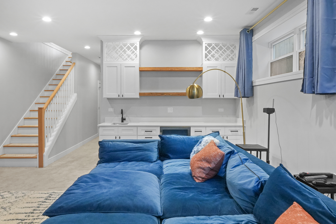
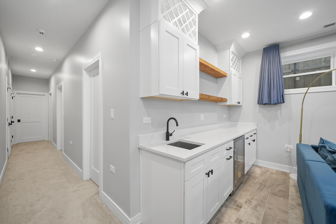
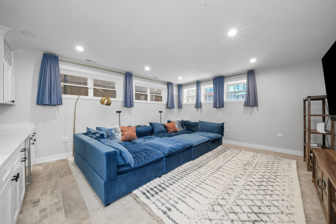
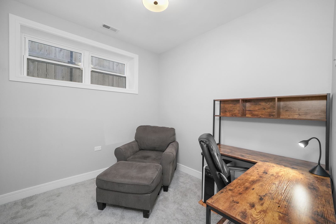
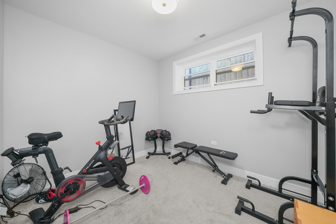
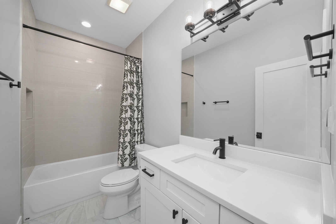
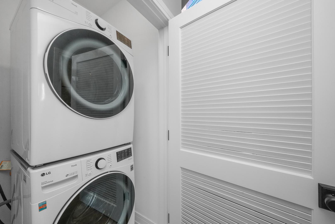
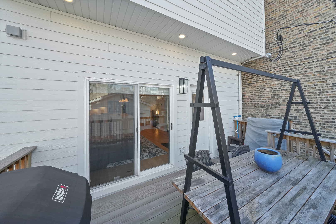
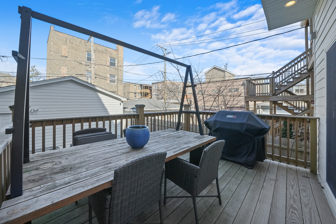
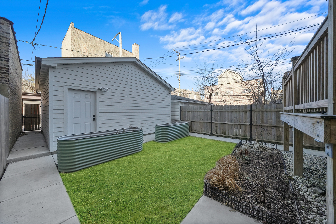
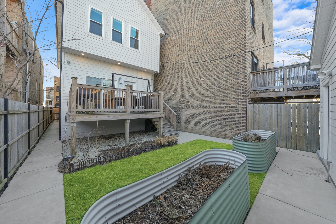
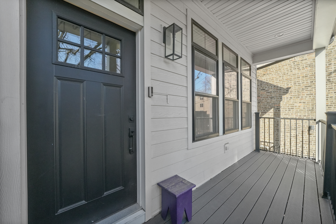
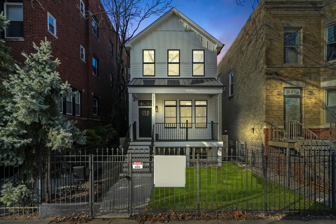
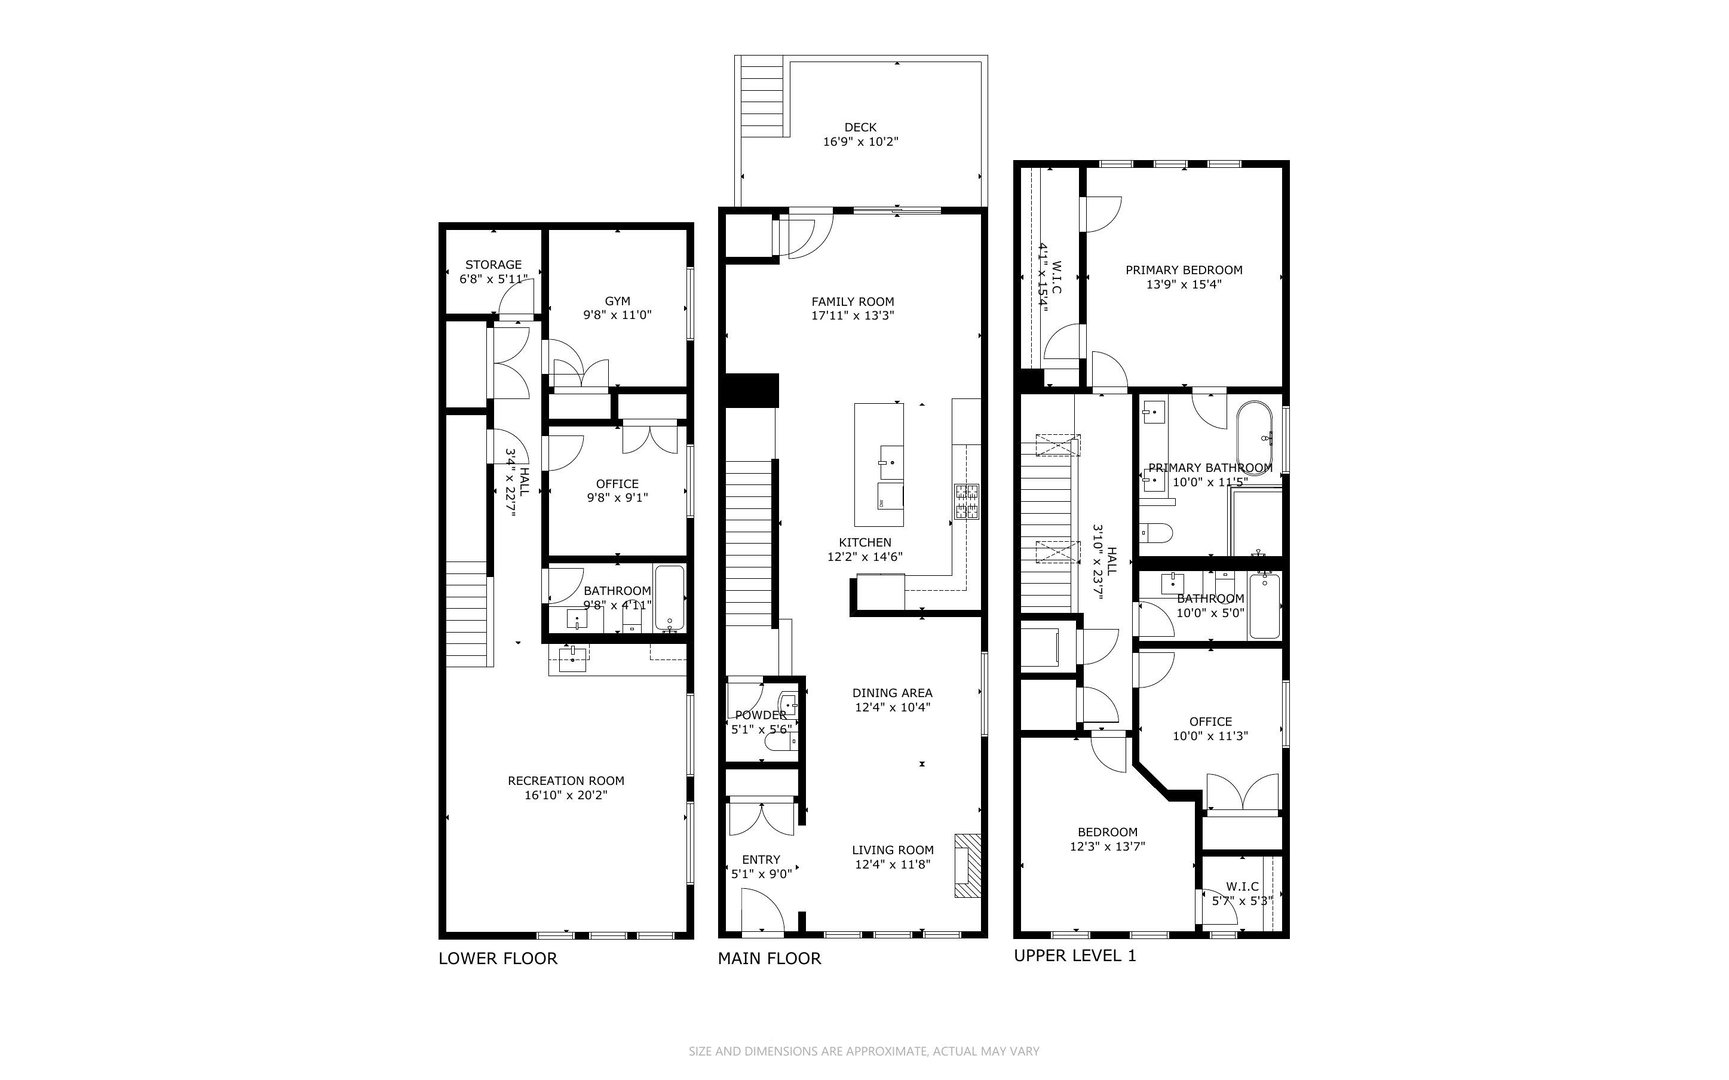
Pristine, nearly new construction by Real View Design and Development! This stunning single-family home is just steps from historic Humboldt Park and close to top-rated restaurants and convenient transportation. Offering 5 bedrooms and 3.5 baths, this home boasts eye-catching fiber cement board siding, a charming metal-roofed front porch, an open wood deck, and a spacious two-car garage. Inside, the first floor features a thoughtfully designed open floor plan, with a cozy fireplace anchoring the living and dining areas. The kitchen is a chef's dream, complete with high-end appliances, a quartz waterfall countertop, classic white shaker cabinetry, and custom-colored island cabinets. The family room, highlighted by elegant coffered ceilings, opens to the outdoor deck through a sleek patio door. A sky-lit staircase leads to the second floor, where the luxurious master suite awaits. This retreat includes a soaring vaulted ceiling, a spacious walk-in closet with custom built-ins, and a spa-like bath with radiant heated floors, a soaking tub, and a beautifully tiled shower with body sprays. Two additional bedrooms, a full bath, a laundry room, and a storage closet complete this level. The lower level offers impressive 9-foot ceilings, an expansive family room with a wet bar and custom cabinetry, two additional bedrooms, a full bath, and a second laundry room. Located just down the block from Humboldt Park's tennis courts, lake, beach, and scenic bike/jogging paths, this home is also a short ride to the 606 Trail. A truly one-of-a-kind residence, designed for years of comfort and enjoyment! Explore the property in 3D! Click the 3D button to take a virtual tour and walk through every detail.

5
beds

4
baths

3,000 Sq.Ft. LIVING AREA

3,105.83 Sq.Ft. lot

Features

Interior

  • total bedrooms5
  • Total bathrooms4
  • full bathrooms3
  • half bathroom1
  • Laundry room In Unit
  • Flooring Hardwood
  • APPLIANCES Range, Microwave, Dishwasher, Refrigerator, Washer, Dryer, Disposal, Stainless Steel Appliance(s), Wine Refrigerator
  • other interior Features Built-in Features, Walk-In Closet(s), Open Floorplan, Special Millwork

Area & Lot

  • Status Sold
  • Date Sold April 30, 2025
  • Living Area3,000 Sq.Ft.
  • Lot Area3,105.83 Sq.Ft.
  • MLS® ID12311811
  • TypeResidential
  • YEAR BUILT2021
  • NeighborhoodChicago
  • Elementary SchoolLowell Elementary School
  • Middle SchoolLowell Elementary School
  • High SchoolOrr Community Academy High Schoo
  • School District299

Exterior

  • Garage Space2.0
  • water SourceLake Michigan
  • parkingGarage Owned, Detached, Garage
  • HEAT TYPENatural Gas
  • AIR CONDITIONINGCentral Air
  • sewerPublic Sewer

Financial

  • Sales Price$950,000
  • Real Estate Tax $18,291/yr
Matt Laricy

Matt Laricy

Chicago

Explore

Proven Chicago

Led by a fourth-generation Chicago real estate professional, our team delivers trusted guidance across the city and suburbs. With nearly 20 years of experience and a client-first approach, we combine market knowledge, integrity, and results to help you move with confidence.

Follow Us on Instagram