









Leave a Message

By providing your contact information to Matt Laricy, your personal information will be processed in accordance with Matt Laricy's Privacy Policy. By checking the box(es) below, you consent to receive communications regarding your real estate inquiries and related marketing and promotional updates in the manner selected by you. For SMS text messages, message frequency varies. Message and data rates may apply. You may opt out of receiving further communications from Matt Laricy at any time. To opt out of receiving SMS text messages, reply STOP to unsubscribe.

Thank you for your message. We will be in touch with you shortly.

33 W Ontario Street Unit: 26A
SEE ALL PHOTOS
33 W Ontario Street Unit: 26A
Listed by James Gurick with Baird & Warner 773-549-1855
Sold

33 W Ontario Street Unit: 26A

33 W Ontario Street Unit: 26A, Chicago, IL 60654

$458,000
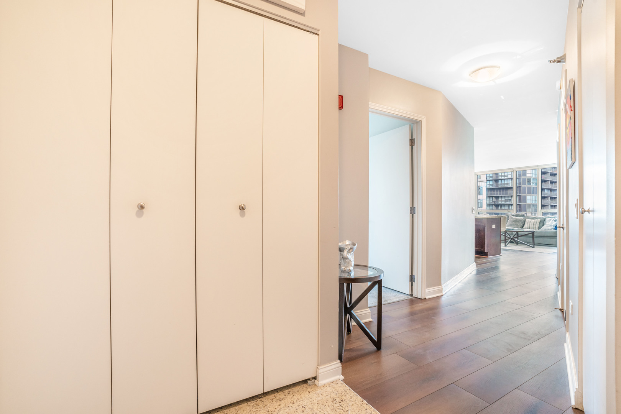
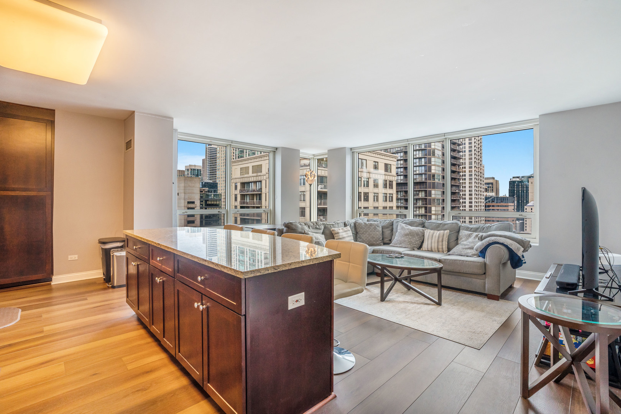
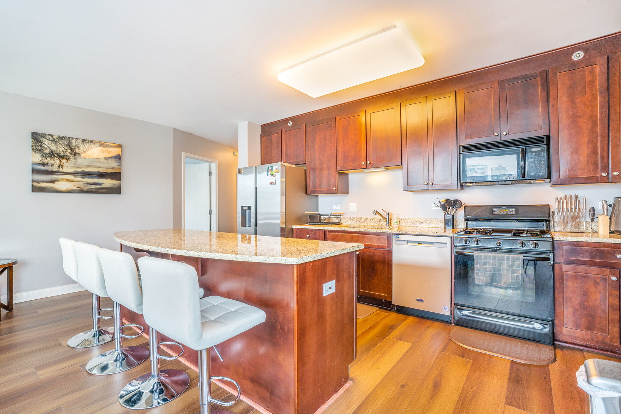
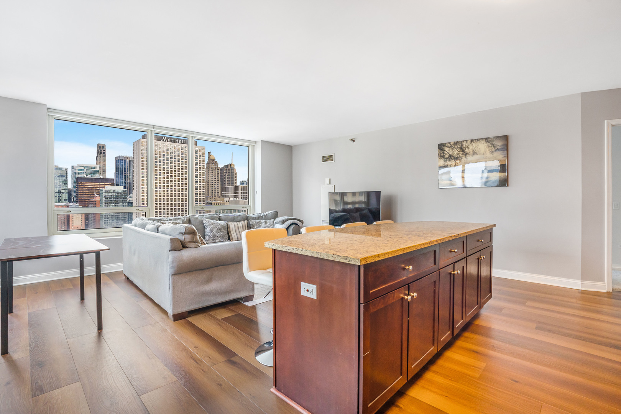
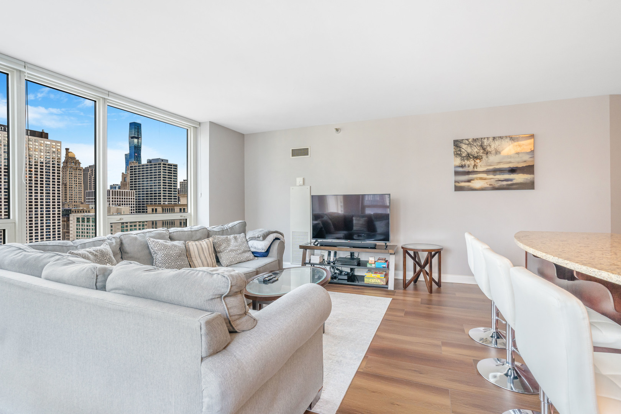
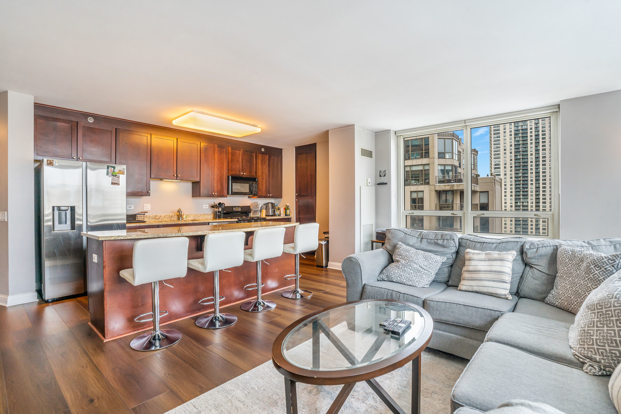
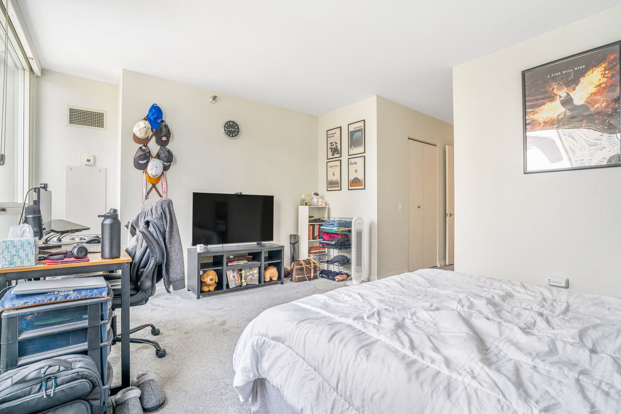
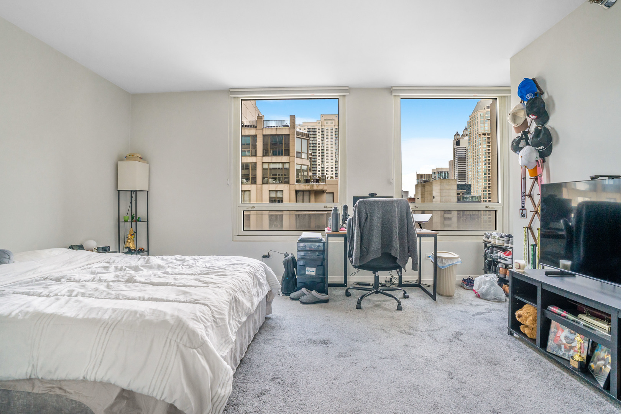
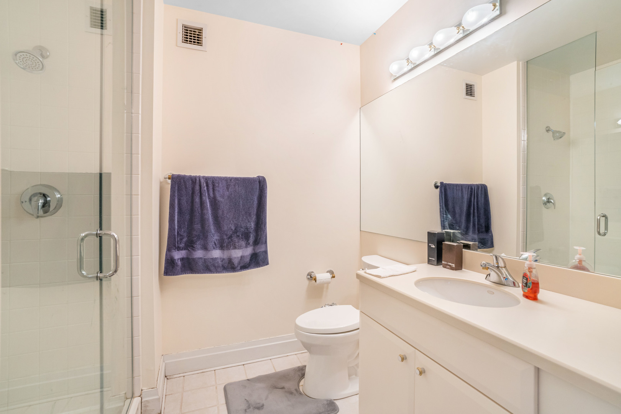
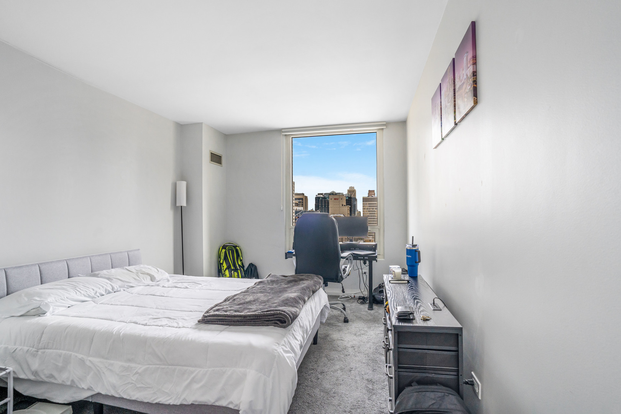
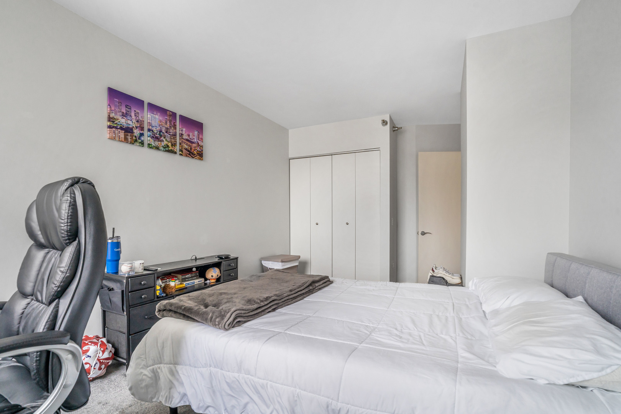
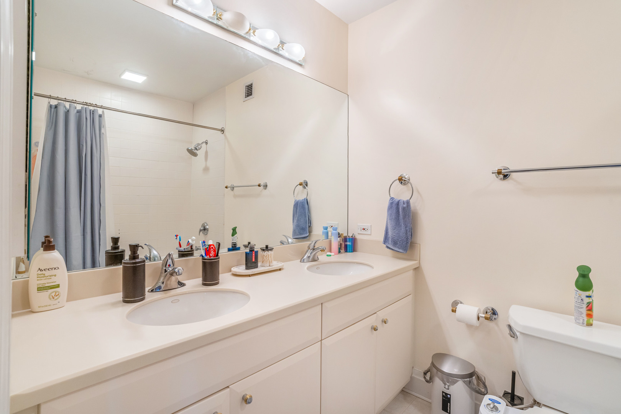
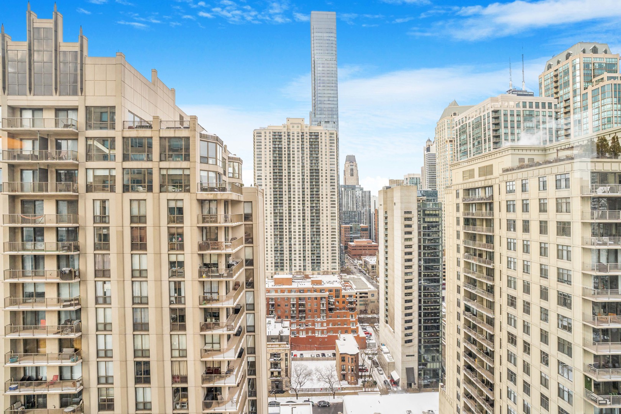
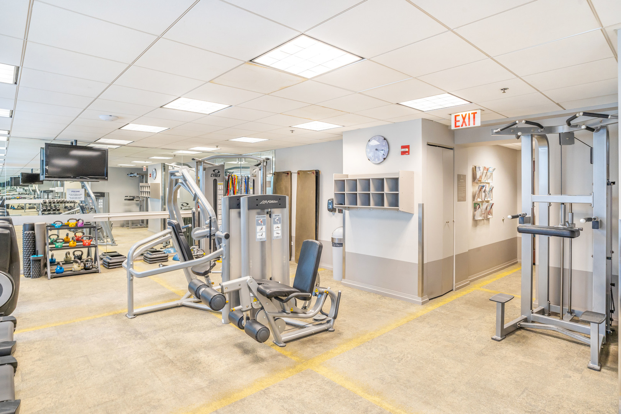
Welcome to your elevated retreat in the heart of River North. This immaculate, 2 bedroom corner residence sits high above the city, offering one of the most sought-after views in the building. Sweeping lake and skyline vistas with all day sunlight and beautiful city views. Inside, the home flows effortlessly with a contemporary open chef's kitchen designed for both everyday living and entertaining. Pristine espresso cabinetry, a generous island with seating, and sleek finishes make this the natural gathering place for friends and family. The smart split-bedroom layout offers exceptional privacy, with two spacious bedrooms ideal for hosting guests or creating a dedicated work-from-home space. Nice sized bathrooms featuring a walk-in shower and a deep 6ft. soaking tub, while in-unit laundry adds everyday convenience. The building delivers true full-service living with a 24hr. door staff, fitness center, outdoor pool and sundeck, party room, conference space, dry cleaning services, and package delivery straight to your door! Everything has been designed to simplify your life and elevate your day-to-day. Step outside and you're instantly immersed in the best of River North: World-class dining, galleries, theaters, shopping along the Magnificent Mile, riverwalk strolls, and easy access to the Loop. Public transportation is right outside your door, and expressways are minutes away, making every corner of Chicago effortlessly accessible. This is city living at its finest.. Sun filled, stylish, and surrounded by the energy that makes River North one of Chicago's most vibrant neighborhoods.

2
beds

2
baths

Features

Interior

  • total bedrooms2
  • Total bathrooms2
  • full bathrooms2
  • Laundry room Washer Hookup, In Unit
  • Flooring Hardwood
  • APPLIANCES Range, Microwave, Dishwasher, Freezer, Washer, Dryer

Area & Lot

  • Status Sold
  • Date Sold August 3, 2026
  • MLS® ID12555583
  • TypeCondo
  • YEAR BUILT2003
  • NeighborhoodRiver North
  • School District299

Exterior

  • STORIES60
  • Garage Space1.0
  • water SourceLake Michigan
  • parkingYes, Garage Owned, Attached, Garage
  • HEAT TYPENatural Gas, Forced Air
  • AIR CONDITIONINGCentral Air
  • sewerPublic Sewer
  • HOA AmenitiesBike Room/Bike Trails, Door Person, Elevator in Residence, Exercise Room, Storage, Health Club, Party Room, Sundeck, Pool, Receiving Room, Restaurant, Service Elevator(s), Valet/Cleaner

Financial

  • Sales Price$458,000
  • Real Estate Tax $9,098/yr
  • HOA $1,195/mo
Matt Laricy

Matt Laricy

River North

Converted warehouse lofts, luxury high-rises, and vibrant gallery district living

Explore

Proven Chicago

Led by a fourth-generation Chicago real estate professional, our team delivers trusted guidance across the city and suburbs. With nearly 20 years of experience and a client-first approach, we combine market knowledge, integrity, and results to help you move with confidence.

Follow Us on Instagram
