
Leave a Message

By providing your contact information to Matt Laricy, your personal information will be processed in accordance with Matt Laricy's Privacy Policy. By checking the box(es) below, you consent to receive communications regarding your real estate inquiries and related marketing and promotional updates in the manner selected by you. For SMS text messages, message frequency varies. Message and data rates may apply. You may opt out of receiving further communications from Matt Laricy at any time. To opt out of receiving SMS text messages, reply STOP to unsubscribe.

Thank you for your message. We will be in touch with you shortly.

33 W Ontario Street Unit: 57G
SEE ALL PHOTOS
33 W Ontario Street Unit: 57G
Sold

33 W Ontario Street Unit: 57G

33 W Ontario Street Unit: 57G, Chicago, IL 60654

$285,000
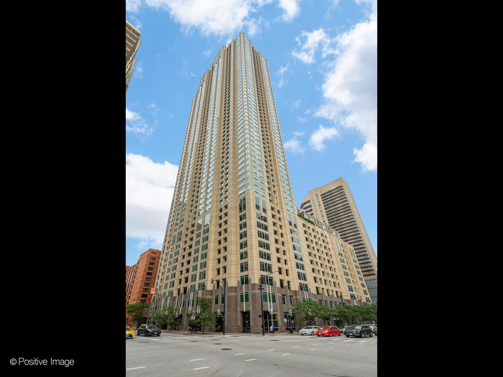
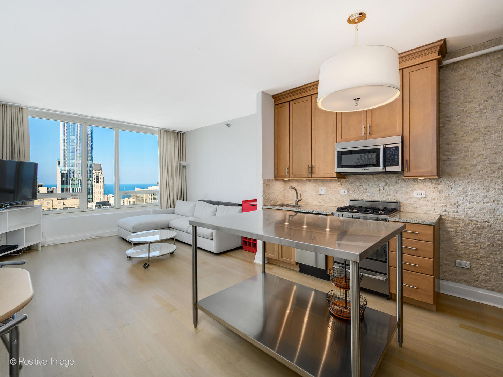
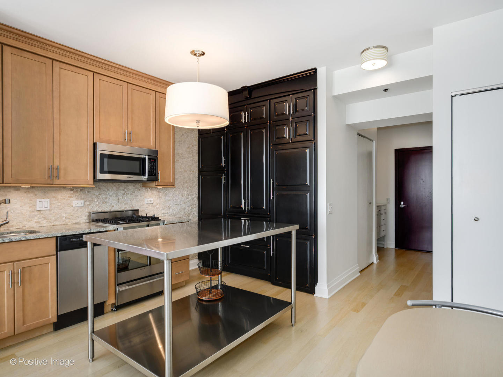
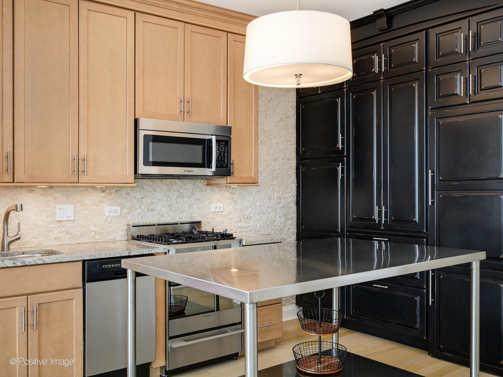
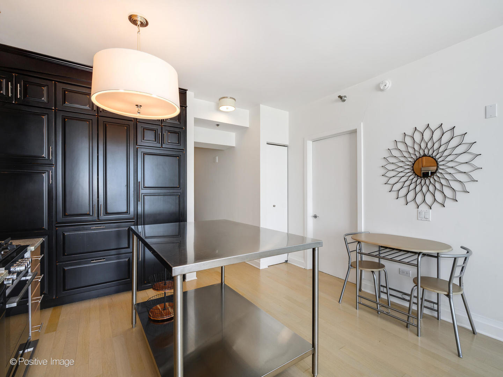
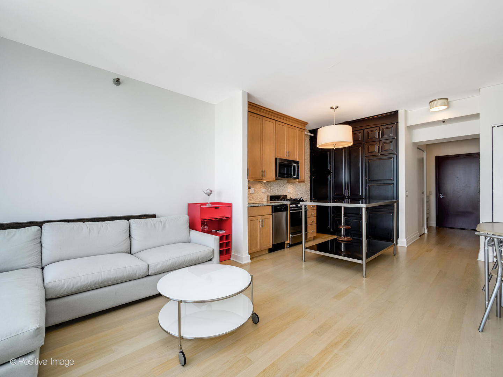
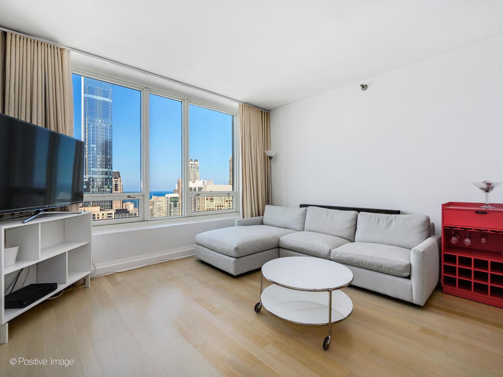
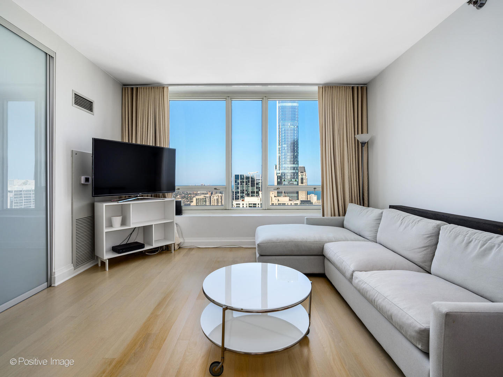
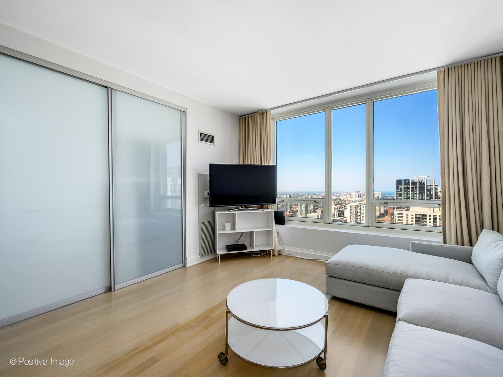
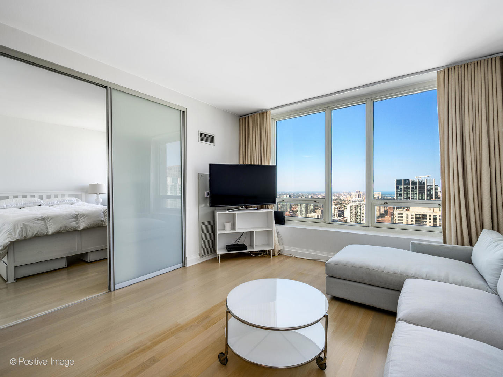
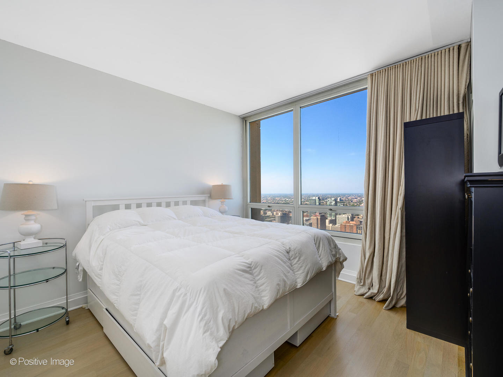
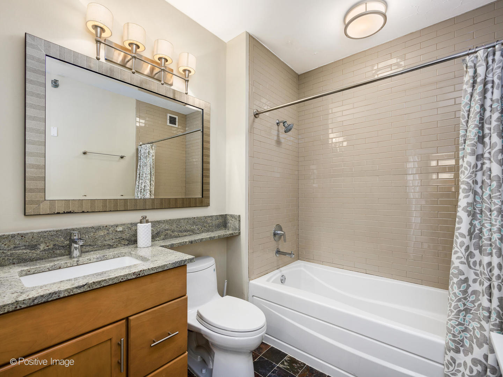
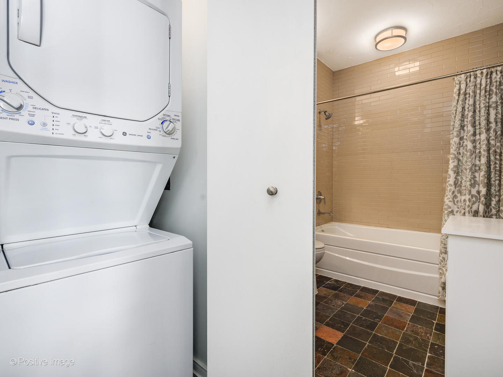
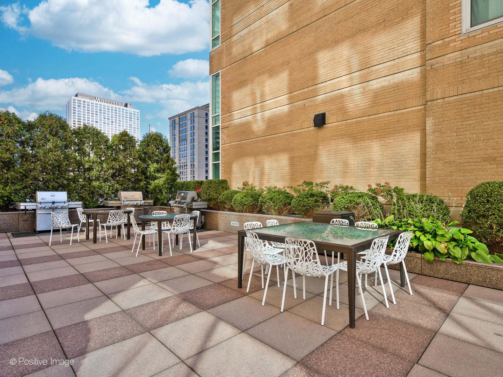
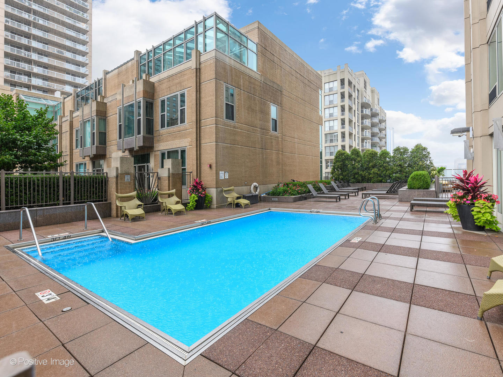
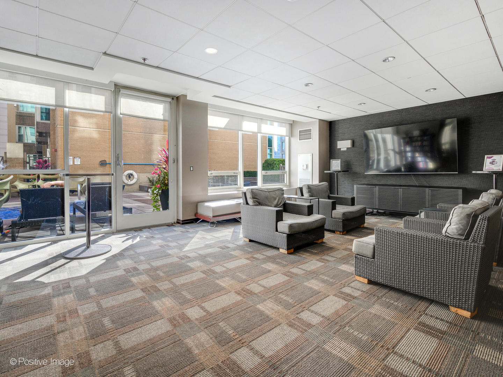
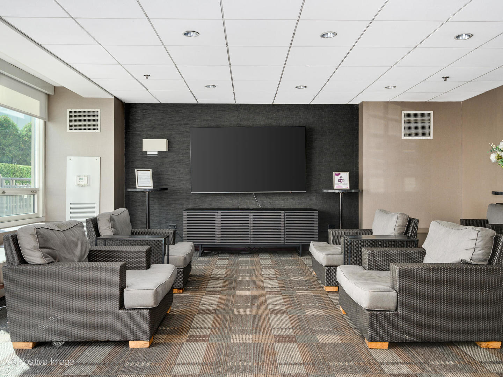
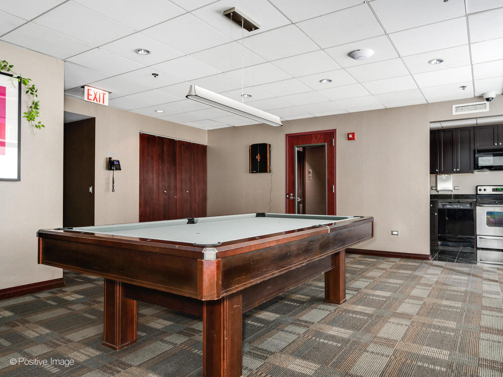
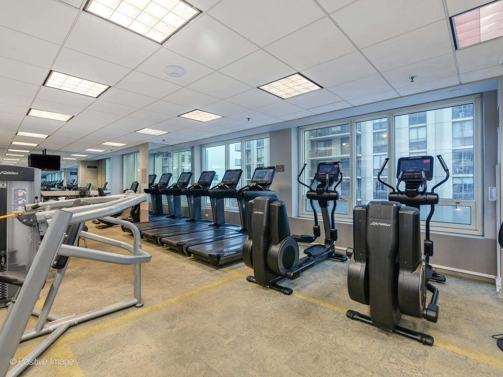
Experience the best of urban living in the heart of River North with this exceptional high-floor residence. The open floor plan offers an airy functional feel, complemented by oak hardwood floors that exude warmth and elegance. Natural light pours in from the oversized windows that frame striking views of the lake and cityscape creating a serene ambiance. The kitchen features high-end stainless steel appliances such as Bosch & Liebherr, granite counters, and a chic backsplash. The bathroom is your personal spa retreat, featuring granite countertops, a shower and tub combo, and a convenient in-unit washer/dryer. After a long night, head to your bedroom through sleek sliding doors. City living at its best, this building offers a large array of amenities including attention to detail staff members (24-hour door person for added security, on-site property management/maintenance), an outdoor pool, sundeck with grills, party room complete with pool table, business center, and well-equipped exercise room. This is a great space for investors & owner-occupants alike. Take advantage of this perfectly positioned condo steps from some of the area's best selection of entertainment, cafes, restaurants, and shops. Access parks, lake, public transit, Trader Joe's, Whole Foods, all a quick walk away. Schedule a showing now for this residence that delivers a lifestyle of convenience and comfort now.

1
bed

1
bath

Features

Interior

  • total bedrooms1
  • Total bathroom1
  • full bathroom1
  • Laundry room In Unit, In Bathroom
  • APPLIANCES Range, Microwave, Dishwasher, Refrigerator, Washer, Dryer, Disposal, Gas Cooktop
  • other interior Features Elevator, Hardwood Floors, Laundry Hook-Up in Unit, Storage, Open Floorplan, Some Window Treatmnt, Dining Combo, Doorman, Drapes/Blinds, Lobby

Area & Lot

  • Status Sold
  • MLS® ID11902427
  • TypeCondo
  • YEAR BUILT2003
  • NeighborhoodRiver North
  • School District299

Exterior

  • STORIES60
  • Garage Space1.0
  • water SourceLake Michigan
  • HEAT TYPENatural Gas, Forced Air
  • AIR CONDITIONINGCentral Air
  • sewerPublic Sewer
  • SubstructureConcrete Perimeter
  • HOA AmenitiesBike Room/Bike Trails, Door Person, Elevator(s), Exercise Room, Storage, On Site Manager/Engineer, Party Room, Sundeck, Pool, Receiving Room, Service Elevator(s), Business Center

Financial

  • Sales Price$285,000
  • Real Estate Tax $5,027/yr
  • HOA $718/mo
Lexi Sandroff

Lexi Sandroff

River North

Converted warehouse lofts, luxury high-rises, and vibrant gallery district living

Explore

Proven Chicago

Led by a fourth-generation Chicago real estate professional, our team delivers trusted guidance across the city and suburbs. With nearly 20 years of experience and a client-first approach, we combine market knowledge, integrity, and results to help you move with confidence.

Follow Us on Instagram