
Leave a Message

By providing your contact information to Matt Laricy, your personal information will be processed in accordance with Matt Laricy's Privacy Policy. By checking the box(es) below, you consent to receive communications regarding your real estate inquiries and related marketing and promotional updates in the manner selected by you. For SMS text messages, message frequency varies. Message and data rates may apply. You may opt out of receiving further communications from Matt Laricy at any time. To opt out of receiving SMS text messages, reply STOP to unsubscribe.

Thank you for your message. We will be in touch with you shortly.

330 N CLINTON Street Unit: 607
SEE ALL PHOTOS
330 N CLINTON Street Unit: 607
Sold

330 N CLINTON Street Unit: 607

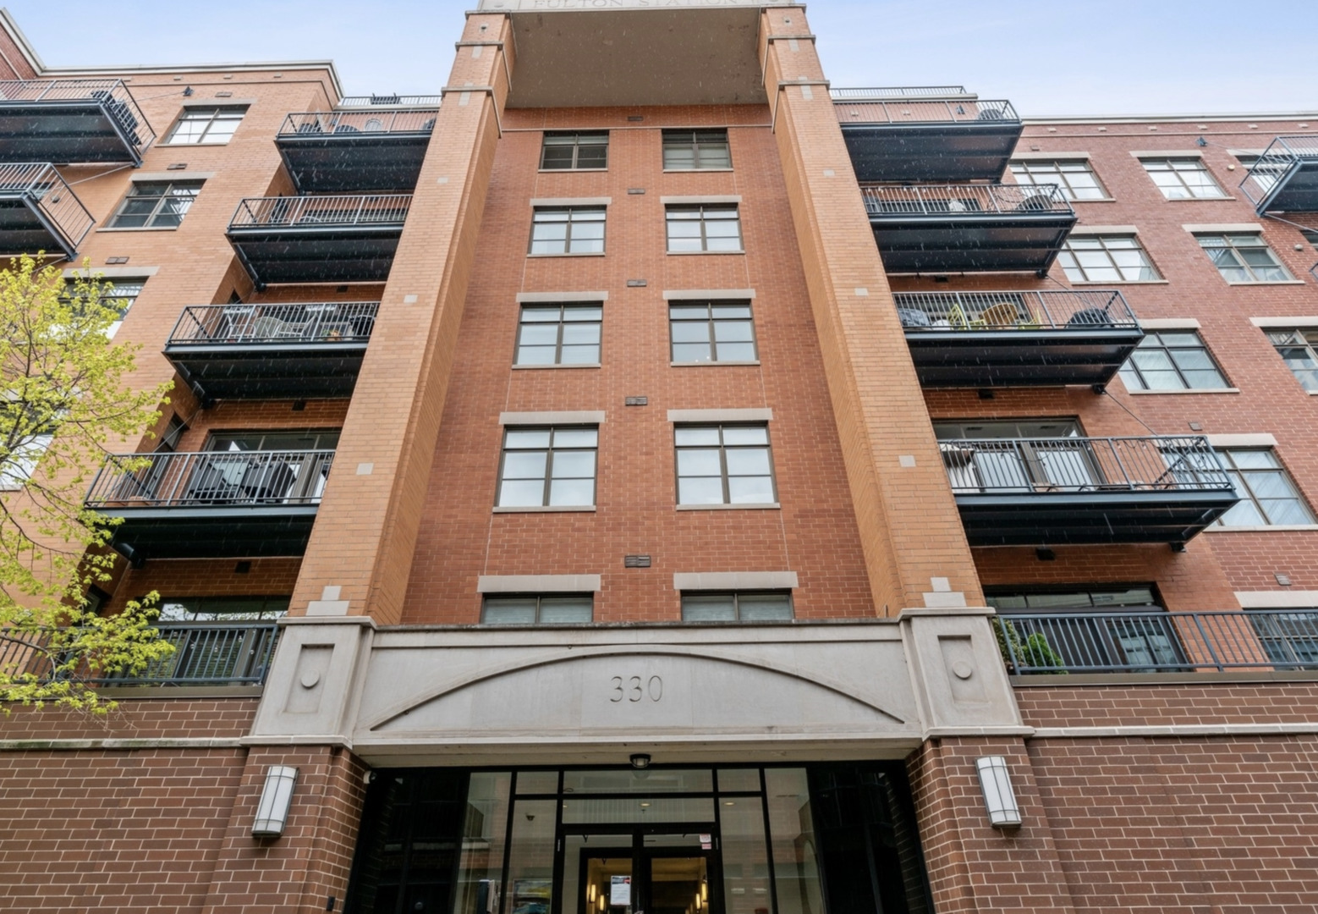
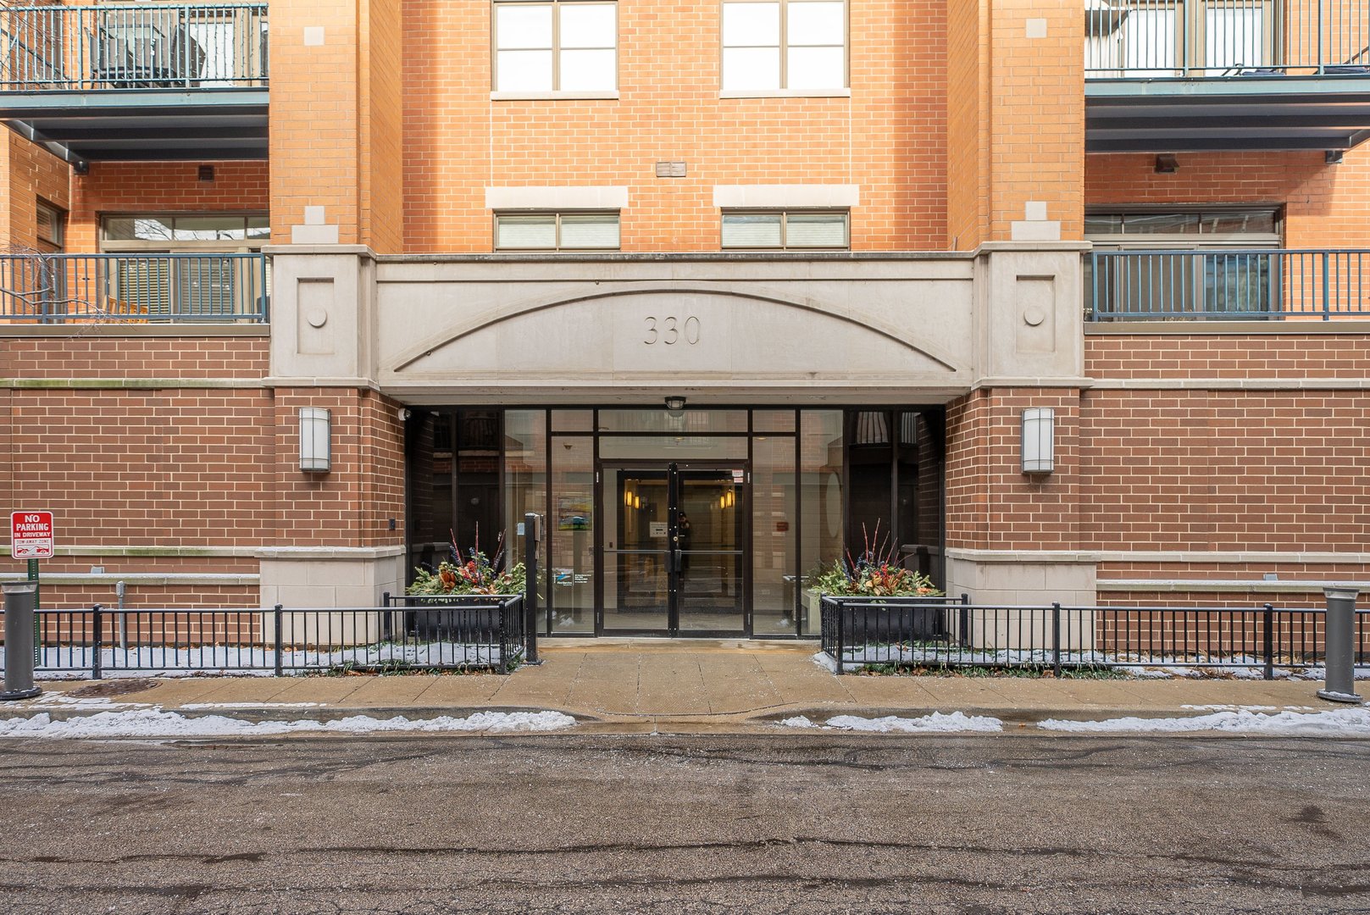
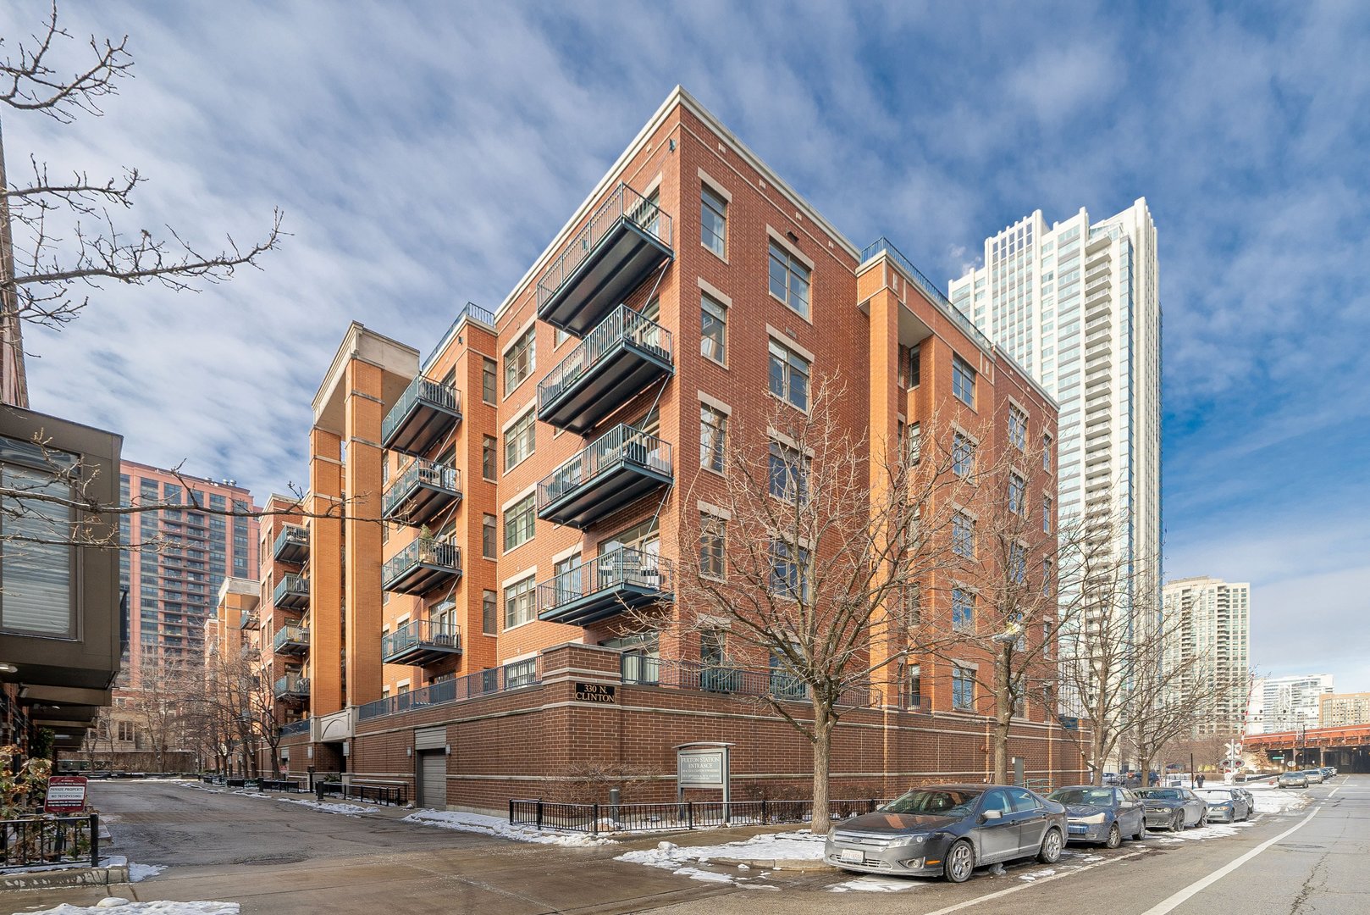
330 N CLINTON Street Unit: 607, Chicago, IL 60661

$735,000
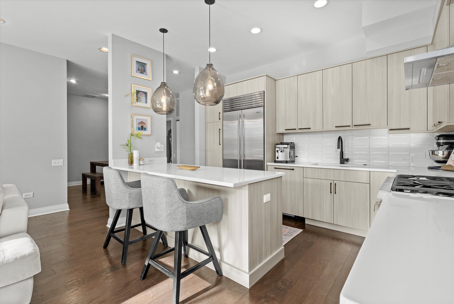
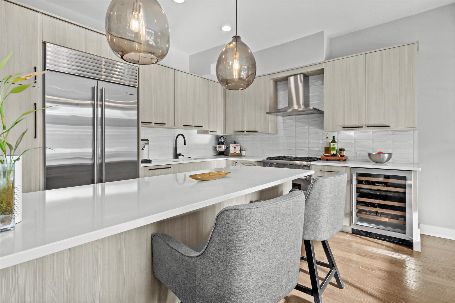
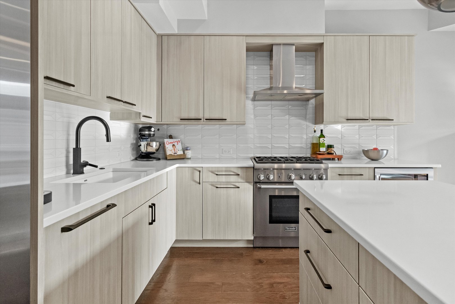
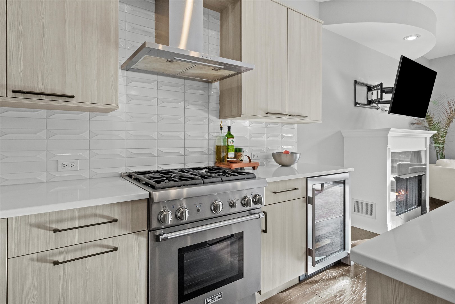
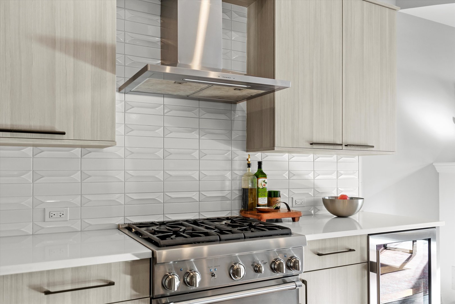
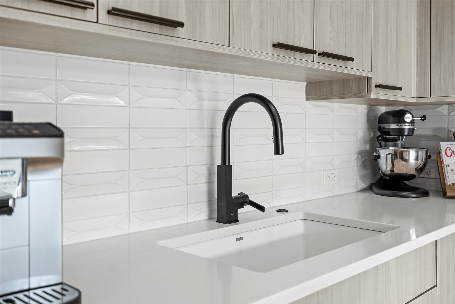
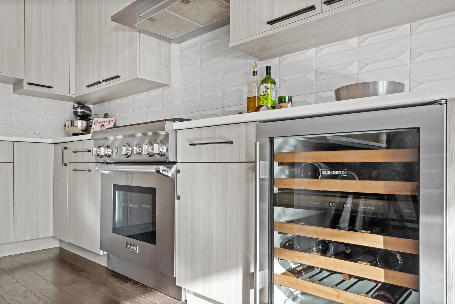
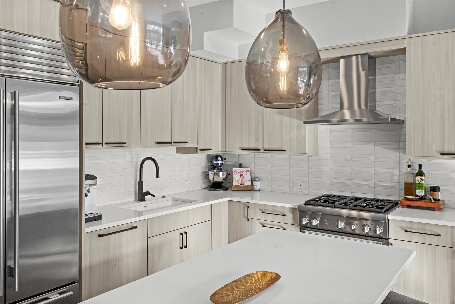
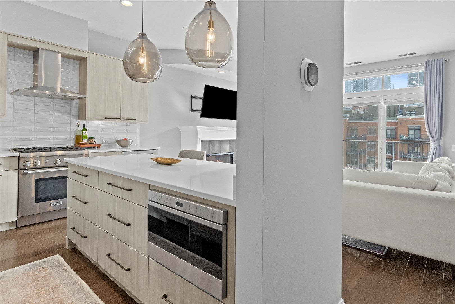
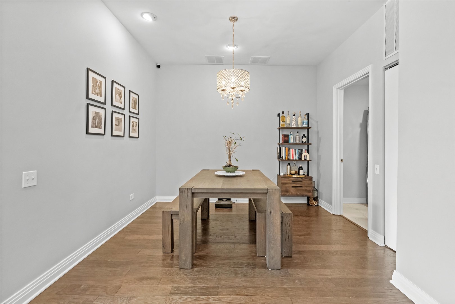
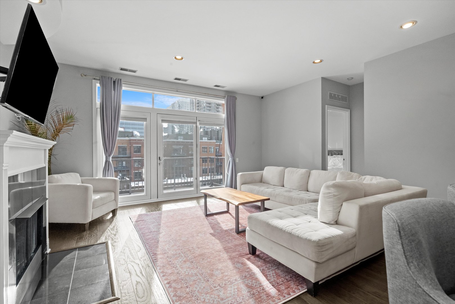
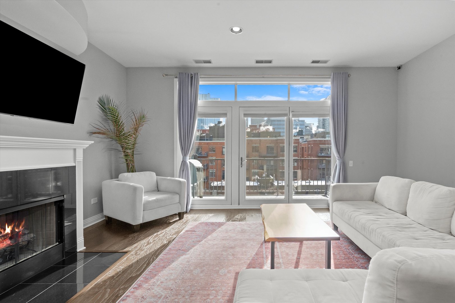
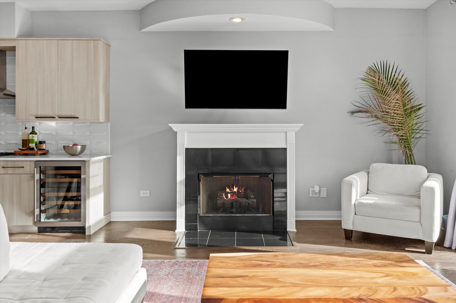
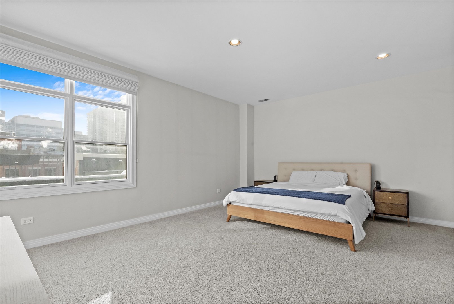
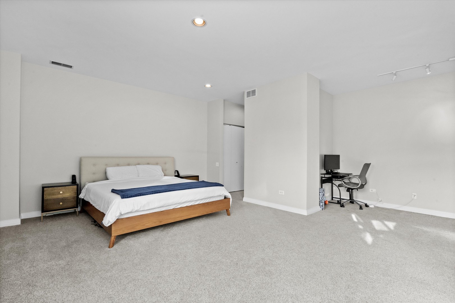
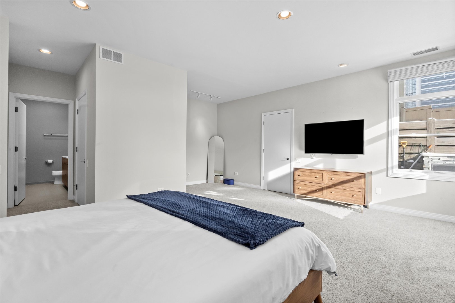
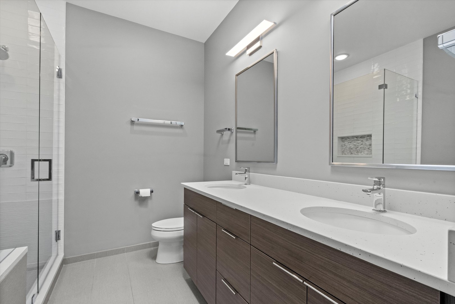
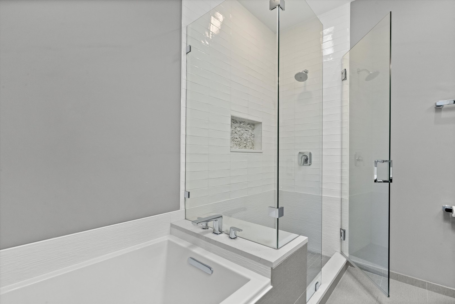
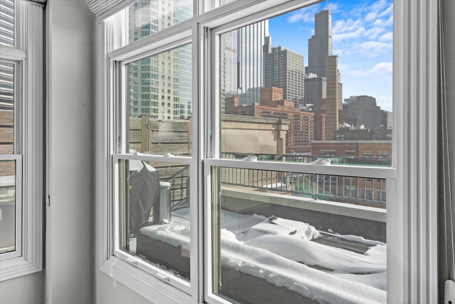
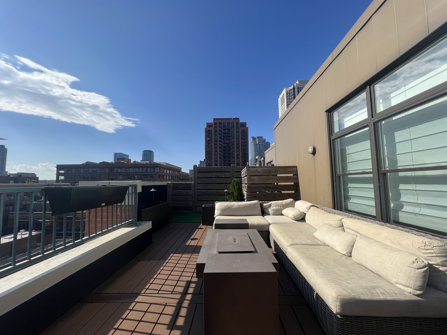
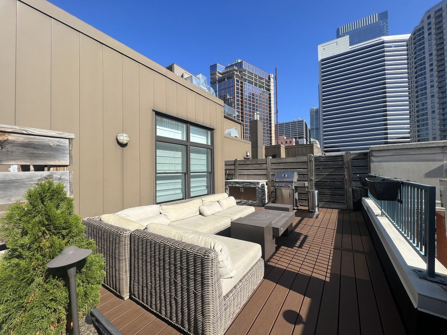
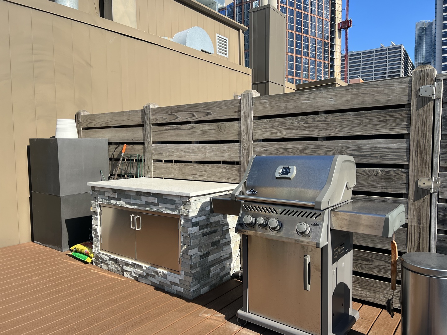
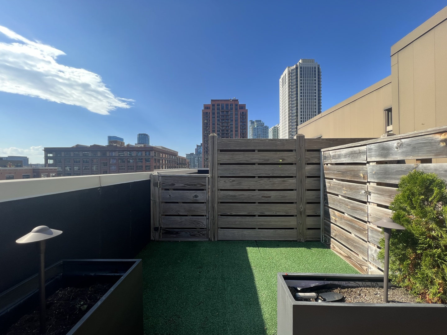
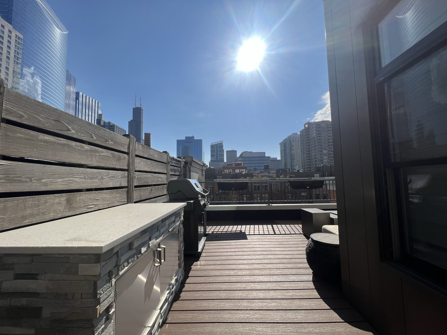
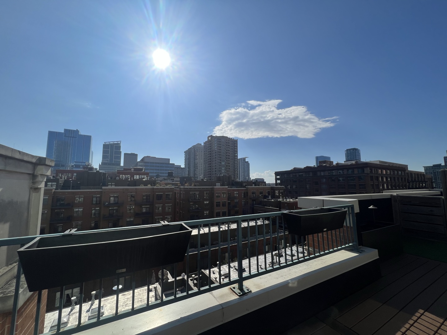
Rarely offered, sun-drenched, remodeled duplex PENTHOUSE featuring an exceptionally spacious private outdoor area boasting captivating south-facing skyline views! The outdoor space includes a self-irrigating dog run, generous seating for creating your own personal oasis, and a perfect vantage point for enjoying breathtaking sunsets. Recent high-end enhancements encompass a chef's kitchen skillfully renovated by Normandy Remodeling, equipped with Sub-Zero and Wolf appliances, gleaming hardwood floors, a built-in laundry room with a full-size washer/dryer, refreshed paint and trim, an upgraded HVAC system, new windows, and a custom roof deck crafted by Chicago Specialty Gardens. The property has seen over $200k in recent upgrades. Additional notable features comprise smart locks, a smart thermostat, security cameras, and a brand new Trex deck. Excellent location ideally situated within walking distance to restaurants, grocery stores, the riverwalk, and vibrant nightlife. Welcome to your new home! Take a 3D Tour, CLICK on the 3D BUTTON & Walk Around.

2
beds

2
baths

1,500 Sq.Ft. LIVING AREA

Features

Interior

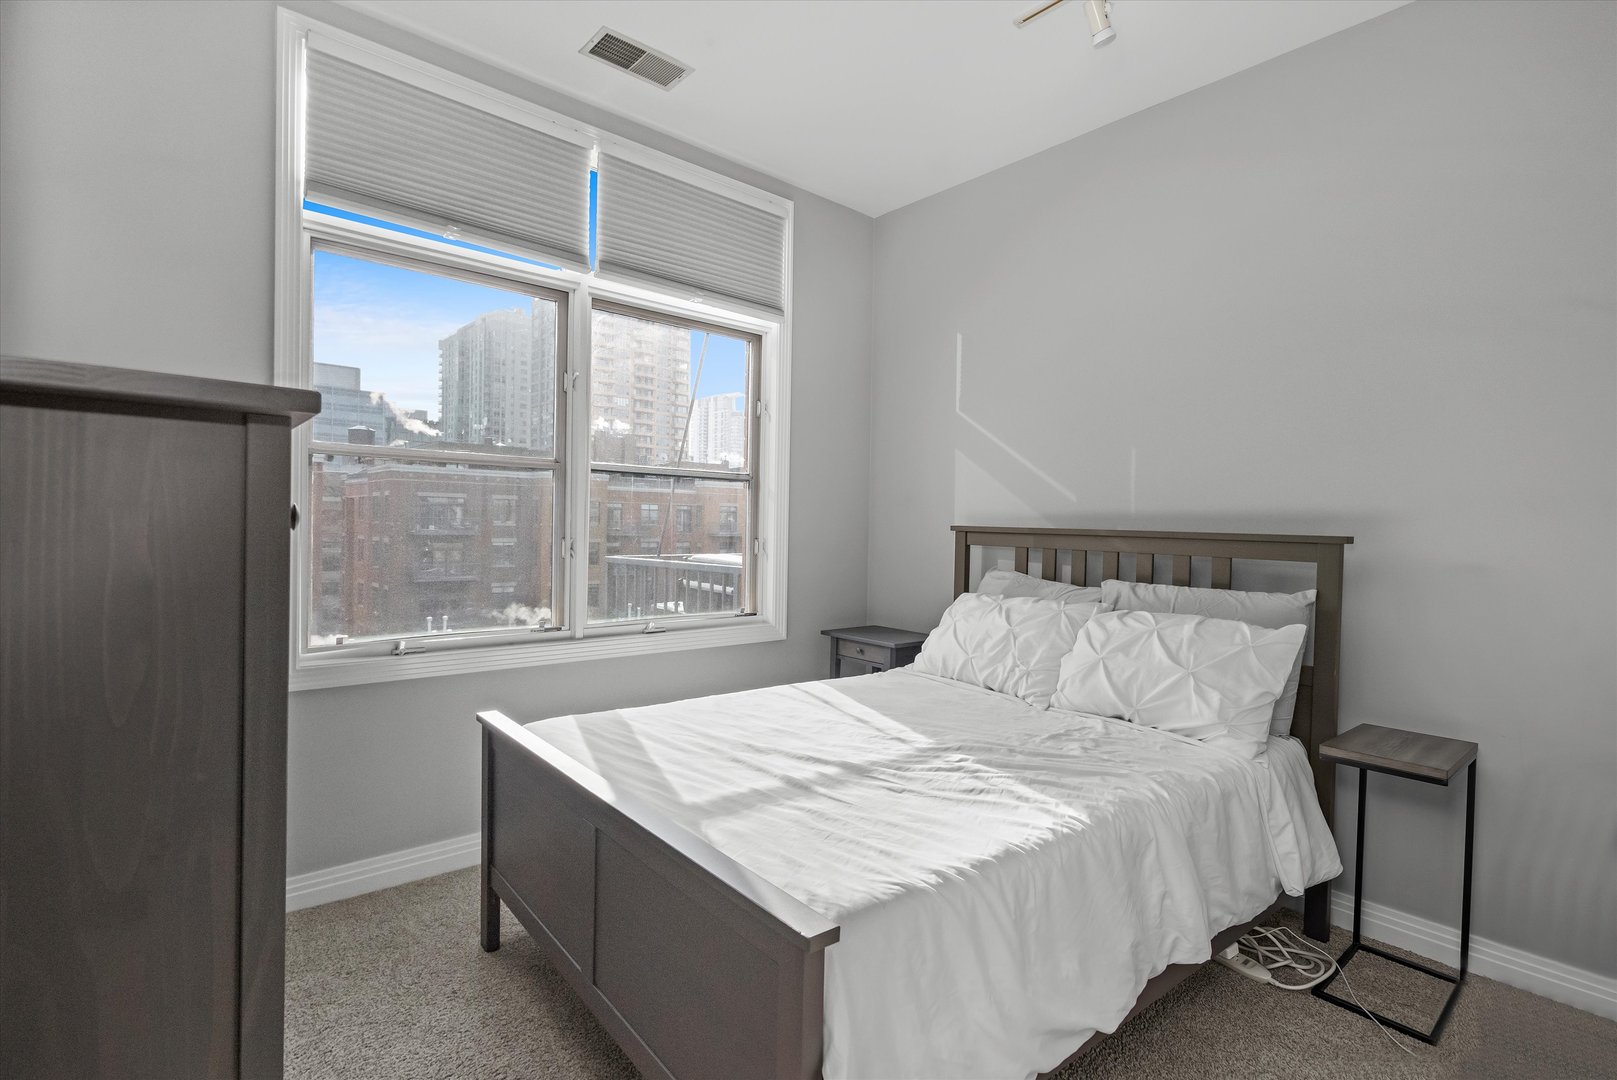
  • total bedrooms2
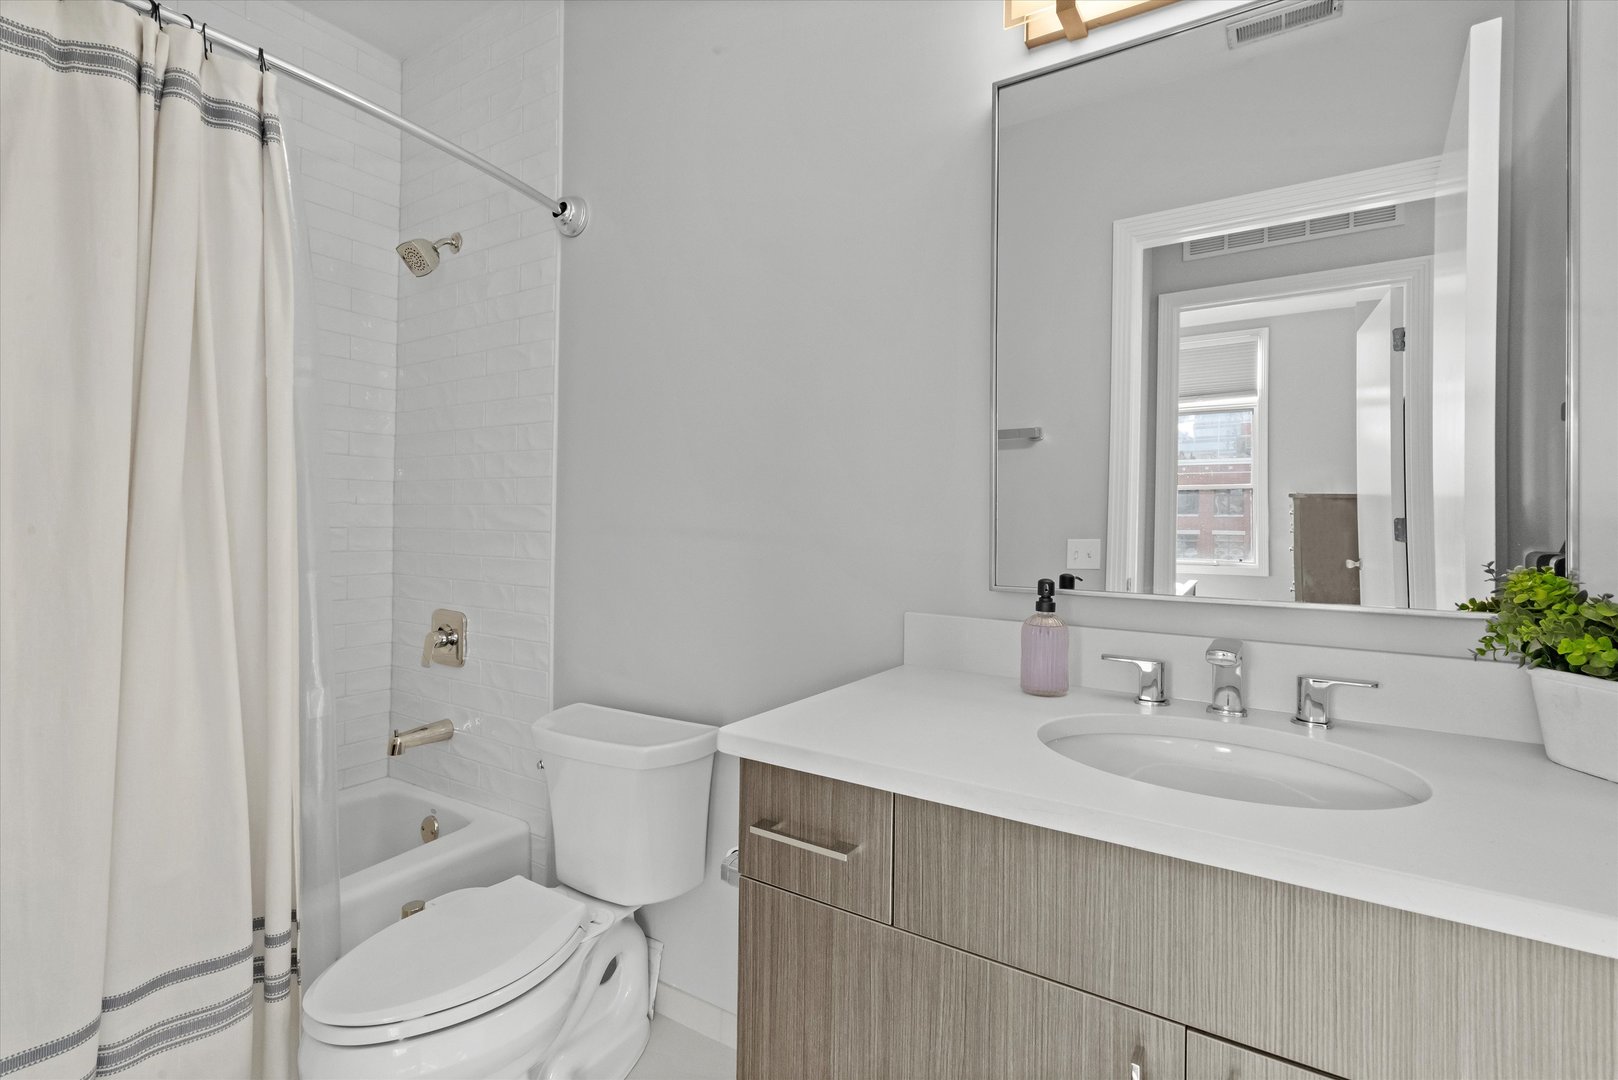
  • Total bathrooms2
  • full bathrooms2
  • Laundry room In Unit
  • Fireplace Gas Log, Gas Starter
  • APPLIANCES Double Oven, Microwave, Dishwasher, Refrigerator, Washer, Dryer, Disposal, Stainless Steel Appliance(s), Wine Refrigerator
  • other interior Features Skylight(s), Hardwood Floors, First Floor Bedroom, First Floor Full Bath, Laundry Hook-Up in Unit, Storage, Walk-In Closet(s), Open Floorplan

Area & Lot

  • Status Sold
  • Living Area1,500 Sq.Ft.
  • MLS® ID11963256
  • TypeCondo
  • YEAR BUILT1999
  • NeighborhoodWest Loop
  • Elementary SchoolOgden Elementary
  • Middle SchoolOgden Elementary
  • High SchoolWells Community Academy Senior H
  • School District299

Exterior

  • STORIES6
  • Garage Space1.0
  • water SourceLake Michigan
  • roofOther
  • HEAT TYPENatural Gas, Forced Air
  • AIR CONDITIONINGCentral Air
  • sewerPublic Sewer
  • HOA AmenitiesElevator(s), Storage, Security Door Lock(s)
  • other exterior FeaturesBalcony, Deck

Financial

  • Sales Price$735,000
  • Real Estate Tax $12,549/yr
  • HOA $770/mo
Matt Laricy

Matt Laricy

West Loop

It is home to Soho House, Restaurant Row, and a variety of high-end retailers.

Explore

Proven Chicago

Led by a fourth-generation Chicago real estate professional, our team delivers trusted guidance across the city and suburbs. With nearly 20 years of experience and a client-first approach, we combine market knowledge, integrity, and results to help you move with confidence.

Follow Us on Instagram