Leave a Message

By providing your contact information to Matt Laricy, your personal information will be processed in accordance with Matt Laricy's Privacy Policy. By checking the box(es) below, you consent to receive communications regarding your real estate inquiries and related marketing and promotional updates in the manner selected by you. For SMS text messages, message frequency varies. Message and data rates may apply. You may opt out of receiving further communications from Matt Laricy at any time. To opt out of receiving SMS text messages, reply STOP to unsubscribe.

Thank you for your message. We will be in touch with you shortly.

330 N JEFFERSON Street Unit: 2108
SEE ALL PHOTOS
330 N JEFFERSON Street Unit: 2108
Bought with Matt Laricy with Americorp, Ltd and Listed by Jodi Slutzky with Jameson Sotheby's Intl Realty 312-927-3326
Sold

330 N JEFFERSON Street Unit: 2108

330 N JEFFERSON Street Unit: 2108, Chicago, IL 60661

$499,000
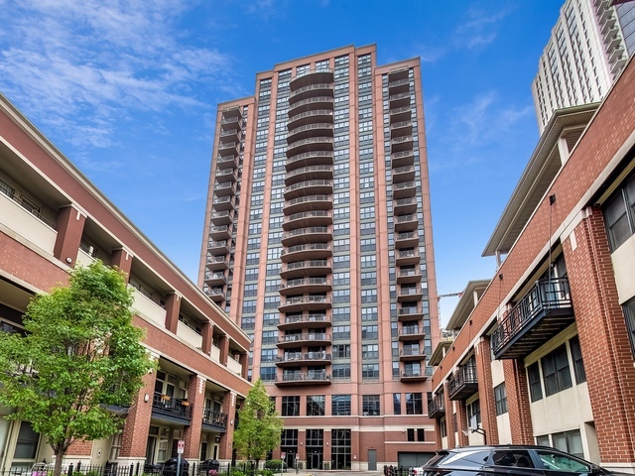
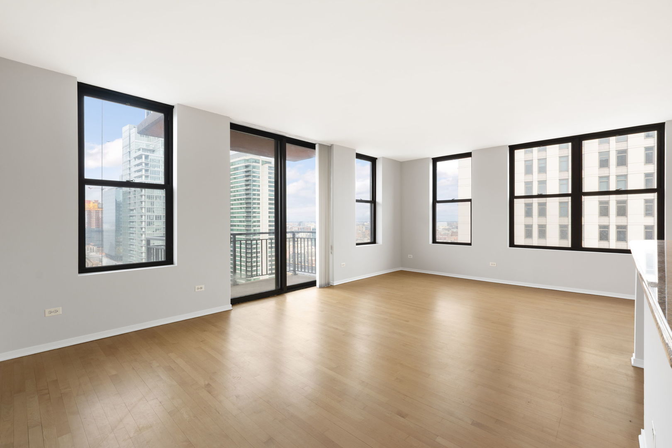
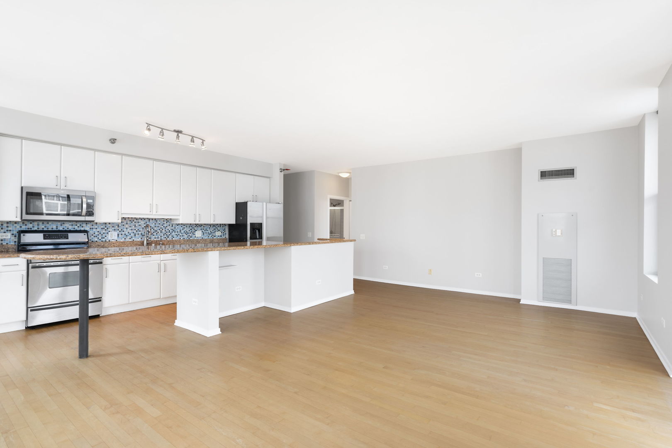
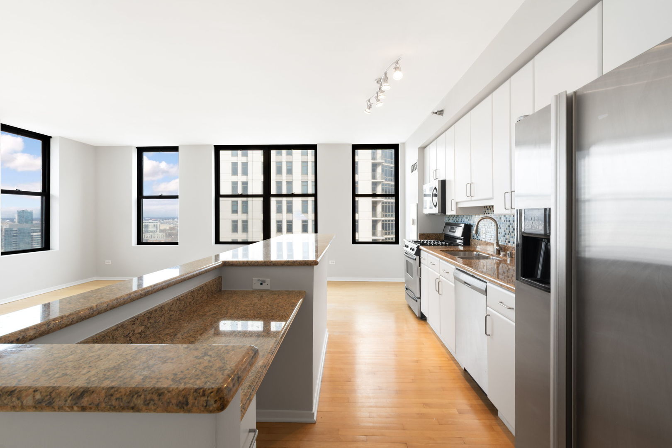
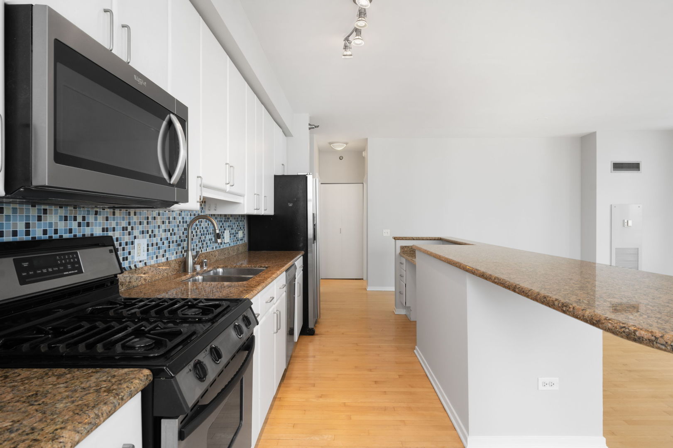
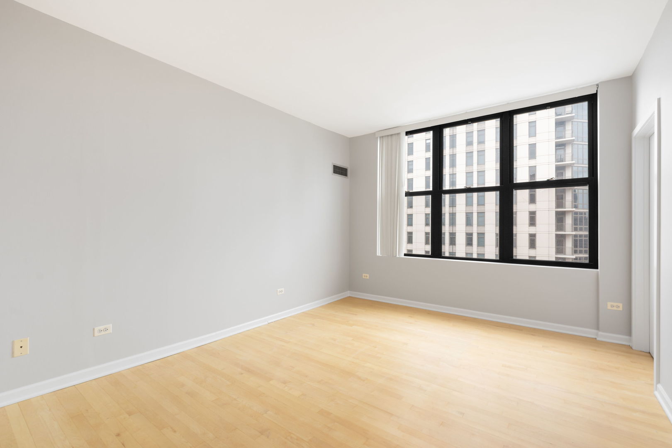
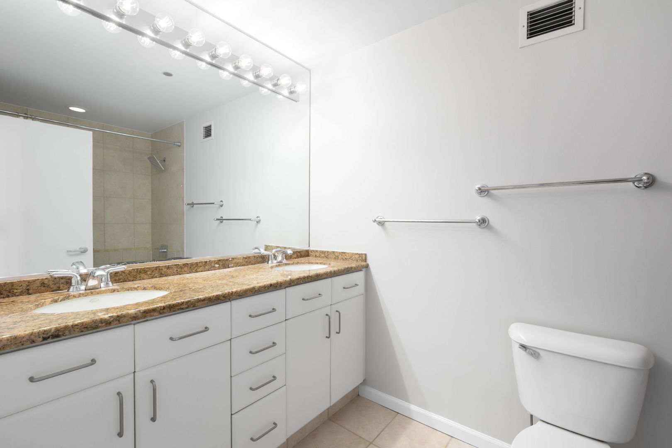
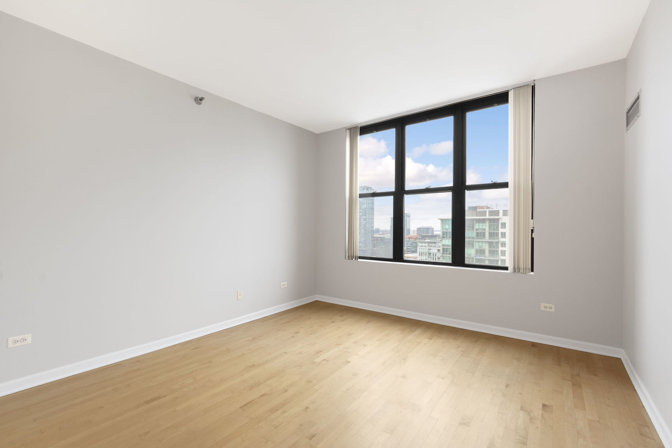
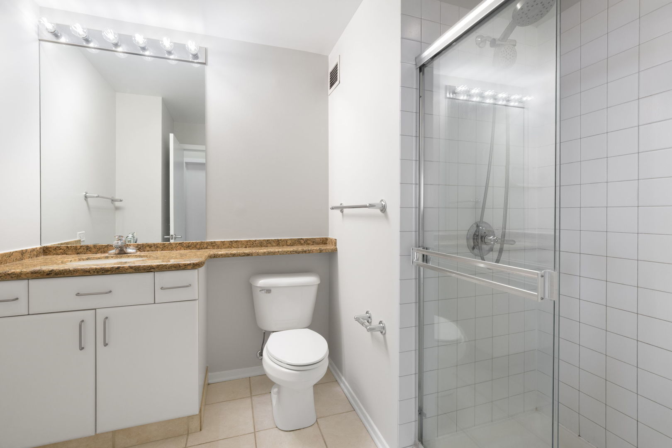
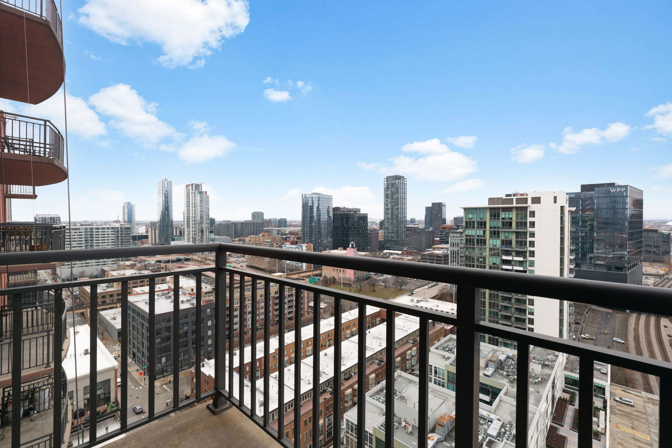
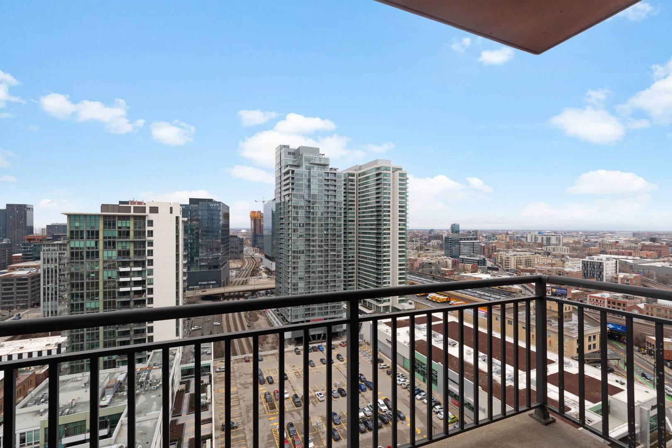
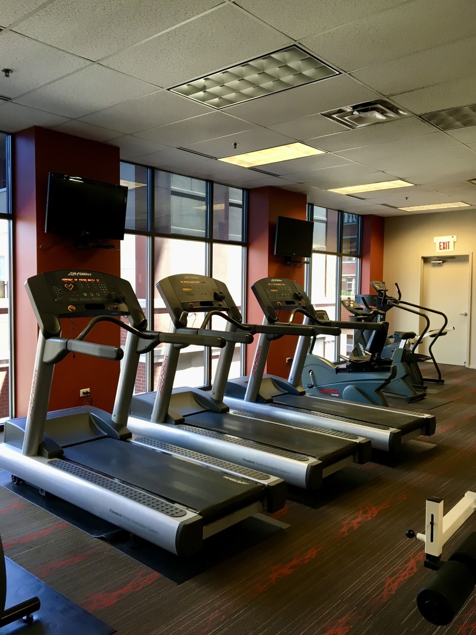
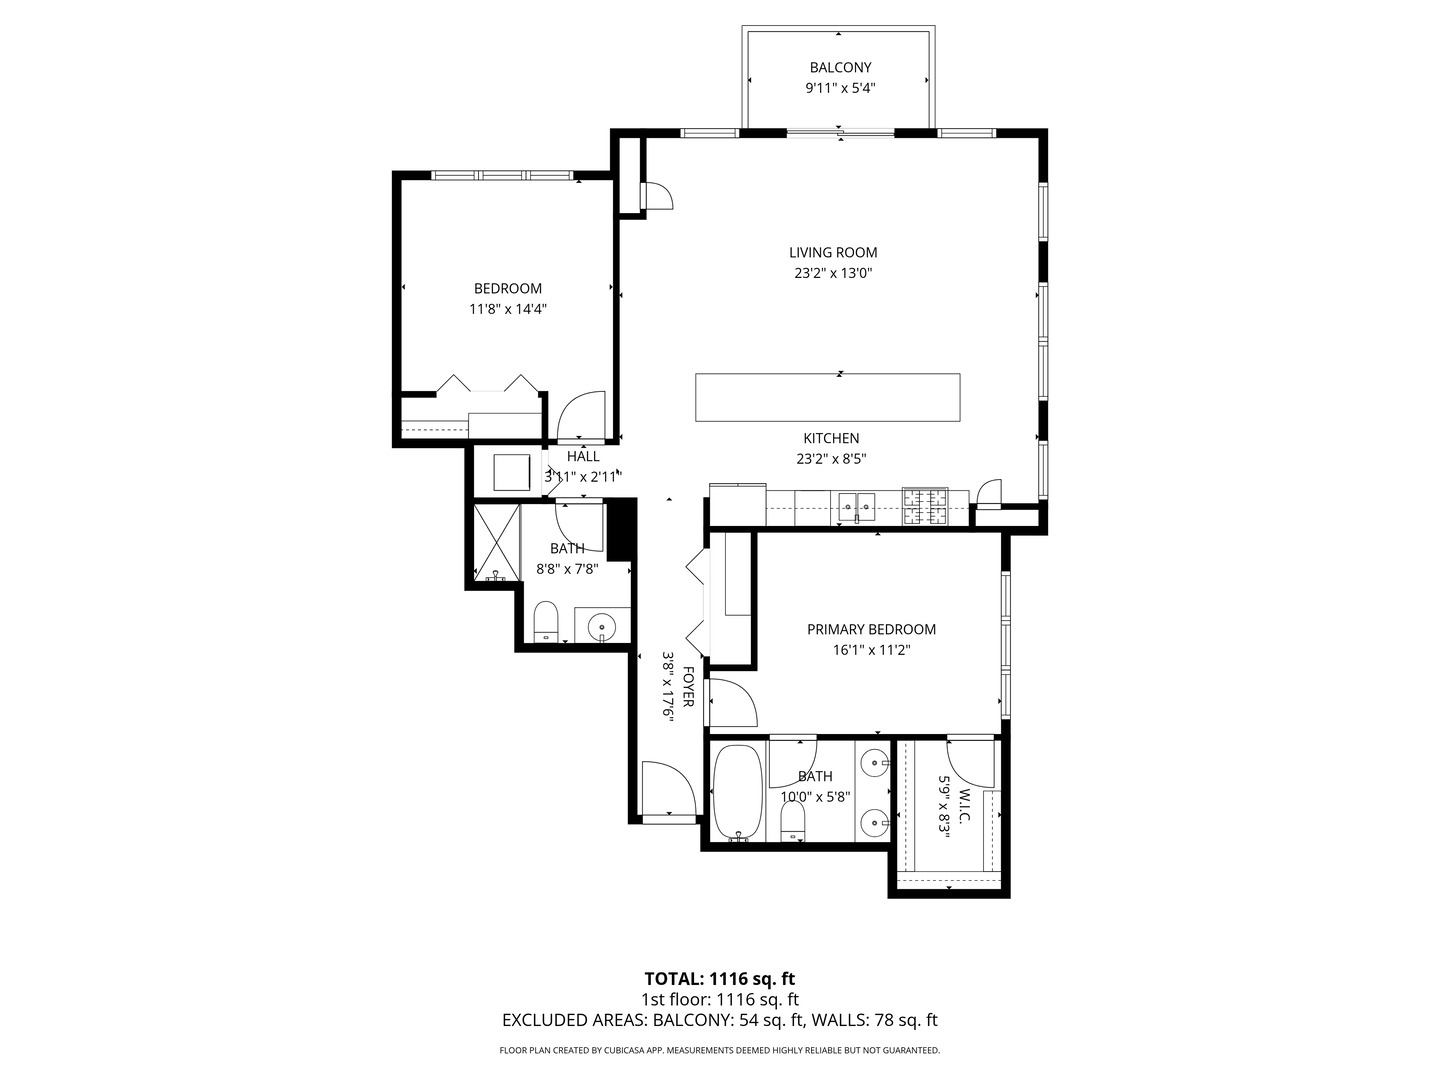
Spacious corner split two bedroom/two bath home with spanning north and west city views! This unit features a large living/dining room space along with an open kitchen perfect for entertaining. Other features include hardwood floors throughout, updated kitchen with tons of cabinet space, stainless steel appliances, large granite breakfast bar with built-in desk area, central air/heat, balcony and in-unit washer/dryer. Unit is surrounded in windows allowing for an abundance of natural light. Large primary bedroom with organized walk-in closet and en-suite primary bath. Full amenity building with 24 hour doorperson, party room & spacious workout room. Great walking location minutes from public transportation, the loop, Randolph & Fulton St. restaurant row, expanded Chicago River walk and all the Fulton Market/West Loop has to offer. Garage parking & additional storage included in price.

2
beds

2
baths

1,285 Sq.Ft. LIVING AREA

Features

Interior

  • total bedrooms2
  • Total bathrooms2
  • full bathrooms2
  • Laundry room Washer Hookup, In Unit
  • Flooring Hardwood
  • APPLIANCES Range, Microwave, Dishwasher, Refrigerator, Washer, Dryer, Disposal
  • other interior Features Storage

Area & Lot

  • Status Sold
  • Date Sold April 10, 2026
  • Living Area1,285 Sq.Ft.
  • MLS® ID12586728
  • TypeCondo
  • YEAR BUILT2000
  • NeighborhoodWest Loop
  • School District299

Exterior

  • STORIES26
  • Garage Space1.0
  • water SourcePublic
  • parkingYes, Garage Owned, Attached, Garage
  • HEAT TYPENatural Gas
  • AIR CONDITIONINGCentral Air
  • sewerOther
  • SubstructureConcrete Perimeter
  • HOA AmenitiesDoor Person, Elevator(s), Exercise Room, Storage, On Site Manager/Engineer, Party Room
  • other exterior FeaturesBalcony

Financial

  • Sales Price$499,000
  • Real Estate Tax $8,705/yr
  • HOA $990/mo
Matt Laricy

Matt Laricy

West Loop

Converted lofts, sleek new condos, and Chicago's best dining right outside your door

Explore

Proven Chicago

Led by a fourth-generation Chicago real estate professional, our team delivers trusted guidance across the city and suburbs. With nearly 20 years of experience and a client-first approach, we combine market knowledge, integrity, and results to help you move with confidence.

Follow Us on Instagram