330 W Grand Avenue Unit: 1906
SEE ALL PHOTOS
330 W Grand Avenue Unit: 1906
Bought with Nancy Simonson with Keller Williams ONEChicago and Listed by Matt Laricy with Americorp, Ltd 708-250-2696
Sold

330 W Grand Avenue Unit: 1906

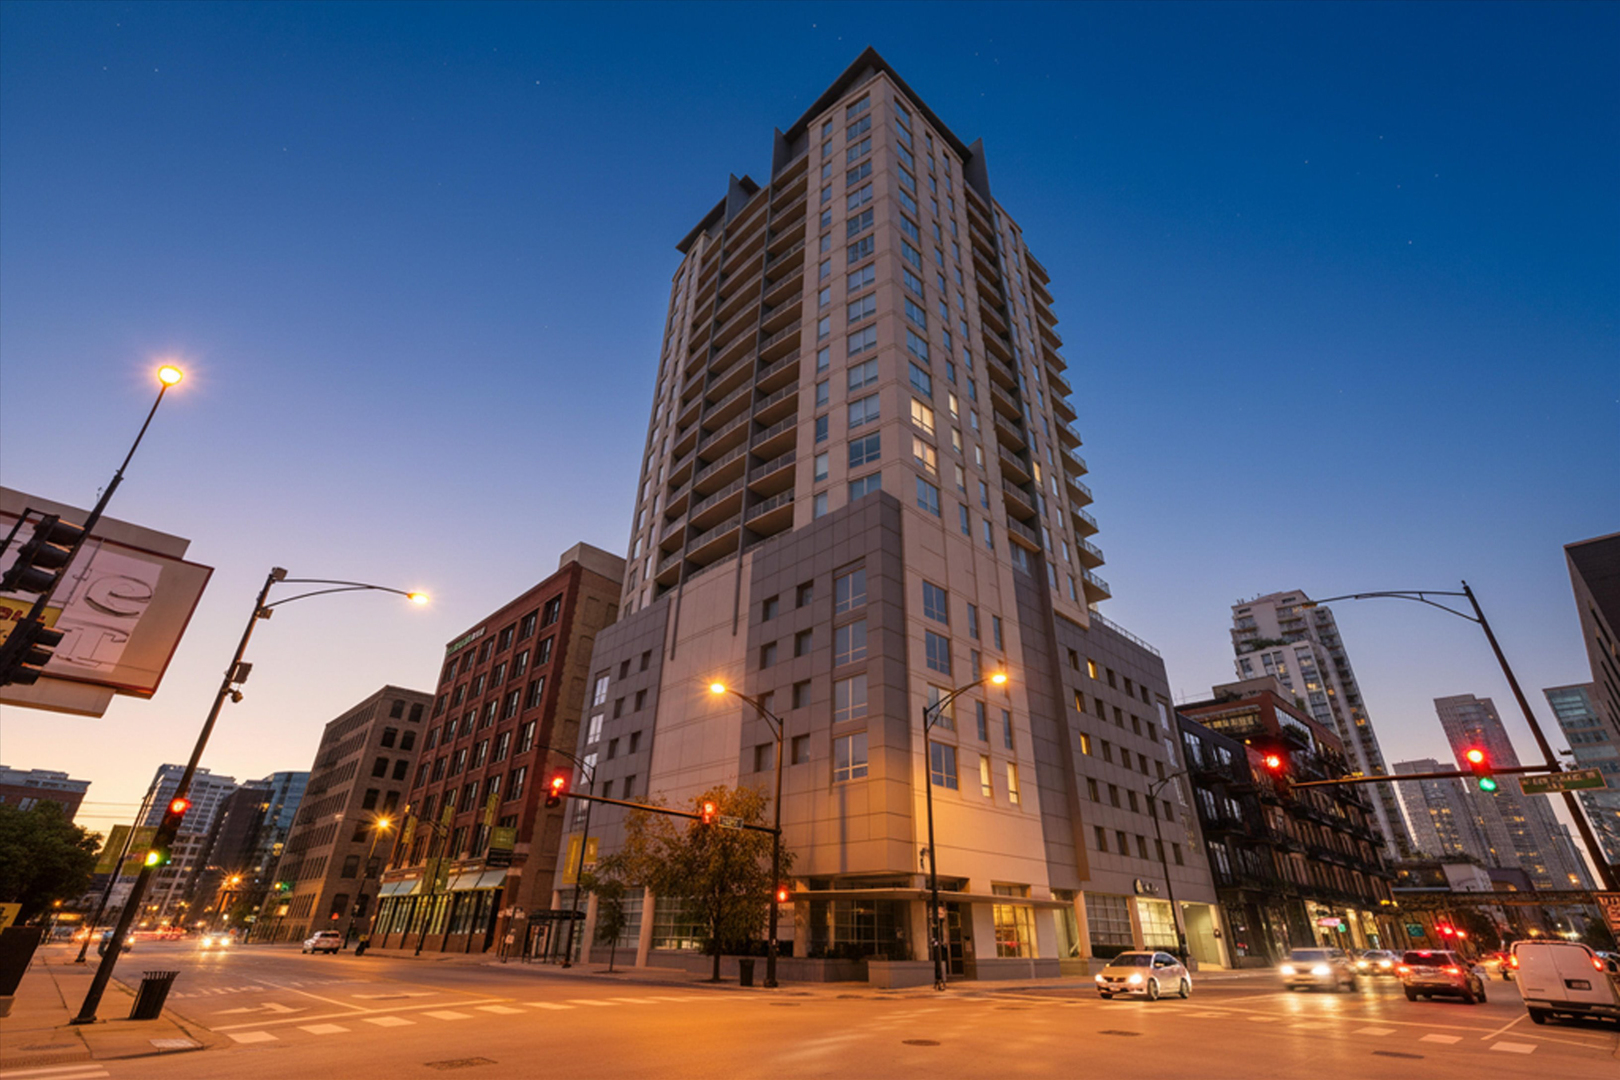
330 W Grand Avenue Unit: 1906, Chicago, IL 60654

$448,000
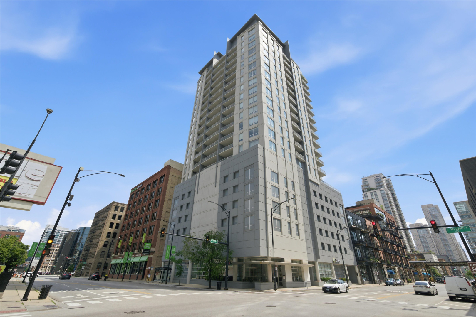
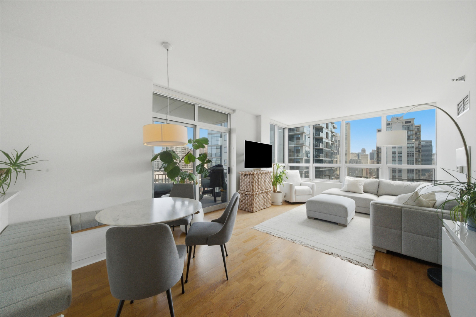
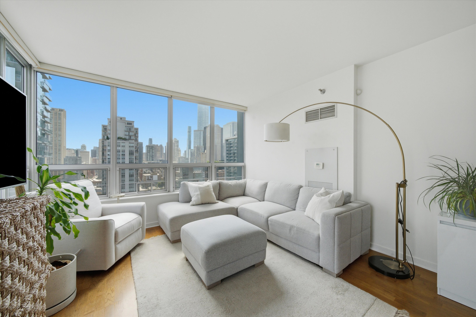
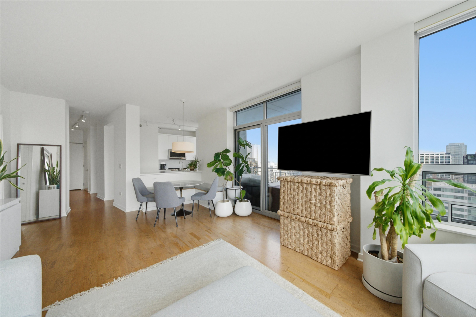
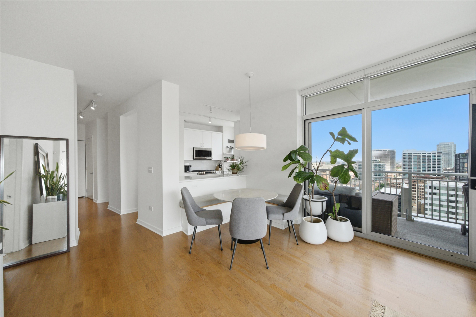
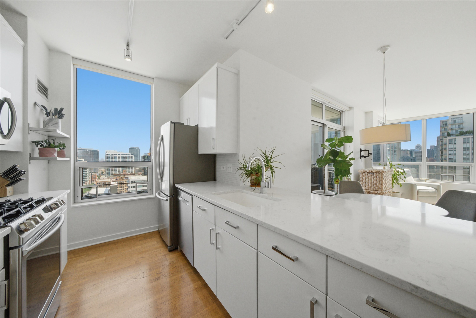
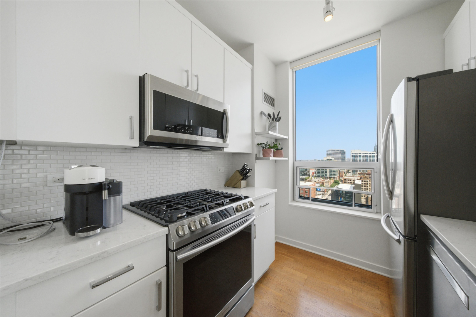
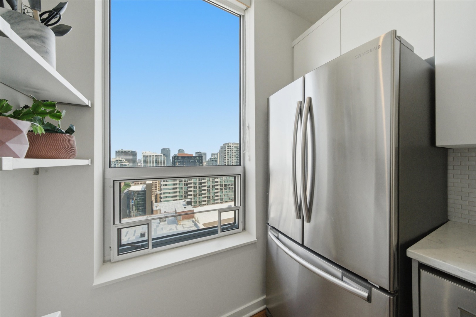
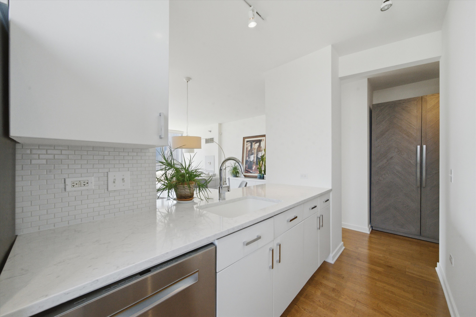
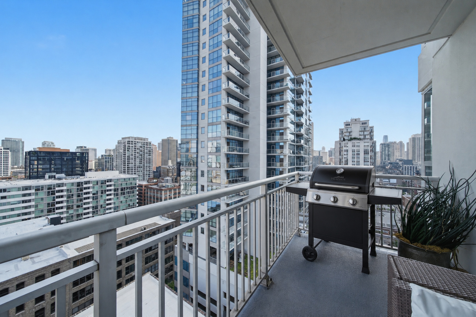
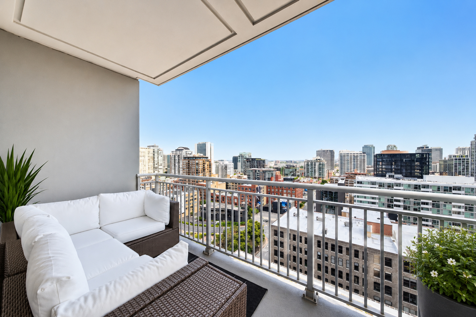
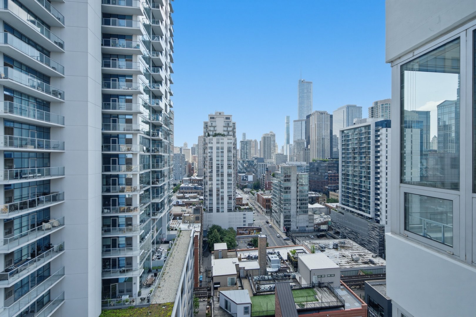
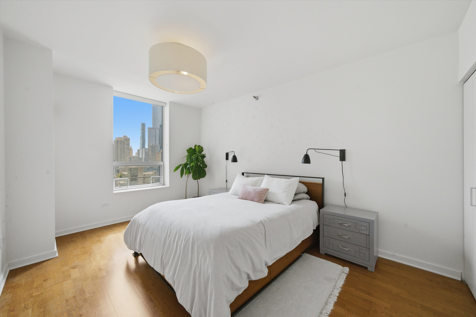
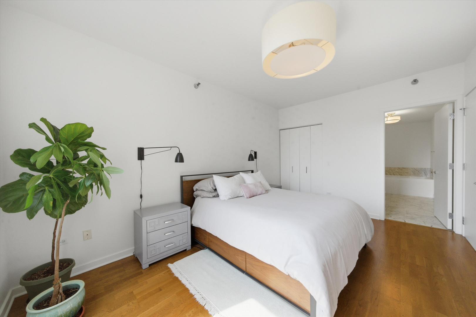
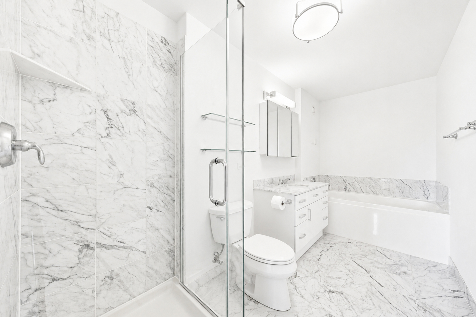
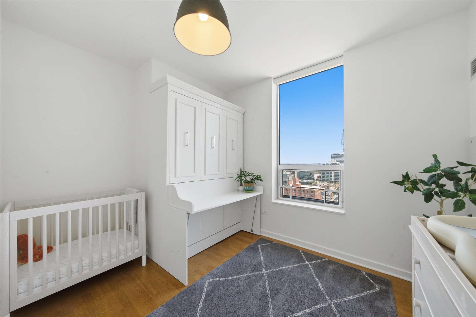
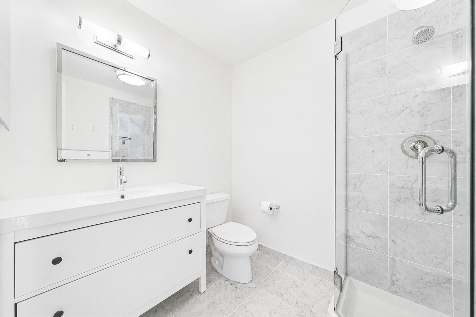
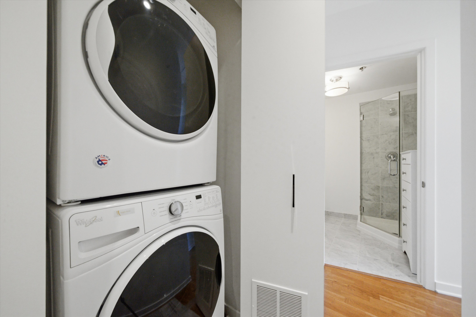
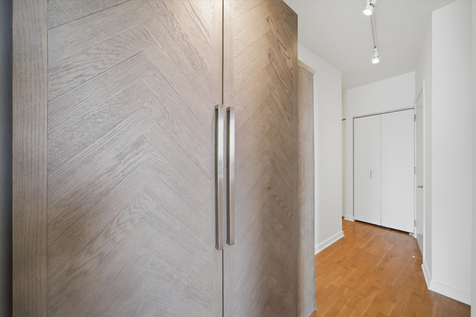
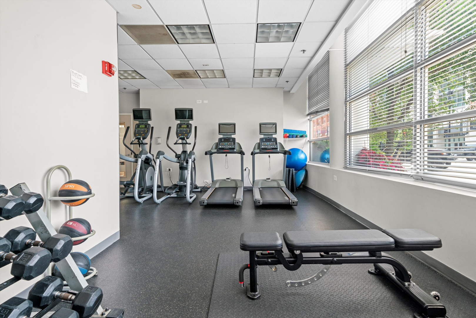
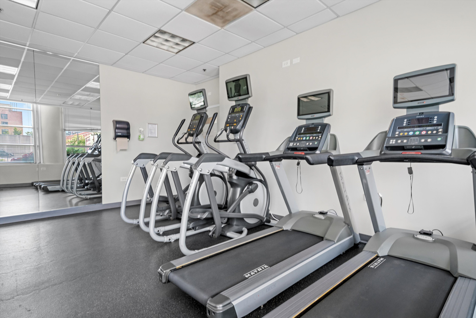
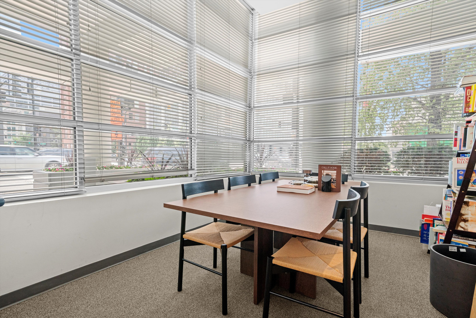
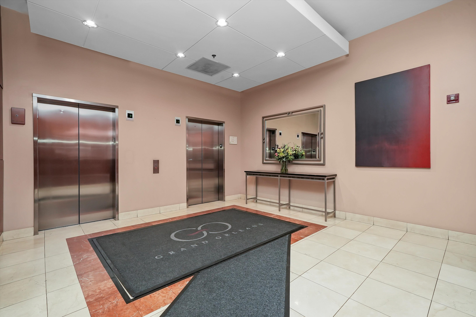
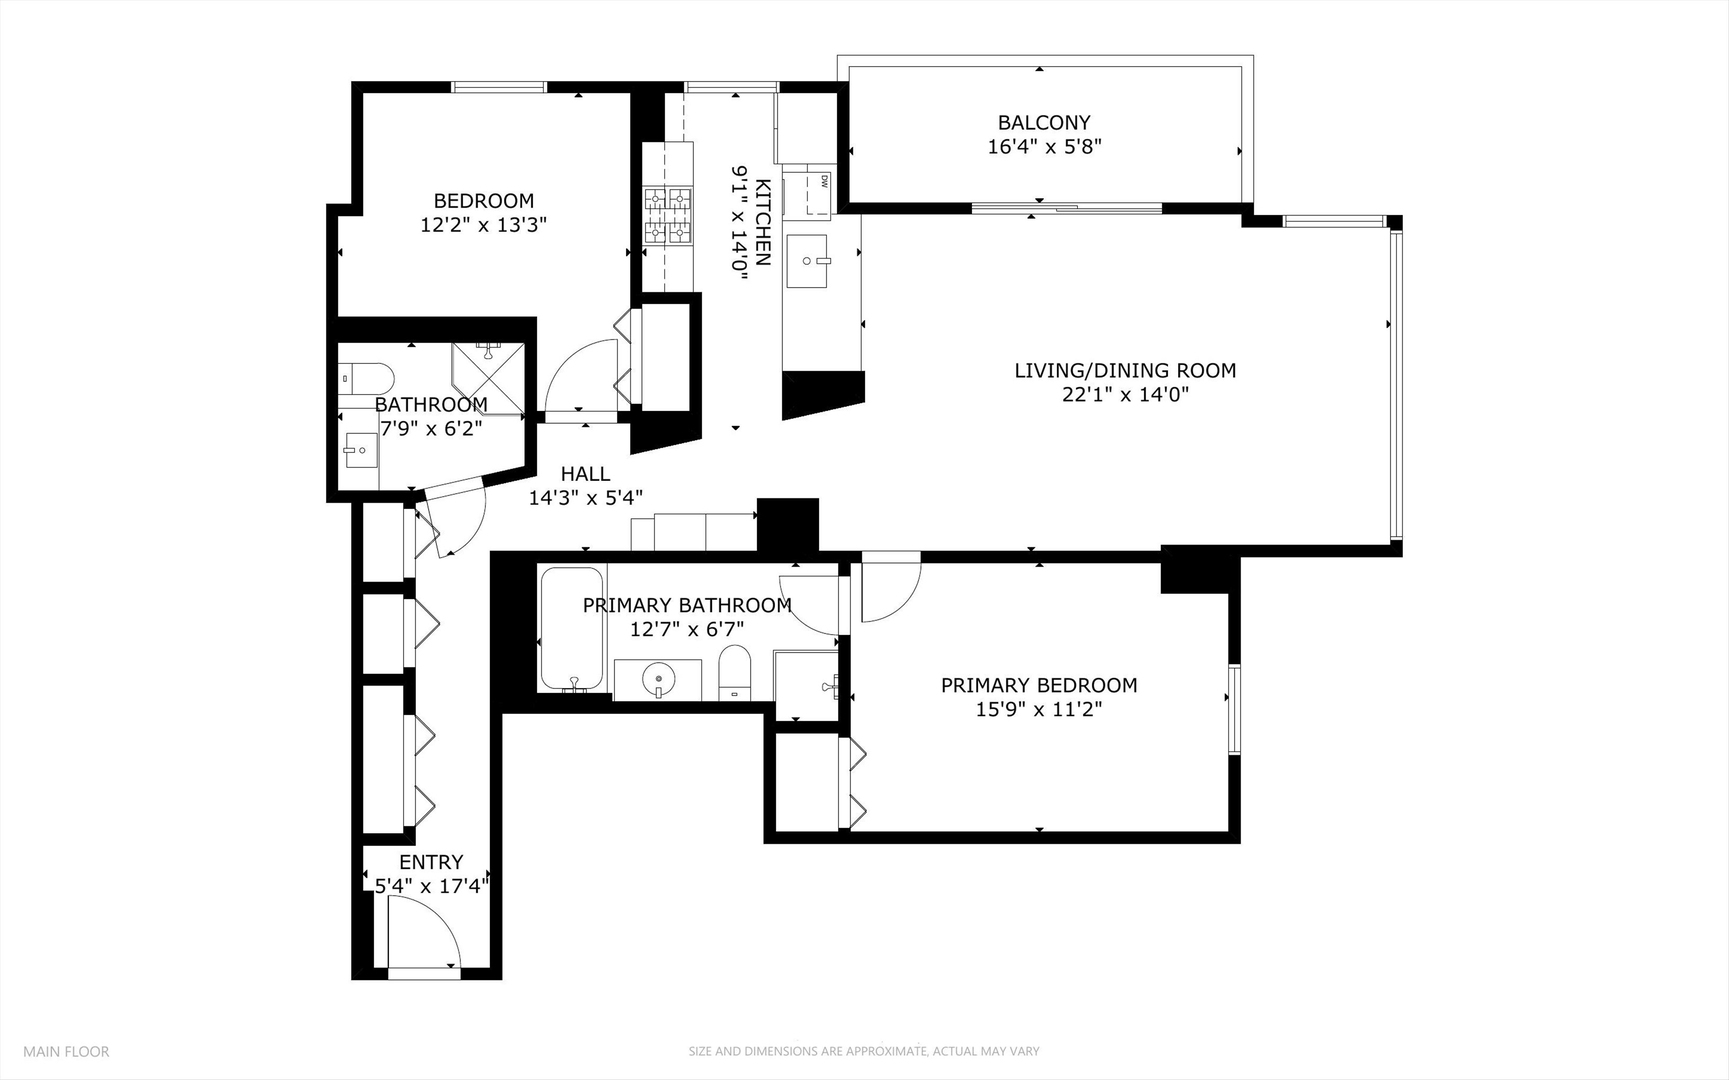
7/18 OH Canceled - Property Sold Luxury Corner Residence with Panoramic Skyline Views in the Heart of River North! Experience elevated city living in this stunning high-floor 2-bedroom, 2-bathroom corner residence in a sought-after boutique luxury building. Showcasing a desirable split-bedroom floor plan, hardwood floors throughout, and breathtaking unobstructed views from every room. The expansive open-concept living and dining area is designed for both everyday living and effortless entertaining. The chef's kitchen features quartz countertops, resurfaced cabinetry, stainless steel appliances, and abundant prep space, all flowing seamlessly into the spacious living area. A custom-built banquette by 57th St Design adds both elegant seating and valuable hidden storage to the dining space. Step outside to your private balcony and take in spectacular 180-degree panoramic views stretching from the west to the north and east, creating an unforgettable backdrop both day and night. The spacious primary suite is a true retreat, complete with a spa-inspired ensuite bathroom featuring a separate soaking tub and walk-in shower. The generously sized second bedroom is ideally situated next to a full bathroom and features a professionally installed Murphy bed. Additional features include in-unit laundry, an extra storage cage, and deeded garage parking available for $35k. This pet-friendly and investor-friendly boutique building offers desirable amenities including a fitness center and business center. Ideally located in the heart of River North with easy expressway access and just steps from the city's best restaurants, shopping, nightlife, grocery stores, public transportation, the East Bank Club, Riverwalk, parks, and everything downtown Chicago has to offer. Explore the home in 3D by clicking the virtual tour and experience every detail for yourself!

2
beds

2
baths

1,225 Sq.Ft. LIVING AREA

Features

Interior

  • total bedrooms2
  • Total bathrooms2
  • full bathrooms2
  • Laundry room Washer Hookup, In Unit
  • Flooring Hardwood
  • APPLIANCES Range, Microwave, Dishwasher, Refrigerator, Washer, Dryer, Disposal, Stainless Steel Appliance(s)
  • other interior Features Storage

Area & Lot

  • Status Sold
  • Date Sold September 15, 2026
  • Living Area1,225 Sq.Ft.
  • MLS® ID12696929
  • TypeCondo
  • YEAR BUILT2005
  • NeighborhoodRiver North
  • Elementary SchoolOgden Elementary
  • Middle SchoolOgden Elementary
  • High SchoolWells Community Academy Senior H
  • School District299

Exterior

  • STORIES21
  • Garage Space1.0
  • water SourceLake Michigan
  • parkingConcrete, Garage Door Opener, Yes, Deeded, Attached, Garage
  • HEAT TYPENatural Gas
  • AIR CONDITIONINGCentral Air
  • sewerPublic Sewer
  • HOA AmenitiesDoor Person, Elevator in Residence, Exercise Room, Storage, On Site Manager/Engineer, Receiving Room, Business Center
  • other exterior FeaturesBalcony

Financial

  • Sales Price$448,000
  • Real Estate Tax $8,114/yr
  • HOA $1,057/mo
Matt Laricy

Matt Laricy

River North

Converted warehouse lofts, luxury high-rises, and vibrant gallery district living

Explore

Proven Chicago

Led by a fourth-generation Chicago real estate professional, our team delivers trusted guidance across the city and suburbs. With nearly 20 years of experience and a client-first approach, we combine market knowledge, integrity, and results to help you move with confidence.

Follow Us on Instagram