333 W Hubbard Street Unit: 512
SEE ALL PHOTOS
333 W Hubbard Street Unit: 512
Sold

333 W Hubbard Street Unit: 512

333 W Hubbard Street Unit: 512, Chicago, IL 60654

$329,000
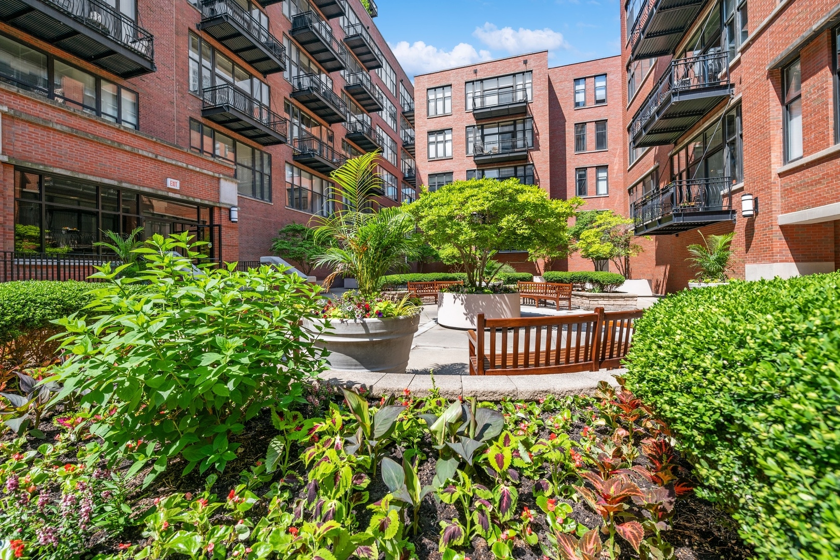
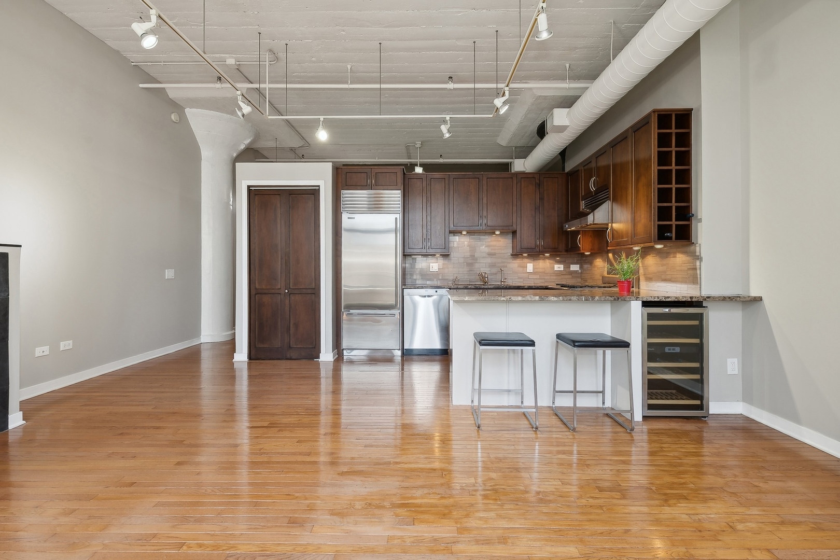
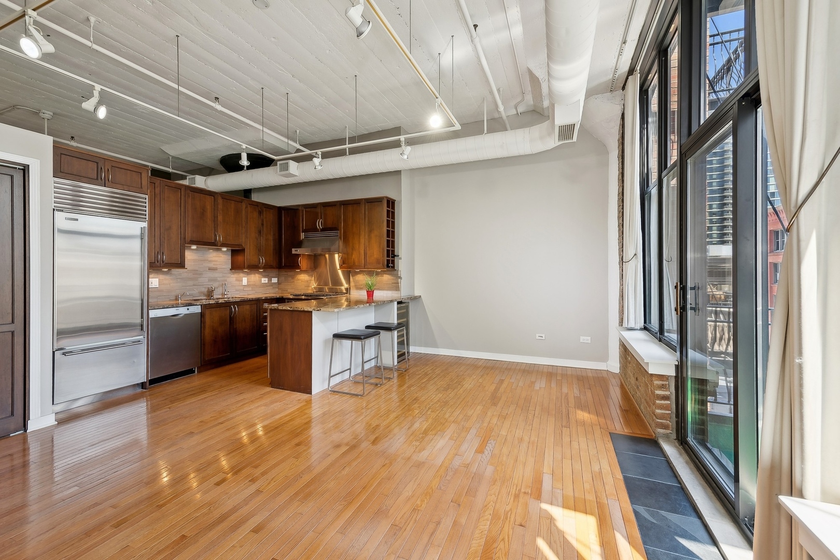
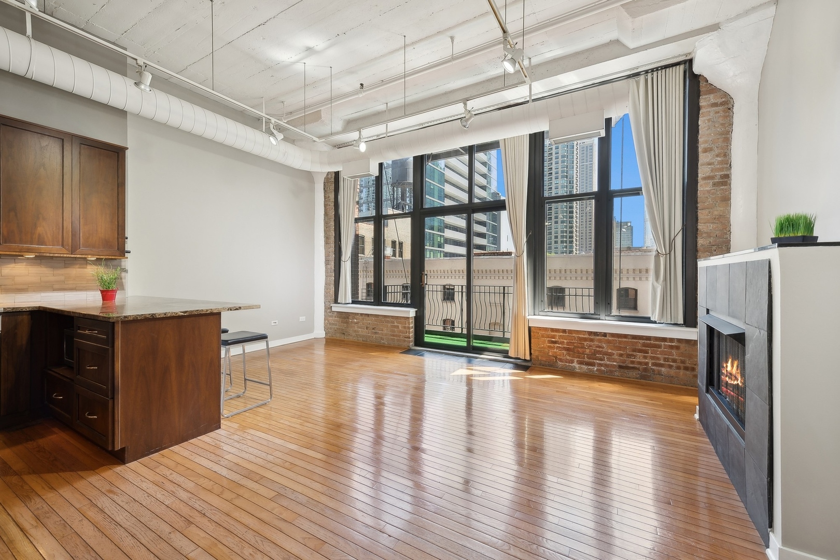
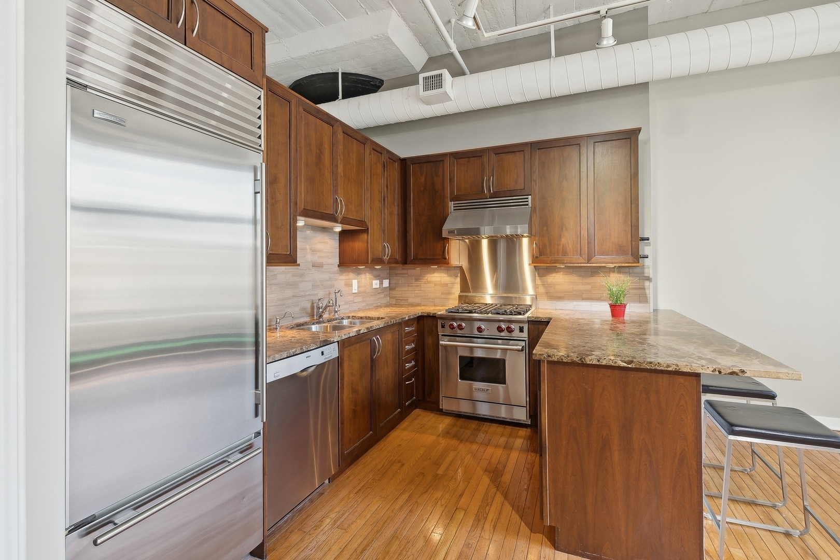
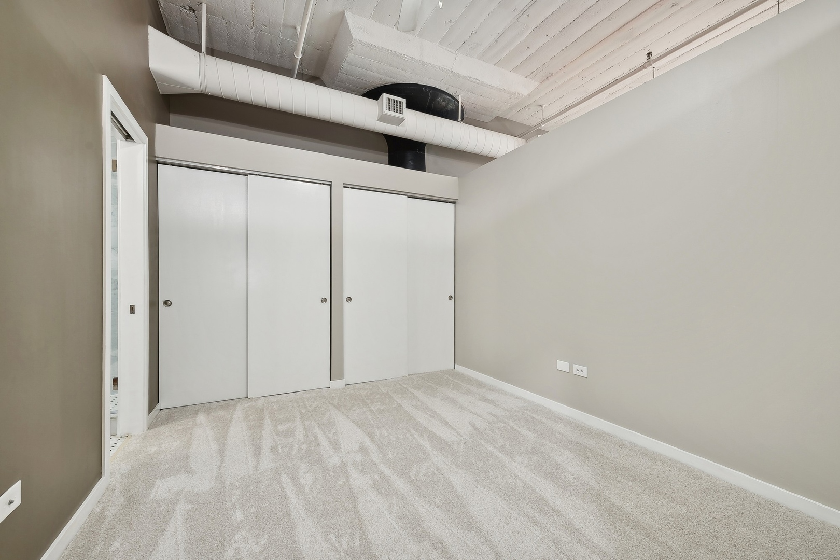
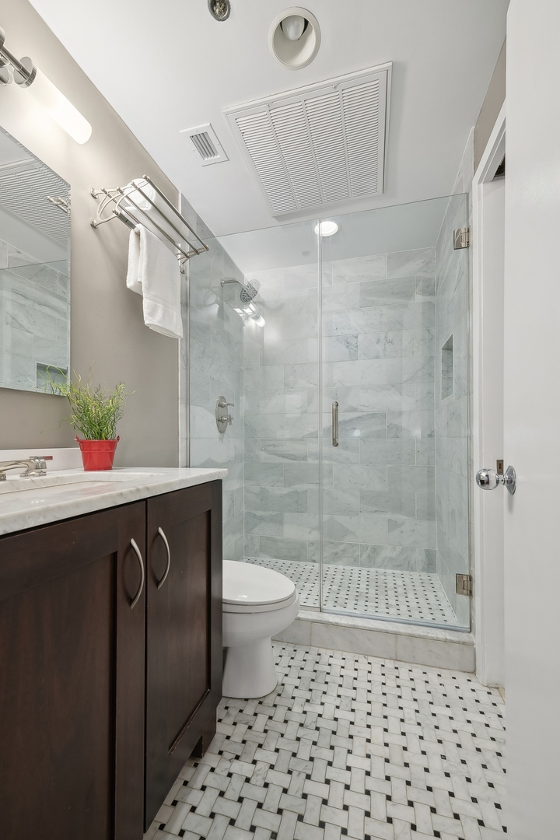
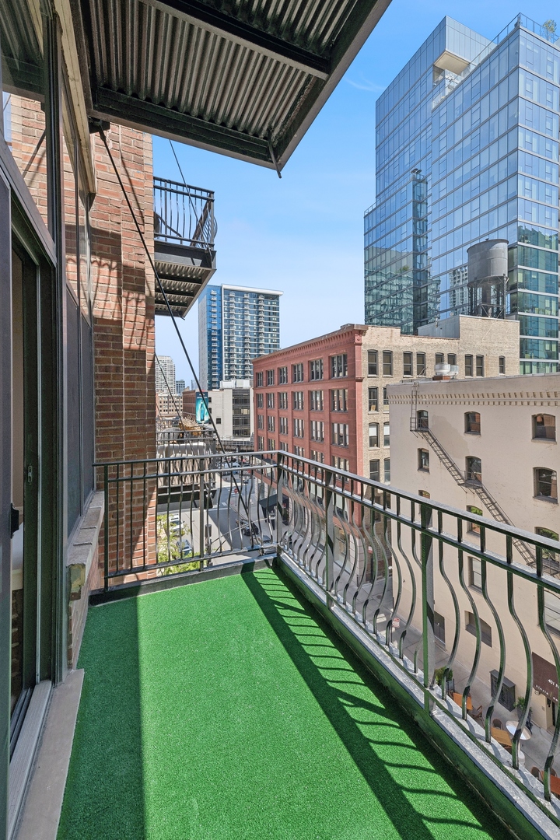
Bask in the warmth of natural light in this captivating east-facing home with AMAZING VIEWS! A rare find, this 1 bedroom/1 bath is nestled within the historic "Union Special Sewing Machines" factory loft building. The expansive open plan living/kitchen/dining area showcases exposed brick, working gas fireplace, an updated kitchen featuring an inviting eat-in island, stainless steel appliances SUB ZERO refrigerator, WOLF gas range, BOSCH dishwasher and elegant granite countertops. A special wine cooler and exposed wine storage make this unit a wine lover's dream! The generously proportioned bedroom easily accommodates a king-sized bed. Revel in the charm of hardwood floors in the living area, complemented by plush NEW CARPET in the bedroom. Abundant closet and storage space is seamlessly integrated throughout the unit. Adding to the allure, enjoy the convenience of in-unit laundry. EASY ACCESS INDOOR PARKING SPACE INCLUDED IN PRICE. Steps away from the CTA blue line, the financial and theatre districts, and the vibrant River North area. Only a couple of blocks away from some of Chicago's best athletic clubs. Take advantage of this exceptional opportunity for your next home or investment venture.

1
bed

1
bath

790 Sq.Ft. LIVING AREA

Features

Interior

  • total bedrooms1
  • Total bathroom1
  • full bathroom1
  • Laundry room In Unit
  • Fireplace Attached Fireplace Doors/Screen, Gas Log, Gas Starter
  • APPLIANCES Dishwasher, Disposal, Microwave, Range, Washer, Refrigerator, Dryer
  • other interior Features Elevator, Hardwood Floors, Laundry Hook-Up in Unit, Storage, Open Floorplan, Doorman, Drapes/Blinds, Granite Counters, Lobby, Some Wall-To-Wall Cp

Area & Lot

  • Status Sold
  • Date Sold July 1, 2024
  • Living Area790 Sq.Ft.
  • MLS® ID11989472
  • TypeCondo
  • YEAR BUILT1910
  • NeighborhoodChicago
  • School District299

Exterior

  • STORIES10
  • Garage Space1.0
  • water SourceLake Michigan, Public
  • HEAT TYPENatural Gas, Forced Air
  • AIR CONDITIONINGCentral Air
  • sewerPublic Sewer
  • HOA AmenitiesBike Room/Bike Trails, Door Person, Elevator(s), Storage, On Site Manager/Engineer, Receiving Room, Ceiling Fan
  • other exterior FeaturesBalcony, Dog Run, Storms/Screens

Financial

  • Sales Price$329,000
  • Real Estate Tax $5,666/yr
  • HOA $717/mo
Matt Laricy

Matt Laricy

Chicago

Explore

Proven Chicago

Led by a fourth-generation Chicago real estate professional, our team delivers trusted guidance across the city and suburbs. With nearly 20 years of experience and a client-first approach, we combine market knowledge, integrity, and results to help you move with confidence.

Follow Us on Instagram
