Leave a Message

By providing your contact information to Matt Laricy, your personal information will be processed in accordance with Matt Laricy's Privacy Policy. By checking the box(es) below, you consent to receive communications regarding your real estate inquiries and related marketing and promotional updates in the manner selected by you. For SMS text messages, message frequency varies. Message and data rates may apply. You may opt out of receiving further communications from Matt Laricy at any time. To opt out of receiving SMS text messages, reply STOP to unsubscribe.

Thank you for your message. We will be in touch with you shortly.

333 W Hubbard Street Unit: 608
SEE ALL PHOTOS
333 W Hubbard Street Unit: 608
Listed by Matt Laricy with Americorp, Ltd 708-250-2696
Sold

333 W Hubbard Street Unit: 608

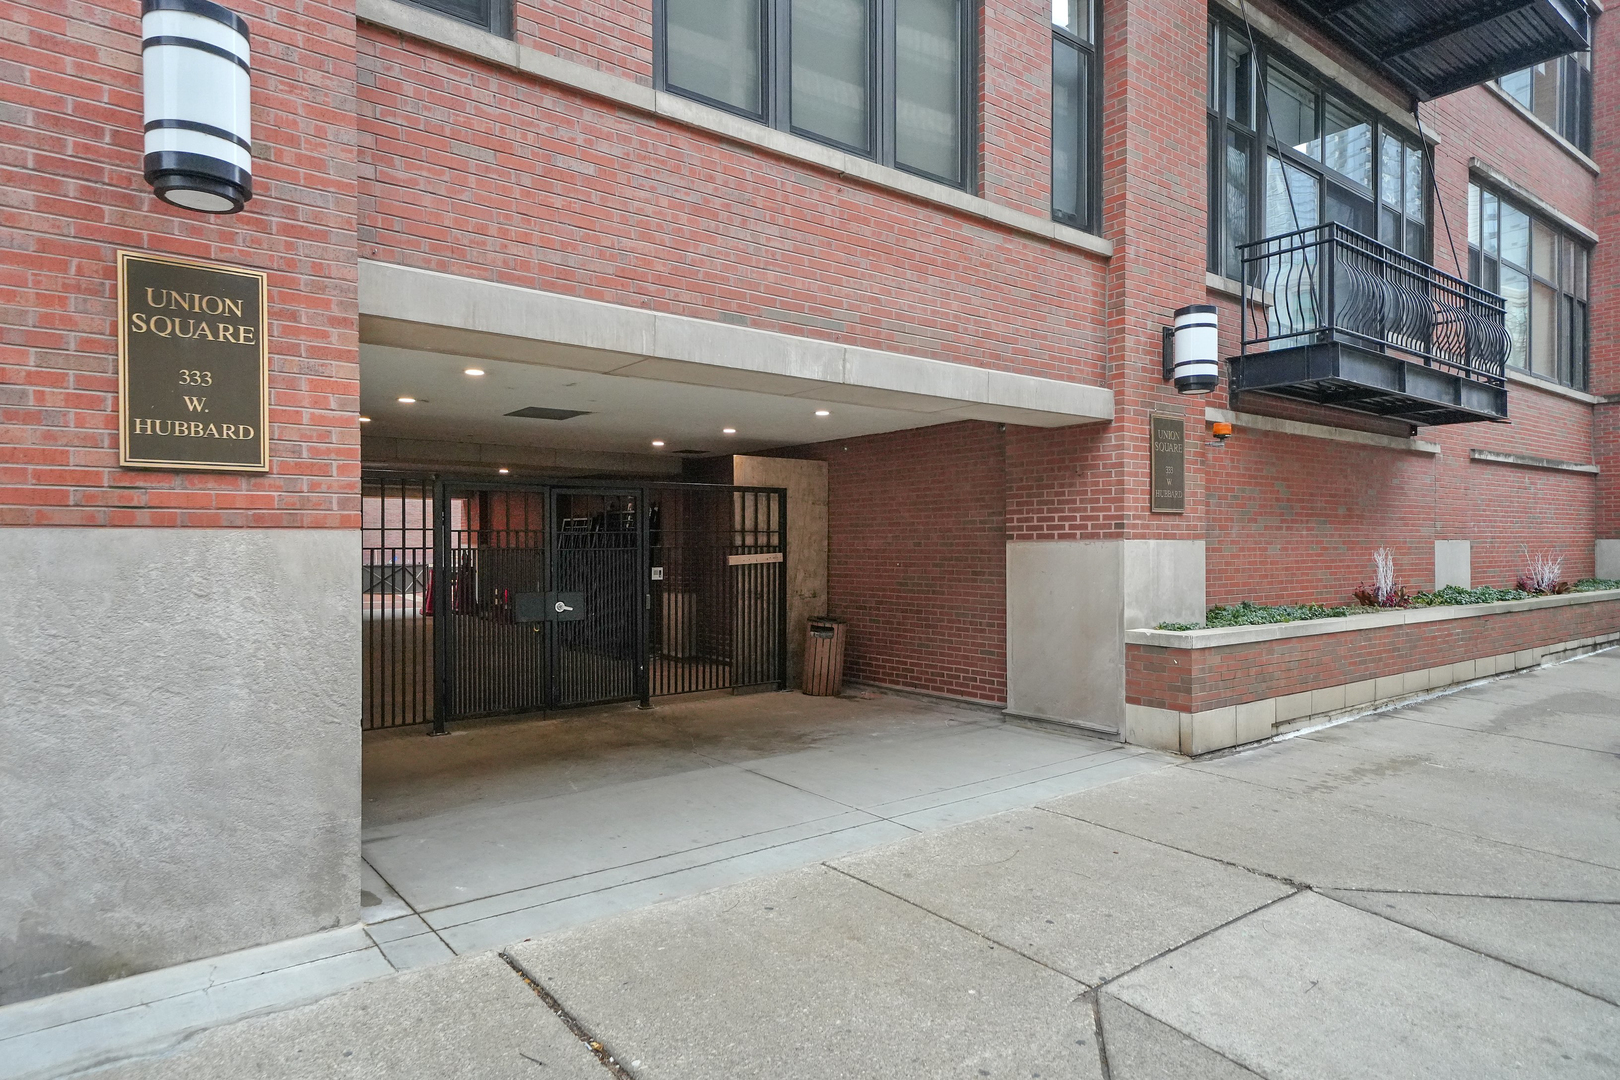
333 W Hubbard Street Unit: 608, Chicago, IL 60654

$415,000
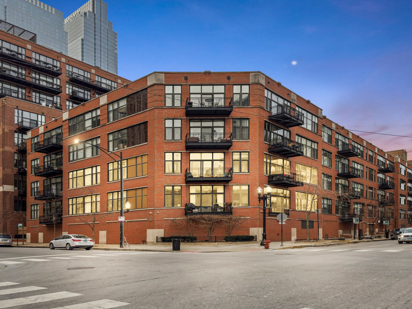
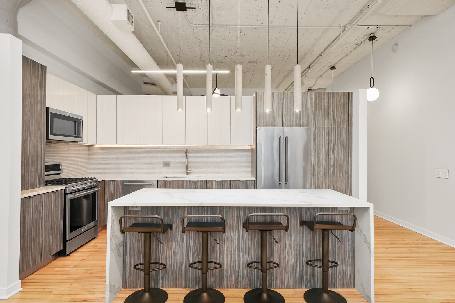
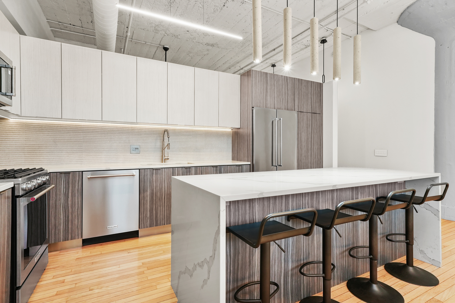
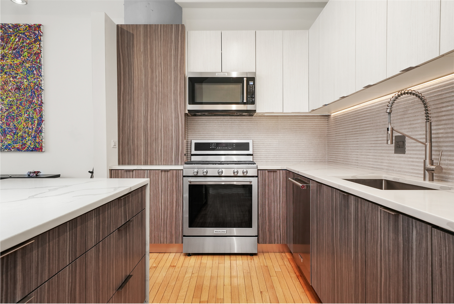
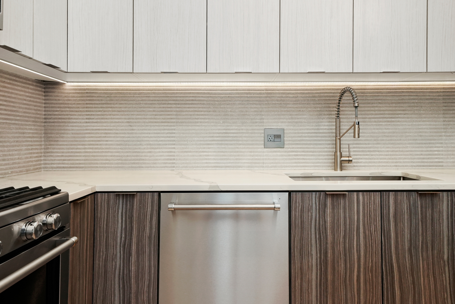
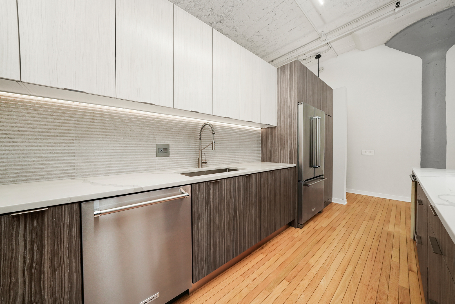
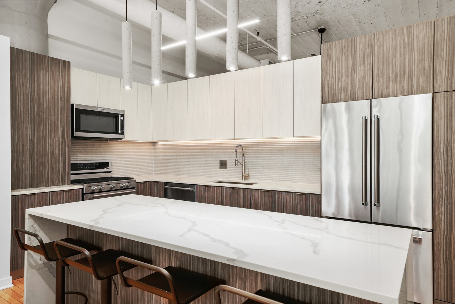
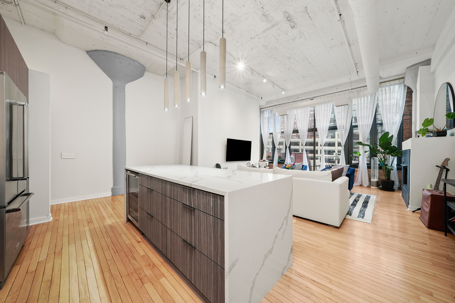
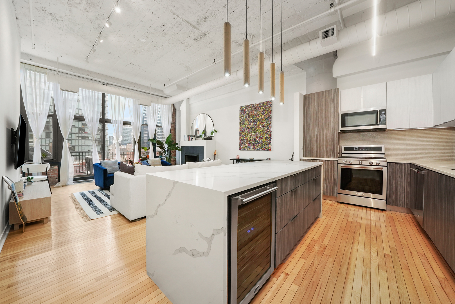
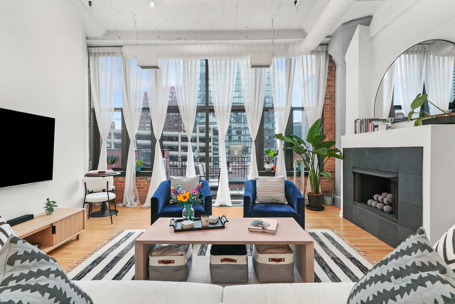
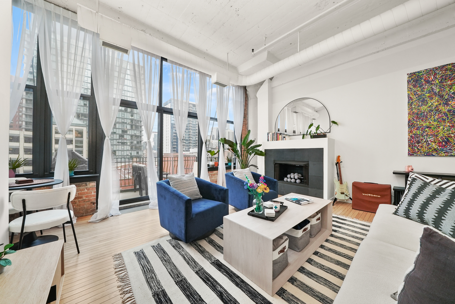
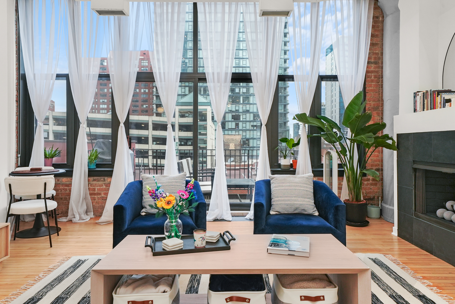
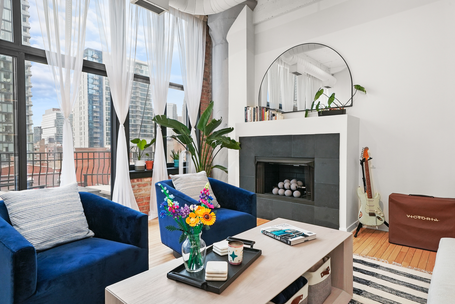
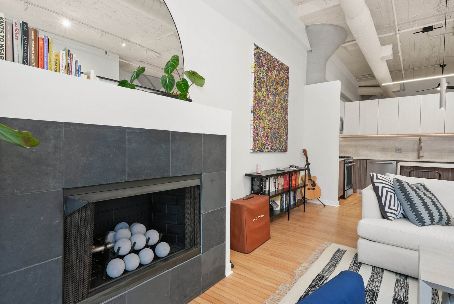
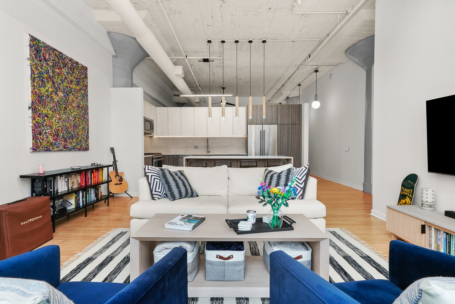
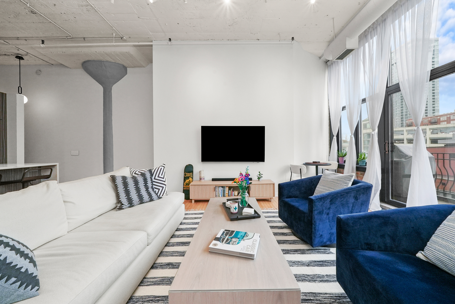
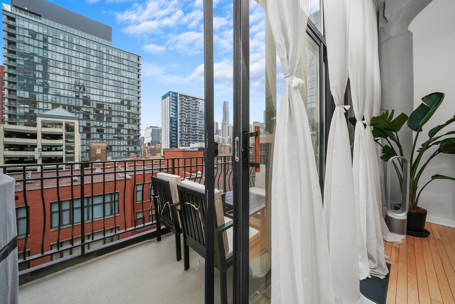
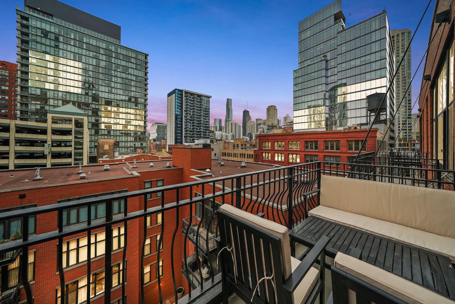
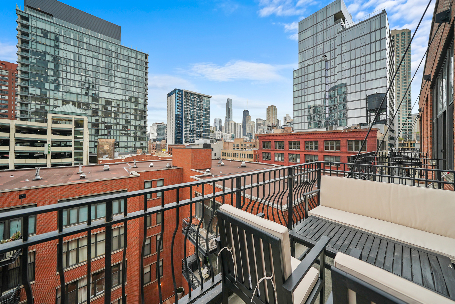
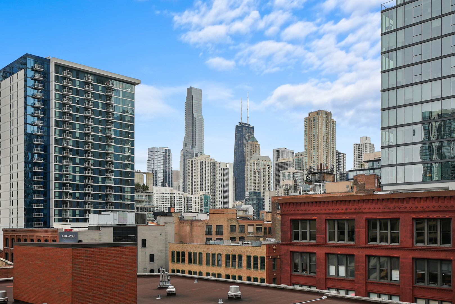
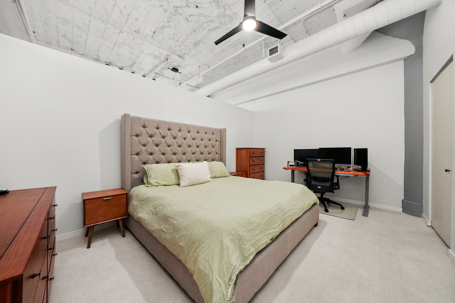
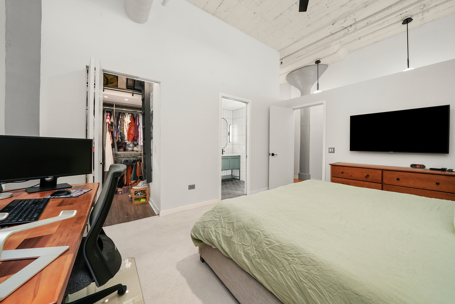
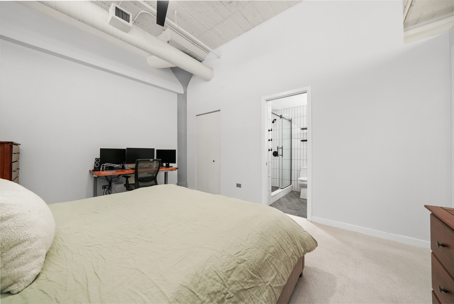
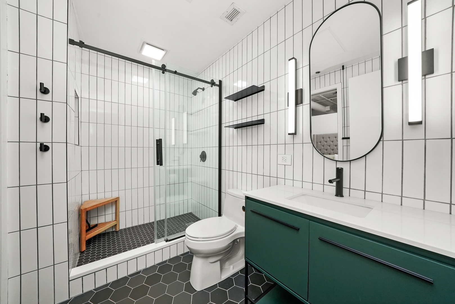
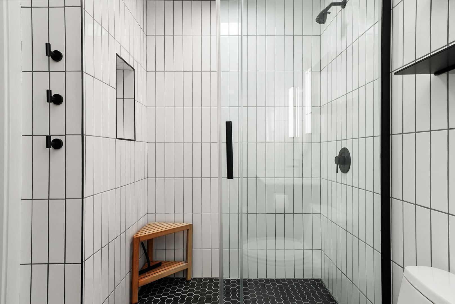
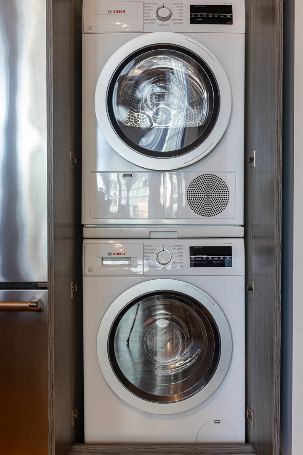
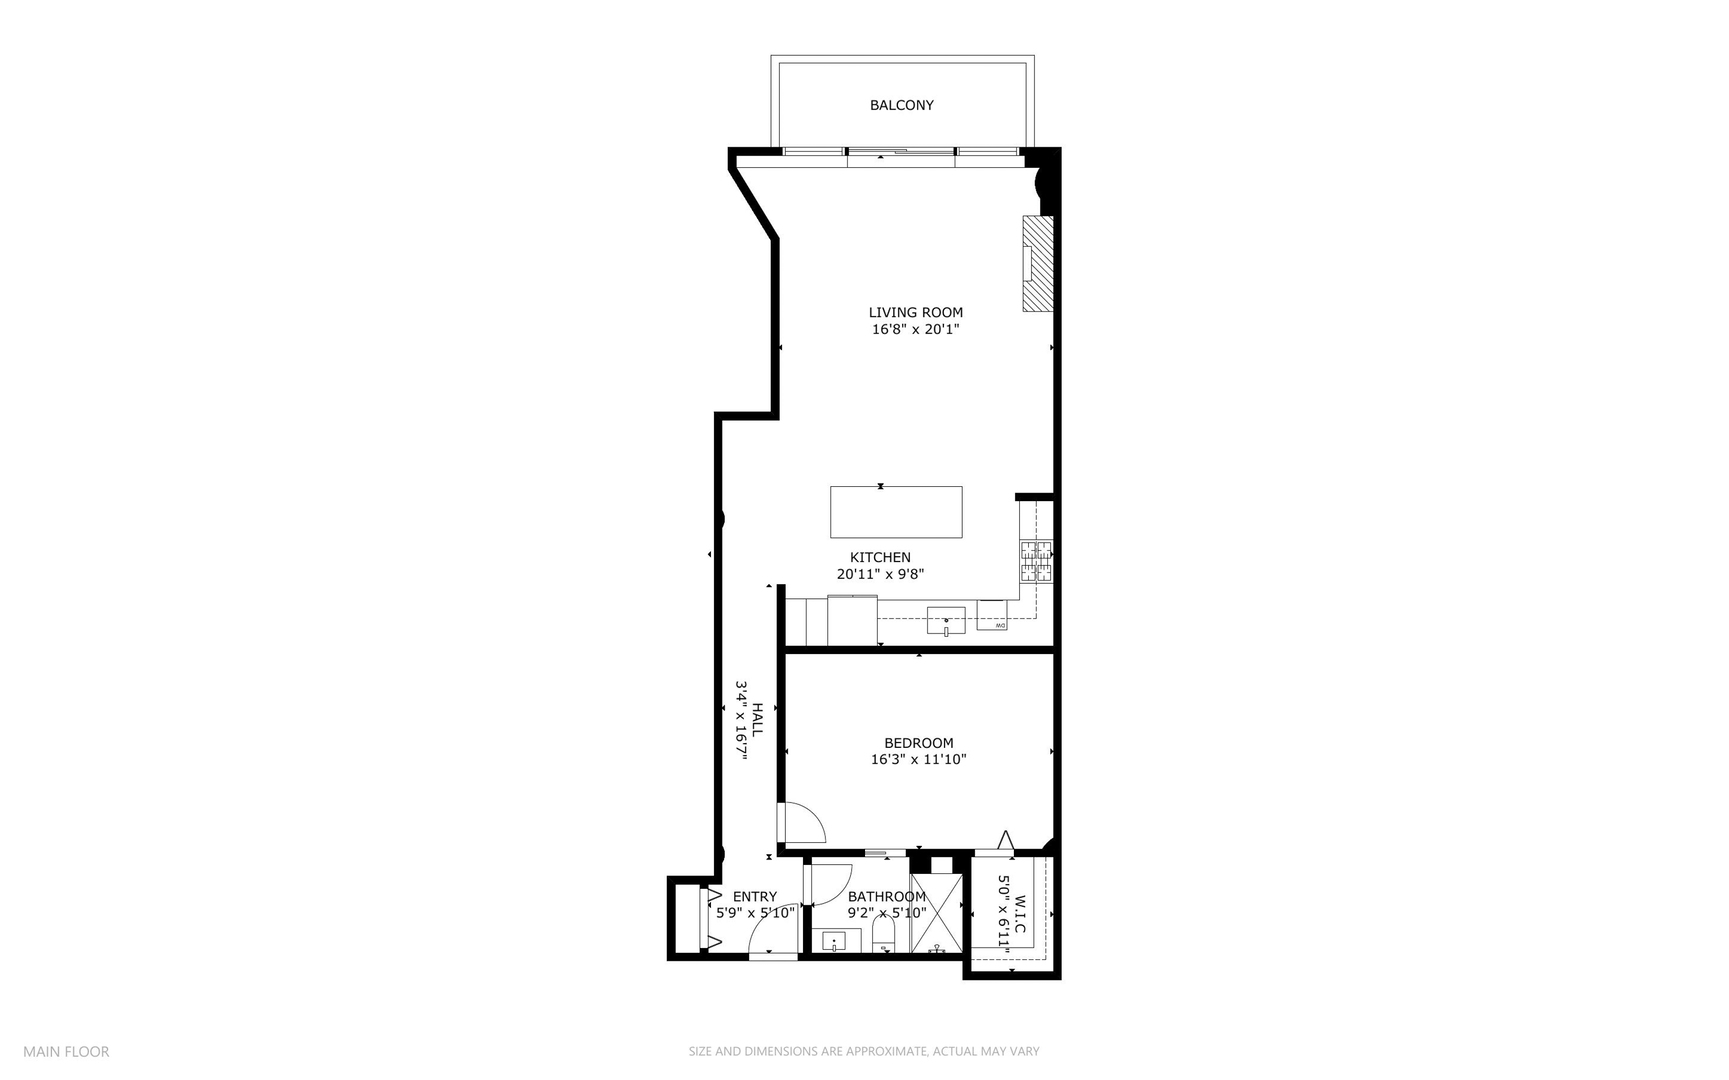
Turn-Key, Fully Renovated 1Bed/1Bath Loft at Union Square Lofts - Prime River North Location! Welcome to this spacious and stylish concrete loft, perfectly located in the heart of River North. This beautifully renovated home features dramatic 12-foot ceilings, gorgeous hardwood floors, and oversized windows that flood the space with natural light. The expansive, open-concept living area offers plenty of room for a large sectional and flows seamlessly into the designer kitchen, complete with custom cabinetry, a stunning 7+ foot waterfall island, stainless steel appliances, and a wine fridge-perfect for entertaining. Retreat to the primary suite featuring custom built-ins, lofted storage, and a thoughtfully designed layout. The updated bathroom is outfitted with classic subway tile and a spacious walk-in shower. Enjoy warm weather on your private balcony, ideal for relaxing or entertaining. Every detail in this unit has been carefully considered-custom cabinets and closets throughout (each with unique, texture-matched finishes), designer lighting, a Bosch washer and dryer, Ecobee smart thermostat, additional storage, and garage parking for $30K. Unbeatable location just one block from the Merchandise Mart Brown Line stop and within half a mile of nearly every major train line. Steps to East Bank Club and some of Chicago's best dining, shopping, and nightlife. Explore this stunning property in 3D! Click the 3D button to take a virtual tour and experience every detail.

1
bed

1
bath

1,005 Sq.Ft. LIVING AREA

Features

Interior

  • total bedrooms1
  • Total bathroom1
  • full bathroom1
  • Laundry room Washer Hookup, In Unit
  • Flooring Hardwood
  • Fireplace Gas Log
  • APPLIANCES Range, Microwave, Dishwasher, Refrigerator, Washer, Dryer, Disposal, Stainless Steel Appliance(s), Wine Refrigerator
  • other interior Features Elevator, Storage, Built-in Features, Walk-In Closet(s)

Area & Lot

  • Status Sold
  • Date Sold June 18, 2025
  • Living Area1,005 Sq.Ft.
  • MLS® ID12335453
  • TypeCondo
  • YEAR BUILT1964
  • NeighborhoodRiver North
  • Elementary SchoolOgden Elementary
  • Middle SchoolOgden Elementary
  • High SchoolWells Community Academy Senior H
  • School District299

Exterior

  • STORIES7
  • Garage Space1.0
  • water SourcePublic
  • parkingGarage Door Opener, Heated Garage, On Site, Deeded, Attached, Garage
  • HEAT TYPENatural Gas, Forced Air, Indv Controls
  • AIR CONDITIONINGCentral Air
  • sewerPublic Sewer
  • SubstructureConcrete Perimeter
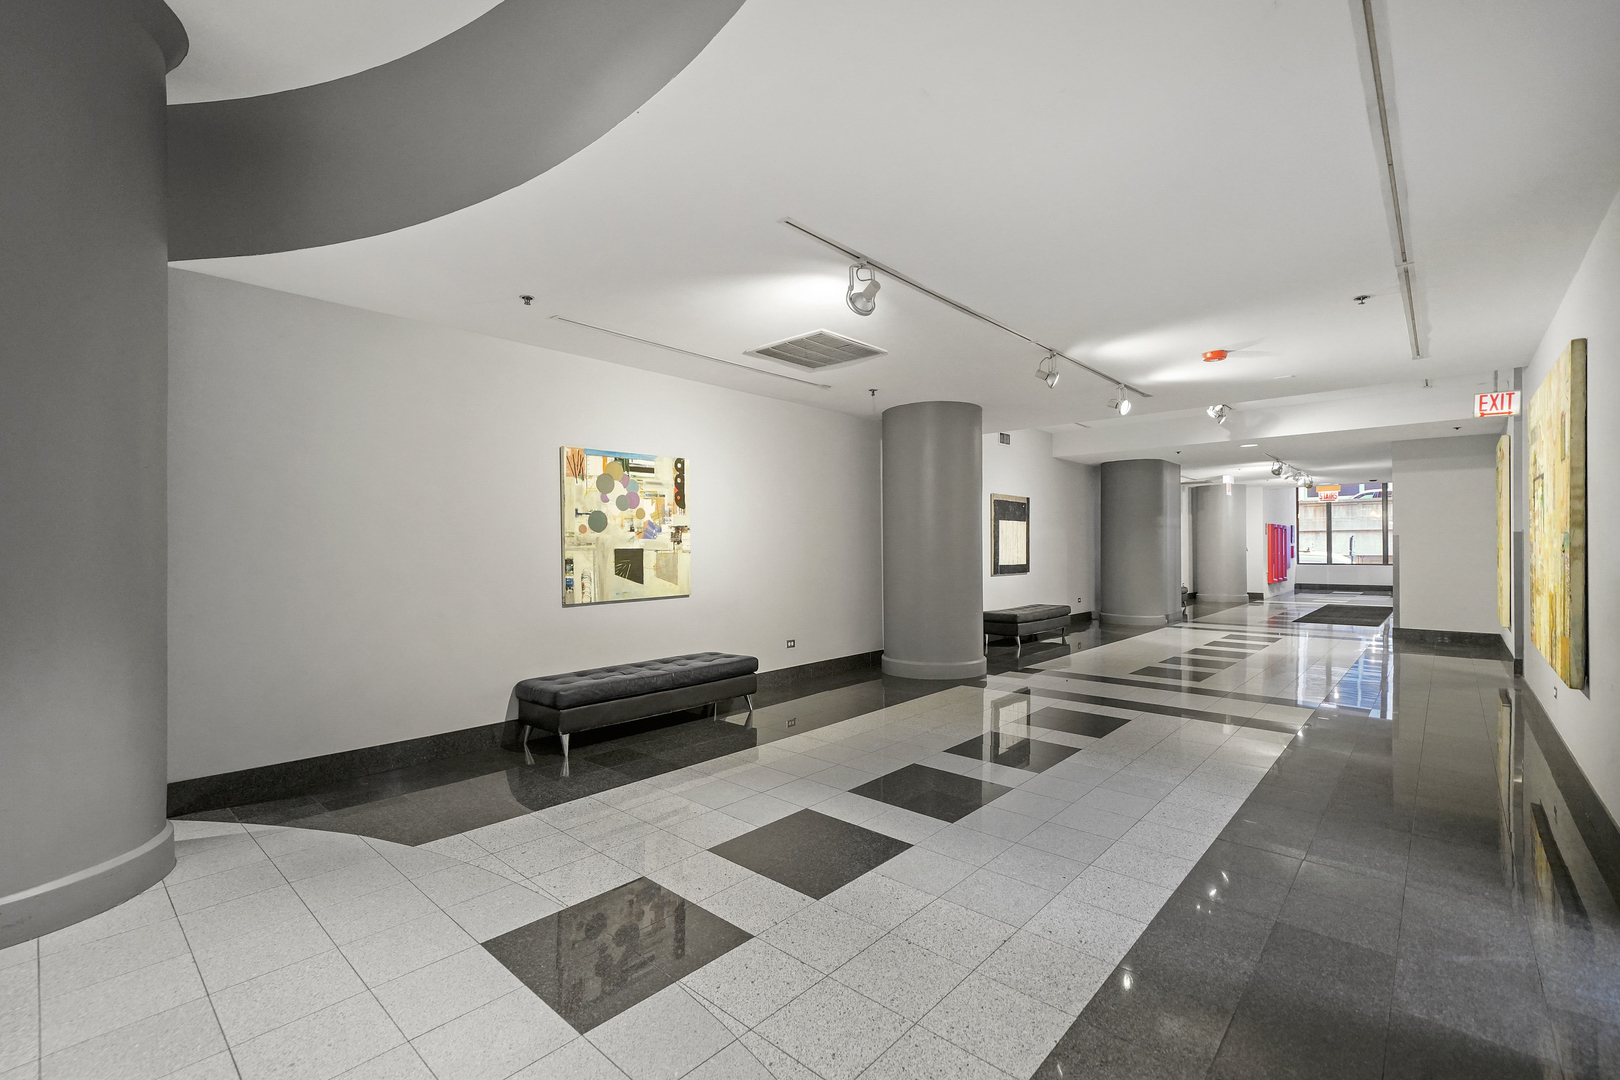
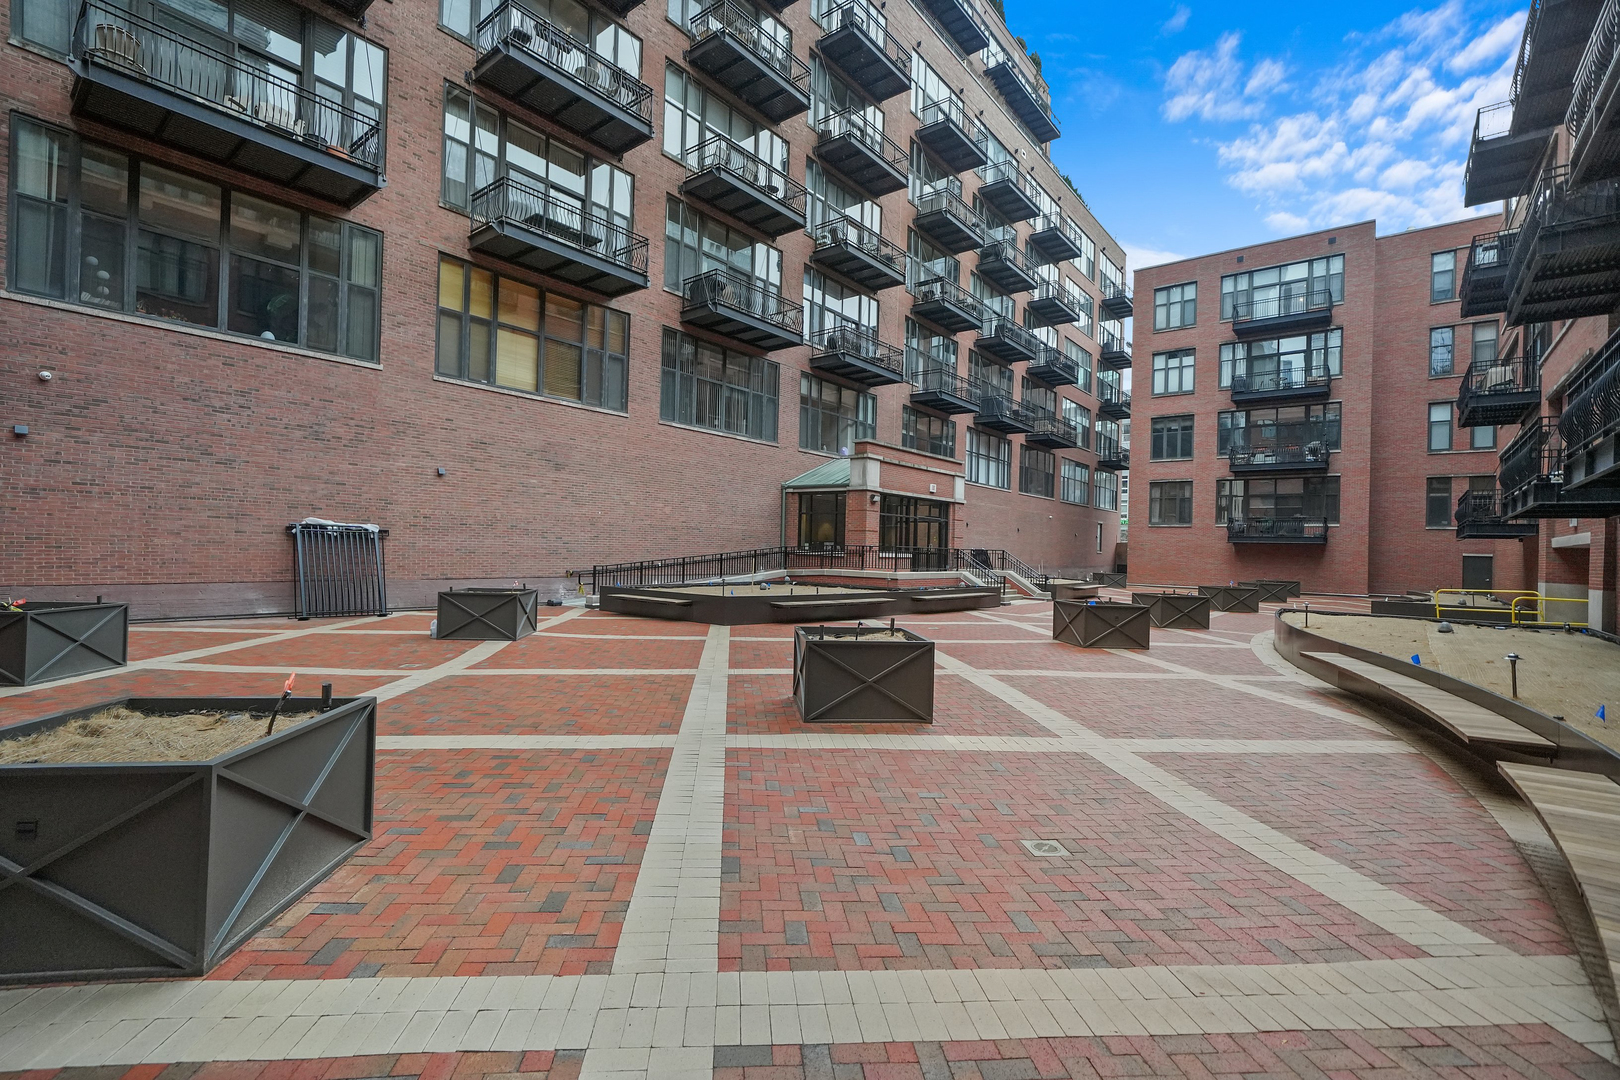
  • HOA AmenitiesBike Room/Bike Trails, Door Person, Elevator(s), Storage, On Site Manager/Engineer, Receiving Room, Valet/Cleaner
  • other exterior FeaturesBalcony

Financial

  • Sales Price$415,000
  • Real Estate Tax $6,717/yr
  • HOA $823/mo
Matt Laricy

Matt Laricy

River North

Converted warehouse lofts, luxury high-rises, and vibrant gallery district living

Explore

Proven Chicago

Led by a fourth-generation Chicago real estate professional, our team delivers trusted guidance across the city and suburbs. With nearly 20 years of experience and a client-first approach, we combine market knowledge, integrity, and results to help you move with confidence.

Follow Us on Instagram
