Leave a Message

By providing your contact information to Matt Laricy, your personal information will be processed in accordance with Matt Laricy's Privacy Policy. By checking the box(es) below, you consent to receive communications regarding your real estate inquiries and related marketing and promotional updates in the manner selected by you. For SMS text messages, message frequency varies. Message and data rates may apply. You may opt out of receiving further communications from Matt Laricy at any time. To opt out of receiving SMS text messages, reply STOP to unsubscribe.

Thank you for your message. We will be in touch with you shortly.

337 Larsdotter Lane
337 Larsdotter Lane
337 Larsdotter Lane
337 Larsdotter Lane
337 Larsdotter Lane
337 Larsdotter Lane
337 Larsdotter Lane
337 Larsdotter Lane
337 Larsdotter Lane
337 Larsdotter Lane
337 Larsdotter Lane
337 Larsdotter Lane
337 Larsdotter Lane
337 Larsdotter Lane
337 Larsdotter Lane
337 Larsdotter Lane
337 Larsdotter Lane
337 Larsdotter Lane
337 Larsdotter Lane
337 Larsdotter Lane
337 Larsdotter Lane
337 Larsdotter Lane
337 Larsdotter Lane
337 Larsdotter Lane
337 Larsdotter Lane
337 Larsdotter Lane
337 Larsdotter Lane
337 Larsdotter Lane
337 Larsdotter Lane
337 Larsdotter Lane
337 Larsdotter Lane
337 Larsdotter Lane
337 Larsdotter Lane
337 Larsdotter Lane
337 Larsdotter Lane
337 Larsdotter Lane
337 Larsdotter Lane
337 Larsdotter Lane
337 Larsdotter Lane
337 Larsdotter Lane
337 Larsdotter Lane
337 Larsdotter Lane
SEE ALL PHOTOS
337 Larsdotter Lane
337 Larsdotter Lane
337 Larsdotter Lane
337 Larsdotter Lane
337 Larsdotter Lane
337 Larsdotter Lane
337 Larsdotter Lane
337 Larsdotter Lane
337 Larsdotter Lane
337 Larsdotter Lane
337 Larsdotter Lane
337 Larsdotter Lane
337 Larsdotter Lane
337 Larsdotter Lane
337 Larsdotter Lane
337 Larsdotter Lane
337 Larsdotter Lane
337 Larsdotter Lane
337 Larsdotter Lane
337 Larsdotter Lane
337 Larsdotter Lane
337 Larsdotter Lane
337 Larsdotter Lane
337 Larsdotter Lane
337 Larsdotter Lane
337 Larsdotter Lane
337 Larsdotter Lane
337 Larsdotter Lane
337 Larsdotter Lane
337 Larsdotter Lane
337 Larsdotter Lane
337 Larsdotter Lane
337 Larsdotter Lane
337 Larsdotter Lane
337 Larsdotter Lane
337 Larsdotter Lane
337 Larsdotter Lane
337 Larsdotter Lane
337 Larsdotter Lane
337 Larsdotter Lane
337 Larsdotter Lane
337 Larsdotter Lane
Sold

337 Larsdotter Lane

337 Larsdotter Lane, Geneva, IL 60134

$374,900
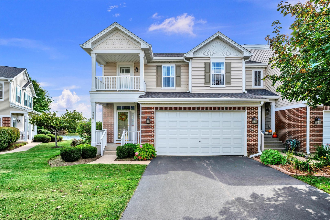
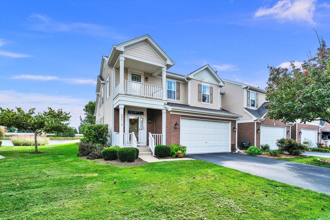
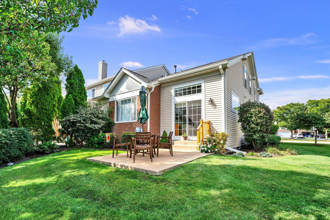
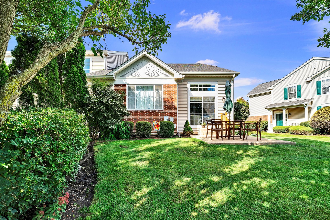
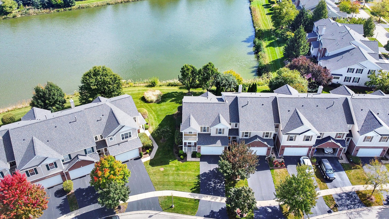
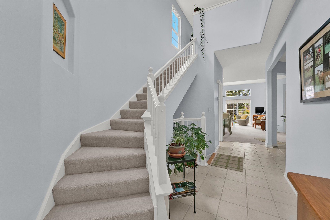
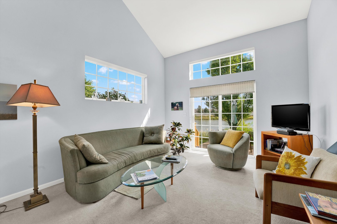
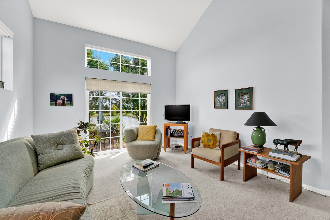
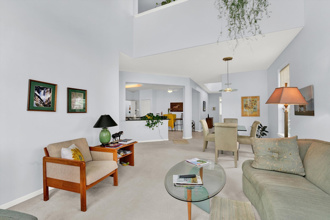
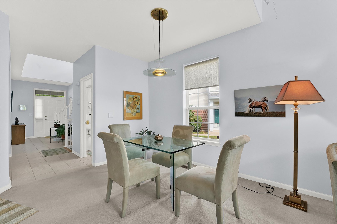
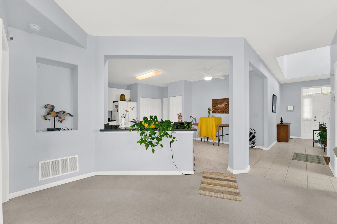
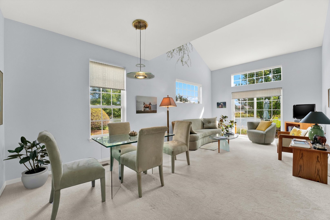
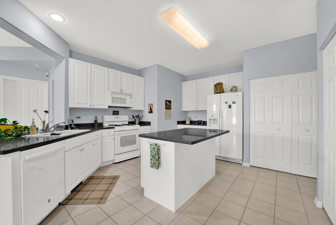
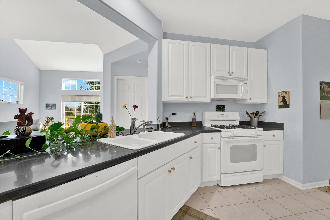
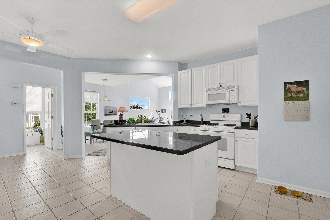
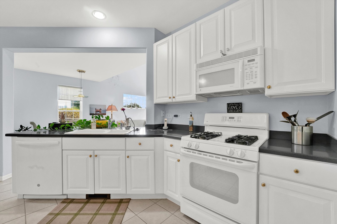
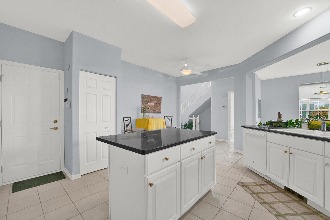
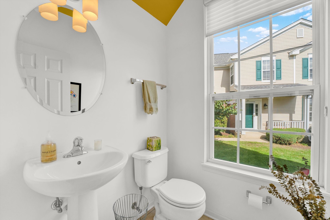
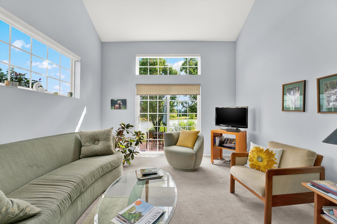
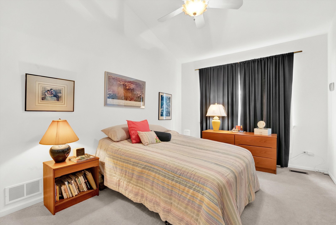
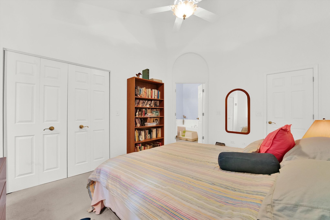
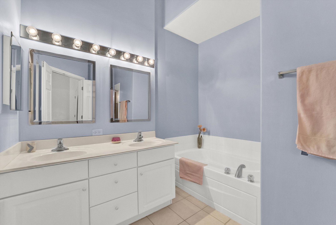
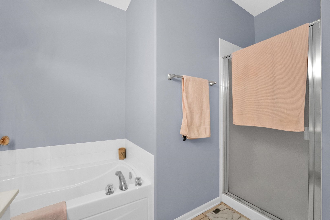
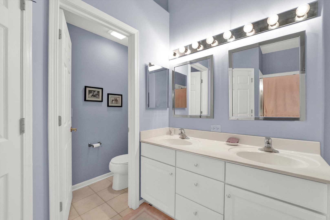
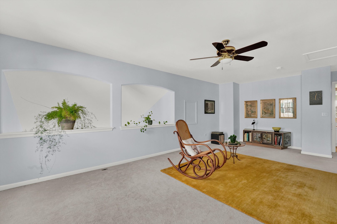
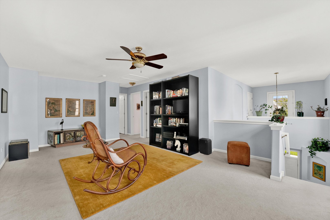
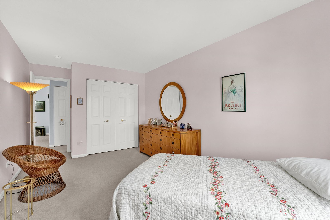
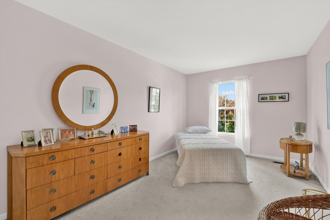
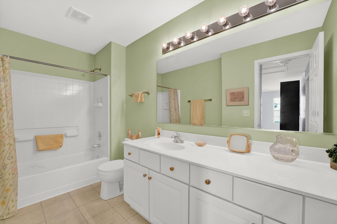
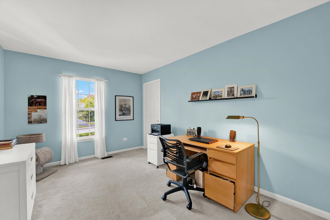
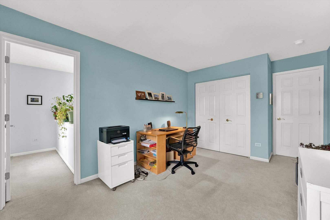
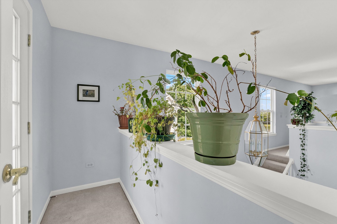
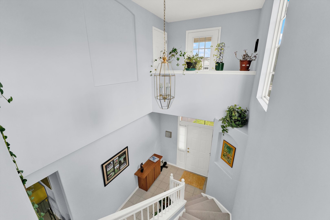
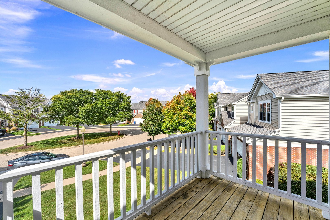
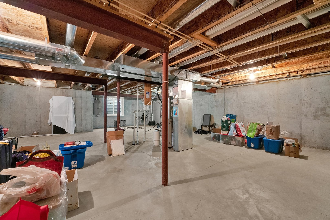
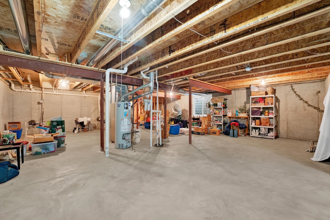
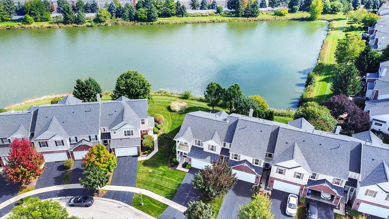
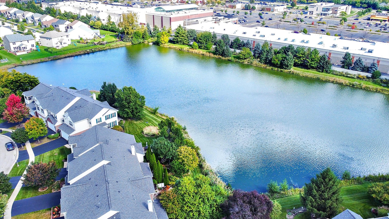
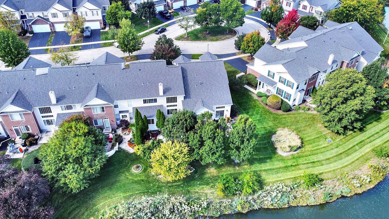
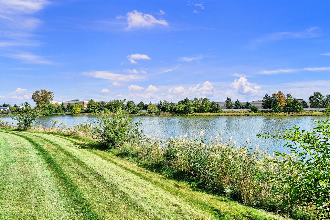
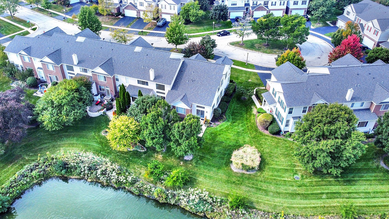
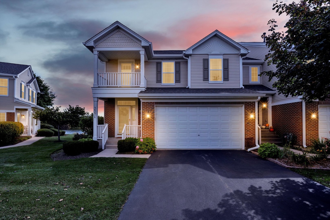
Welcome home to 337 Larsdotter Lane in beautiful Geneva! This rare, end unit, 2-story townhome in the Fisher Farms community has everything you've been searching for and then some. Inside you will immediately be impressed by the spacious entryway leading you to the open, light-filled main level featuring the highly coveted, main level Primary Suite with walk in closet! The elegant en suite bath is equipped with both a large soaking tub, as well as, a separate shower and private water closet. Entertaining is a breeze in the large, gourmet kitchen with an island for all of your prepping and a pantry for dry goods and the rest of the kitchen essentials. Rounding out the main level is the powder room, laundry closet, 2 car garage, and access to your private patio where you'll enjoy peaceful pond views throughout the year. Upstairs you will find two additional bedrooms (one with access to the front balcony), the second full bath, and the large loft space - perfect for a children's play area, office, or reading nook! Need more storage? Head down to the unfinished basement awaiting your finishing touch!

3
beds

3
baths

1,940 Sq.Ft. LIVING AREA

Features

Interior

  • total bedrooms3
  • Total bathrooms3
  • full bathrooms2
  • half bathroom1
  • Laundry room Gas Dryer Hookup, In Unit
  • other interior Features Vaulted/Cathedral Ceilings, First Floor Bedroom, First Floor Laundry, First Floor Full Bath, Laundry Hook-Up in Unit, Storage, Walk-In Closet(s), Open Floorplan, Some Carpeting, Some Window Treatmnt, Dining Combo, Drapes/Blinds, Pantry

Area & Lot

  • Status Sold
  • Date Sold December 13, 2023
  • Living Area1,940 Sq.Ft.
  • MLS® ID11909019
  • TypeTownhouse
  • YEAR BUILT2005
  • School District304

Exterior

  • STORIES2
  • Garage Space2.0
  • water SourcePublic
  • roofAsphalt
  • lot featuresLandscaped, Park Adjacent, Pond(s), Water View, Sidewalks, Streetlights, Waterfront
  • HEAT TYPENatural Gas
  • AIR CONDITIONINGCentral Air
  • sewerPublic Sewer
  • SubstructureConcrete Perimeter
  • HOA AmenitiesPark, Water View
  • other exterior FeaturesBalcony, Patio, Storms/Screens, End Unit

Financial

  • Sales Price$374,900
  • Real Estate Tax $7,644/yr
  • HOA $255/mo
Kelsey Bischoff

Kelsey Bischoff

Proven Chicago

Led by a fourth-generation Chicago real estate professional, our team delivers trusted guidance across the city and suburbs. With nearly 20 years of experience and a client-first approach, we combine market knowledge, integrity, and results to help you move with confidence.

Follow Us on Instagram