3400 N Lake Shore Drive Unit: 5E
SEE ALL PHOTOS
3400 N Lake Shore Drive Unit: 5E
Sold

3400 N Lake Shore Drive Unit: 5E

3400 N Lake Shore Drive Unit: 5E, Chicago, IL 60657

$625,000
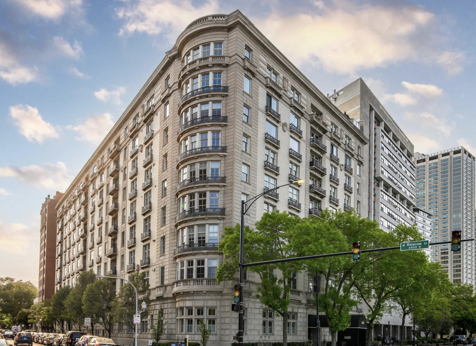
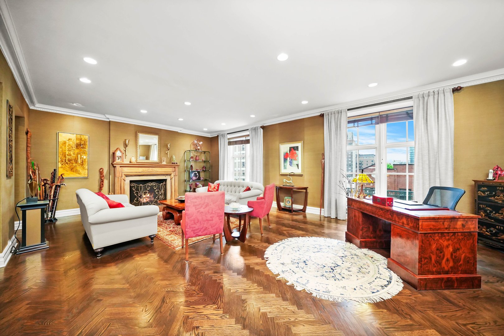
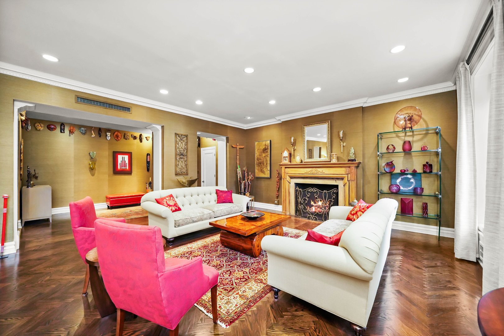
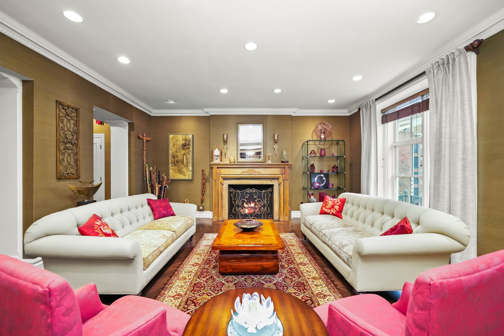
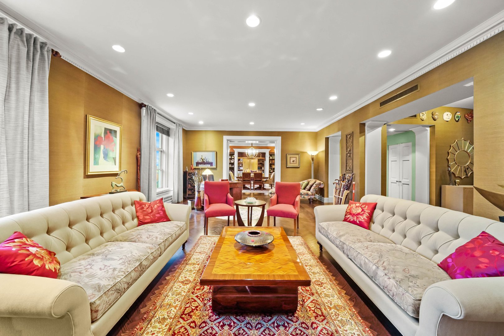
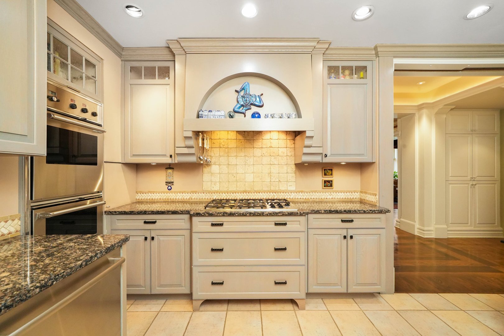
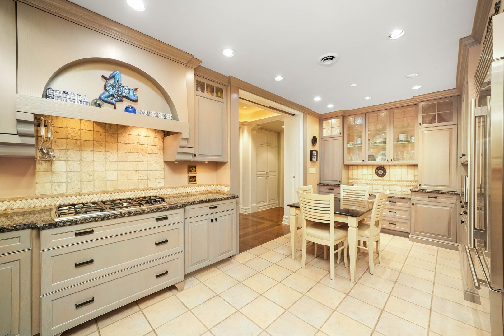
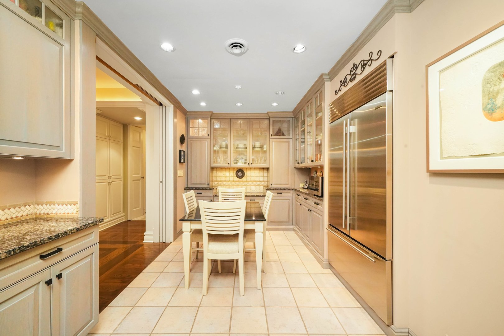
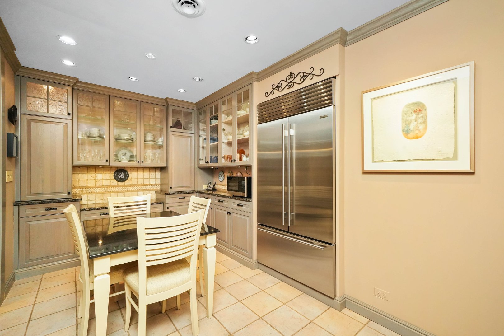
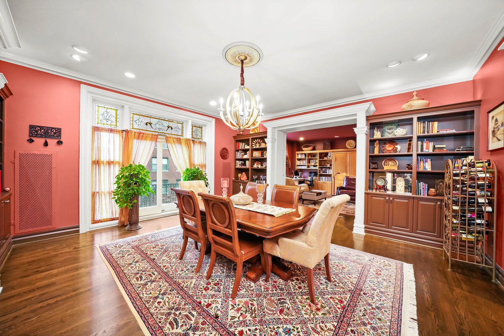
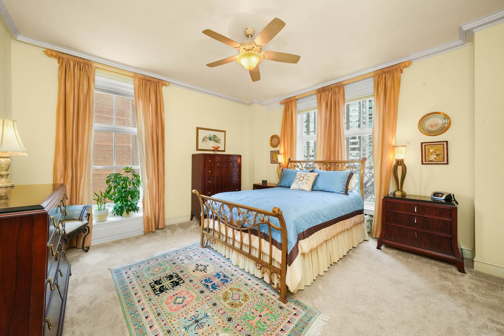
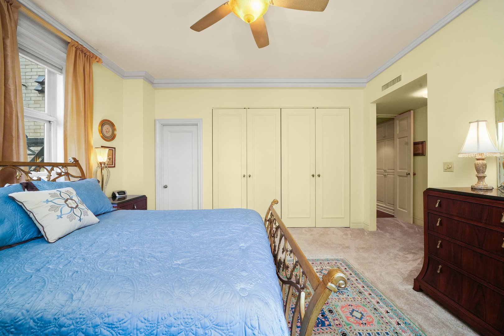
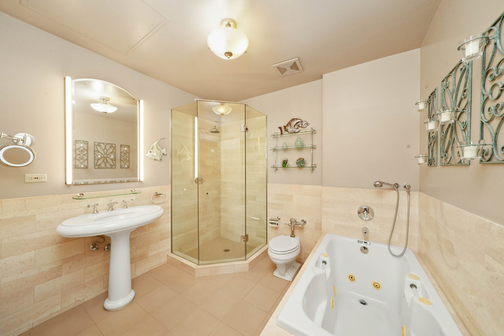
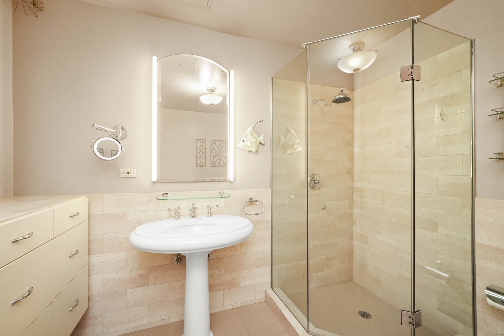
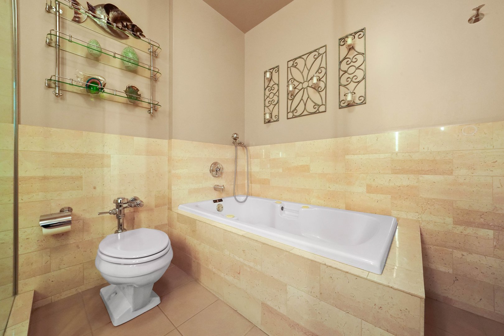
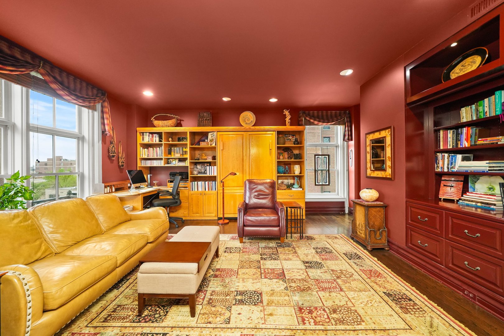
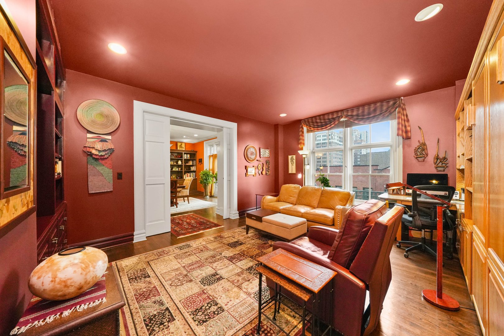
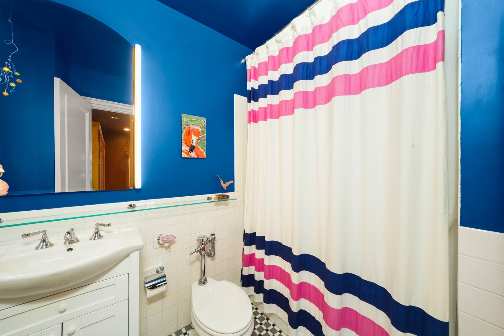
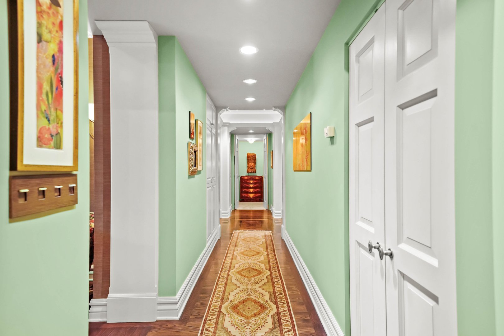
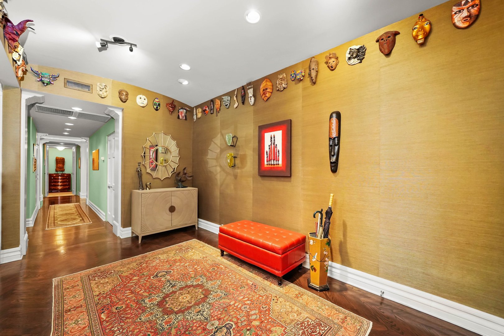
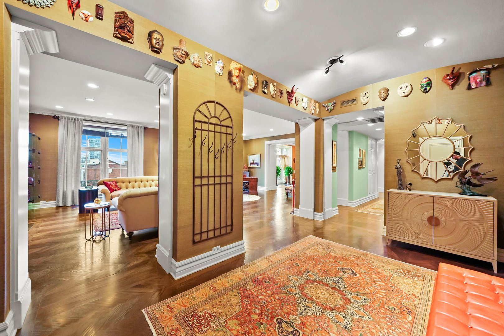
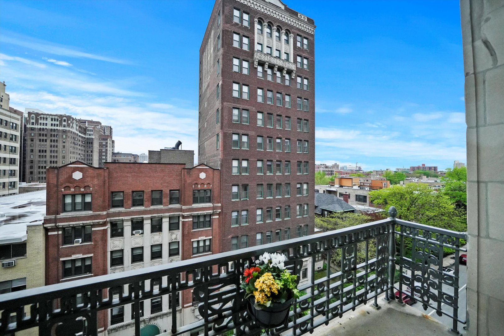
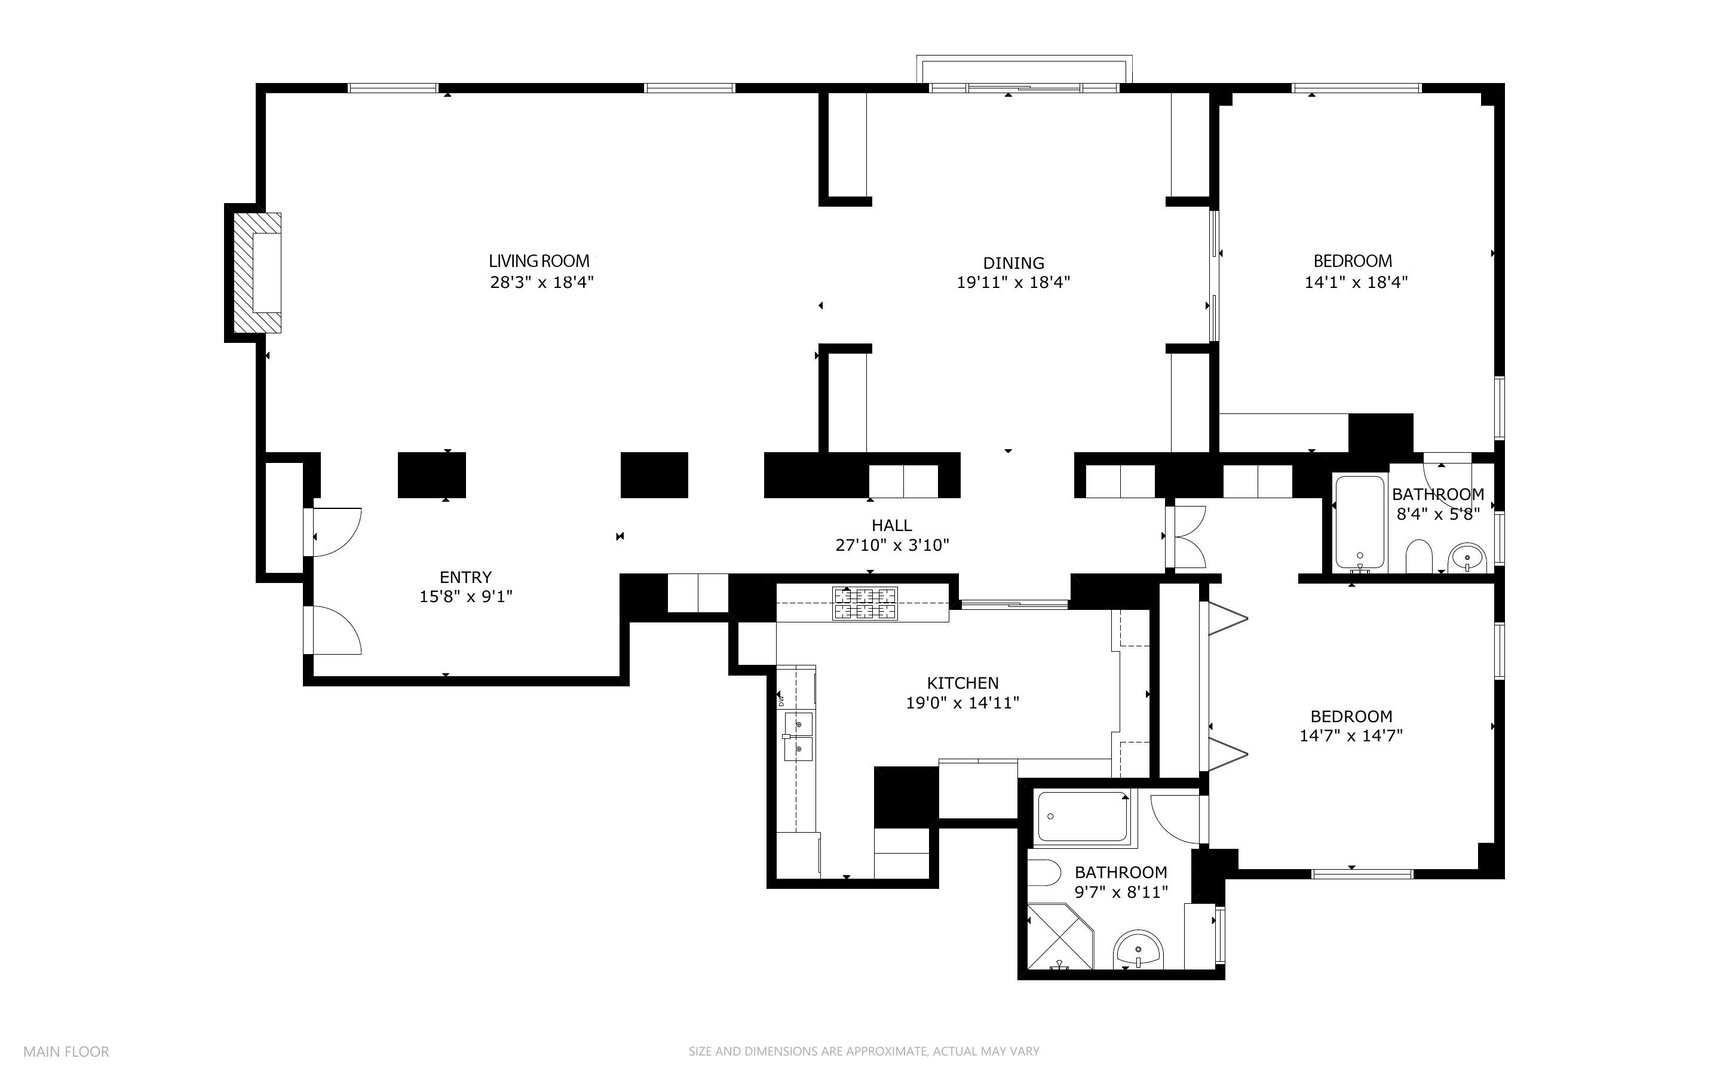
Indulge in the meticulous elegance of 5E, nestled within East Lakeview's premier Beaux Arts building. Bathed in natural light and custom design, this residence offers a harmonious blend of vintage formality and spacious modern living. Step into a meticulously restored lobby, where professional door staff welcome you. Inside this 2-bed, 2-bath sanctuary, a gracious foyer sets the tone. Sunlight streams through south-facing windows, illuminating a cozy sitting area with a fireplace on one side and a vast living, dining, and second bedroom (currently furnished as a den with private bath) on the other. The custom kitchen exudes sophistication with its beautiful cabinetry, Sub-zero refrigeration, and granite countertops with plenty of space for your culinary needs. A private hallway leads to the tranquil master suite, offering ample closets and a spa-like ensuite bath. Other notable features include gleaming hardwood floors, abundant custom built-ins, a Murphy bed in the den, stained glass windows in the bathroom, and more. Additional storage and garage parking complete the package.Enjoy the convenience of a full-service building with a doorman, engineer, and both indoor and outdoor parking. Pet-friendly amenities abound, while the prime location places you mere steps from the lake, beach, park, harbor, dog beach, playlots, transportation, and the esteemed Nettelhorst School. Take a 3D Tour, CLICK on the 3D BUTTON & Walk Around.

2
beds

2
baths

2,310 Sq.Ft. LIVING AREA

Features

Interior

  • total bedrooms2
  • Total bathrooms2
  • full bathrooms2
  • Laundry room In Unit
  • Fireplace Gas Log, Gas Starter
  • APPLIANCES Range, Microwave, Dishwasher, High End Refrigerator, Washer, Dryer, Stainless Steel Appliance(s)
  • other interior Features Hardwood Floors, Laundry Hook-Up in Unit, Storage, Built-in Features

Area & Lot

  • Status Sold
  • Date Sold July 24, 2024
  • Living Area2,310 Sq.Ft.
  • MLS® ID12054070
  • TypeCondo
  • YEAR BUILT1921
  • NeighborhoodChicago
  • Elementary SchoolNettelhorst Elementary School
  • Middle SchoolNettelhorst Elementary School
  • High SchoolLake View High School
  • School District299

Exterior

  • STORIES9
  • Garage Space1.0
  • water SourceLake Michigan
  • roofRubber
  • HEAT TYPESteam, Radiator(s)
  • AIR CONDITIONINGCentral Air
  • sewerPublic Sewer
  • SubstructureConcrete Perimeter
  • HOA AmenitiesBike Room/Bike Trails, Door Person, Coin Laundry, Elevator(s), Exercise Room, Storage, On Site Manager/Engineer, Service Elevator(s)
  • other exterior FeaturesBalcony

Financial

  • Sales Price$625,000
  • Real Estate Tax $10,869/yr
  • HOA $1,777/mo
Matt Laricy

Matt Laricy

Chicago

Explore

Proven Chicago

Led by a fourth-generation Chicago real estate professional, our team delivers trusted guidance across the city and suburbs. With nearly 20 years of experience and a client-first approach, we combine market knowledge, integrity, and results to help you move with confidence.

Follow Us on Instagram