3504 N Fremont Street Unit: 2
SEE ALL PHOTOS
3504 N Fremont Street Unit: 2
Bought with Matt Laricy with Americorp, Ltd and Listed by Sophia Klopas with Jameson Sotheby's Int'l Realty 312-751-0300
Sold

3504 N Fremont Street Unit: 2

3504 N Fremont Street Unit: 2, Chicago, IL 60657

$675,000
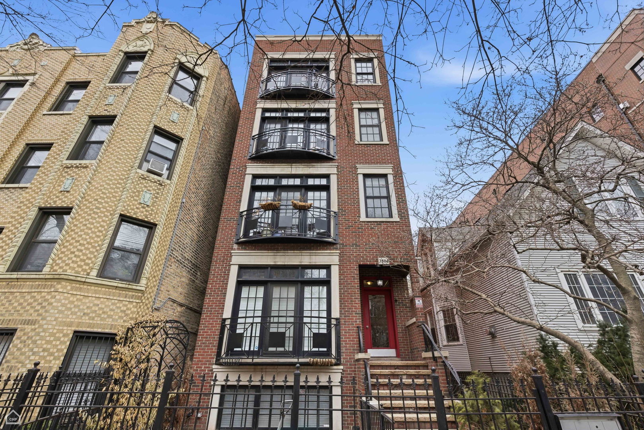
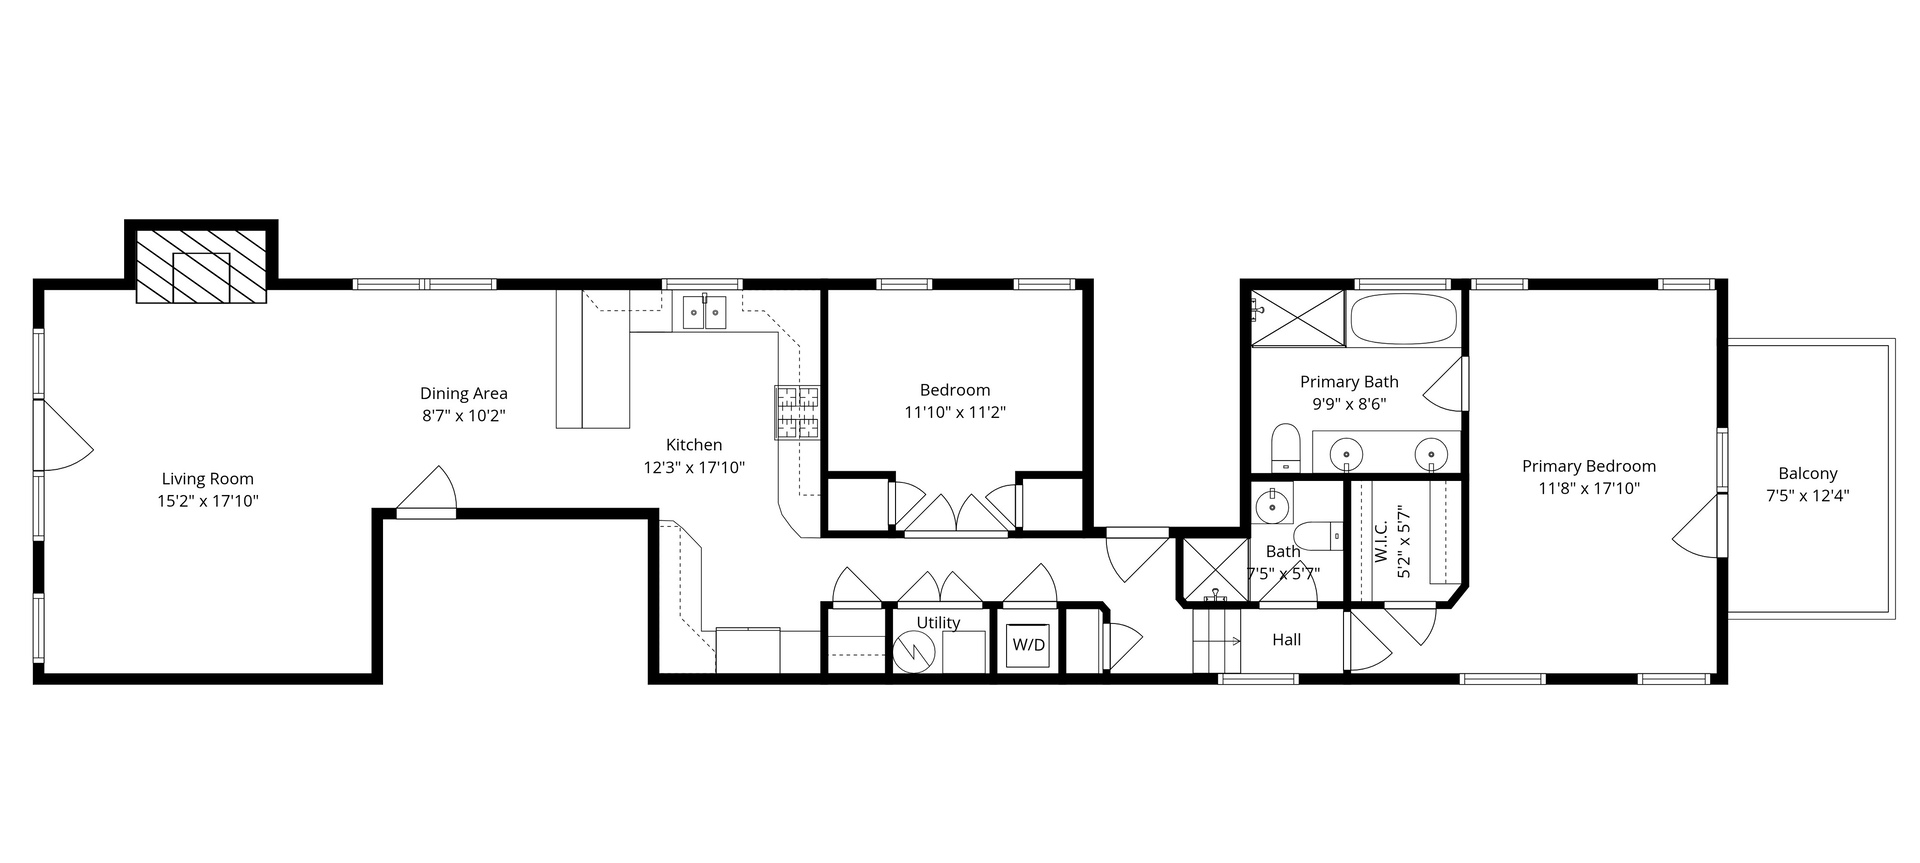
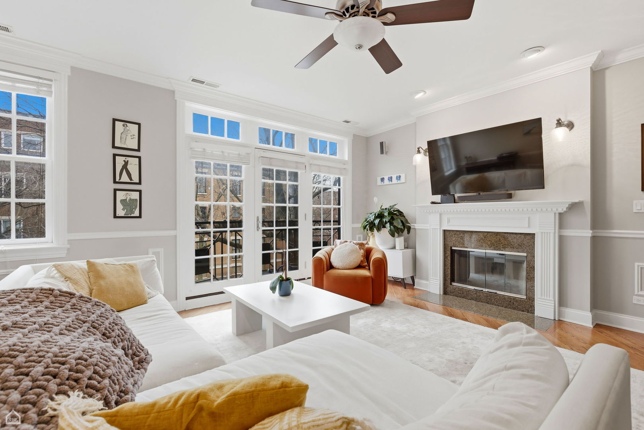
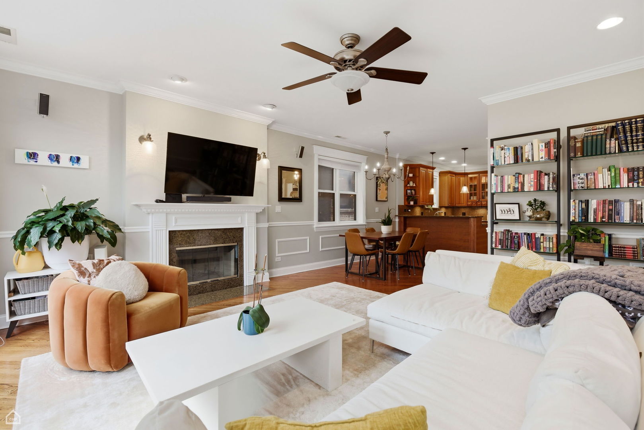
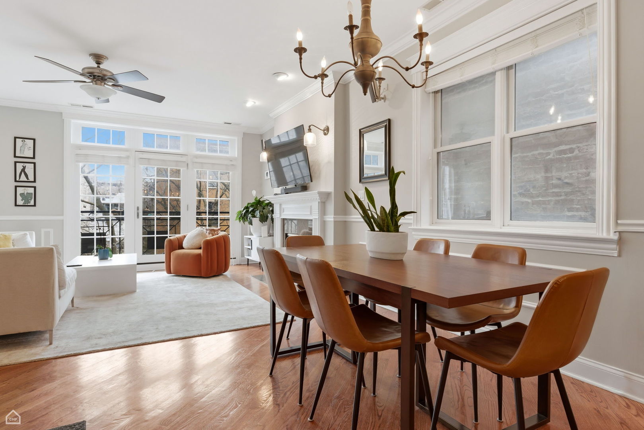
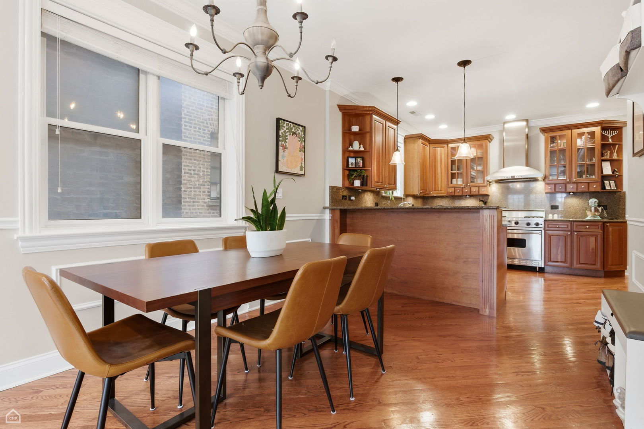
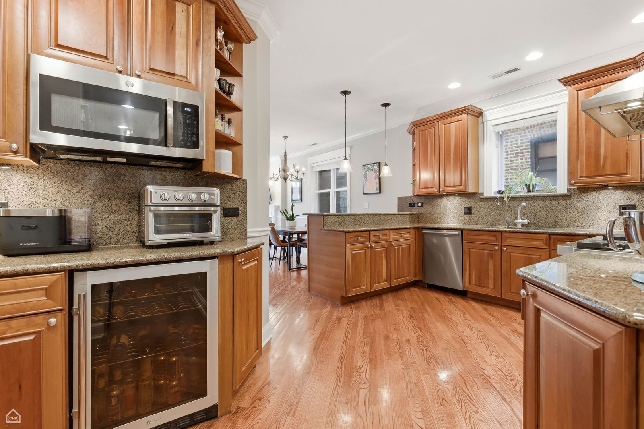
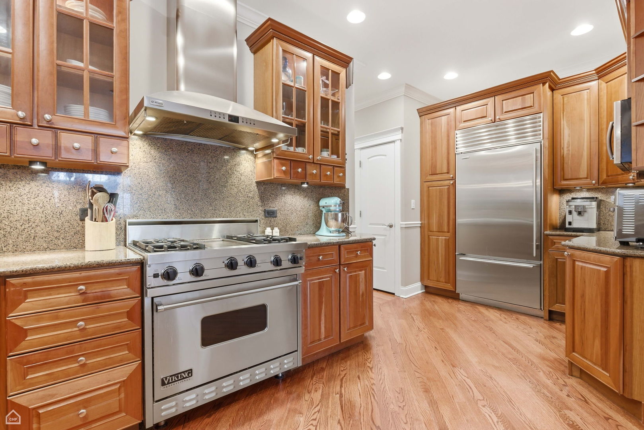
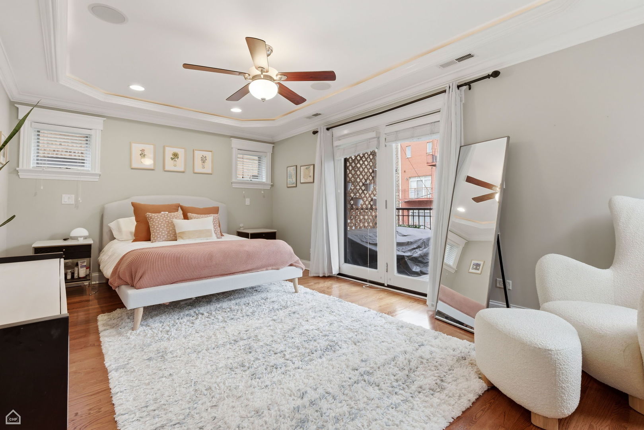
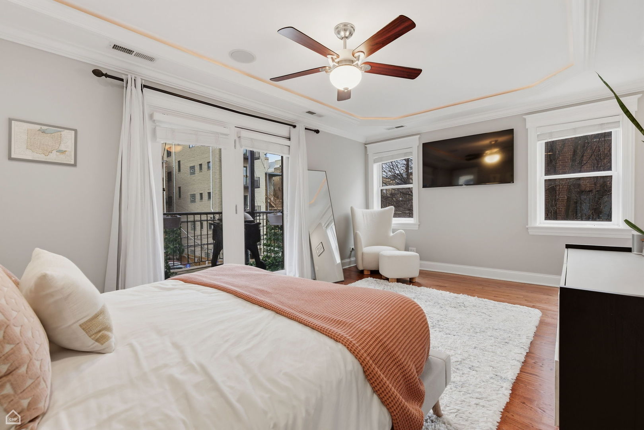
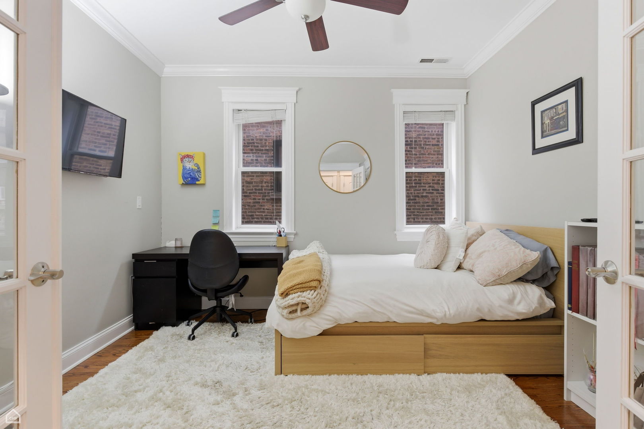
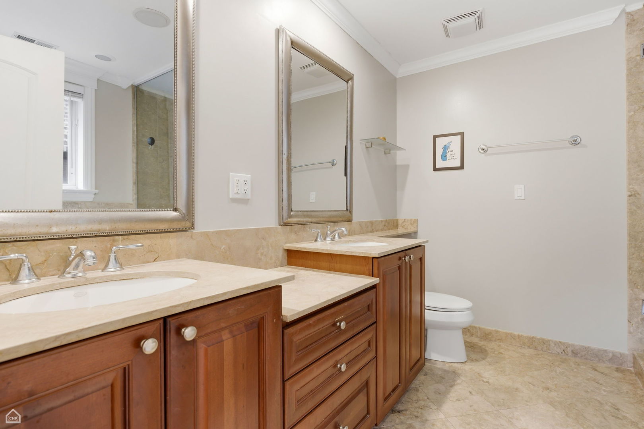
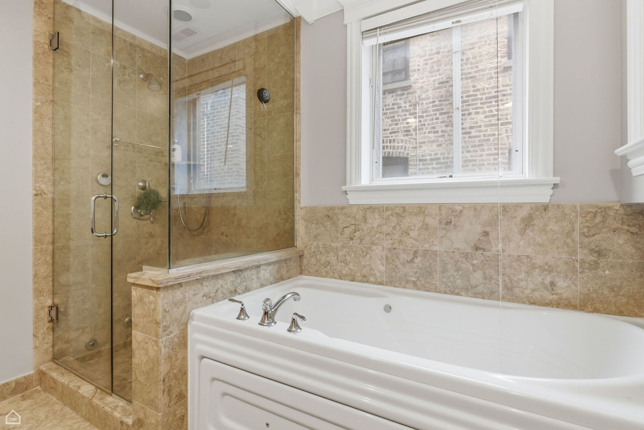
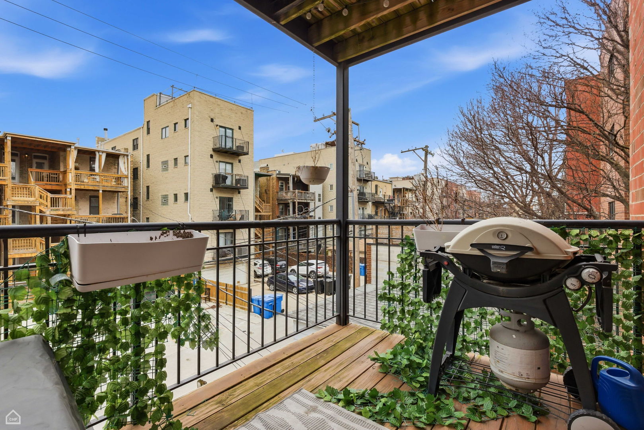
BEST AND FINAL DUE BY 3/1 8PM. no escalation clauses.oversized 2 bed/ 2bth condo steps from the lake in prime East Lakeview and located in the sought-after Nettelhorst School District, this extra-wide, 1,500 sq. ft. second-floor condo offers exceptional space in an all-brick building. The chef's kitchen features Viking, SubZero, and Bosch appliances; stainless steel finishes; granite countertops; and opens to a generous living room-ideal for entertaining. The spacious primary suite includes a spa-like bath with steam shower, separate soaking tub, and a large walk-in closet. Additional highlights include a wood-burning fireplace, surround sound, private deck, abundant closet space. Unbeatable location near the lakefront, shopping, dining, and Red Line transportation. One-car parking is included. 2024 Taxes: $10,475.34; HOA: $349 monthly. Roof done in 2023, 11k in reserves, furnace/water heater - 2021, W/D 2025. Building will be doing tuckpoint maintence on the front of the building in 26.

2
beds

2
baths

1,500 Sq.Ft. LIVING AREA

Features

Interior

  • total bedrooms2
  • Total bathrooms2
  • full bathrooms2
  • Laundry room Main Level, Washer Hookup, Gas Dryer Hookup, In Unit, Laundry Closet
  • Flooring Hardwood
  • Fireplace Wood Burning, Attached Fireplace Doors/Screen, Gas Starter
  • APPLIANCES Range, Microwave, Dishwasher, High End Refrigerator, Washer, Dryer, Disposal, Stainless Steel Appliance(s), Wine Refrigerator
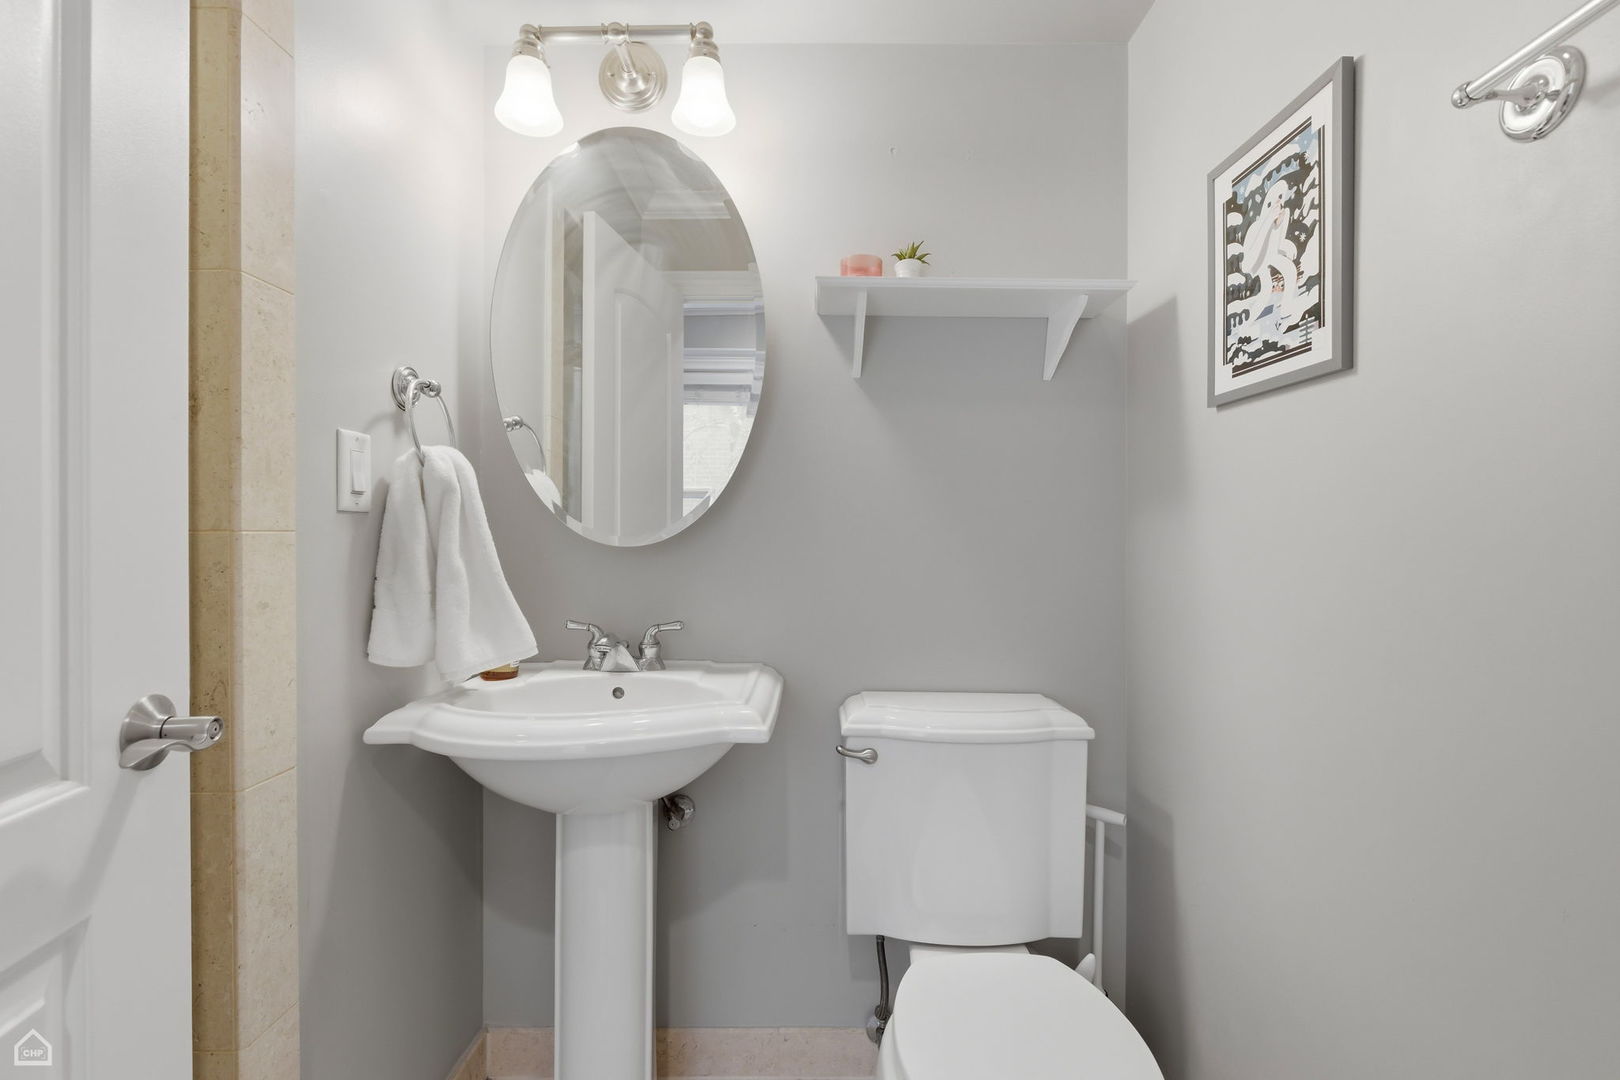
  • other interior Features 1st Floor Bedroom, 1st Floor Full Bath, Walk-In Closet(s), High Ceilings

Area & Lot

  • Status Sold
  • Date Sold July 7, 2026
  • Living Area1,500 Sq.Ft.
  • MLS® ID12567306
  • TypeCondo
  • YEAR BUILT2006
  • NeighborhoodChicago
  • Elementary SchoolNettelhorst Elementary School
  • Middle SchoolNettelhorst Elementary School
  • High SchoolLake View High School
  • School District299

Exterior

  • STORIES4
  • water SourceLake Michigan
  • parkingAssigned, Yes
  • HEAT TYPENatural Gas, Forced Air
  • AIR CONDITIONINGCentral Air
  • sewerPublic Sewer
  • SubstructureConcrete Perimeter

Financial

  • Sales Price$675,000
  • Real Estate Tax $10,475/yr
  • HOA $349/mo
Matt Laricy

Matt Laricy

Chicago

Explore

Proven Chicago

Led by a fourth-generation Chicago real estate professional, our team delivers trusted guidance across the city and suburbs. With nearly 20 years of experience and a client-first approach, we combine market knowledge, integrity, and results to help you move with confidence.

Follow Us on Instagram