Leave a Message

By providing your contact information to Matt Laricy, your personal information will be processed in accordance with Matt Laricy's Privacy Policy. By checking the box(es) below, you consent to receive communications regarding your real estate inquiries and related marketing and promotional updates in the manner selected by you. For SMS text messages, message frequency varies. Message and data rates may apply. You may opt out of receiving further communications from Matt Laricy at any time. To opt out of receiving SMS text messages, reply STOP to unsubscribe.

Thank you for your message. We will be in touch with you shortly.

3536 N Albany Avenue
SEE ALL PHOTOS
3536 N Albany Avenue
Listed by Matt Laricy with Americorp, Ltd 708-250-2696
For Sale

3536 N Albany Avenue

3536 N Albany Avenue, Chicago, IL 60618

$1,350,000
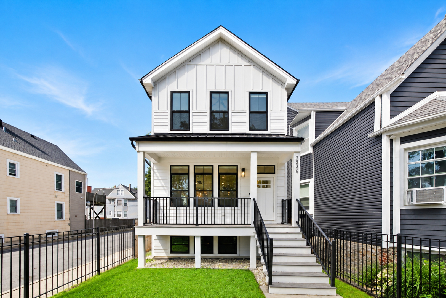
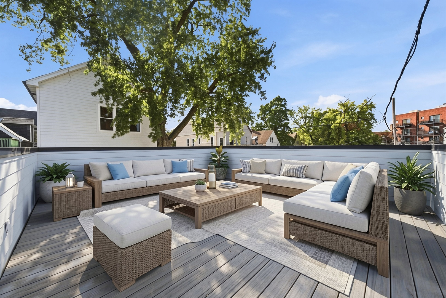
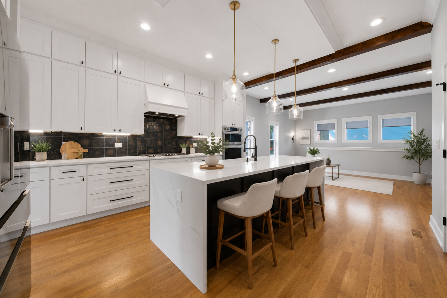
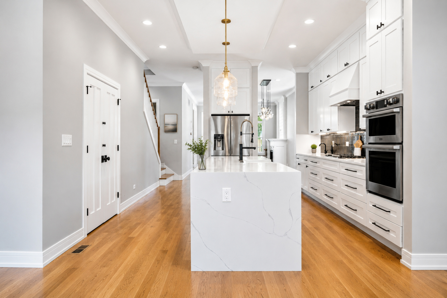
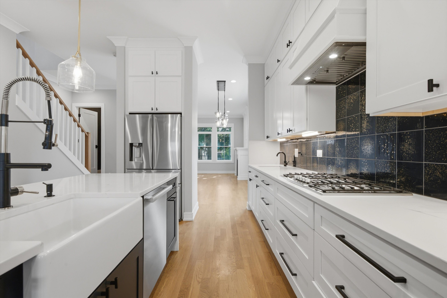
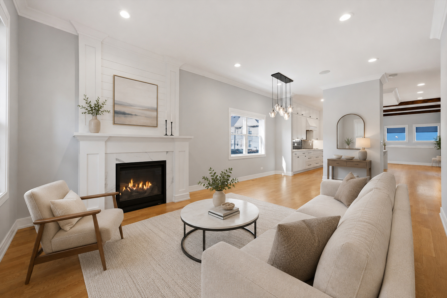
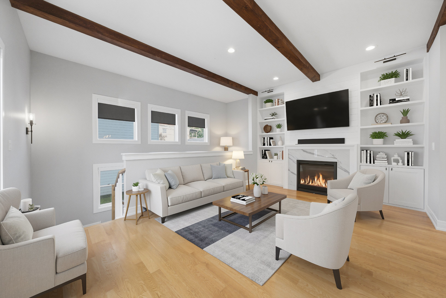
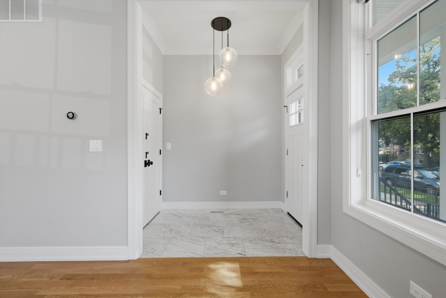
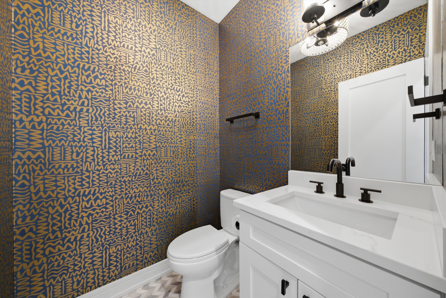
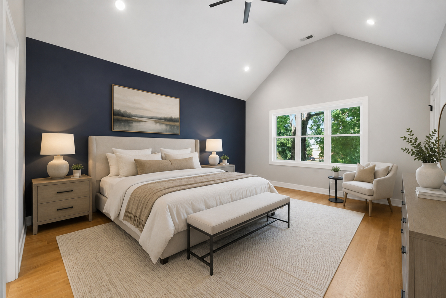
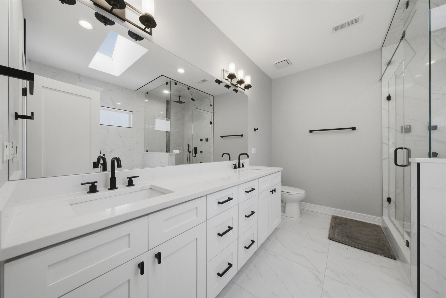
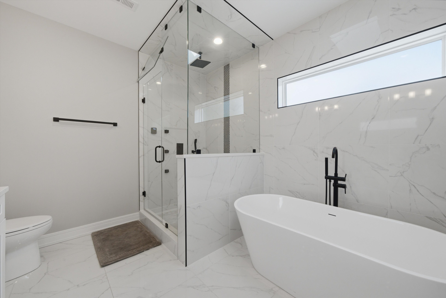
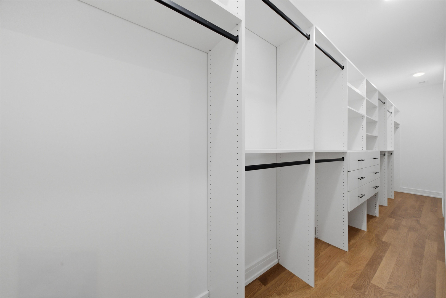
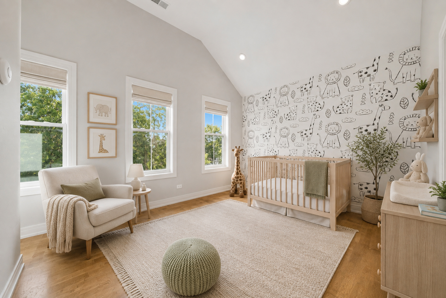
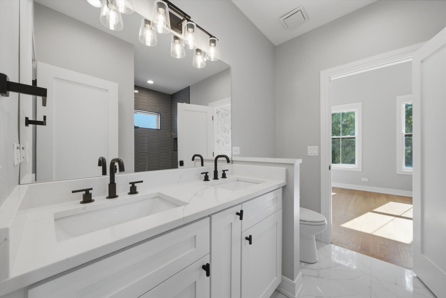
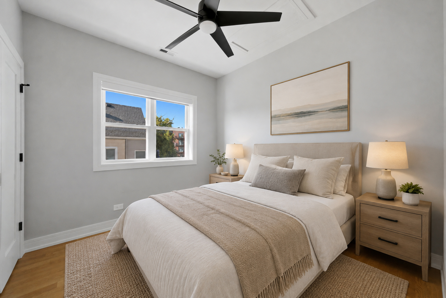
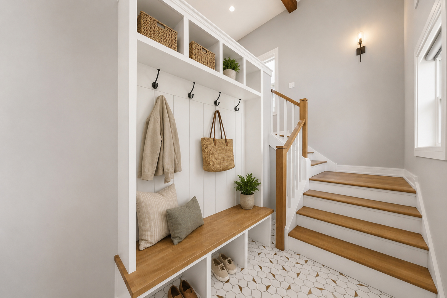
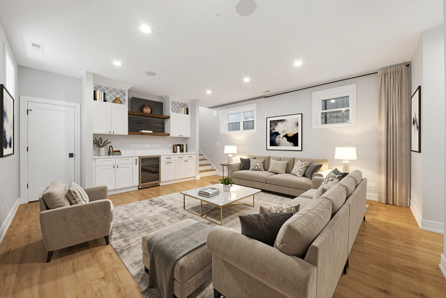
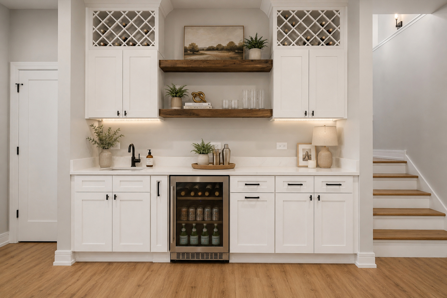
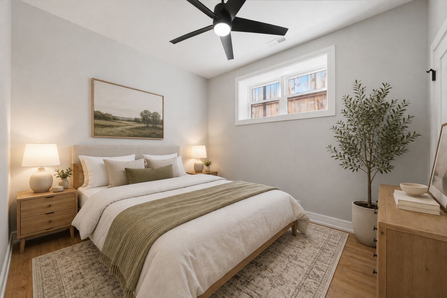
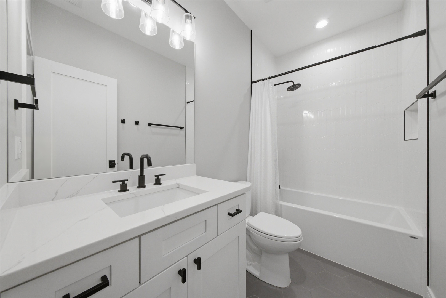
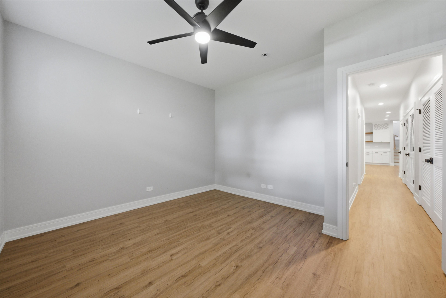
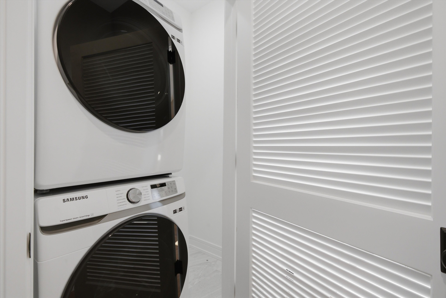
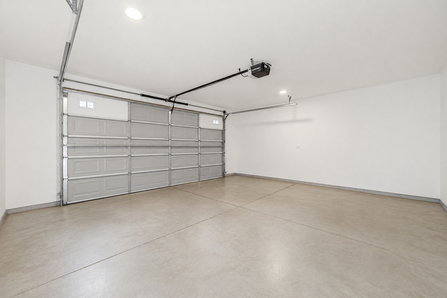
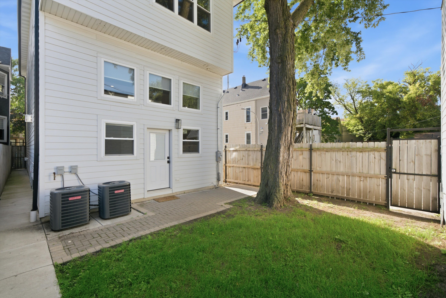
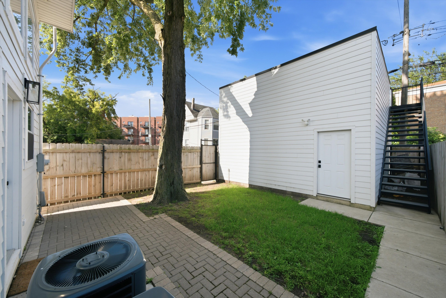
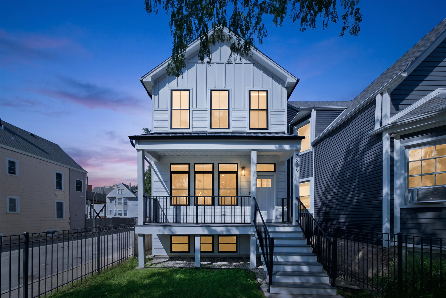
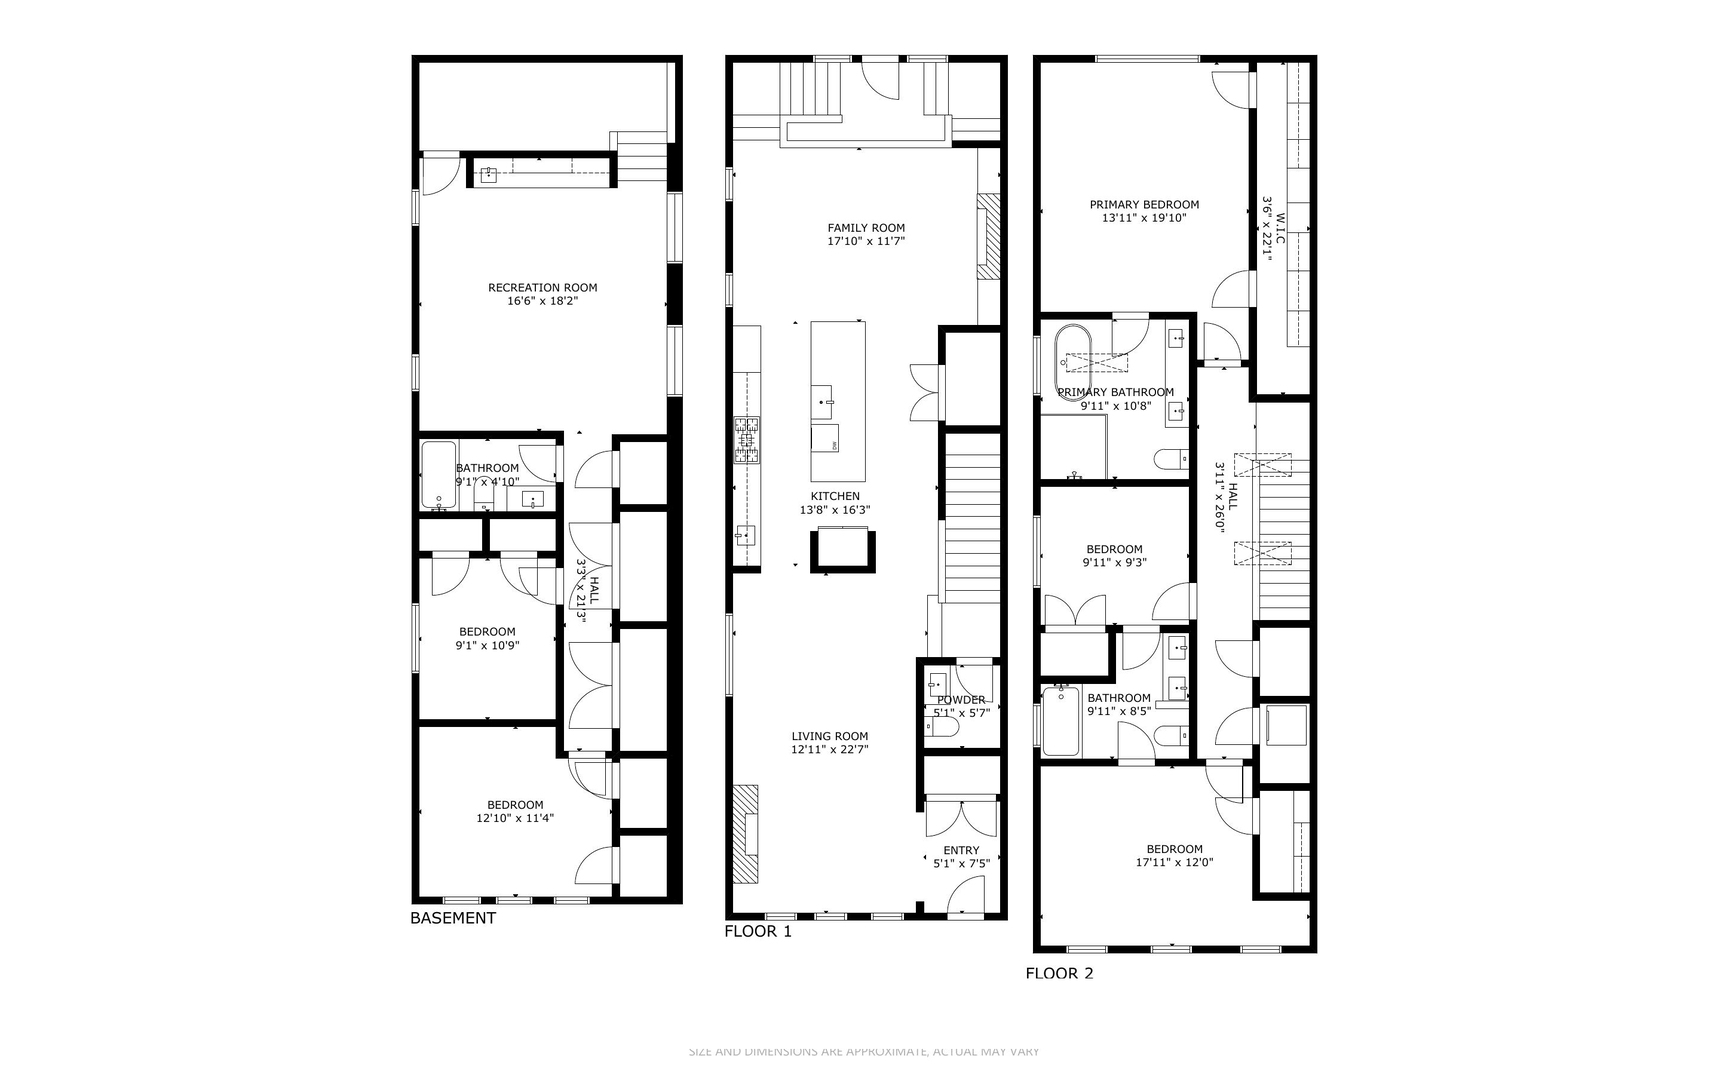
Welcome to this nearly new luxury single-family home, completed in 2024 and ideally located in Chicago's vibrant East Irving Park neighborhood, just steps from shopping, transportation, parks, and more. This stunning 5-bedroom, 3.1-bath home offers three beautifully finished levels of living space, a 2-car detached garage, and thoughtful upgrades throughout. The main level features soaring 10-foot ceilings, an open-concept floor plan, and beautiful white oak hardwood floors. At the heart of the home is a chef's kitchen featuring white shaker cabinetry, a high-end appliance package, and an oversized waterfall quartz island perfect for entertaining. Upstairs, the impressive primary suite features vaulted ceilings, a fully built-out walk-in closet, and a spa-inspired skylit bath upgraded with heated floors, a soaking tub, and steam shower. The finished lower level offers a spacious family room with wet bar, full bath, two additional bedrooms, and a laundry closet, providing plenty of flexible living space. A custom-built mudroom leads outside to a paved patio and additional yard space. The home also features custom window shades, an electric vehicle charger, and a rooftop deck above the garage, creating an incredible additional outdoor entertaining space. With windows, appliances, and mechanicals all dating to approximately August 2024, this home offers the benefits of new construction without the wait. Explore the property in 3D-click the 3D button to take a virtual tour and experience every detail!

8/29/2026 10:30AM - 12:00PM CDT

8/30/2026 11:00AM - 12:30PM CDT

5
beds

4
baths

3,344 Sq.Ft. LIVING AREA

3,188.59 Sq.Ft. lot

Features

Interior

  • total bedrooms5
  • Total bathrooms4
  • full bathrooms3
  • half bathroom1
  • Laundry room In Unit
  • Flooring Hardwood
  • APPLIANCES Range, Microwave, Dishwasher, Refrigerator, Washer, Dryer, Disposal, Stainless Steel Appliance(s), Wine Refrigerator
  • other interior Features Dry Bar, Built-in Features, Walk-In Closet(s)

Area & Lot

  • Status For Sale
  • OPEN HOUSE

    8/29/2026 10:30AM - 12:00PM CDT

    8/30/2026 11:00AM - 12:30PM CDT

  • Living Area3,344 Sq.Ft.
  • Lot Area3,188.59 Sq.Ft.
  • MLS® ID12741261
  • TypeResidential
  • YEAR BUILT2024
  • NeighborhoodAvondale
  • Elementary SchoolVon Linne School
  • Middle SchoolVon Linne School
  • High SchoolSchurz High School
  • School District299

Exterior

  • Garage Space2.0
  • water SourcePublic
  • utilitiesCable Available
  • parkingYes, Garage Owned, Detached, Garage
  • HEAT TYPENatural Gas
  • AIR CONDITIONINGCentral Air
  • sewerPublic Sewer

Financial

  • Sales Price$1,350,000
  • Real Estate Tax $20,519/yr
Matt Laricy

Matt Laricy

View Virtual Tour
image

Schedule a

We would love to show you our beautiful property. Please select your preferred date and time below. An agent will be in touch shortly to confirm your appointment.

Schedule a Showing

We would love to show you our beautiful property. Please select your preferred date and time below. An agent will be in touch shortly to confirm your appointment.

Thank you for your interest in 3536 N Albany Avenue, Chicago, IL 60618. We are reviewing your request and will be in touch shortly!

Mortgage

Estimate your monthly mortgage payment, including the principal and interest, property taxes, and HOA. Adjust the values to generate a more accurate rate.

All estimates are provided for informational purposes only. Actual amounts may vary.
$0,000 Your Payment 20 15 65
$0,000 Your Payment

Avondale

Classic bungalows and brick two-flats in a neighborhood on the rise

Explore

Proven Chicago

Led by a fourth-generation Chicago real estate professional, our team delivers trusted guidance across the city and suburbs. With nearly 20 years of experience and a client-first approach, we combine market knowledge, integrity, and results to help you move with confidence.

Follow Us on Instagram