
Leave a Message

By providing your contact information to Matt Laricy, your personal information will be processed in accordance with Matt Laricy's Privacy Policy. By checking the box(es) below, you consent to receive communications regarding your real estate inquiries and related marketing and promotional updates in the manner selected by you. For SMS text messages, message frequency varies. Message and data rates may apply. You may opt out of receiving further communications from Matt Laricy at any time. To opt out of receiving SMS text messages, reply STOP to unsubscribe.

Thank you for your message. We will be in touch with you shortly.

360 E Randolph Street Unit: 1102
SEE ALL PHOTOS
360 E Randolph Street Unit: 1102
Bought with Matt Laricy with Americorp, Ltd and Listed by Nichole Dinino with Redfin Corporation 224-699-5002
Sold

360 E Randolph Street Unit: 1102

360 E Randolph Street Unit: 1102, Chicago, IL 60601

$416,000
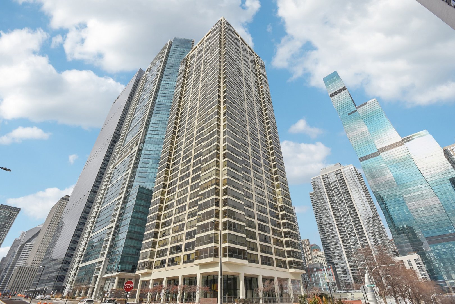
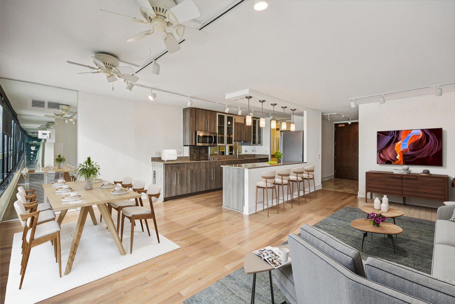
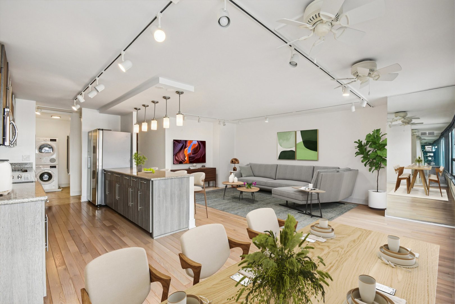
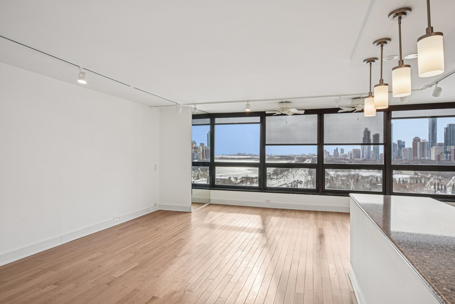
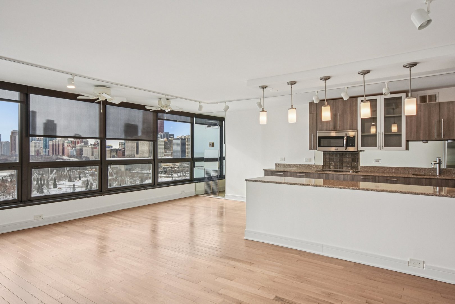
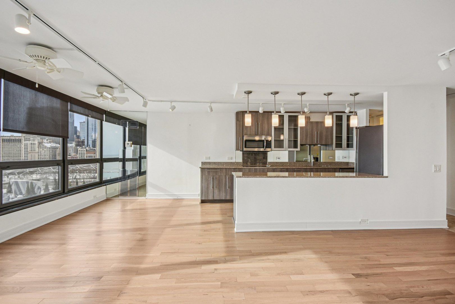
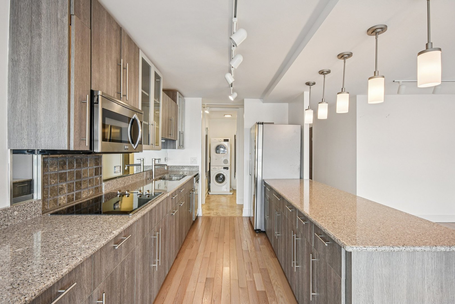
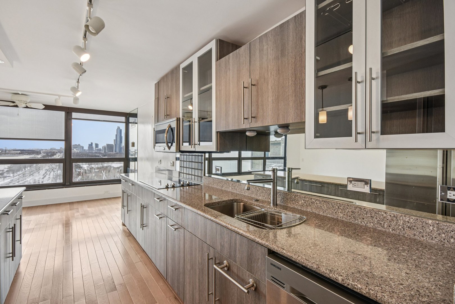
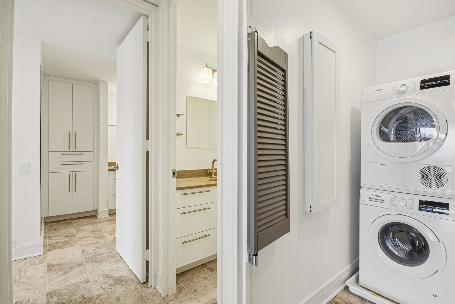
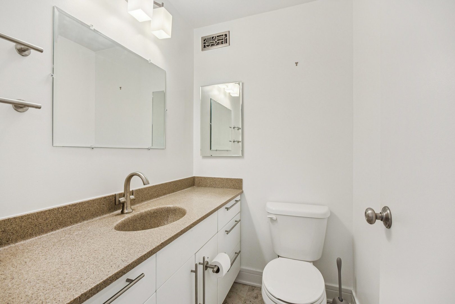
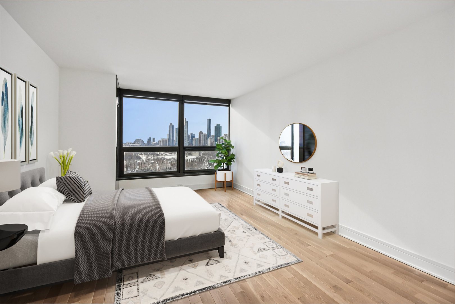
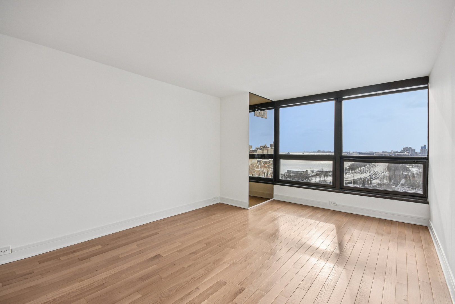
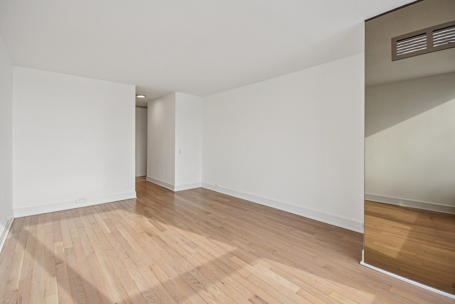
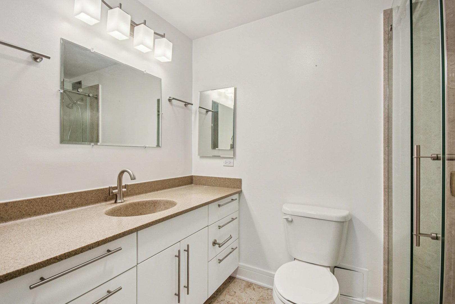
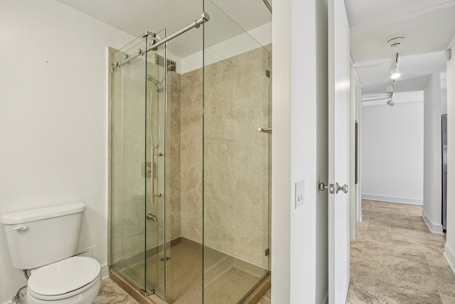
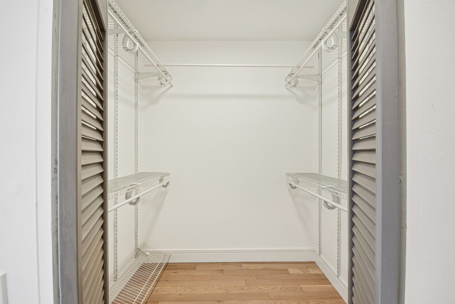
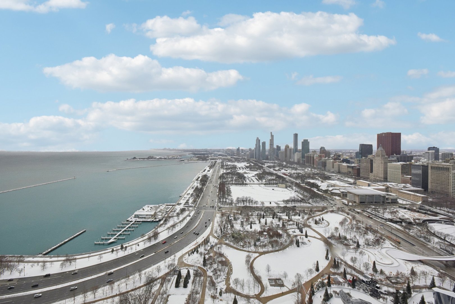
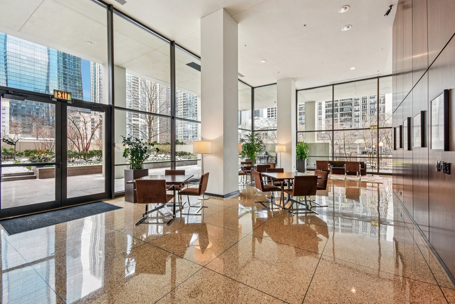
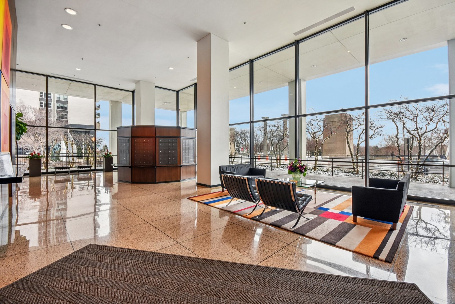
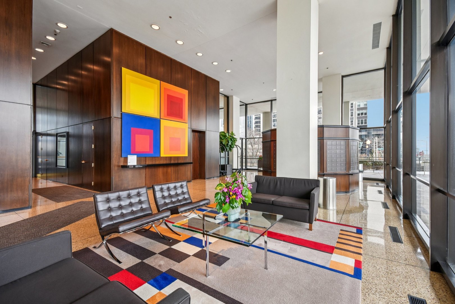
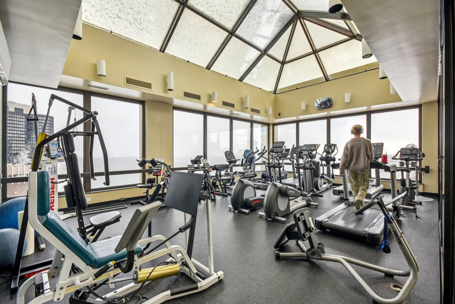
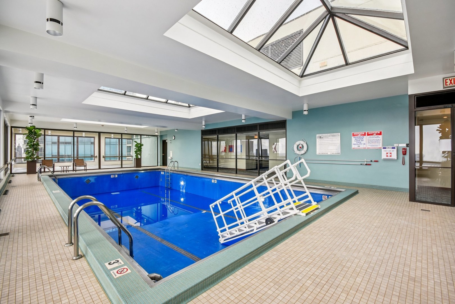
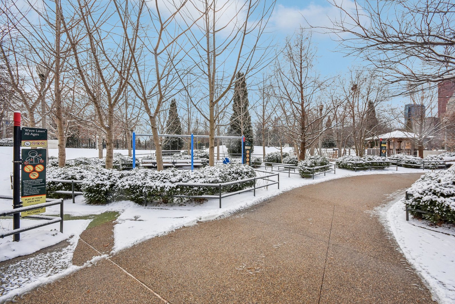
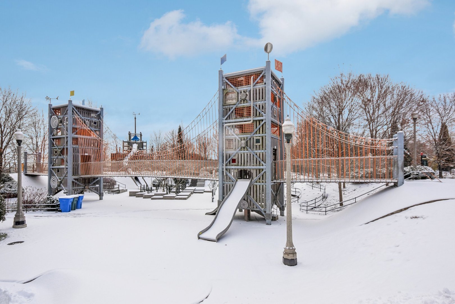
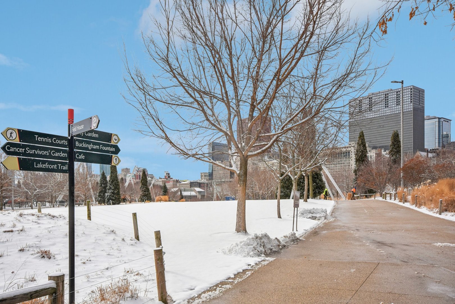
PARKING INCLUDED IN PRICE!!! $2500 CREDIT FOR OVEN INSTALL!!! *RARELY AVAILBLE* South-facing 1 bed / 1.5 bath condo with forever, unobstructed views of Maggie Daley Park, Grant Park, Museum Campus, Monroe Harbor, and the Chicago skyline. Enjoy breathtaking Lake Michigan views from the open kitchen, living, and dining areas, with stunning sunrises over the lake and glowing sunsets behind the city. Features include a spacious kitchen with granite island, stainless steel appliances (stovetop only; oven can be added), in-unit washer/dryer, guest half bath, and a private primary suite with ample storage. Flooring updated in 2025; kitchen remodeled in 2017.The Buckingham is a boutique, well-managed high-rise offering resort-style amenities: indoor rooftop pool, sundeck, fitness center, steam room, bike storage, storage cage, valet parking, and on-site garage with car wash. Located in the heart of Lakeshore East, seconds from parks, trails, dining, shopping, theater district, and the lakefront. A true city oasis.

1
bed

2
baths

1,000 Sq.Ft. LIVING AREA

Features

Interior

  • total bedrooms1
  • Total bathrooms2
  • full bathroom1
  • half bathroom1
  • Laundry room Washer Hookup, Electric Dryer Hookup, In Unit
  • Flooring Hardwood
  • APPLIANCES Microwave, Dishwasher, Refrigerator, Washer, Dryer, Disposal, Stainless Steel Appliance(s), Cooktop, Oven
  • other interior Features Walk-In Closet(s)

Area & Lot

  • Status Sold
  • Date Sold August 3, 2026
  • Living Area1,000 Sq.Ft.
  • MLS® ID12625051
  • TypeCondo
  • YEAR BUILT1980
  • NeighborhoodLoop
  • School District299

Exterior

  • STORIES43
  • Garage Space1.0
  • water SourcePublic
  • utilitiesCable Available
  • PoolIn Ground
  • parkingGarage Door Opener, Heated Garage, Yes, Garage Owned, Attached, Garage
  • HEAT TYPEElectric, Forced Air
  • AIR CONDITIONINGCentral Air
  • sewerPublic Sewer
  • HOA AmenitiesDoor Person, Coin Laundry, Elevator in Residence, Exercise Room, Storage, On Site Manager/Engineer, Party Room, Indoor Pool, Receiving Room, Security Door Lock(s), Service Elevator(s), Steam Room
  • other exterior FeaturesOutdoor Grill

Financial

  • Sales Price$416,000
  • Real Estate Tax $7,742/yr
  • HOA $1,167/mo
Matt Laricy

Matt Laricy

Loop

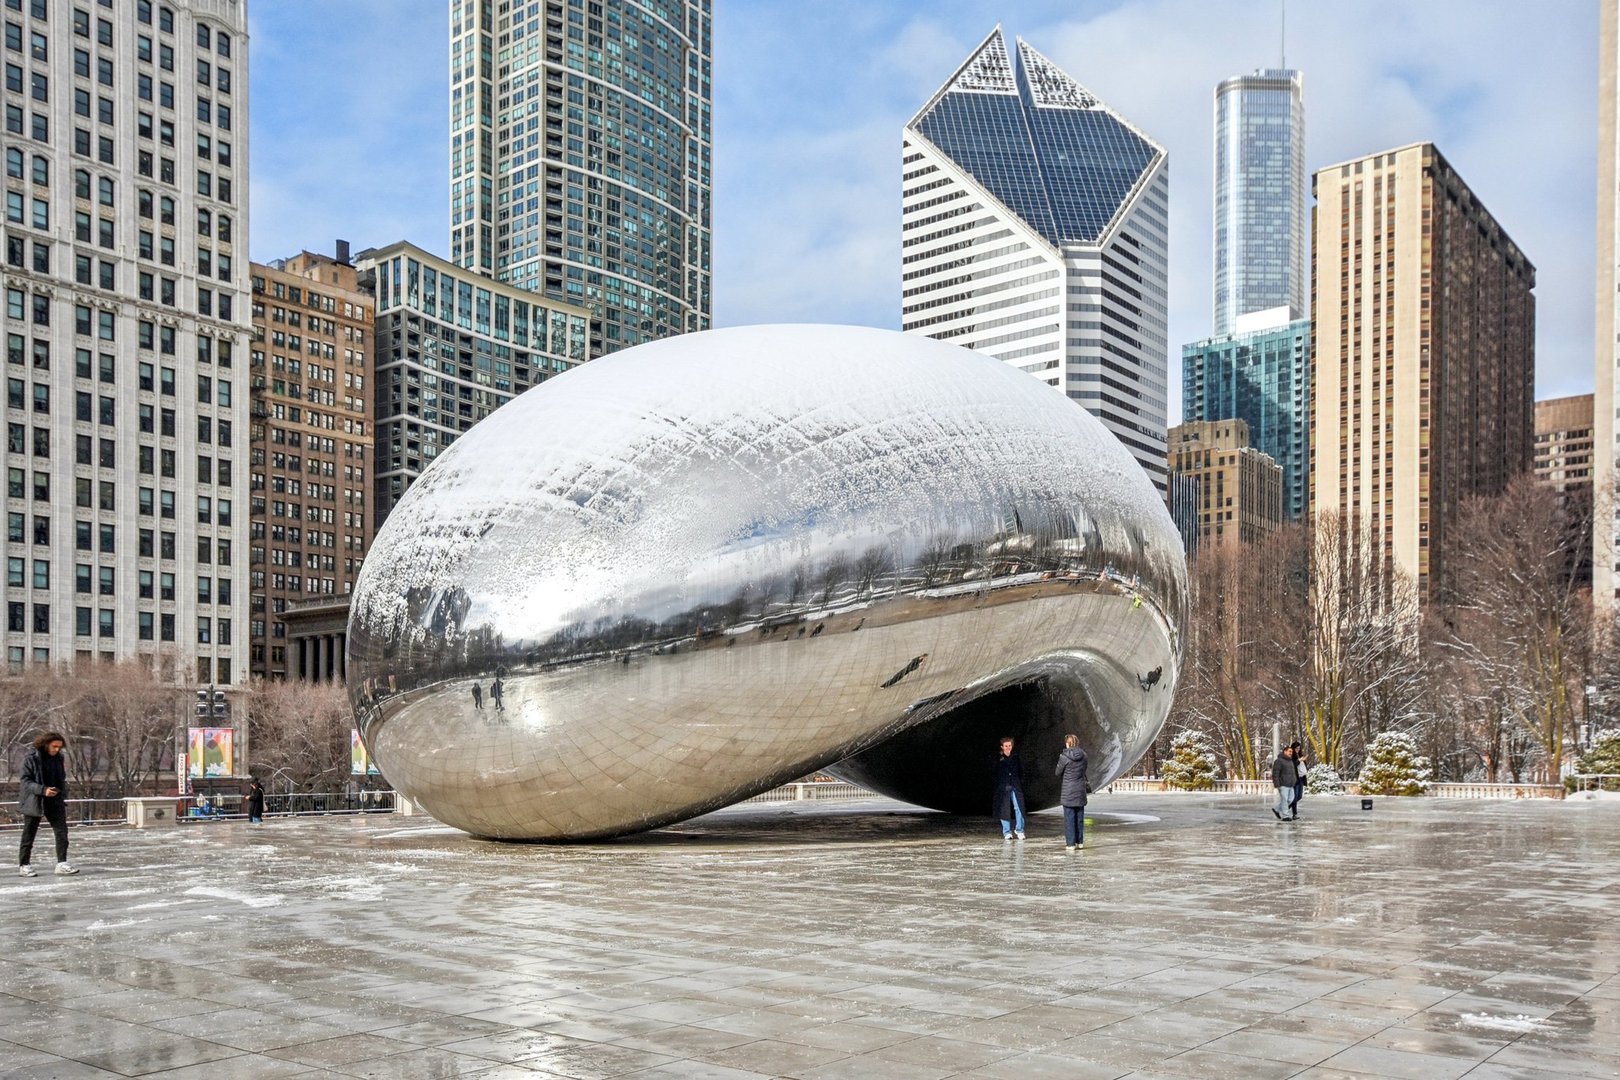
Downtown high-rise living in the heart of Chicago's business and cultural core

Explore

Proven Chicago

Led by a fourth-generation Chicago real estate professional, our team delivers trusted guidance across the city and suburbs. With nearly 20 years of experience and a client-first approach, we combine market knowledge, integrity, and results to help you move with confidence.

Follow Us on Instagram