
Leave a Message

By providing your contact information to Matt Laricy, your personal information will be processed in accordance with Matt Laricy's Privacy Policy. By checking the box(es) below, you consent to receive communications regarding your real estate inquiries and related marketing and promotional updates in the manner selected by you. For SMS text messages, message frequency varies. Message and data rates may apply. You may opt out of receiving further communications from Matt Laricy at any time. To opt out of receiving SMS text messages, reply STOP to unsubscribe.

Thank you for your message. We will be in touch with you shortly.

366 W Superior Street Unit: 501
SEE ALL PHOTOS
366 W Superior Street Unit: 501
Listed by Matt Laricy with Americorp, Ltd 708-250-2696
Sold

366 W Superior Street Unit: 501

366 W Superior Street Unit: 501, Chicago, IL 60654

$1,800,000
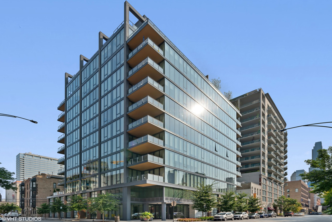
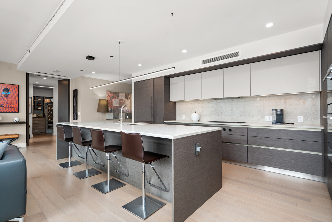
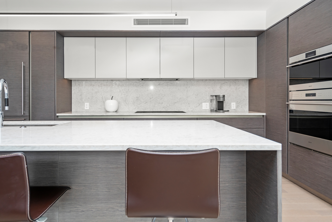
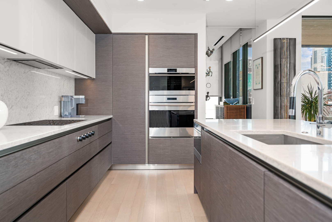
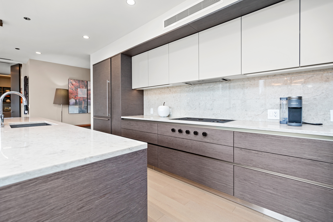
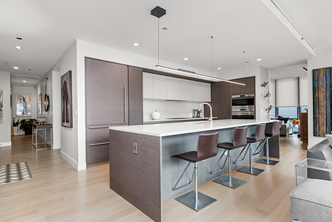
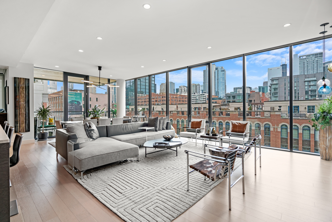
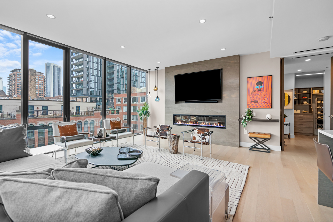
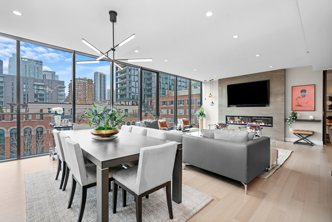
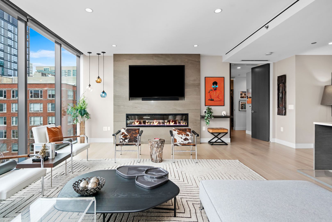
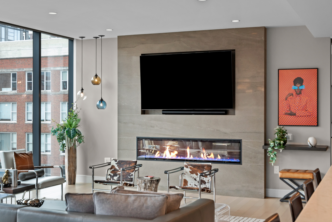
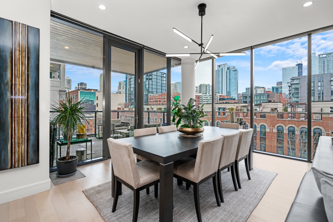
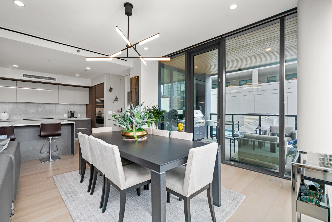
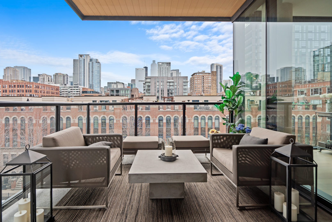
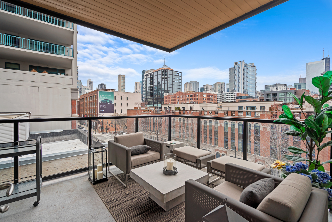
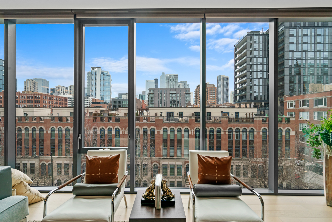
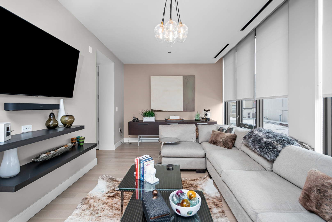
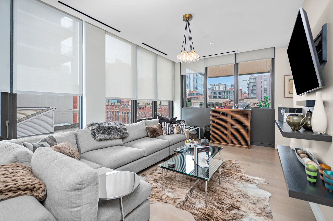
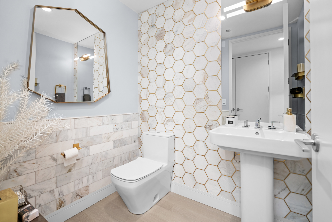
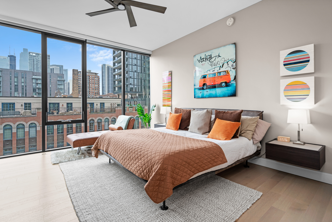
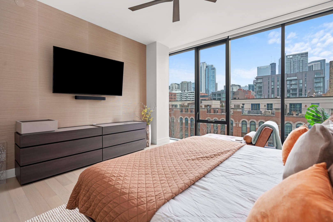
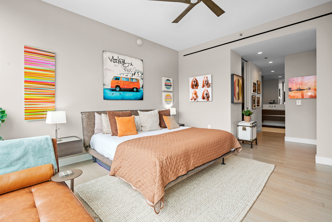
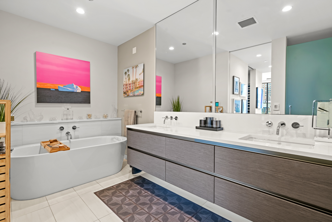
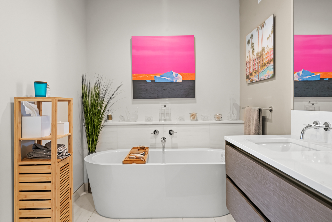
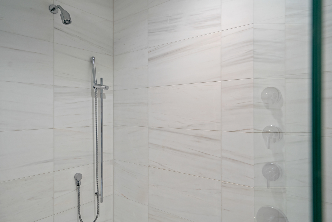
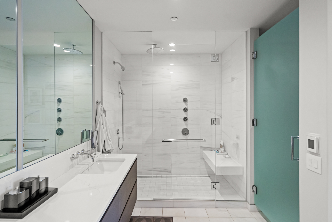
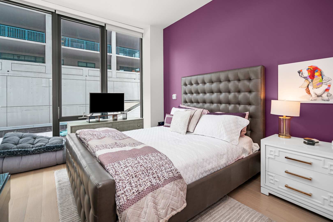
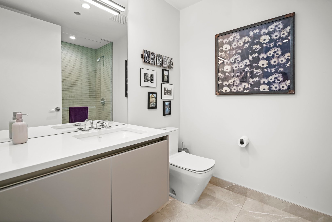
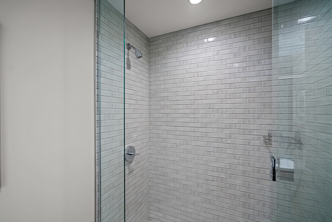
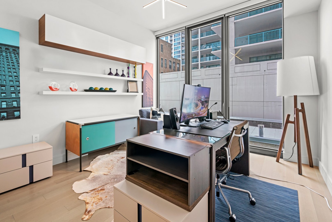
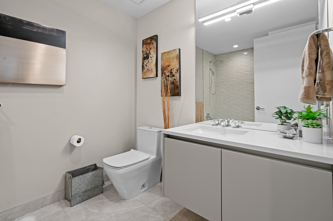
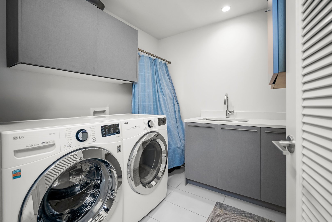
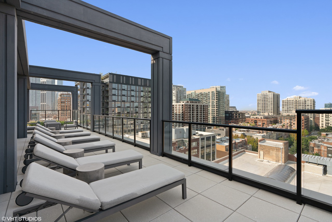
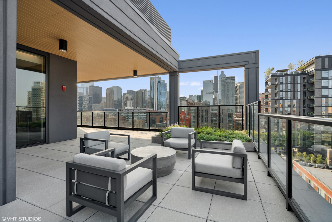
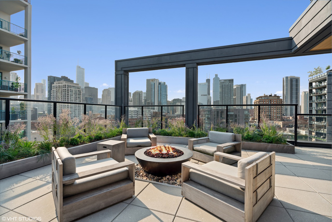
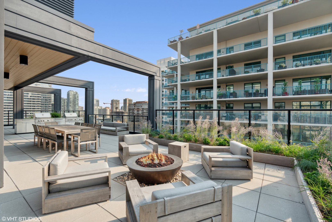
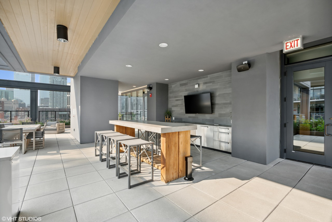
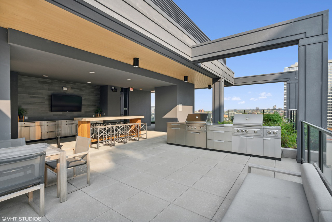
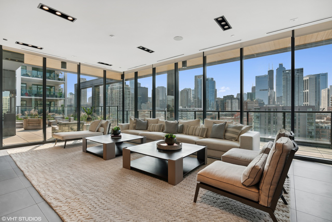
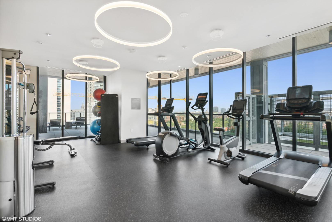
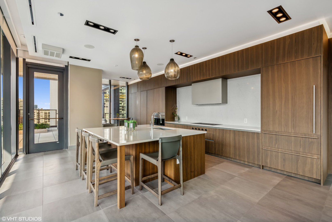
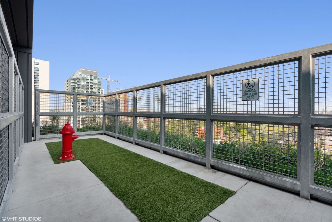
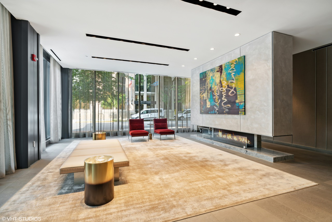
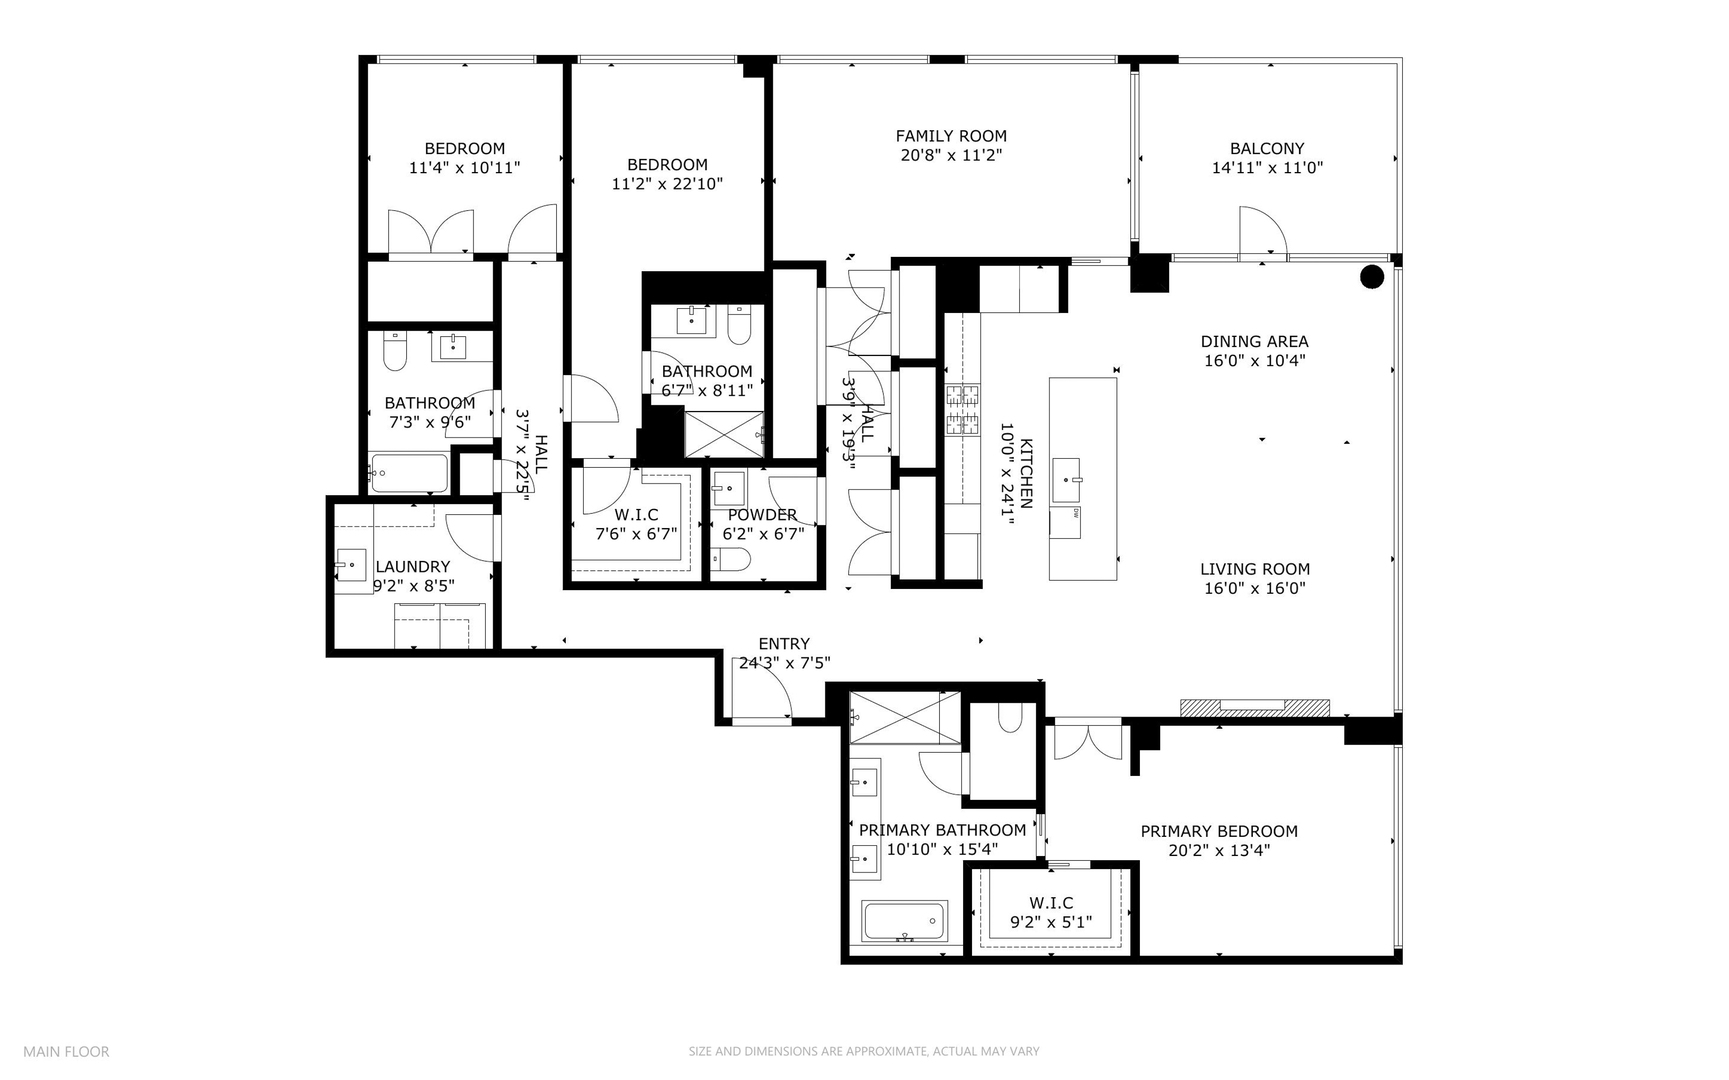
Welcome to Superior House, where luxury meets comfort in the heart of River North. This stunning 3-bedroom + den, 3.1-bath home boasts a spacious corner terrace and floor-to-ceiling windows, bathing the open-concept living areas in natural light. Exquisite interiors and high-end finishes define this residence, starting with the chef's kitchen featuring quartzite countertops, custom Brazilian cabinetry, and premium appliances from Sub-Zero, Wolf, and Miele. Oak flooring flows throughout, complemented by ample storage space and a laundry room with a full-size, side-by-side washer and dryer. Heated floors in the main living room and primary bedroom provide added comfort. The luxurious primary suite includes a walk-in closet designed by California Closets, and a massive en-suite bath with marble flooring, a luxury rain shower, Kallista fixtures, and a freestanding Fleurco Adagio soaking tub-creating the perfect retreat. Superior House offers an exceptional array of amenities designed for an elevated lifestyle, including 24/7 concierge and security services, a fitness center, a 360-degree rooftop deck, a party room, and a dog run for your furry companions. Two garage parking spaces are available for $50K each. Explore this stunning property in 3D! Click the 3D button to take a virtual tour and experience every detail.

3
beds

4
baths

2,650 Sq.Ft. LIVING AREA

Features

Interior

  • total bedrooms3
  • Total bathrooms4
  • full bathrooms3
  • half bathroom1
  • Laundry room Washer Hookup, In Unit
  • Flooring Hardwood
  • APPLIANCES Double Oven, Microwave, Dishwasher, High End Refrigerator, Washer, Dryer, Disposal, Wine Refrigerator, Cooktop, Range Hood
  • other interior Features Built-in Features, Walk-In Closet(s)

Area & Lot

  • Status Sold
  • Date Sold June 16, 2025
  • Living Area2,650 Sq.Ft.
  • MLS® ID12344493
  • TypeCondo
  • YEAR BUILT2020
  • NeighborhoodRiver North
  • Elementary SchoolOgden Elementary
  • Middle SchoolOgden Elementary
  • High SchoolWells Community Academy Senior H
  • School District299

Exterior

  • STORIES12
  • Garage Space2.0
  • water SourceLake Michigan
  • parkingOn Site, Deeded, Attached, Garage
  • HEAT TYPENatural Gas
  • AIR CONDITIONINGCentral Air
  • sewerPublic Sewer
  • HOA AmenitiesBike Room/Bike Trails, Door Person, Elevator(s), Exercise Room, Party Room, Sundeck
  • other exterior FeaturesBalcony, Outdoor Grill

Financial

  • Sales Price$1,800,000
  • Real Estate Tax $39,662/yr
  • HOA $1,690/mo
Matt Laricy

Matt Laricy

River North

Converted warehouse lofts, luxury high-rises, and vibrant gallery district living

Explore

Proven Chicago

Led by a fourth-generation Chicago real estate professional, our team delivers trusted guidance across the city and suburbs. With nearly 20 years of experience and a client-first approach, we combine market knowledge, integrity, and results to help you move with confidence.

Follow Us on Instagram