Leave a Message

By providing your contact information to Matt Laricy, your personal information will be processed in accordance with Matt Laricy's Privacy Policy. By checking the box(es) below, you consent to receive communications regarding your real estate inquiries and related marketing and promotional updates in the manner selected by you. For SMS text messages, message frequency varies. Message and data rates may apply. You may opt out of receiving further communications from Matt Laricy at any time. To opt out of receiving SMS text messages, reply STOP to unsubscribe.

Thank you for your message. We will be in touch with you shortly.

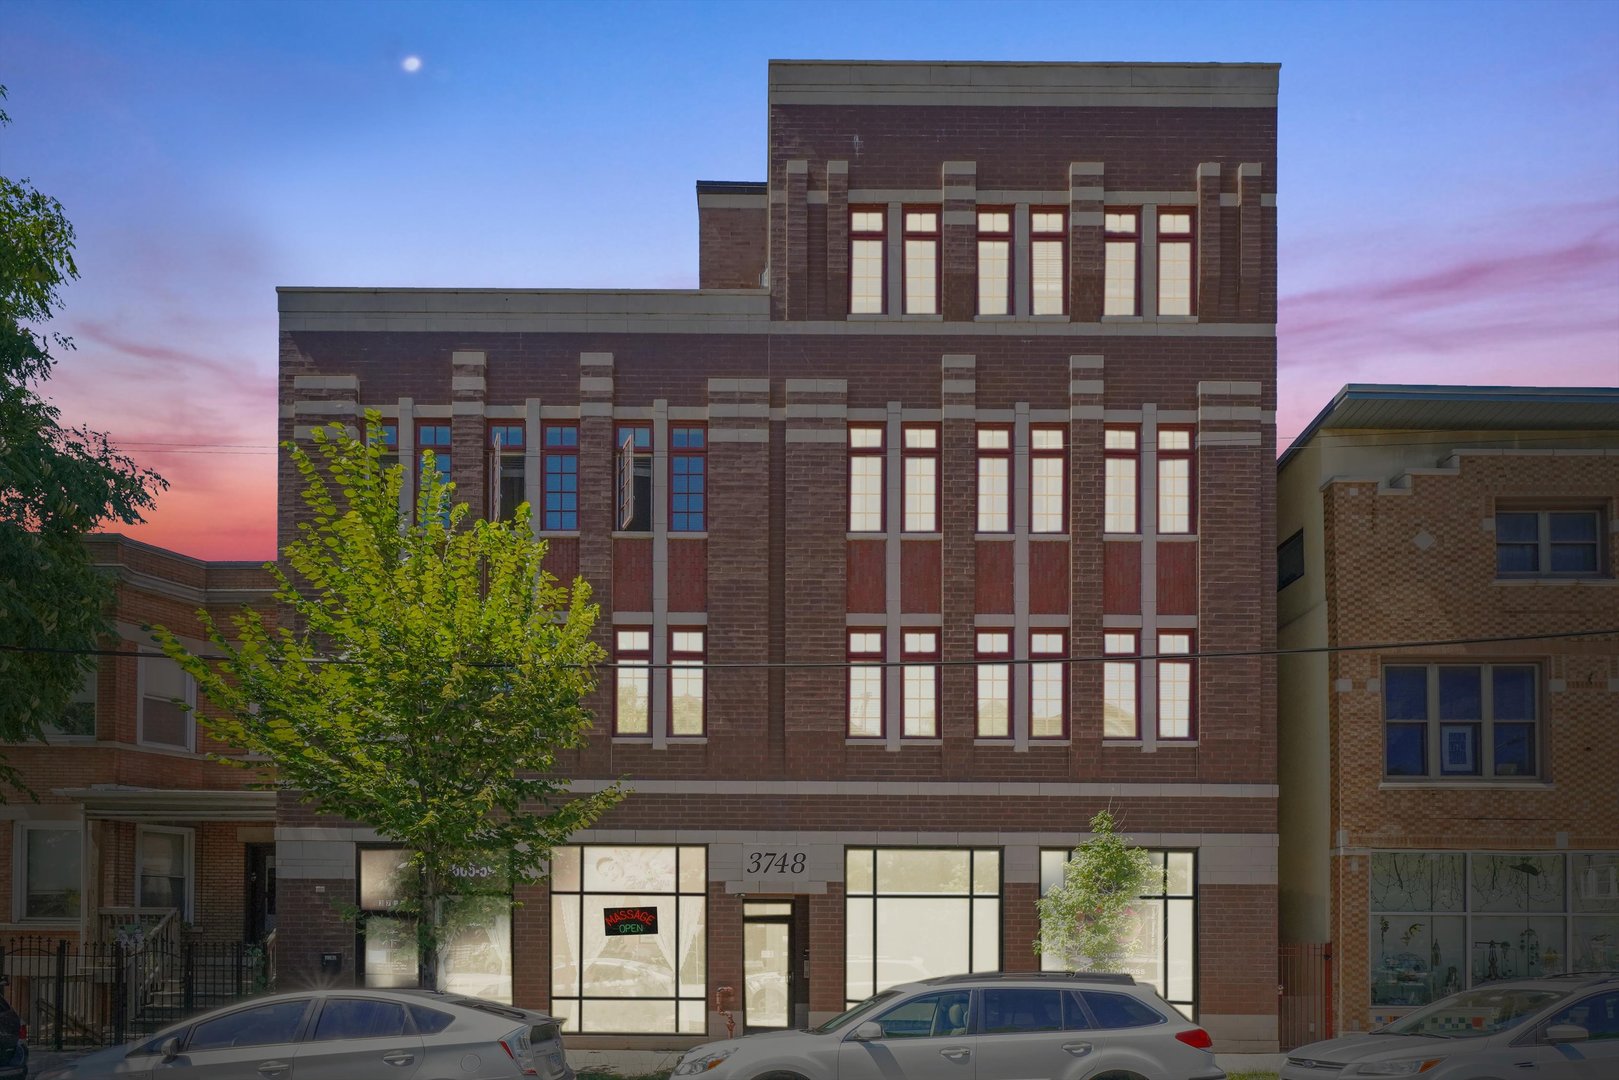
3748 N Ashland Avenue Unit: 3N
SEE ALL PHOTOS
3748 N Ashland Avenue Unit: 3N
Sold

3748 N Ashland Avenue Unit: 3N

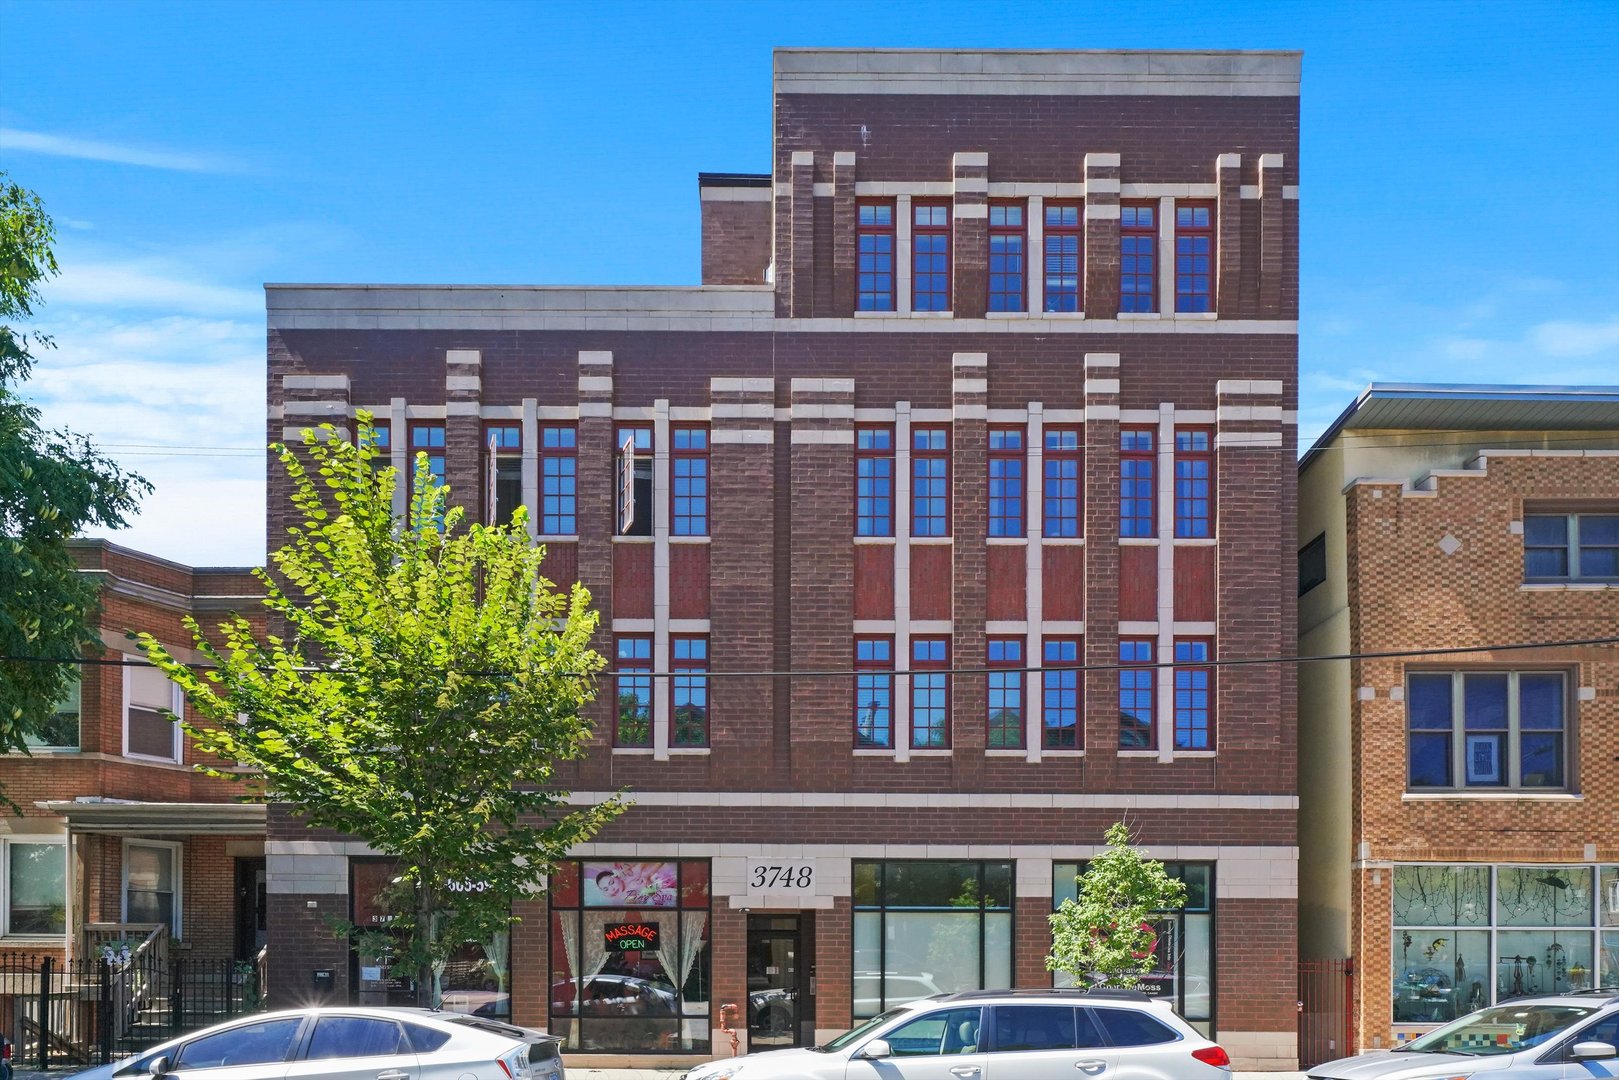
3748 N Ashland Avenue Unit: 3N, Chicago, IL 60613

$585,000
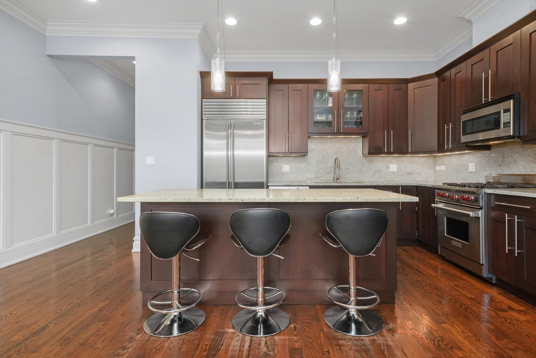
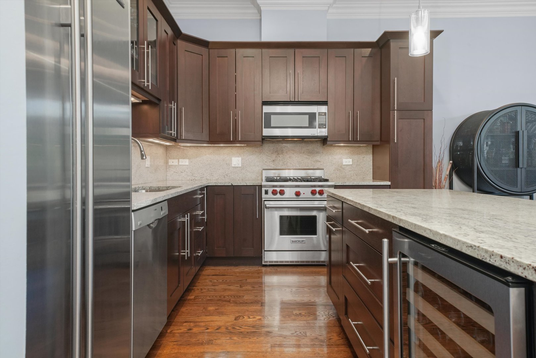
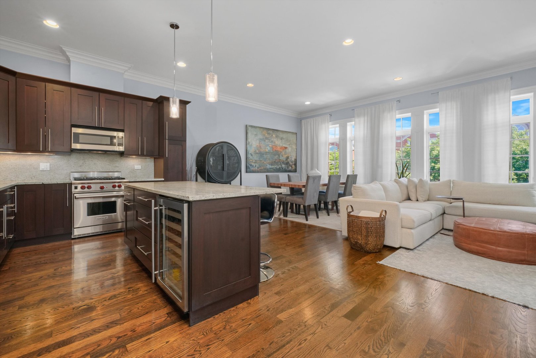
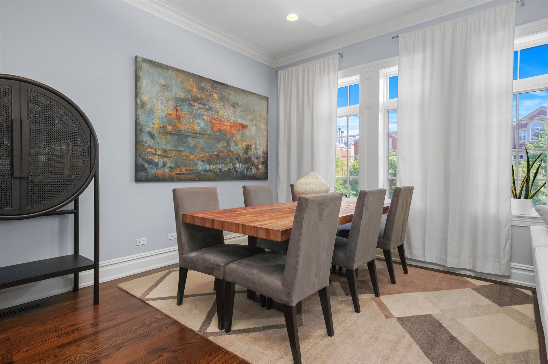
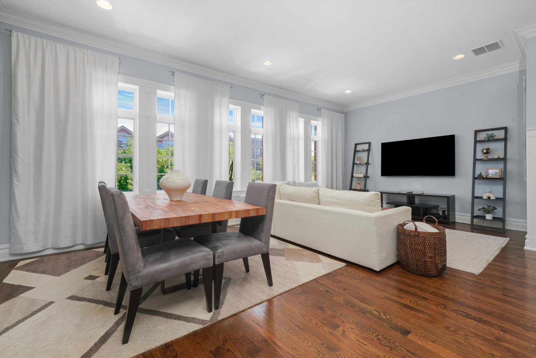
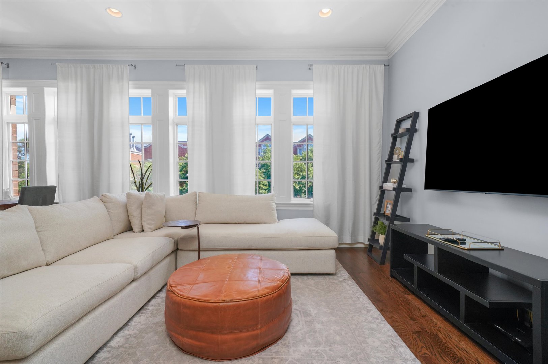
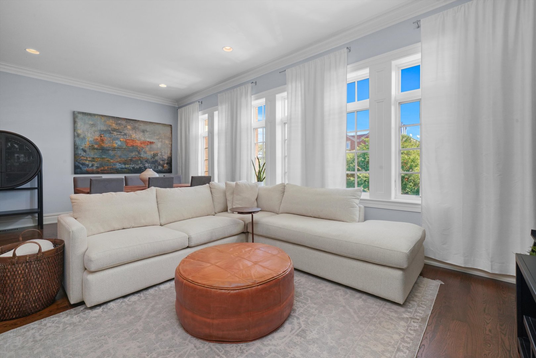
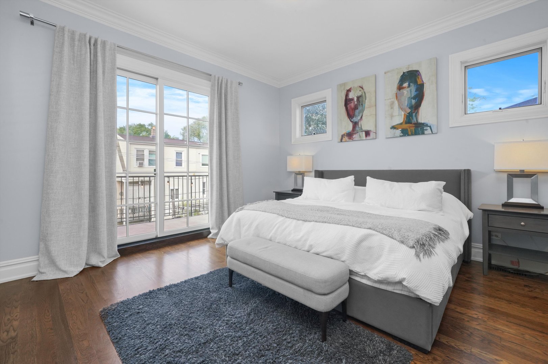
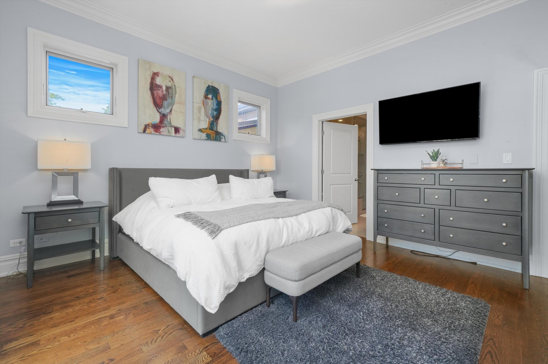
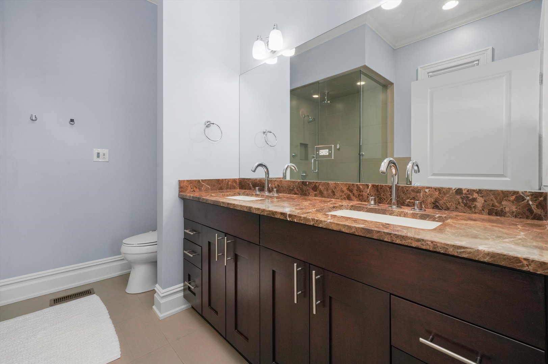
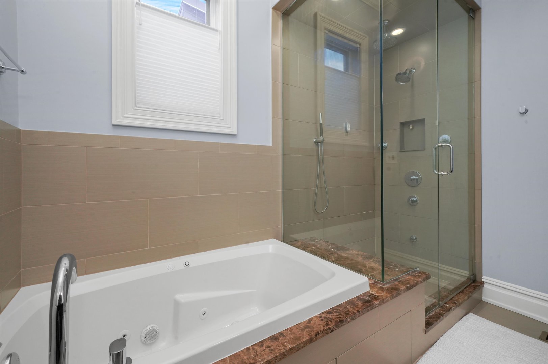
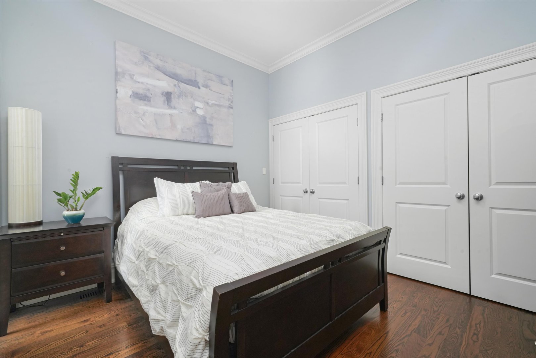
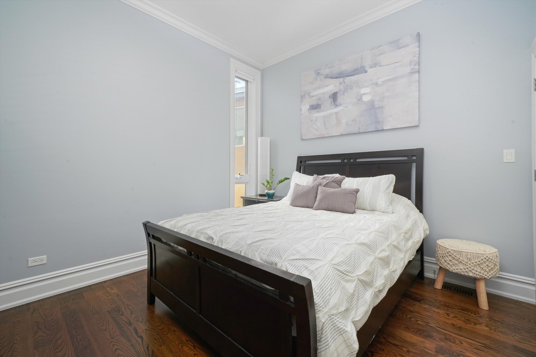
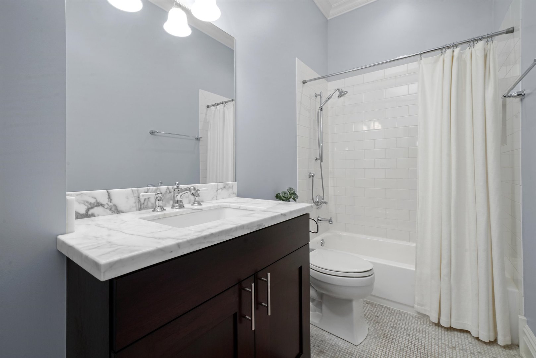
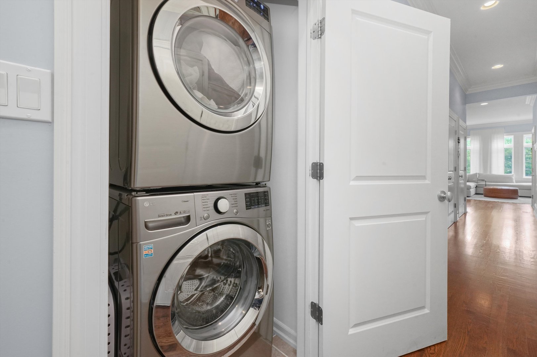
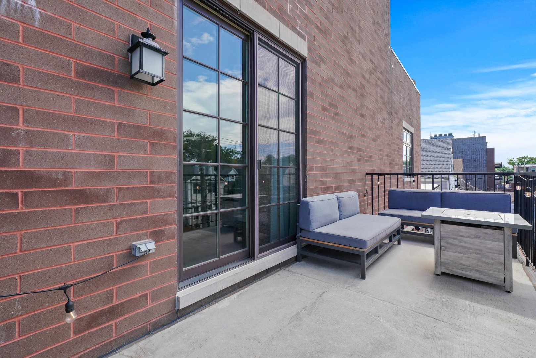
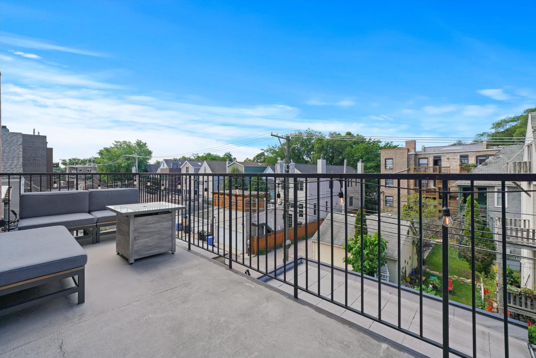
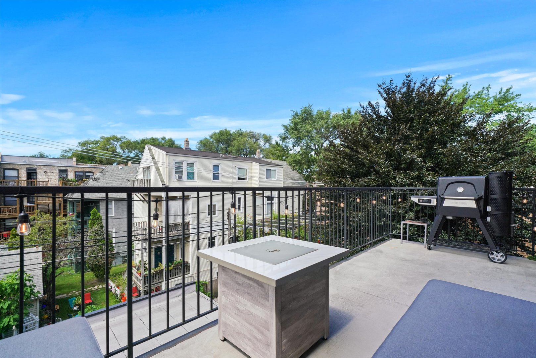
Absolutely pristine 2-bedroom, 2-bathroom condominium nestled within a solid concrete and brick Boutique building, boasting an unparalleled living experience. This exceptional residence effortlessly satisfies every criterion for move-in readiness, featuring an expansive floor plan, artisanal millwork, gleaming hardwood floors, and distinctive touches throughout. Entertain in style within the refined living area, basking in an abundance of natural light pouring through oversized windows and accentuated by lofty 10-foot ceilings. The formal dining room serves as the perfect setting for hosting glamorous dinner soirees. The contemporary kitchen is a haven for culinary creativity, equipped with 42" custom cabinetry, Granite countertops, a full-height granite backsplash, top-tier stainless steel appliances, and an expansive island offering ample seating. The opulent master suite beckons with a generously-sized walk-in closet, a luxurious spa-like bathroom featuring a steam shower, heated floors, and a sumptuous whirlpool tub. Step out onto the sizable private deck, providing space for a grill and seating, offering a secluded retreat. Enjoy the flood of natural light from the expansive east-facing windows, in-unit laundry convenience, central heating/cooling, abundant storage options, and NEW ROOF. Situated just three blocks from Southport's vibrant shopping, dining, and grocery options, this location offers effortless access to Roscoe Village, major highways, Costco, Whole Foods, the Metra, and the Brown Line. Garage parking, an added bonus, is included in the price! Take a 3D Tour, CLICK on the 3D BUTTON & Walk Around!

2
beds

2
baths

1,650 Sq.Ft. LIVING AREA

Features

Interior

  • total bedrooms2
  • Total bathrooms2
  • full bathrooms2
  • Laundry room In Unit
  • APPLIANCES Range, Microwave, Dishwasher, High End Refrigerator, Washer, Dryer, Disposal, Stainless Steel Appliance(s)
  • other interior Features Hardwood Floors, Laundry Hook-Up in Unit, Walk-In Closet(s)

Area & Lot

  • Status Sold
  • Date Sold April 1, 2024
  • Living Area1,650 Sq.Ft.
  • MLS® ID11959214
  • TypeCondo
  • YEAR BUILT2009
  • NeighborhoodChicago
  • Elementary SchoolBlaine Elementary School
  • Middle SchoolBlaine Elementary School
  • High SchoolLake View High School
  • School District299

Exterior

  • STORIES4
  • Garage Space1.0
  • water SourceLake Michigan
  • roofRubber
  • HEAT TYPENatural Gas, Forced Air
  • AIR CONDITIONINGCentral Air
  • sewerPublic Sewer
  • SubstructureConcrete Perimeter
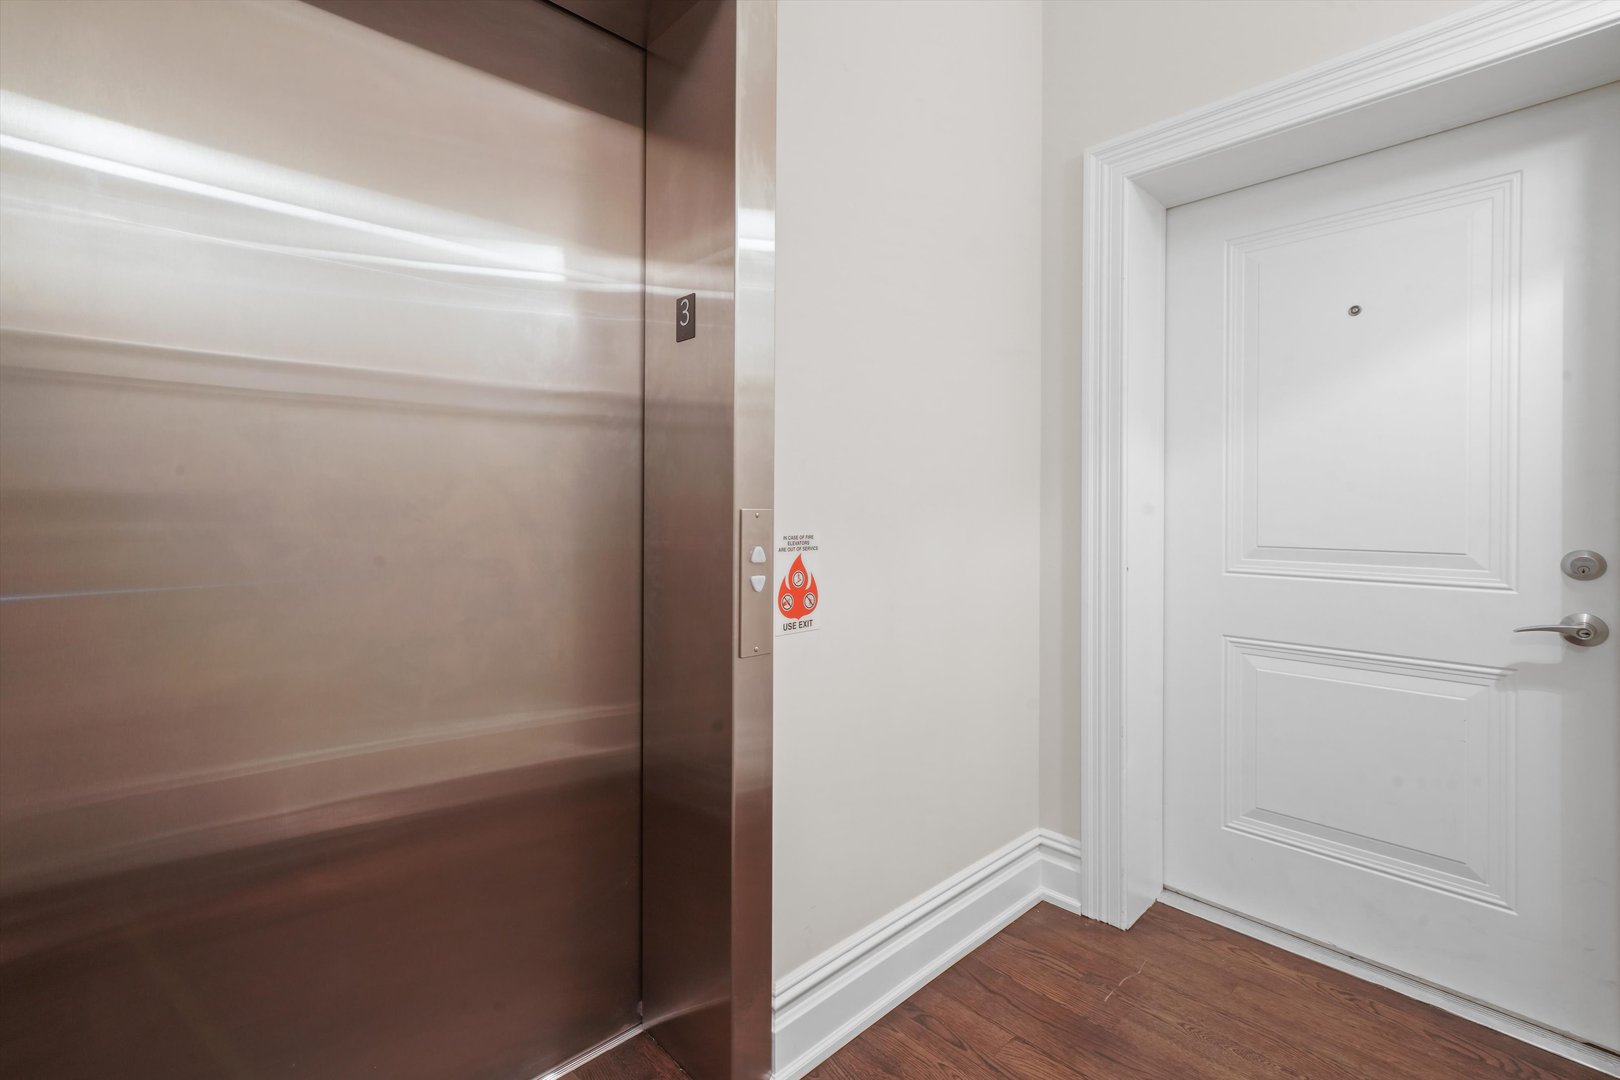
  • HOA AmenitiesElevator(s)
  • other exterior FeaturesBalcony, Deck

Financial

  • Sales Price$585,000
  • Real Estate Tax $9,883/yr
  • HOA $315/mo
Matt Laricy

Matt Laricy

Chicago

Explore

Proven Chicago

Led by a fourth-generation Chicago real estate professional, our team delivers trusted guidance across the city and suburbs. With nearly 20 years of experience and a client-first approach, we combine market knowledge, integrity, and results to help you move with confidence.

Follow Us on Instagram