3759 N Kenmore Avenue Unit: H
SEE ALL PHOTOS
3759 N Kenmore Avenue Unit: H
Bought with Alishja Ballard with @properties Christie's International Real Estate and Listed by Matt Laricy with Americorp, Ltd 708-250-2696
Sold

3759 N Kenmore Avenue Unit: H

3759 N Kenmore Avenue Unit: H, Chicago, IL 60613

$715,000
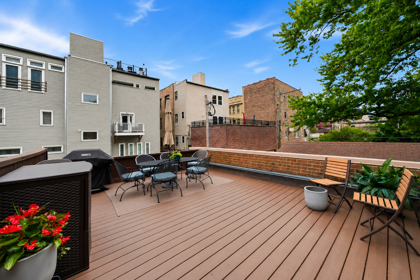
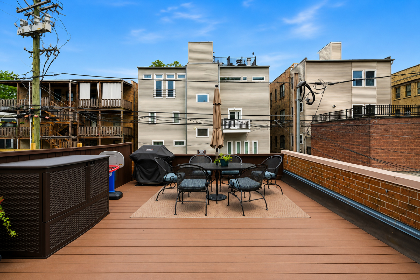
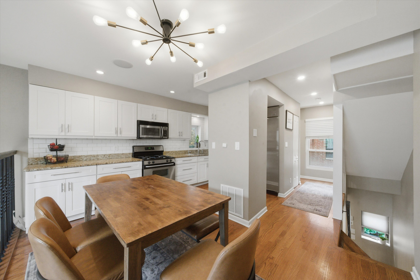
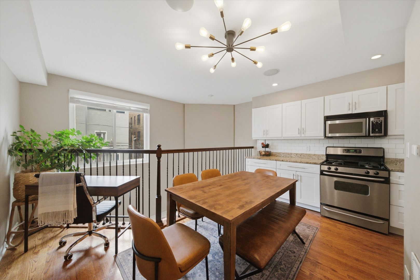
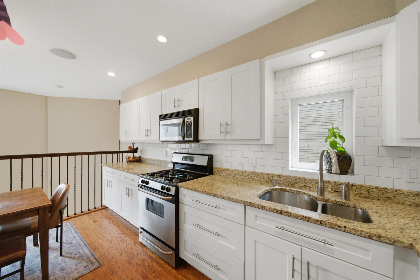
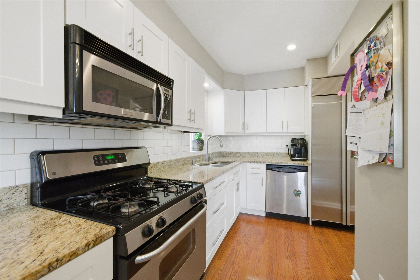
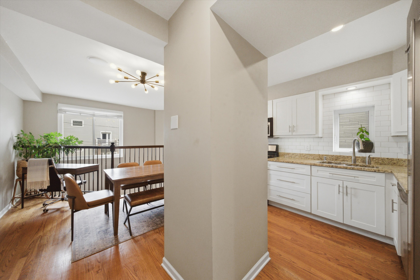
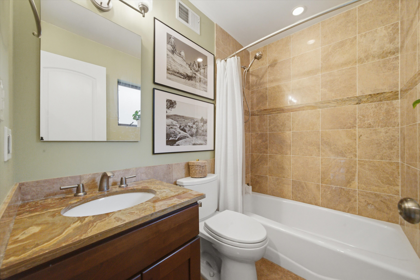
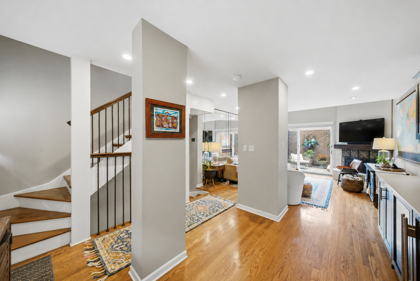
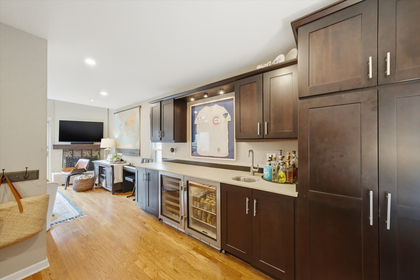
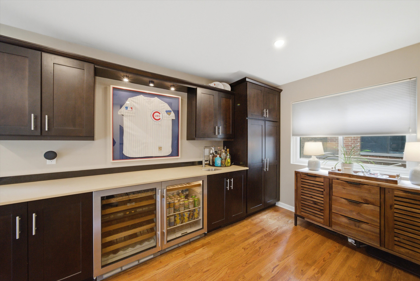
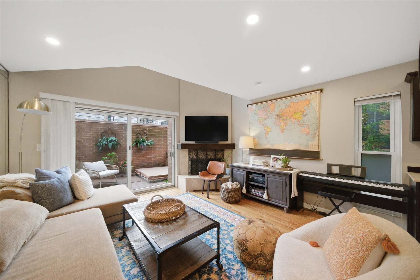
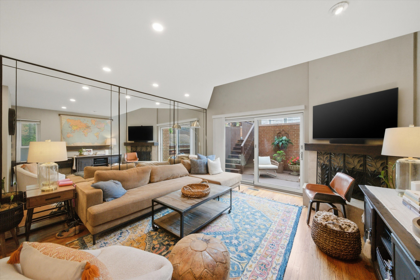
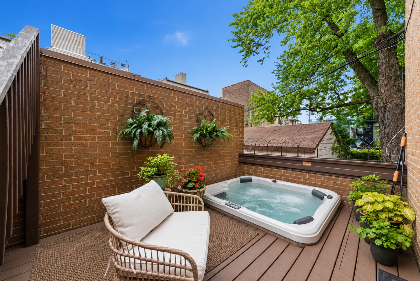
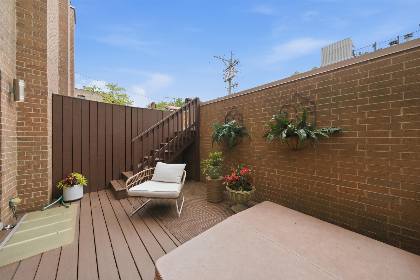
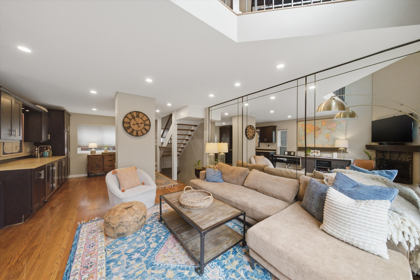
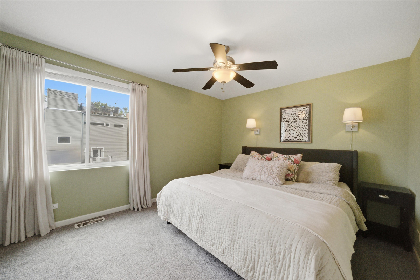
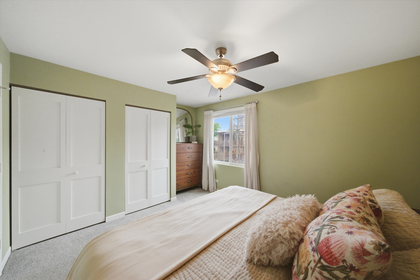
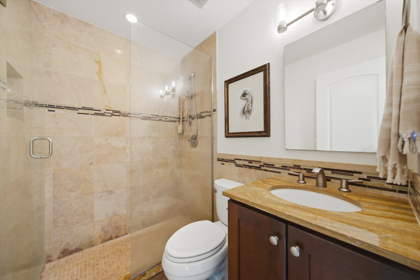
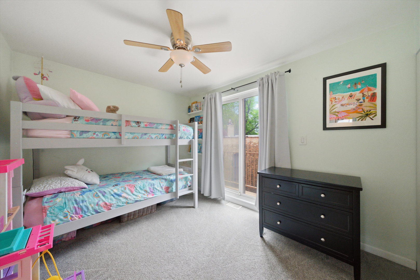
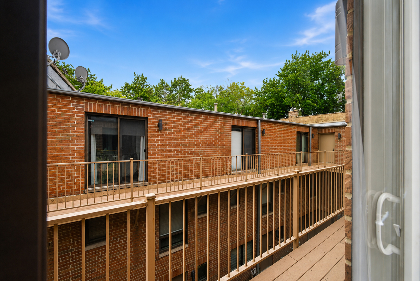
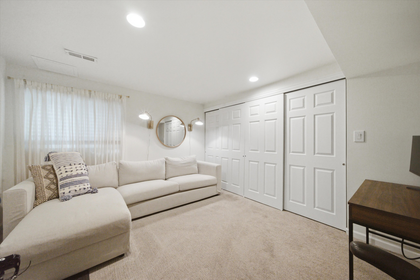
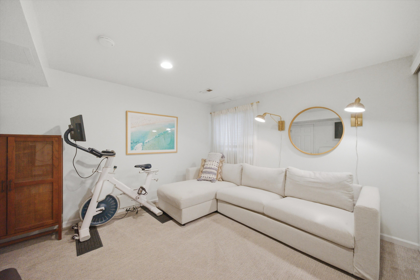
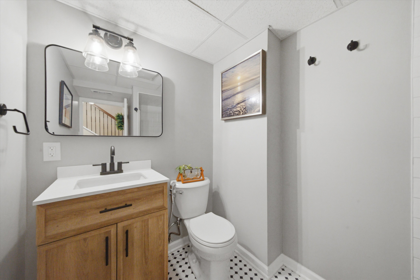
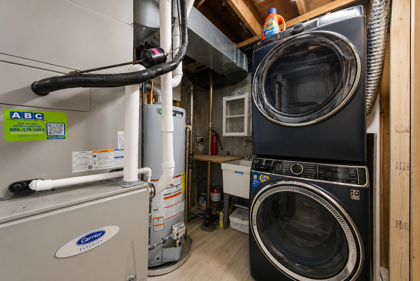
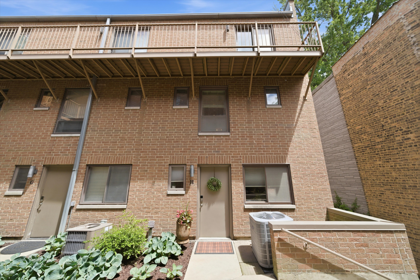
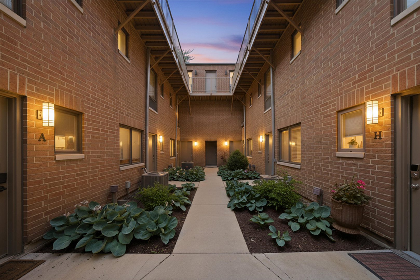
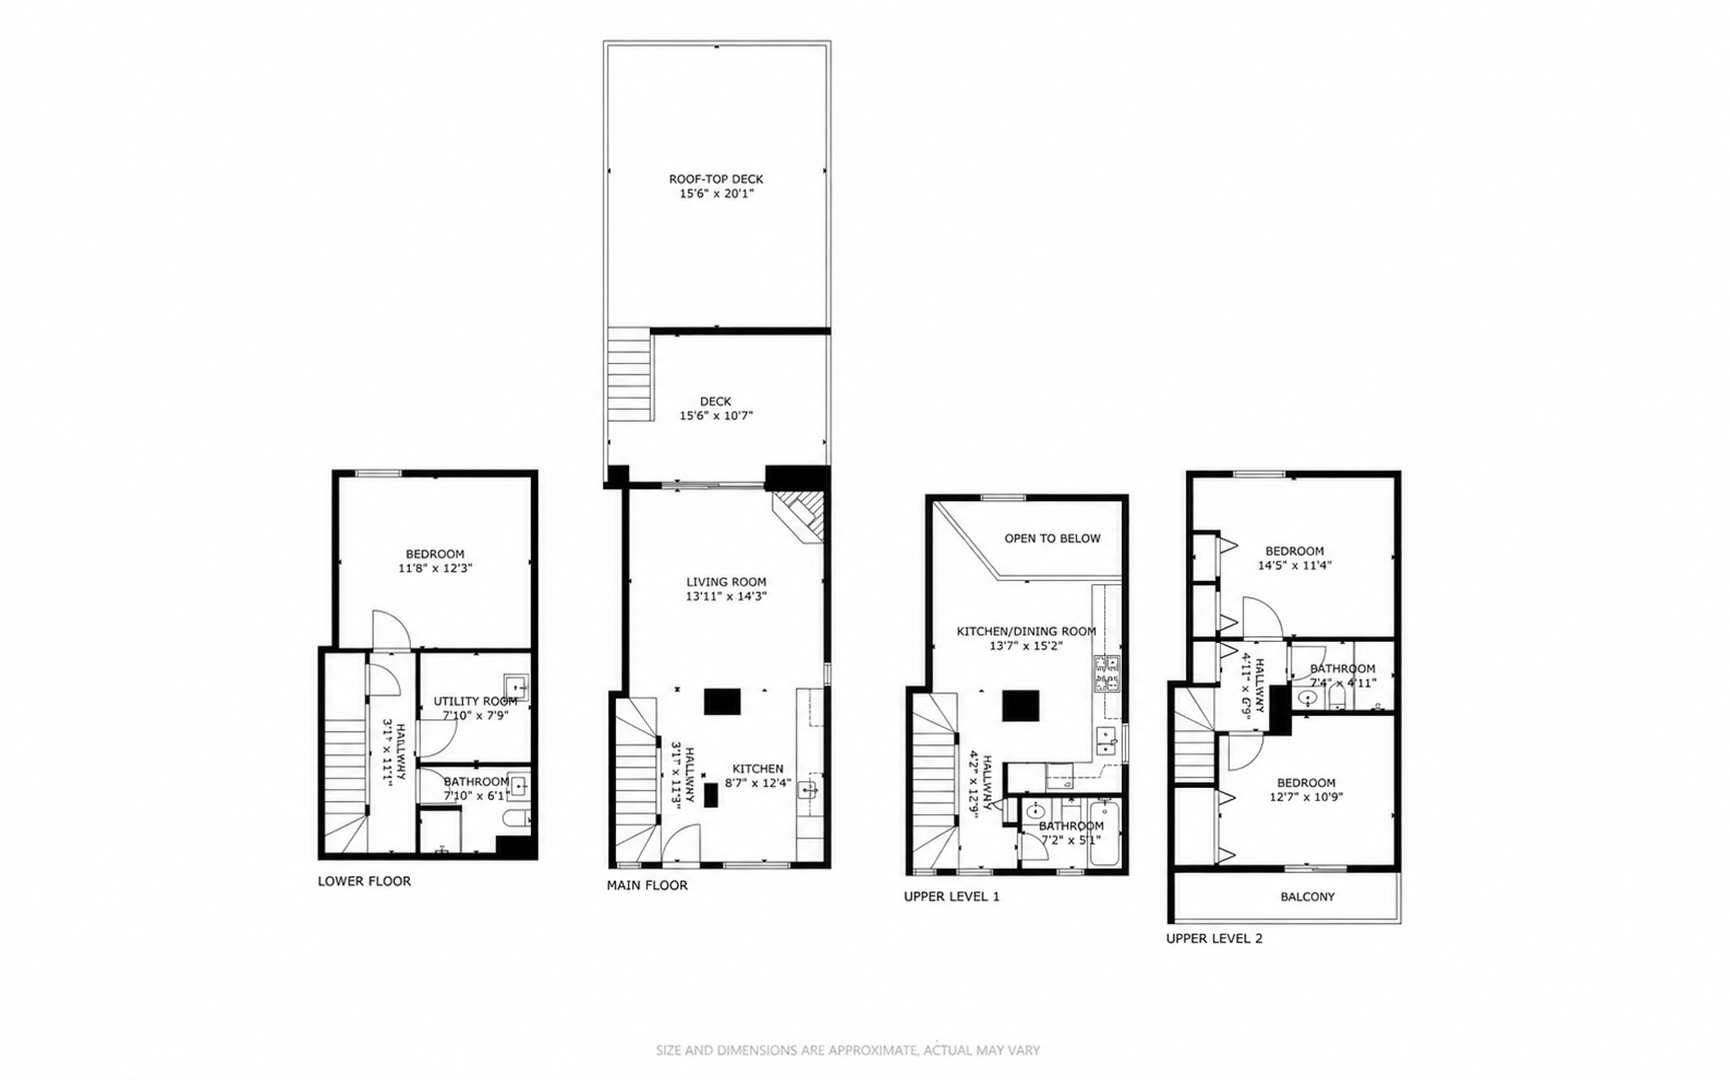
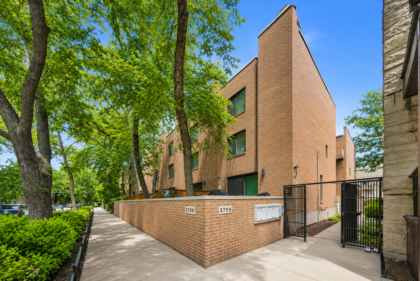
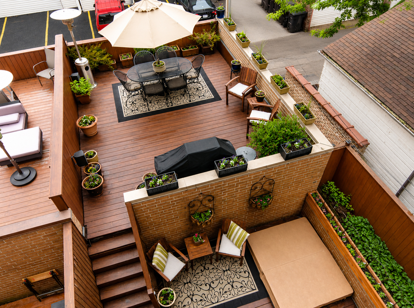
Rarely available Wrigleyville townhome offering four levels of living space, an open loft-like layout, and one of the most impressive private outdoor spaces in the neighborhood. This updated 3-bedroom, 3-bath corner unit lives like a single-family home and features a huge two-tiered maintenance-free composite deck complete with a built-in hot tub, creating the perfect setting for entertaining, relaxing, and enjoying the energy of Wrigley Field from your own home. The dramatic main living area showcases high ceilings, fireplace, and an abundance of natural light. A convenient wet bar with generous storage and a built-in coat closet makes hosting effortless. The spacious eat-in kitchen features granite countertops, stainless steel appliances, a Sub-Zero refrigerator, and additional space for a home office or breakfast nook. The versatile lower level offers a full bedroom and bathroom, making it ideal for guests, a home office, gym, family room, or flex space. A separate laundry room includes a newer high-capacity washer and dryer. Upstairs, two generously sized bedrooms feature custom Elfa closet systems, while three full bathrooms provide exceptional functionality. The outdoor living space is truly unmatched. The expansive rooftop deck and lower terrace provide multiple areas for dining, entertaining, and unwinding, while the built-in hot tub creates a private urban retreat. Enjoy the unique experience of hearing the crowd roar from Wrigley Field and listening to concerts from the comfort of your own deck. Located on the quieter south end of the complex, this home offers a surprising sense of privacy while remaining in the heart of Wrigleyville. Just one block from Wrigley Field and Gallagher Way, and within walking distance to the Addison Red Line, Southport Corridor, Whole Foods, Jewel, restaurants, nightlife, live music, and the lakefront trail. One attached garage parking space included. A rare opportunity to own a spacious townhome with extraordinary outdoor living in one of Chicago's most vibrant neighborhoods. Explore the property in 3D! Click the 3D button to take a virtual tour and walk through every detail.
3
beds

3
baths

Features

Interior

  • total bedrooms3
  • Total bathrooms3
  • full bathrooms3
  • Laundry room Washer Hookup, In Unit
  • Flooring Hardwood
  • APPLIANCES Range, Microwave, Dishwasher, Refrigerator, Bar Fridge, Washer, Dryer, Stainless Steel Appliance(s), Wine Refrigerator, Humidifier
  • other interior Features Storage

Area & Lot

  • Status Sold
  • Date Sold July 27, 2026
  • MLS® ID12667586
  • TypeTownhouse
  • YEAR BUILT1982
  • NeighborhoodChicago
  • Elementary SchoolGreeley Elementary School
  • Middle SchoolGreeley Elementary School
  • High SchoolLake View High School
  • School District299

Exterior

  • STORIES4
  • Garage Space1.0
  • water SourceLake Michigan
  • parkingGarage Door Opener, Yes, Garage Owned, Detached, Garage
  • HEAT TYPENatural Gas
  • AIR CONDITIONINGCentral Air
  • sewerPublic Sewer
  • other exterior FeaturesBalcony

Financial

  • Sales Price$715,000
  • Real Estate Tax $9,016/yr
  • HOA $250/mo
Matt Laricy

Matt Laricy

Chicago

Explore

Proven Chicago

Led by a fourth-generation Chicago real estate professional, our team delivers trusted guidance across the city and suburbs. With nearly 20 years of experience and a client-first approach, we combine market knowledge, integrity, and results to help you move with confidence.

Follow Us on Instagram