Leave a Message

By providing your contact information to Matt Laricy, your personal information will be processed in accordance with Matt Laricy's Privacy Policy. By checking the box(es) below, you consent to receive communications regarding your real estate inquiries and related marketing and promotional updates in the manner selected by you. For SMS text messages, message frequency varies. Message and data rates may apply. You may opt out of receiving further communications from Matt Laricy at any time. To opt out of receiving SMS text messages, reply STOP to unsubscribe.

Thank you for your message. We will be in touch with you shortly.

3806 N ASHLAND Avenue Unit: 2S
SEE ALL PHOTOS
3806 N ASHLAND Avenue Unit: 2S
Bought with Maria Georges with Coldwell Banker Realty and Listed by Matt Laricy with Americorp, Ltd 708-250-2696
Sold

3806 N ASHLAND Avenue Unit: 2S

3806 N ASHLAND Avenue Unit: 2S, Chicago, IL 60613

$540,000
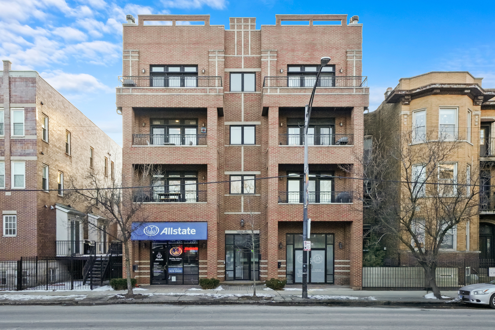
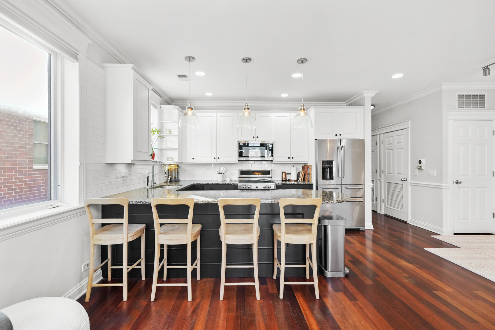
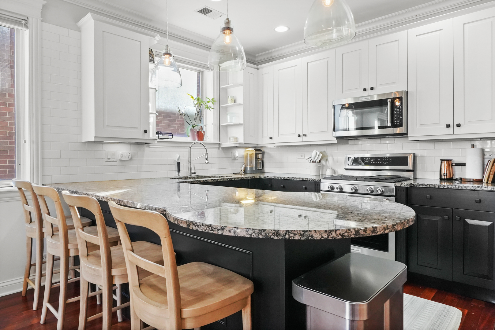
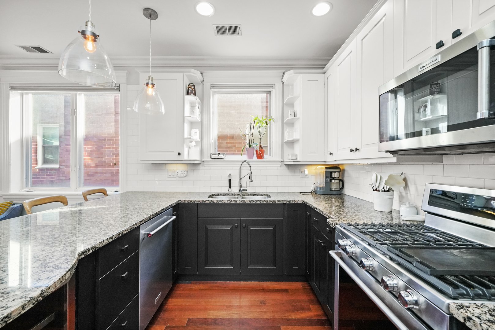
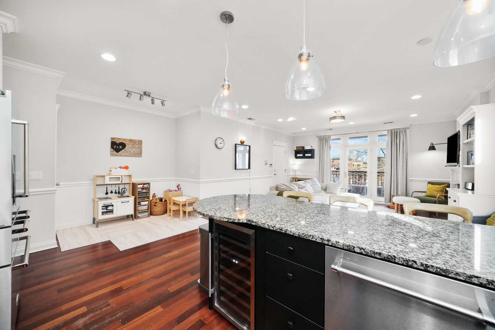
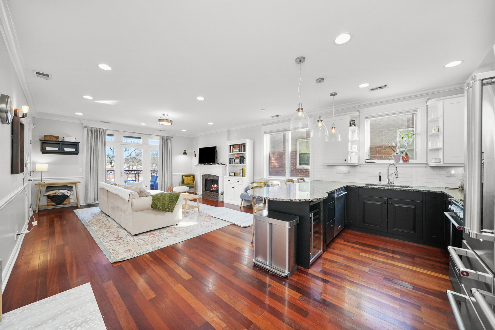
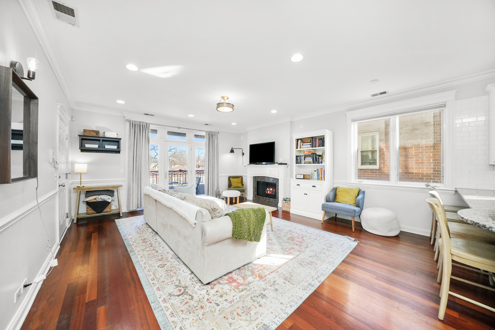
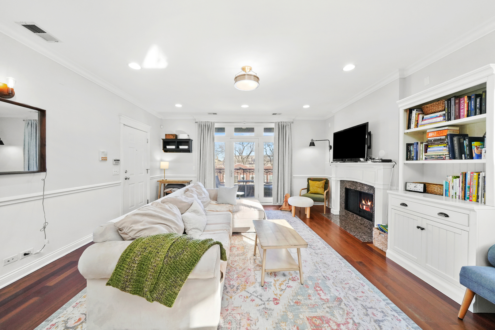
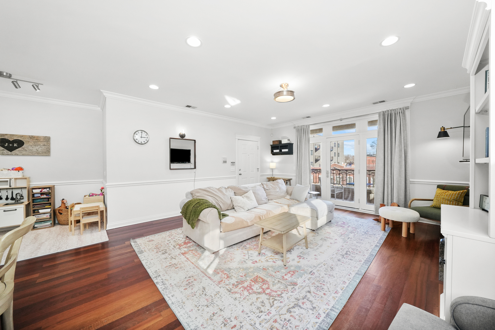
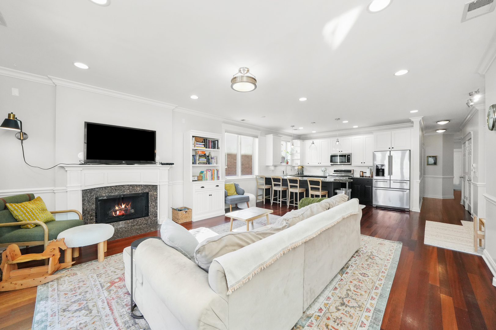
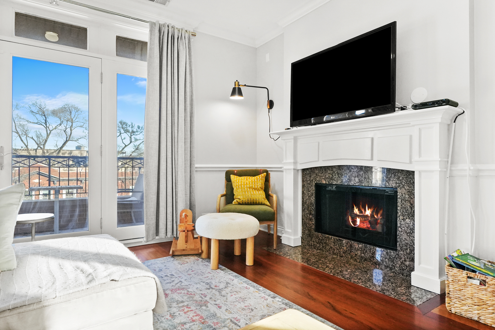
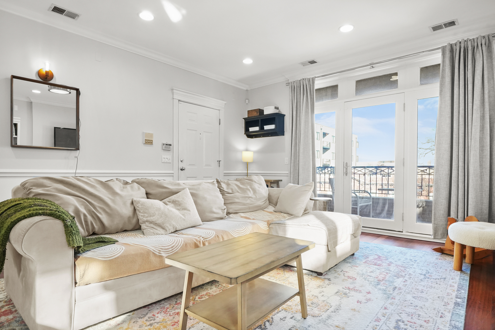
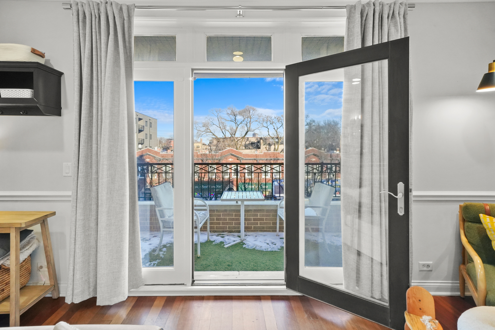
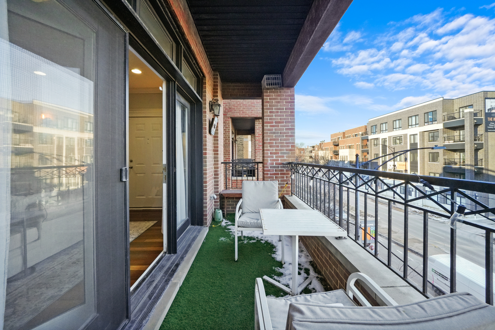
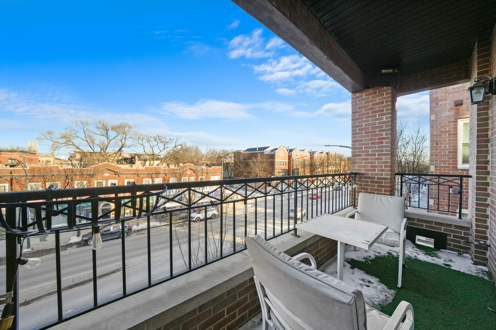
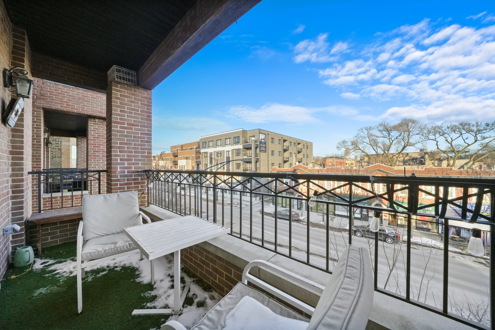
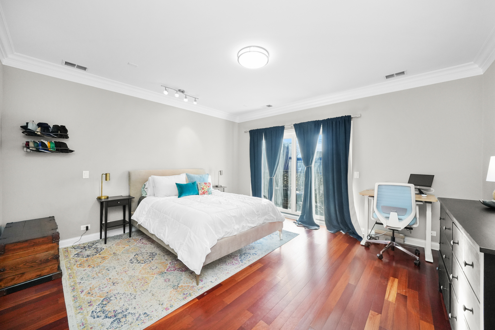
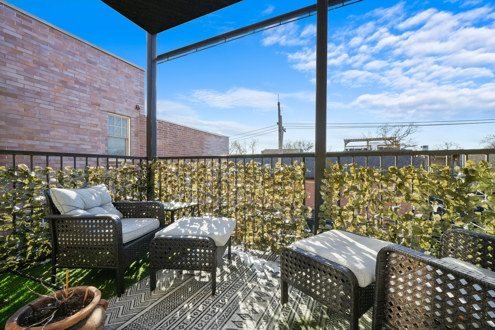
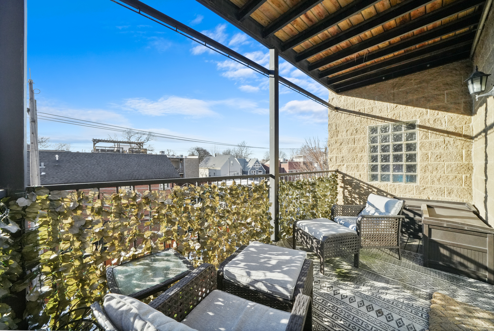
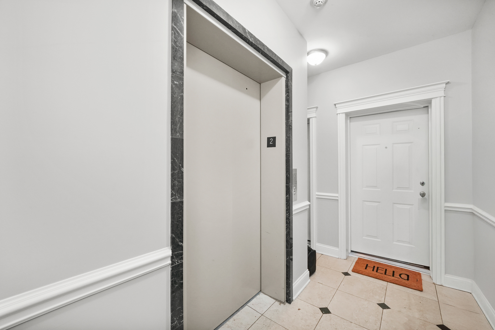
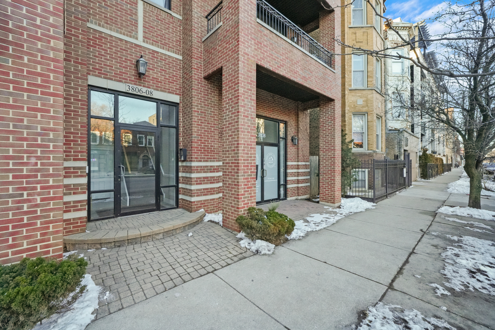
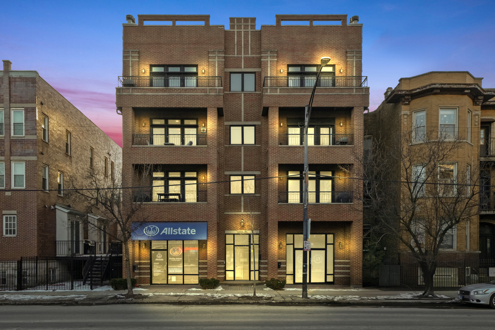
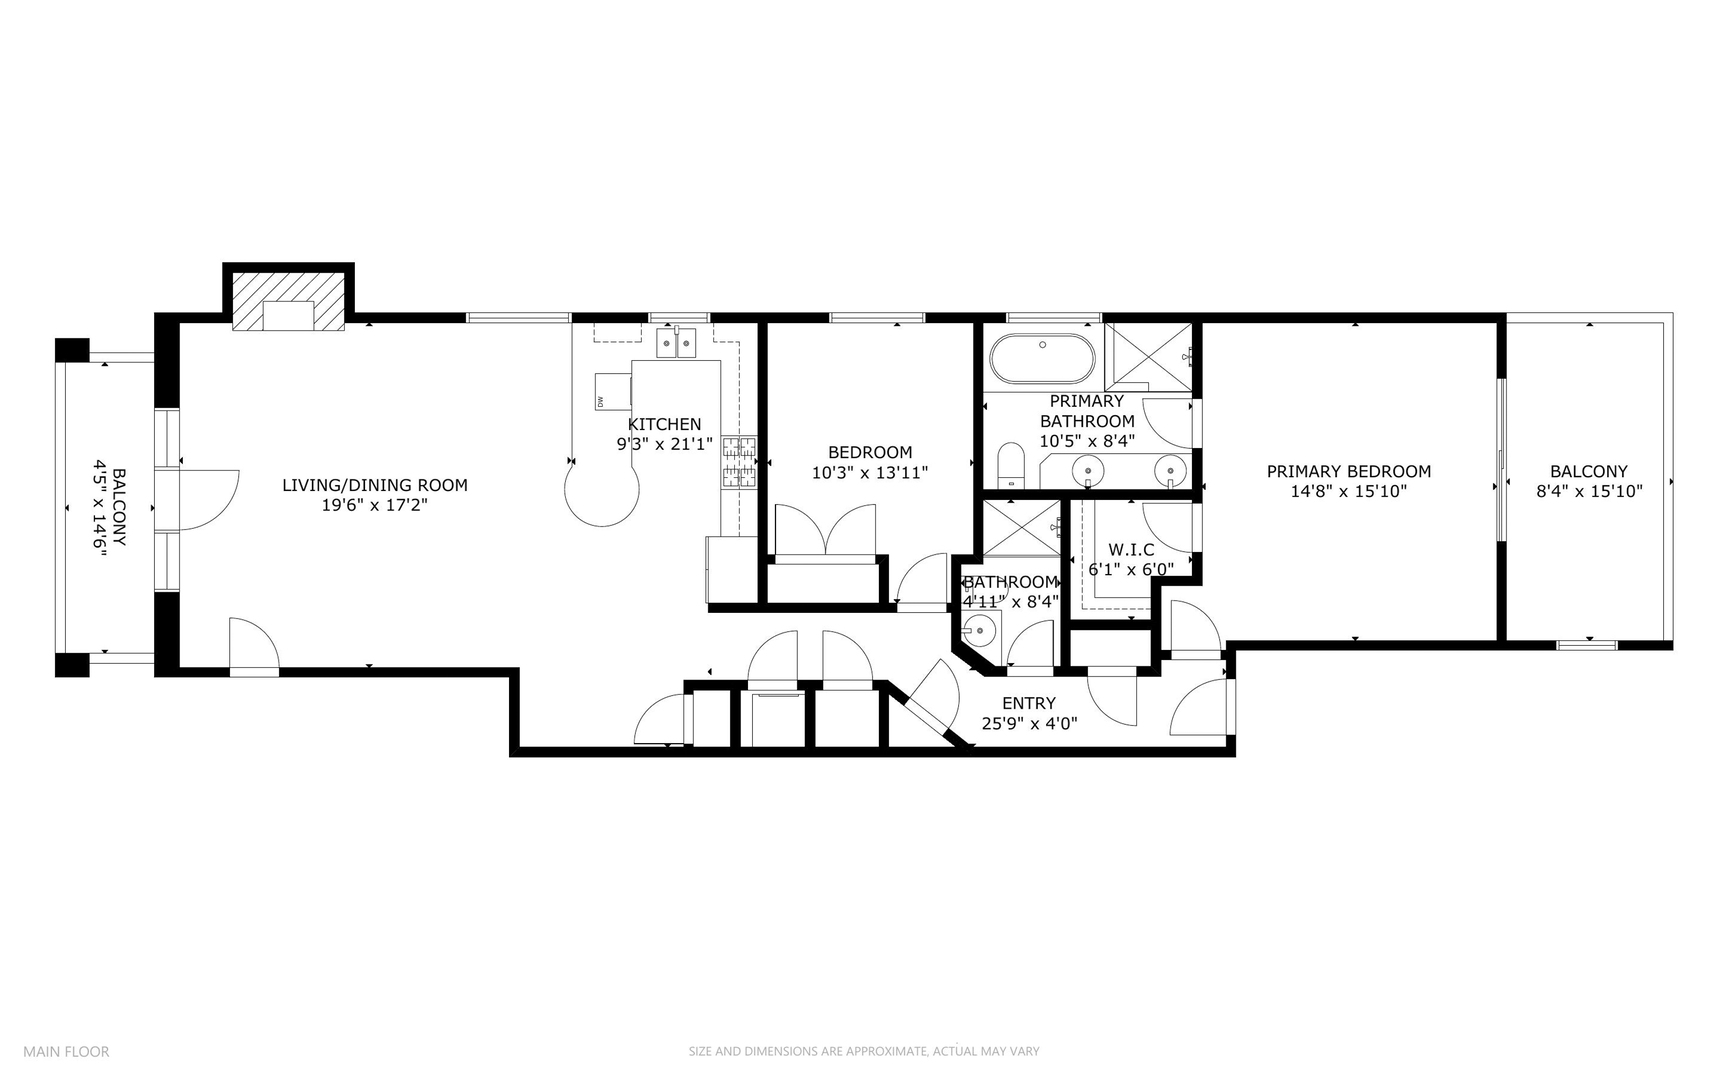
Welcome home to this extra-wide 2-bedroom, 2-bath condo with TWO private outdoor spaces, nestled in a boutique elevator building within the highly sought-after Blaine School District! Designed for both comfort and entertaining, the open-concept layout features crown molding, a cozy gas fireplace, and direct access to a front deck from the living room. The recently updated kitchen shines with fresh paint, a new backsplash, a new faucet, and brand-new appliances. Enjoy granite countertops with an overhang for barstool seating plus an additional wine/beverage fridge-perfect for hosting! Rich Brazilian cherry hardwood floors flow throughout the entire unit. The enormous king-sized primary suite offers a walk-in closet, private balcony access, and a luxurious ensuite marble bath with a dual vanity. The spacious second bedroom includes ample closet space and is complemented by a full guest bath featuring a frameless glass and marble shower.Additional perks include garage parking (included in price) and extra storage in front of the parking space. The well-managed building with an elevator ensures convenience at every turn. Situated in a prime location, you're just four blocks from Trader Joe's and Jewel, with easy access to North Center, Southport Corridor, Wrigleyville, and Roscoe Village. Don't miss out on this fantastic home in an unbeatable location! Explore the property in 3D! Click the 3D button to take a virtual tour and walk through every detail.

2
beds

2
baths

1,600 Sq.Ft. LIVING AREA

Features

Interior

  • total bedrooms2
  • Total bathrooms2
  • full bathrooms2
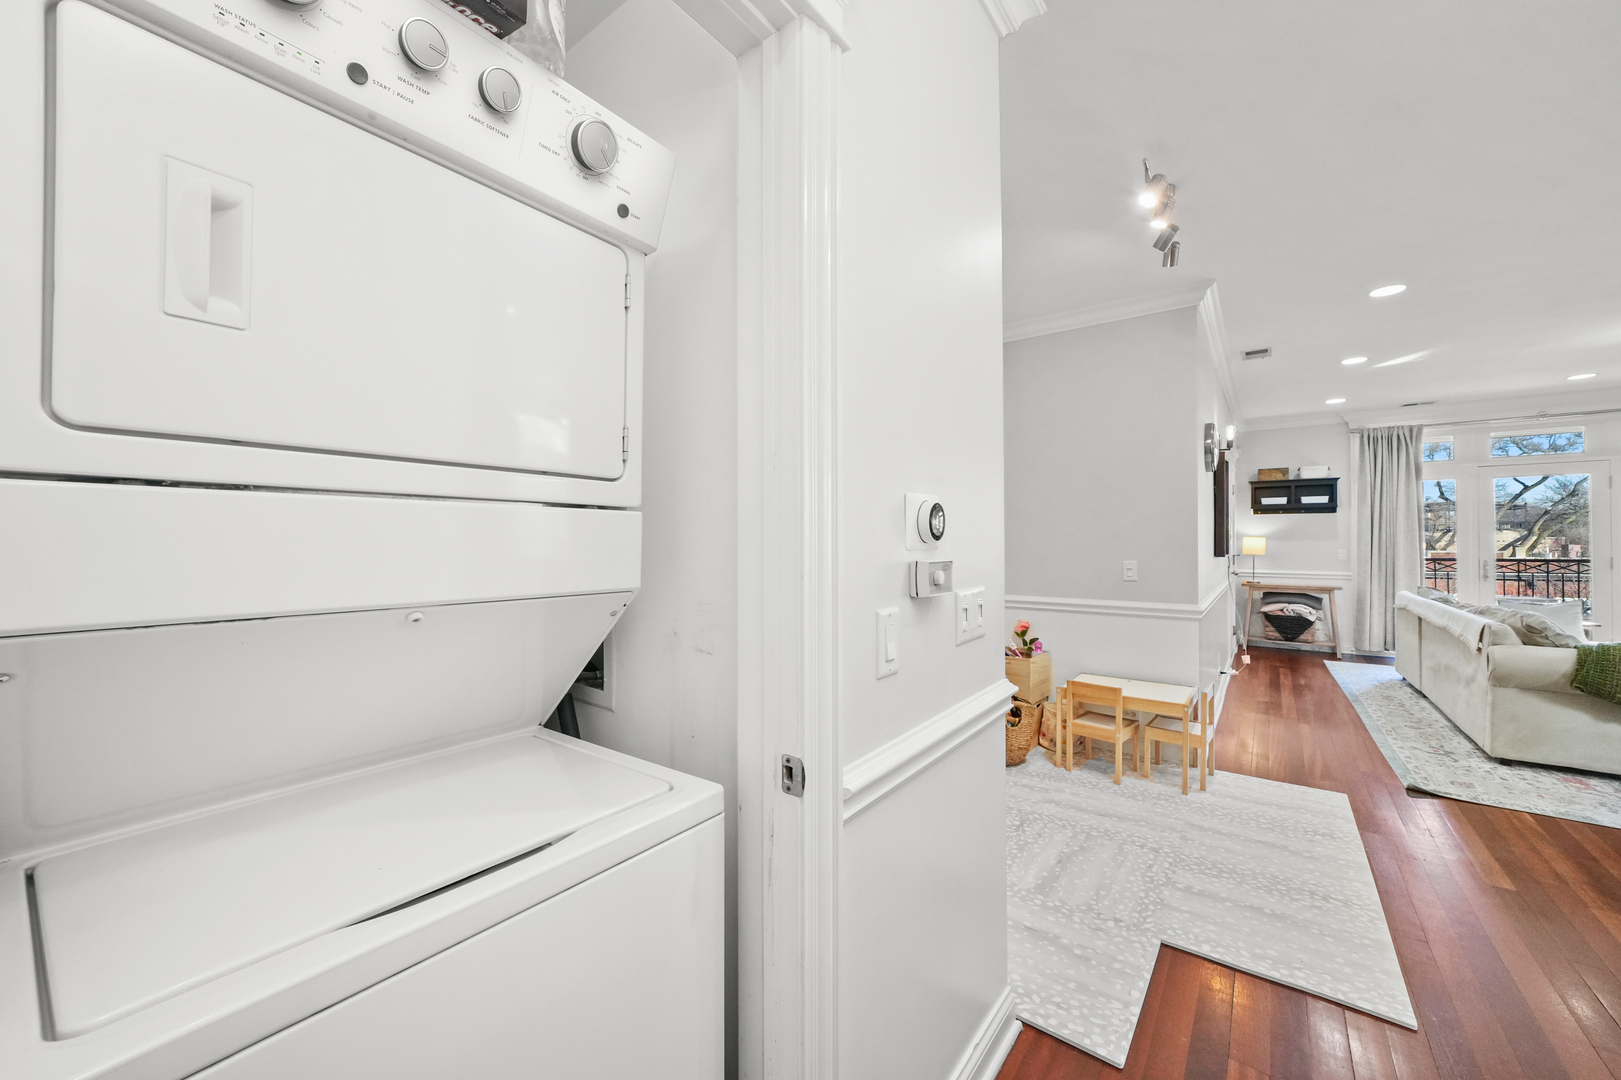
  • Laundry room Washer Hookup, Gas Dryer Hookup, In Unit, Laundry Closet
  • Flooring Hardwood
  • Fireplace Wood Burning, Gas Starter
  • APPLIANCES Range, Microwave, Dishwasher, Refrigerator, Washer, Dryer, Stainless Steel Appliance(s), Wine Refrigerator
  • other interior Features Elevator, Storage, Walk-In Closet(s)

Area & Lot

  • Status Sold
  • Date Sold March 26, 2025
  • Living Area1,600 Sq.Ft.
  • MLS® ID12297386
  • TypeCondo
  • YEAR BUILT2005
  • NeighborhoodChicago
  • Elementary SchoolBlaine Elementary School
  • Middle SchoolBlaine Elementary School
  • School District299

Exterior

  • STORIES4
  • Garage Space1.0
  • water SourceLake Michigan
  • roofRubber
  • parkingOff Alley, Garage Door Opener, Garage, On Site, Garage Owned, Detached
  • HEAT TYPENatural Gas, Forced Air
  • AIR CONDITIONINGCentral Air
  • sewerPublic Sewer
  • SubstructureConcrete Perimeter
  • HOA AmenitiesElevator(s)
  • other exterior FeaturesBalcony, Outdoor Grill

Financial

  • Sales Price$540,000
  • Real Estate Tax $7,951/yr
  • HOA $421/mo
Matt Laricy

Matt Laricy

Chicago

Explore

Proven Chicago

Led by a fourth-generation Chicago real estate professional, our team delivers trusted guidance across the city and suburbs. With nearly 20 years of experience and a client-first approach, we combine market knowledge, integrity, and results to help you move with confidence.

Follow Us on Instagram