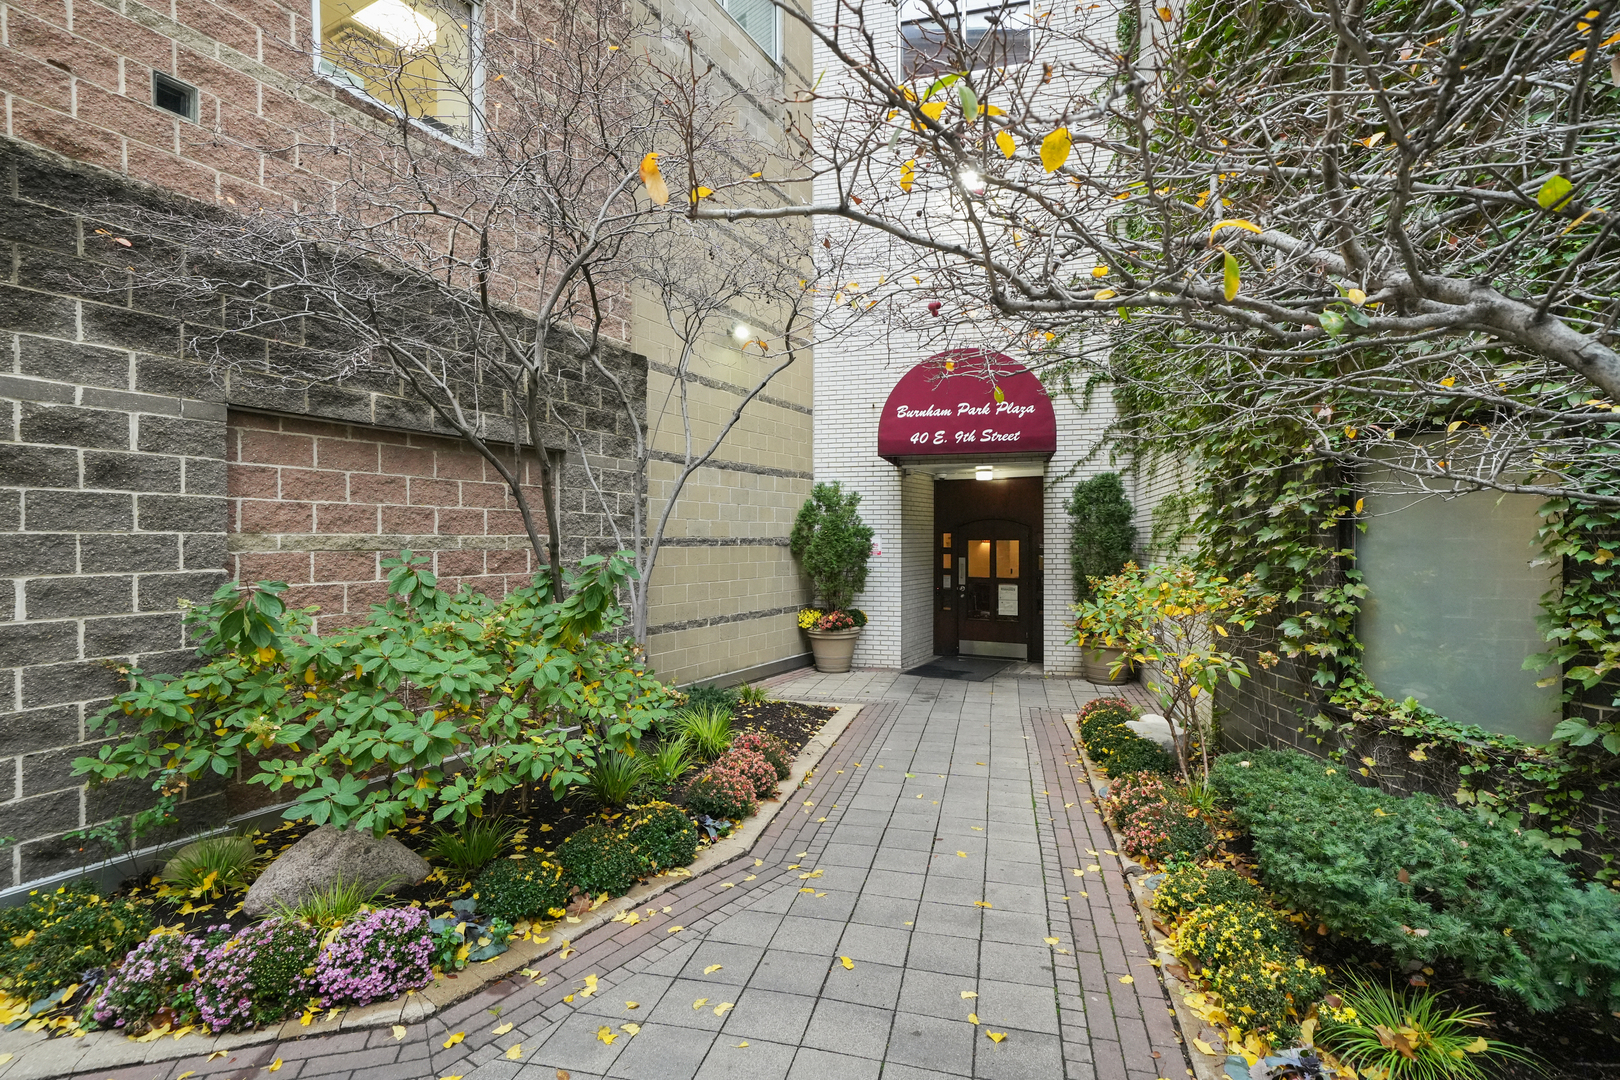
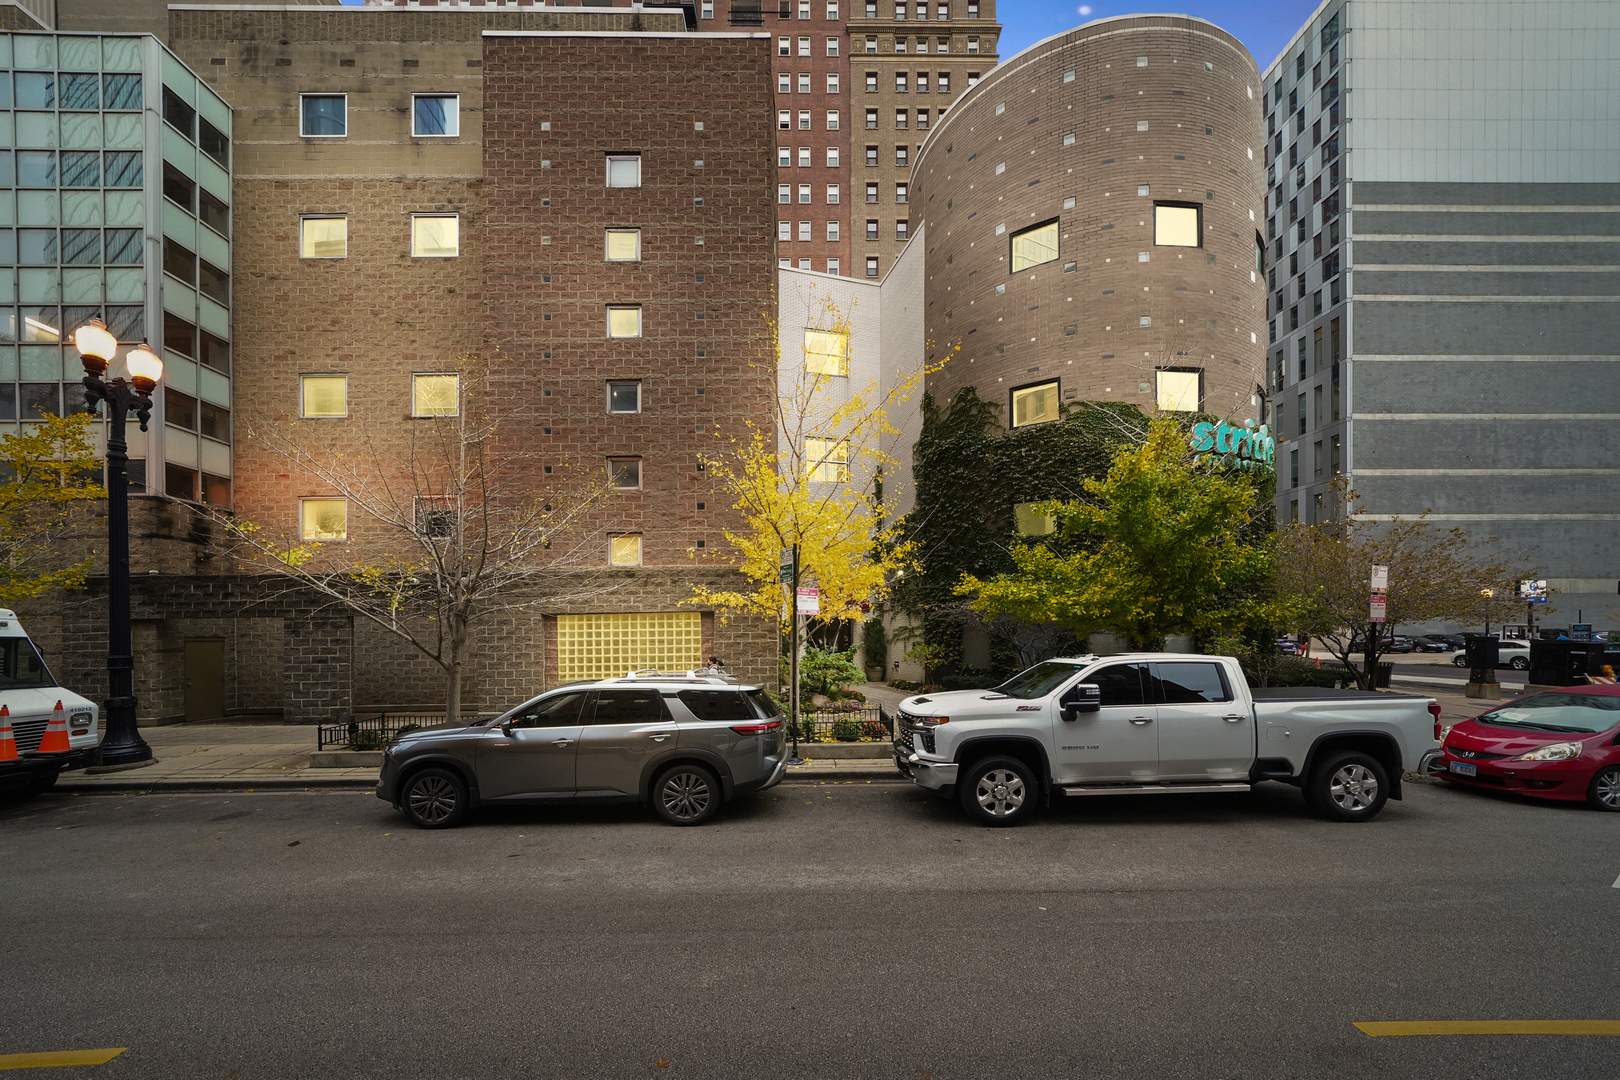
40 E 9th Street Unit: 1508
SEE ALL PHOTOS
40 E 9th Street Unit: 1508
Bought with Leah Hamilton with @properties Christie's International Real Estate and Listed by Matt Laricy with Americorp, Ltd 708-250-2696
Sold

40 E 9th Street Unit: 1508

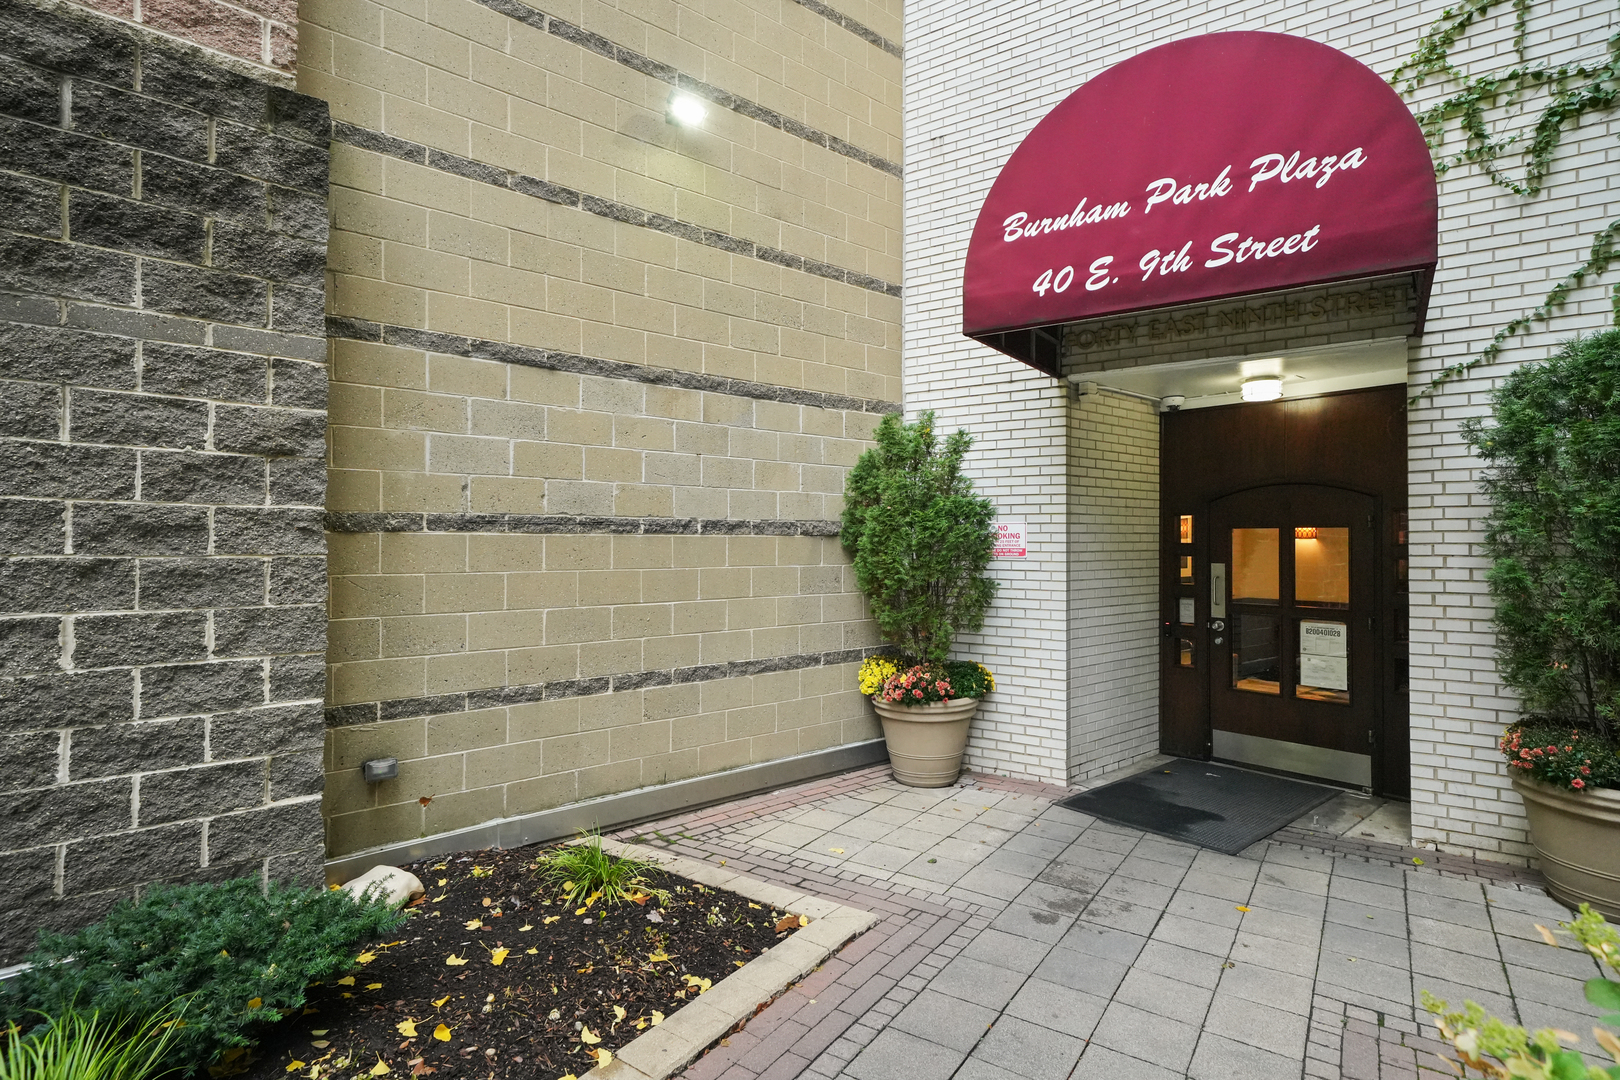
40 E 9th Street Unit: 1508, Chicago, IL 60605

$359,500
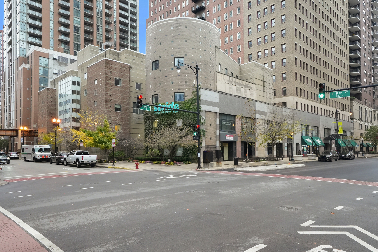
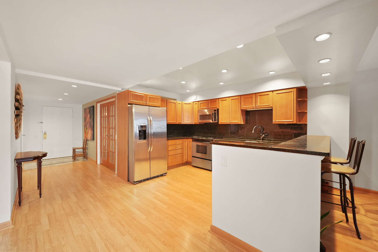
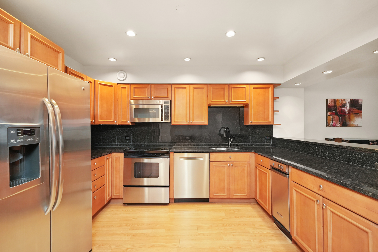
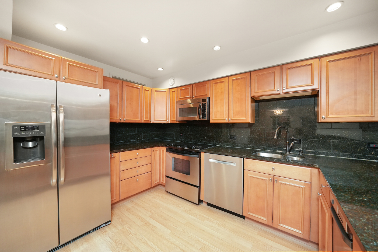
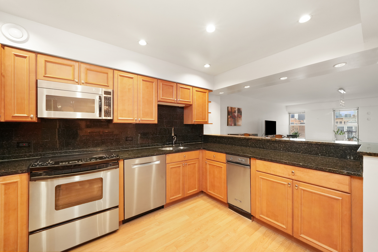
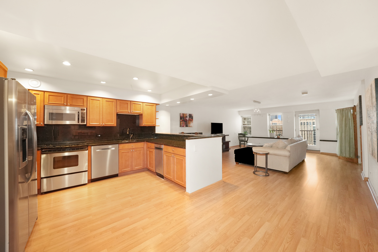
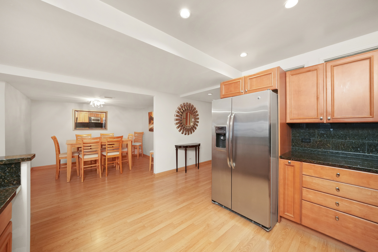
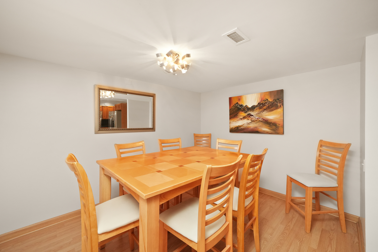
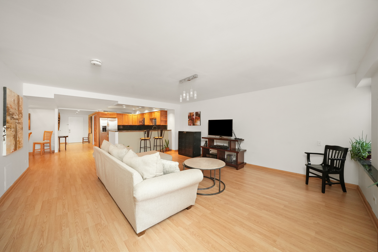
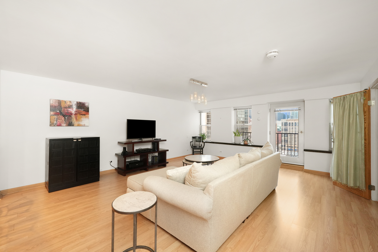
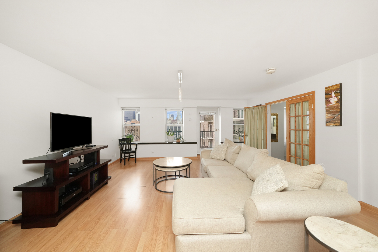
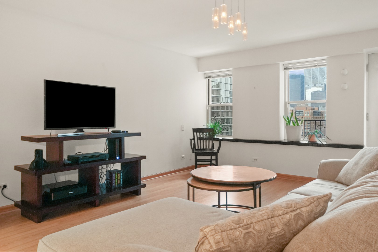
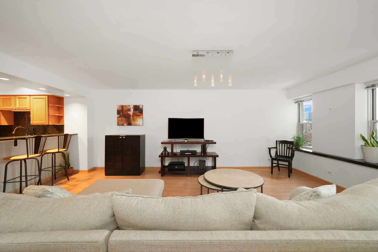
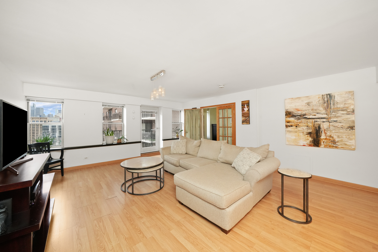
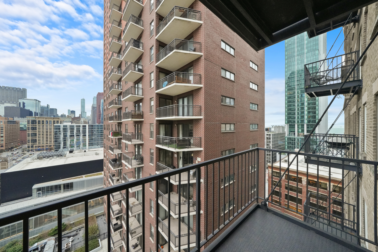
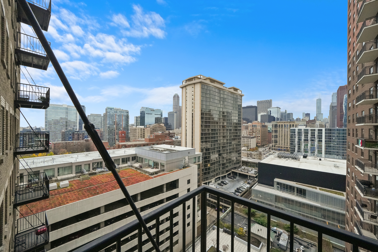
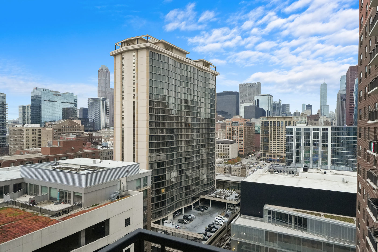
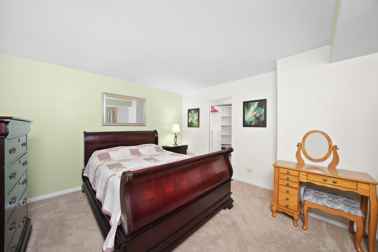
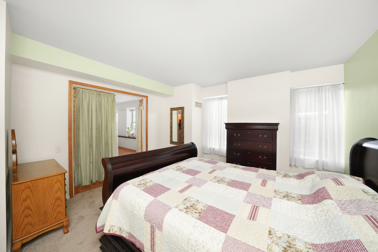
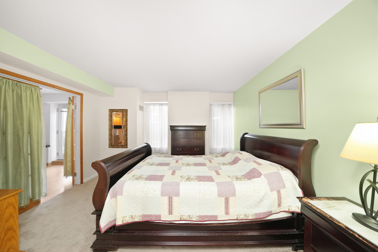
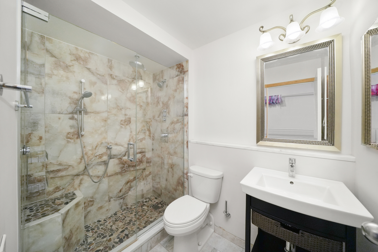
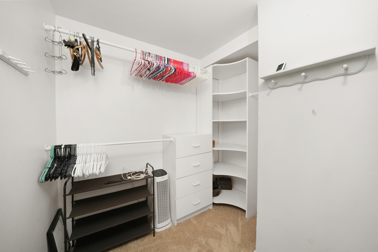
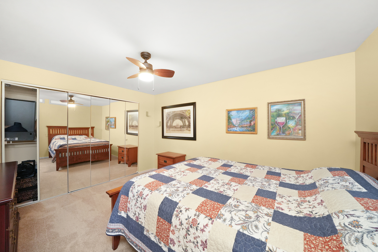
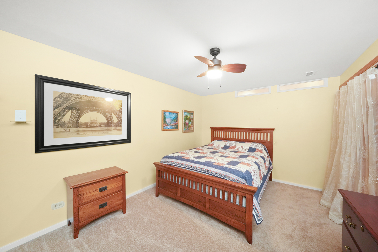
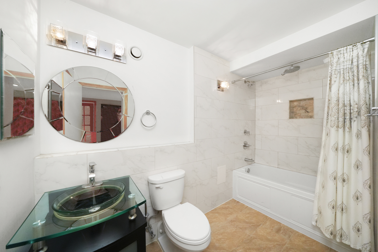
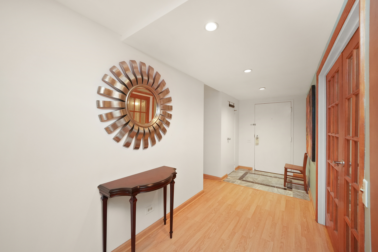
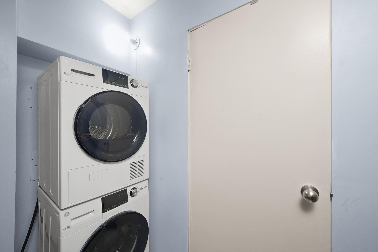
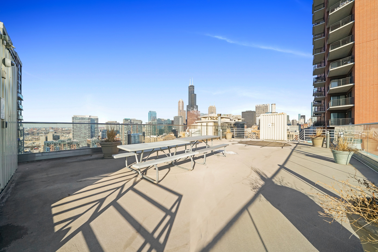
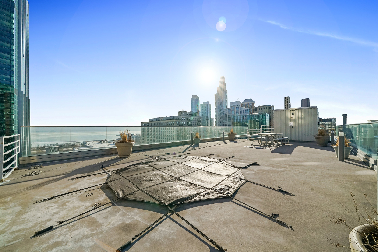
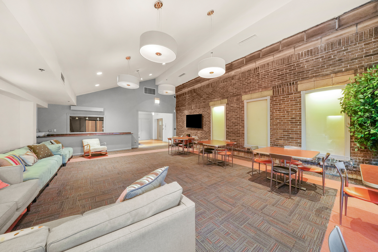
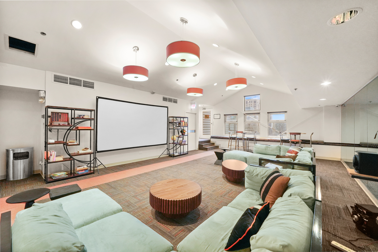
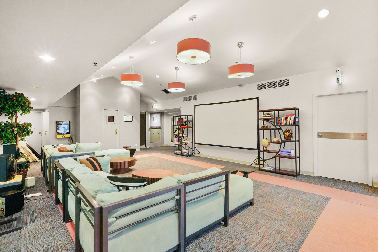
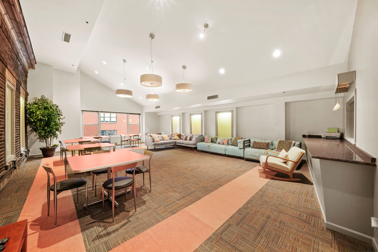
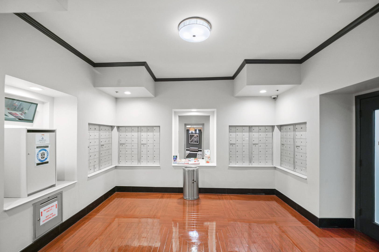
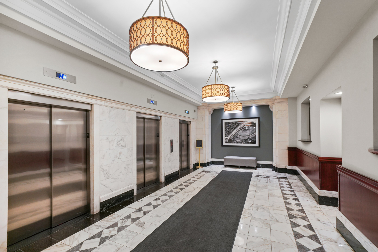
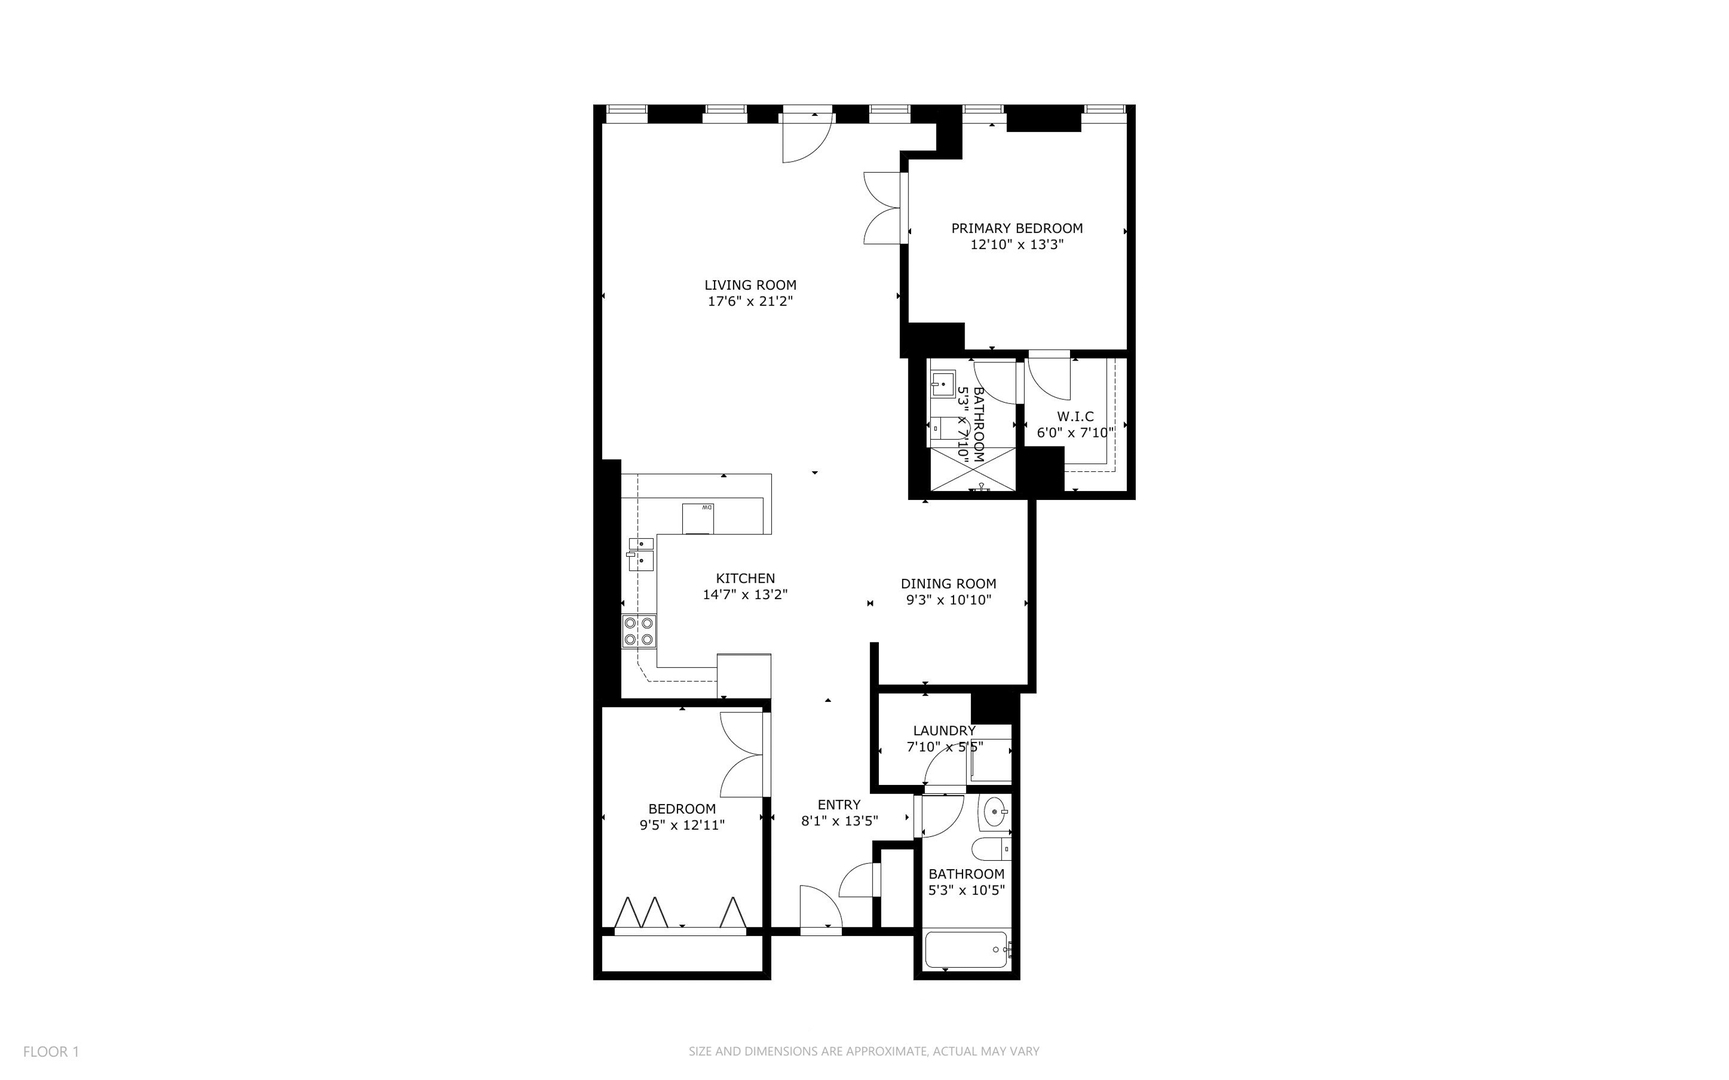
This is it-the perfect blend of style, comfort, and convenience! Welcome to this beautifully designed 2-bedroom + den, 2-bath condo located in the heart of the South Loop. Complete with a private balcony and in-unit laundry, this home checks all the boxes. The open-concept living and dining area is incredibly spacious, making it ideal for entertaining. The chef's kitchen boasts stainless steel appliances, granite countertops, and ample storage. The primary suite features a large walk-in closet and an ensuite bath, while the generously sized second bedroom is conveniently located near the second bath. The extra den offers versatile space that can be used as a home office, formal dining room, or anything you envision. Garage parking is available for an additional $35K. The building's location is close to Columbia College, DePaul Loop Campus, East-West University, Robert Morris University, Roosevelt University, and UIC's John Marshall Law School. The building offers 24/7 door staff with great amenities including onsite professional property management and building engineer, indoor sauna, community/party room, exercise room, bike storage, common area laundry with oversized machine, rooftop deck with a hot tub and stunning 360-degree city views. Enjoy easy access to Trader Joe's, Jewel, Target, Whole Foods, The Roosevelt Collection, and many other shopping and dining options. Take a short stroll to Grant Park, Museum Campus, and the Lakefront. Take a 3D Tour, CLICK on the 3D BUTTON & Walk Around!

2
beds

2
baths

1,360 Sq.Ft. LIVING AREA

Features

Interior

  • total bedrooms2
  • Total bathrooms2
  • full bathrooms2
  • Laundry room Washer Hookup, Electric Dryer Hookup, In Unit
  • Flooring Hardwood
  • APPLIANCES Range, Microwave, Dishwasher, Refrigerator, Washer, Dryer, Stainless Steel Appliance(s)
  • other interior Features Storage, Walk-In Closet(s)

Area & Lot

  • Status Sold
  • Date Sold June 10, 2025
  • Living Area1,360 Sq.Ft.
  • MLS® ID12354066
  • TypeCondo
  • YEAR BUILT1920
  • NeighborhoodLoop
  • Elementary SchoolSouth Loop Elementary School
  • Middle SchoolSouth Loop Elementary School
  • High SchoolPhillips Academy High School
  • School District299

Exterior

  • STORIES21
  • Garage Space1.0
  • water SourceLake Michigan
  • roofRubber
  • lot featuresCorner Lot, Landscaped
  • parkingOn Site, Deeded, Attached, Garage
  • HEAT TYPEForced Air, Indv Controls
  • AIR CONDITIONINGCentral Air
  • sewerPublic Sewer
  • HOA AmenitiesBike Room/Bike Trails, Door Person, Coin Laundry, Commissary, Elevator(s), Exercise Room, On Site Manager/Engineer, Party Room, Sundeck, Receiving Room, Service Elevator(s), Valet/Cleaner, Spa/Hot Tub, Laundry
  • other exterior FeaturesBalcony, Roof Deck

Financial

  • Sales Price$359,500
  • Real Estate Tax $6,265/yr
  • HOA $1,154/mo
Matt Laricy

Matt Laricy

Loop

Downtown high-rise living in the heart of Chicago's business and cultural core

Explore

Proven Chicago

Led by a fourth-generation Chicago real estate professional, our team delivers trusted guidance across the city and suburbs. With nearly 20 years of experience and a client-first approach, we combine market knowledge, integrity, and results to help you move with confidence.

Follow Us on Instagram