Leave a Message

By providing your contact information to Matt Laricy, your personal information will be processed in accordance with Matt Laricy's Privacy Policy. By checking the box(es) below, you consent to receive communications regarding your real estate inquiries and related marketing and promotional updates in the manner selected by you. For SMS text messages, message frequency varies. Message and data rates may apply. You may opt out of receiving further communications from Matt Laricy at any time. To opt out of receiving SMS text messages, reply STOP to unsubscribe.

Thank you for your message. We will be in touch with you shortly.

401 E Ontario Street Unit: 2306
SEE ALL PHOTOS
401 E Ontario Street Unit: 2306
Listed by Matt Laricy with Americorp, Ltd 708-250-2696
Sold

401 E Ontario Street Unit: 2306

401 E Ontario Street Unit: 2306, Chicago, IL 60611

$260,000
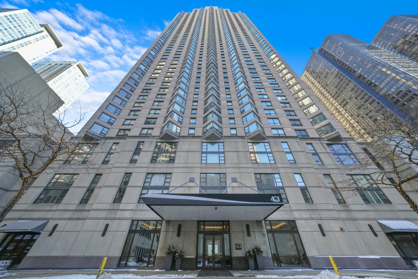
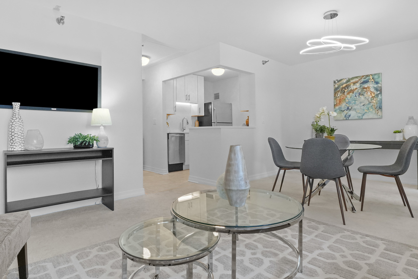
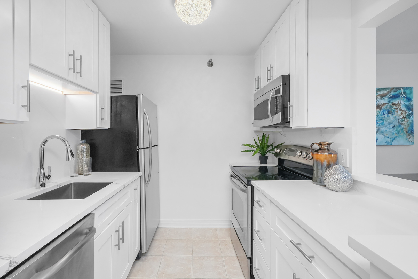
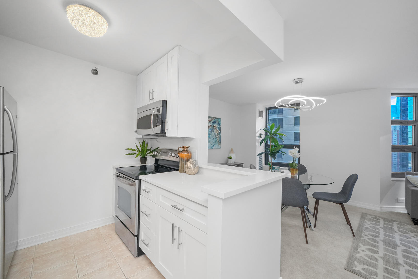
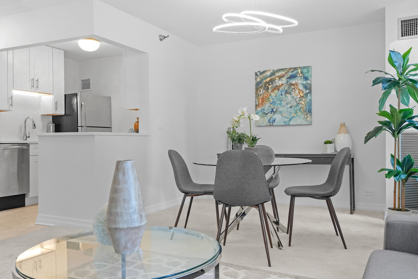
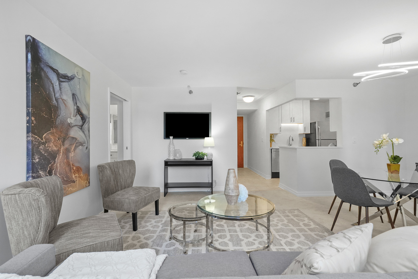
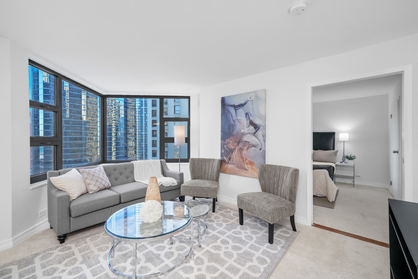
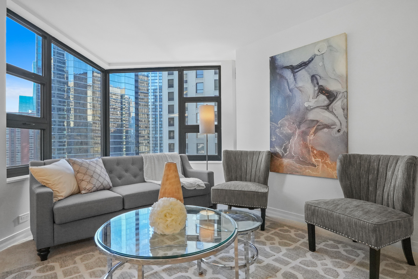
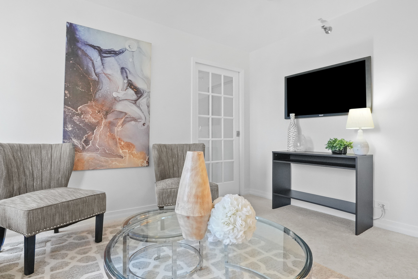
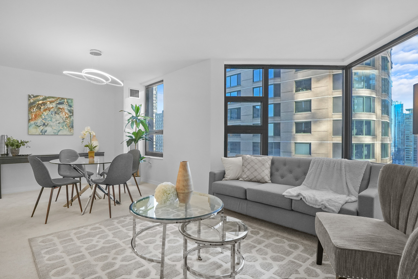
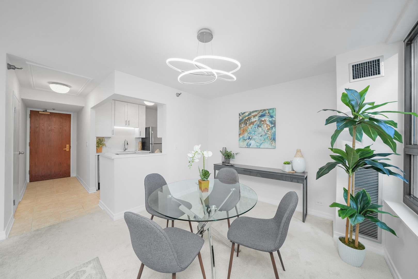
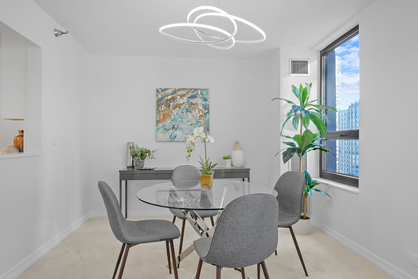
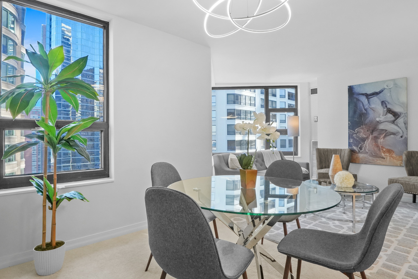
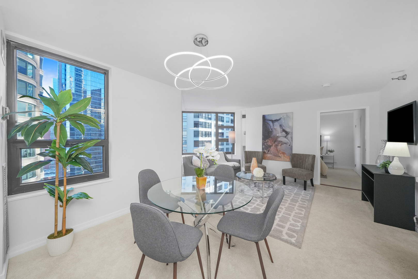
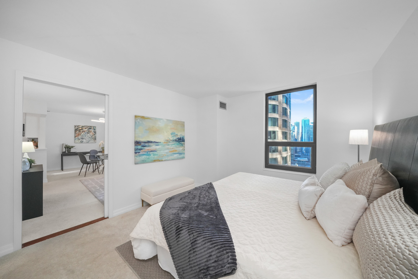
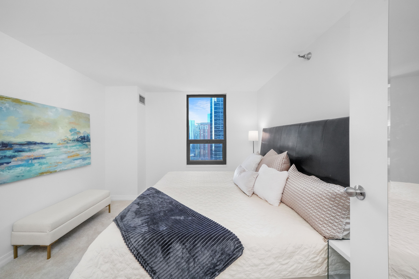
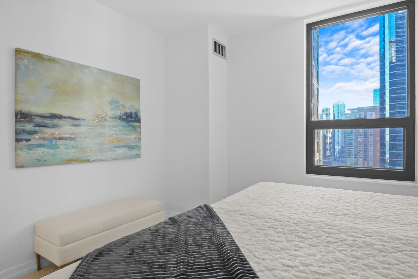
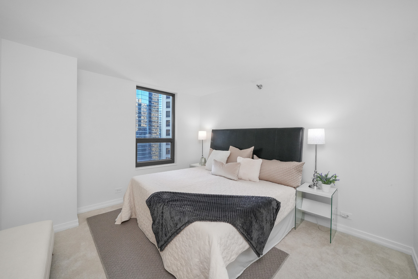
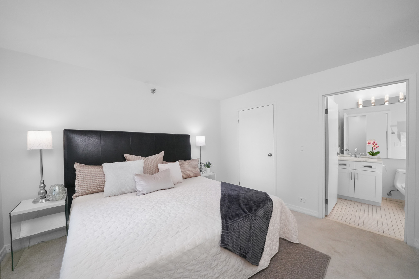
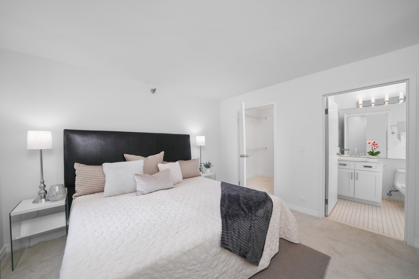
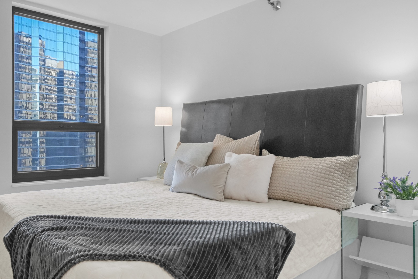
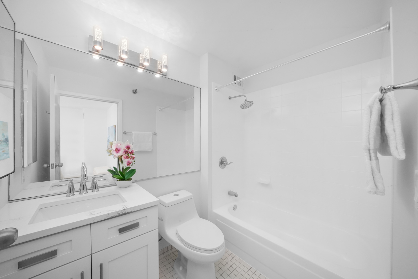
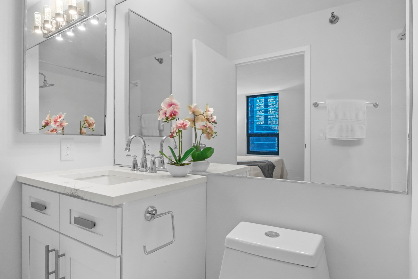
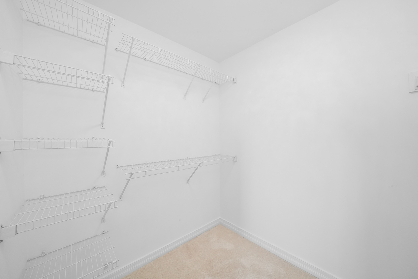
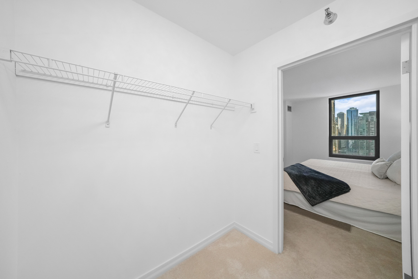
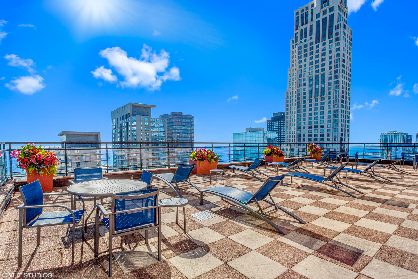
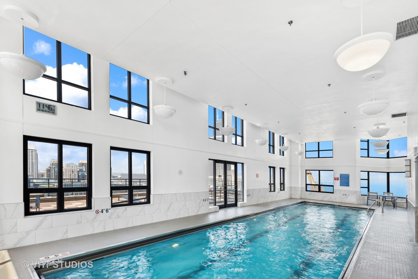
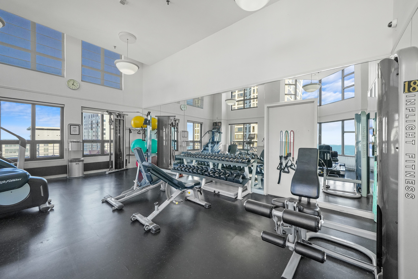
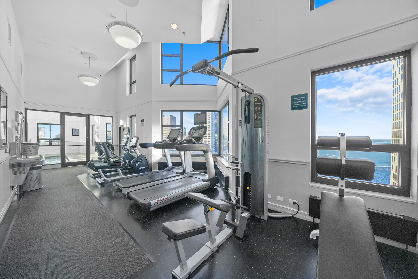
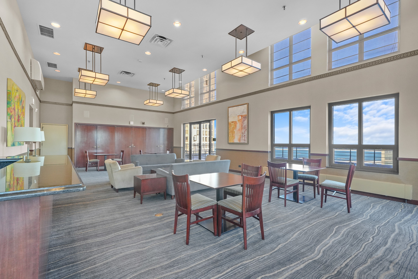
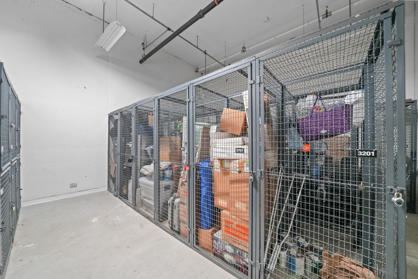
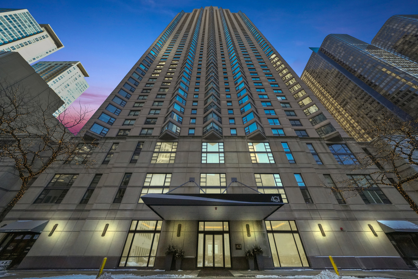
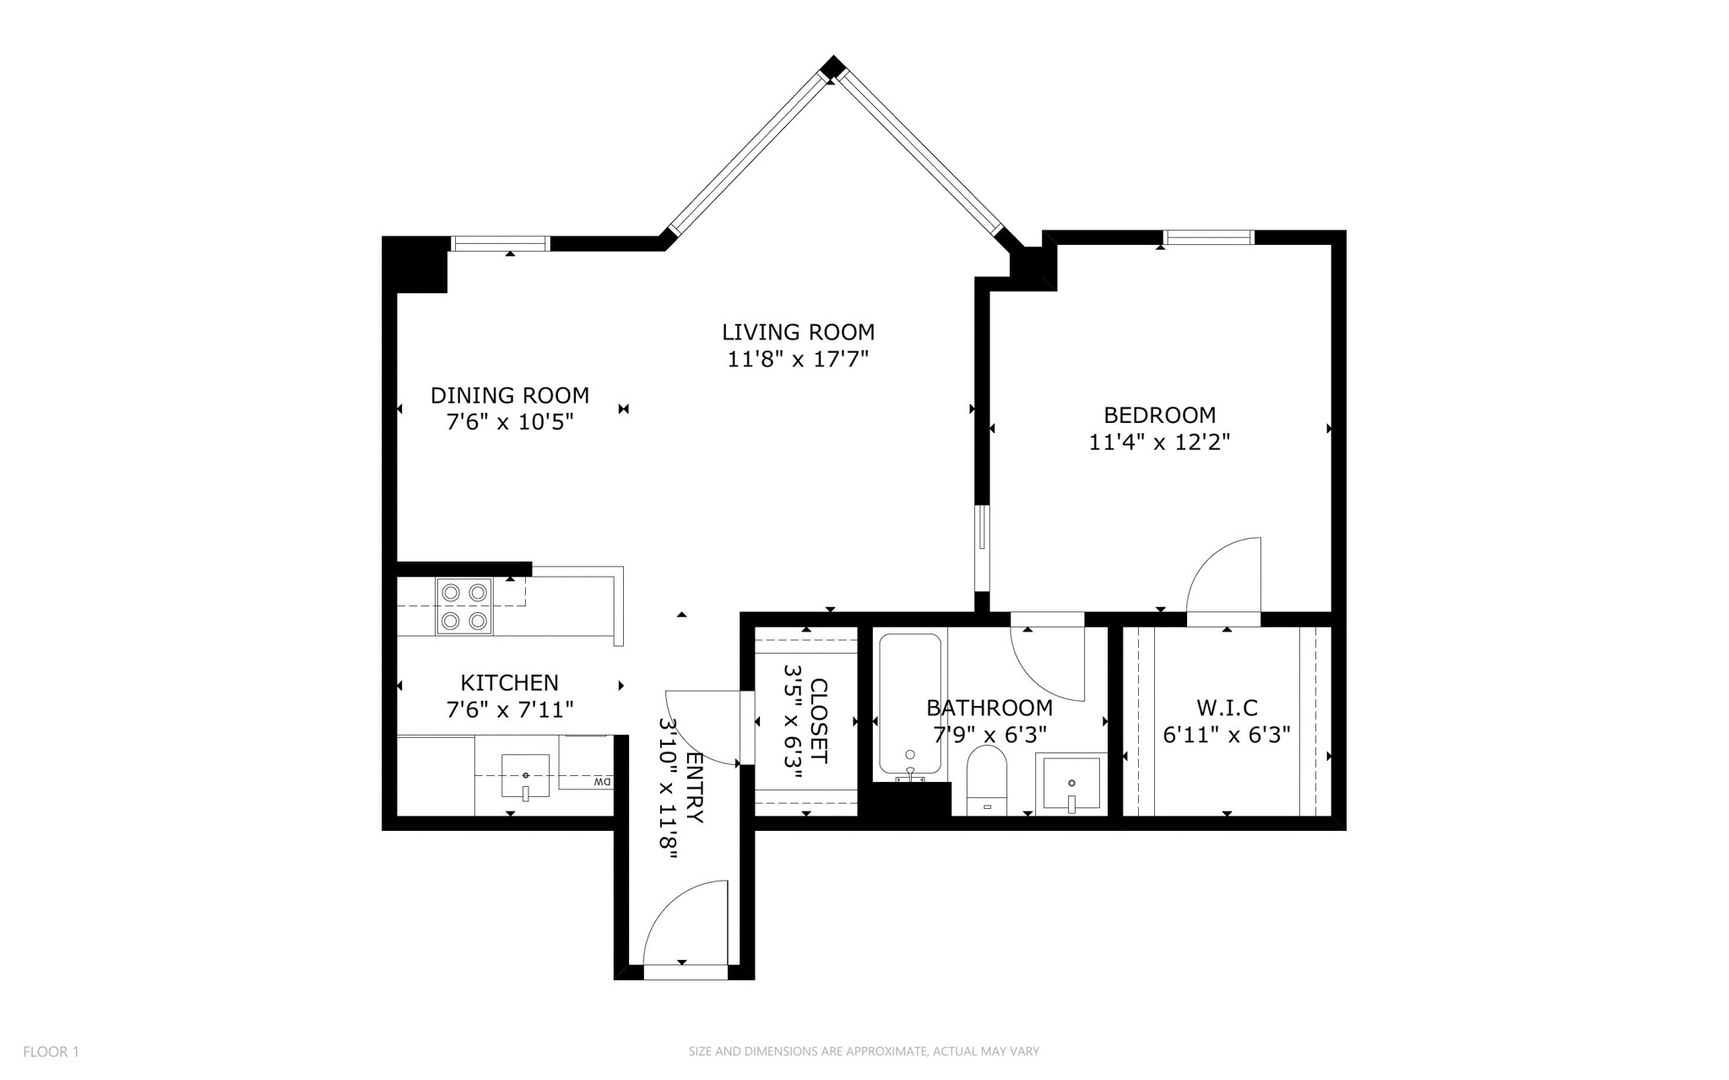
Updated and sun-filled, this spacious south-facing one-bedroom located in Streeterville boasts abundant windows, a sliding French door, and a sleek en-suite contemporary bathroom! The newly renovated gourmet kitchen features soft-close cabinets, quartz countertops, and stainless steel appliances. Exceptional storage includes two walk-in closets plus a separate storage locker. Garage parking is additional 35k. Enjoy partial lake views and a layout designed to impress and entertain. This luxury high-rise is impeccably maintained, offering a 24-hour doorman, and an enclosed private parking garage with car wash service. Pets are welcome! Ideally located near the lakefront, Riverwalk, Northwestern Hospital District, top university campuses, parks, grocery stores, theaters, the Magnificent Mile, and a vibrant dining scene. Watch the Air Show from either furnished sundeck and enjoy lakefront fireworks from the rooftop terrace. The 48th-floor amenities are unparalleled, featuring a year-round indoor pool, hot tub, sauna, fully equipped gym, and an expansive party lounge with restrooms and a kitchen. Take in breathtaking sunrises and sunsets from the beautifully landscaped decks. Explore the property in 3D! Click the 3D button to take a virtual tour and walk through every detail.

1
bed

1
bath

Features

Interior

  • total bedrooms1
  • Total bathroom1
  • full bathroom1
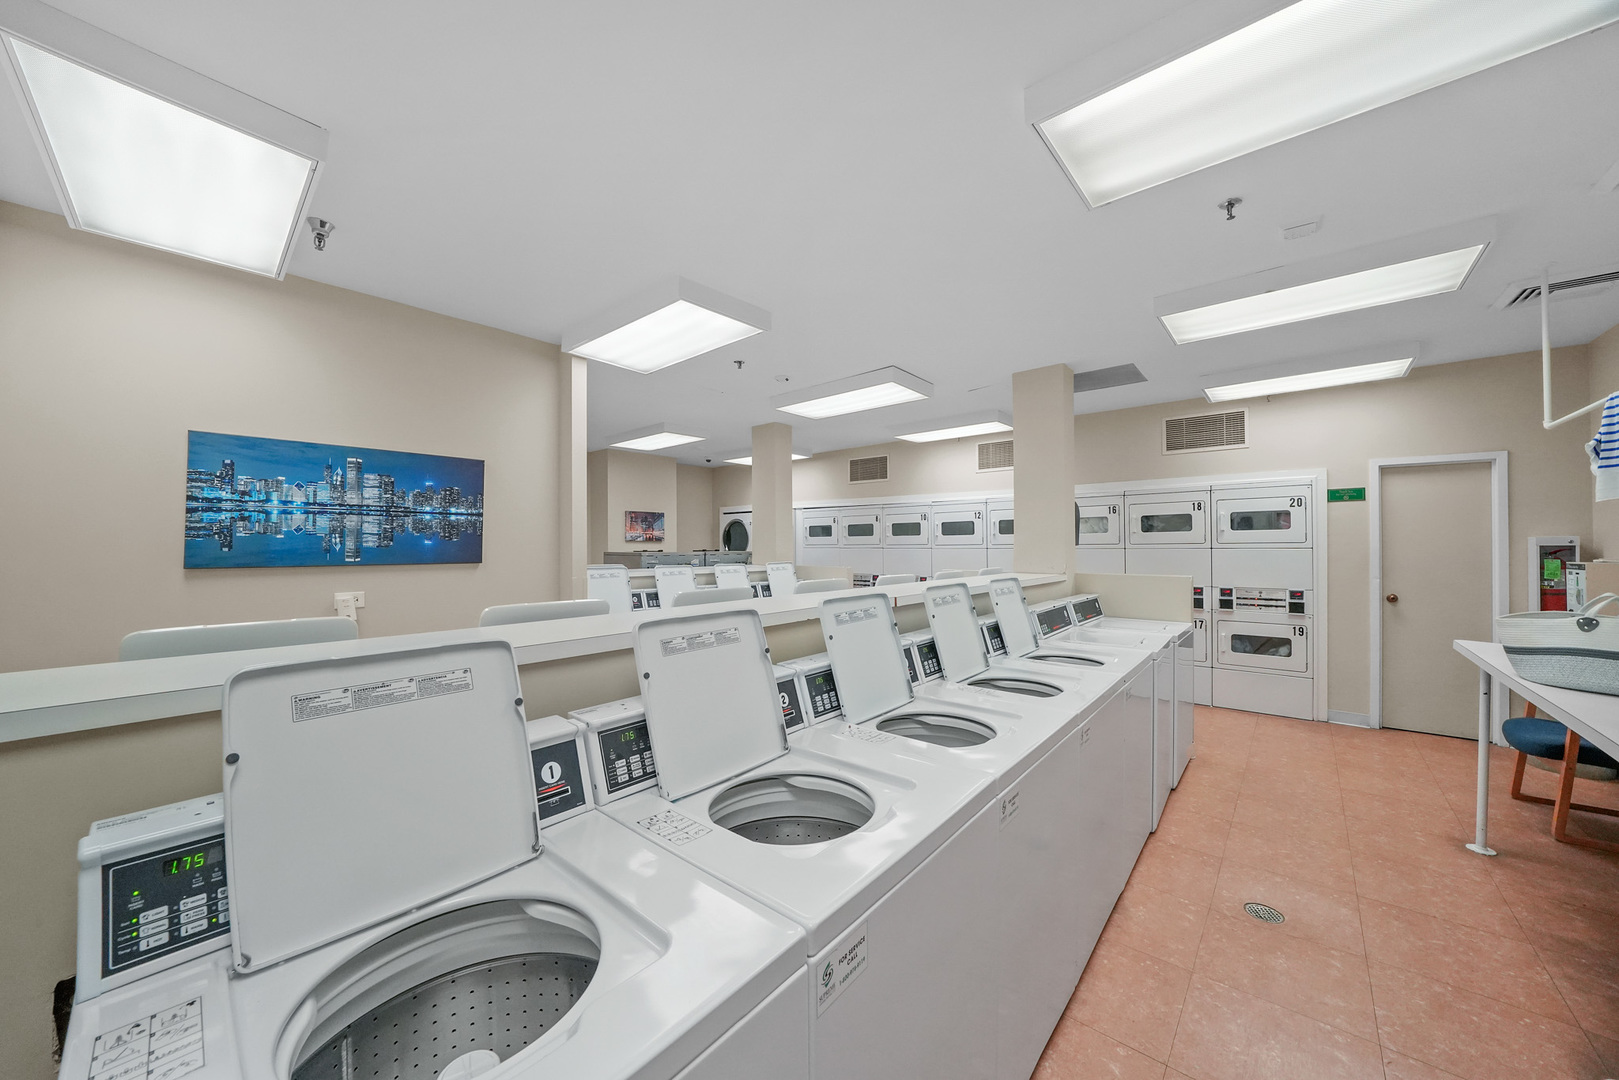
  • Laundry room Common Area
  • APPLIANCES Range, Microwave, Dishwasher, Refrigerator, Stainless Steel Appliance(s)
  • other interior Features Storage, Walk-In Closet(s)

Area & Lot

  • Status Sold
  • MLS® ID12291296
  • TypeCondo
  • YEAR BUILT1990
  • NeighborhoodStreeterville
  • Elementary SchoolOgden Elementary
  • Middle SchoolOgden Elementary
  • High SchoolWells Community Academy Senior H
  • School District299

Exterior

  • STORIES48
  • Garage Space1.0
  • water SourcePublic
  • parkingOn Site, Deeded, Attached, Garage
  • HEAT TYPENatural Gas, Forced Air
  • AIR CONDITIONINGCentral Air
  • sewerPublic Sewer
  • HOA AmenitiesBike Room/Bike Trails, Door Person, Coin Laundry, Elevator(s), Exercise Room, Storage, On Site Manager/Engineer, Party Room, Sundeck, Indoor Pool, Receiving Room, Service Elevator(s)
  • other exterior FeaturesRoof Deck

Financial

  • Sales Price$260,000
  • Real Estate Tax $4,145/yr
  • HOA $661/mo
Matt Laricy

Matt Laricy

Streeterville

Luxury lakefront high-rises and full-amenity living steps from the Magnificent Mile

Explore

Proven Chicago

Led by a fourth-generation Chicago real estate professional, our team delivers trusted guidance across the city and suburbs. With nearly 20 years of experience and a client-first approach, we combine market knowledge, integrity, and results to help you move with confidence.

Follow Us on Instagram
