
405 N Wabash Avenue Unit: 3911
SEE ALL PHOTOS
405 N Wabash Avenue Unit: 3911
Bought with Ursula Shine with Exit Strategy Realty / EMA Management and Listed by Matt Laricy with Americorp, Ltd 708-250-2696
Sold

405 N Wabash Avenue Unit: 3911

405 N Wabash Avenue Unit: 3911, Chicago, IL 60611

$275,000
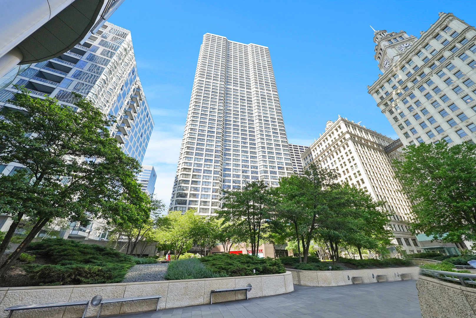
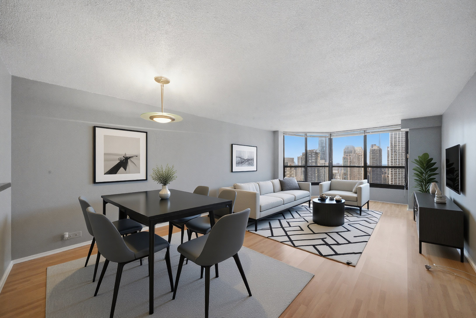
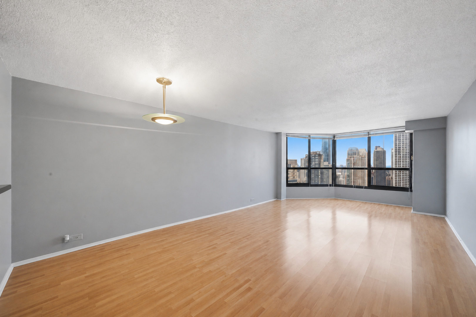
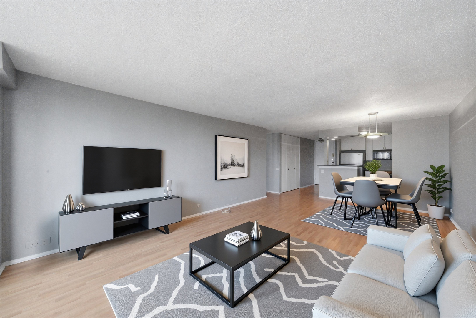
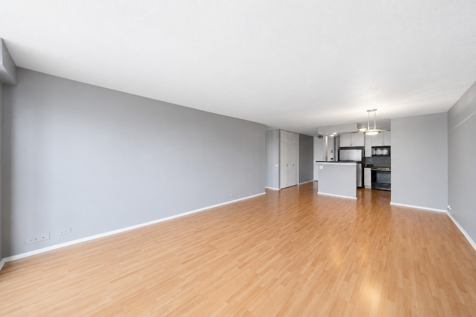
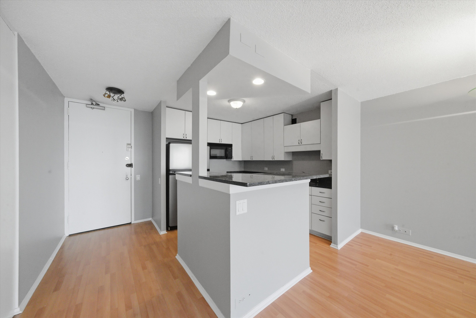
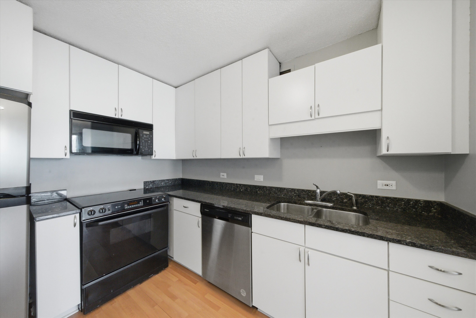
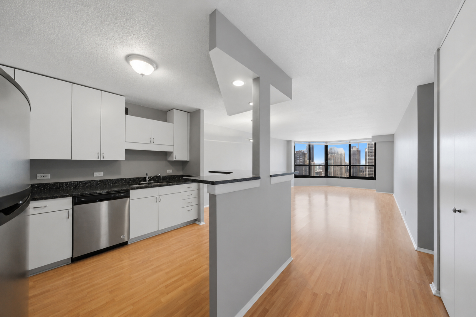
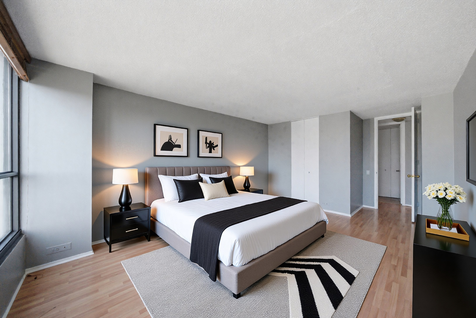
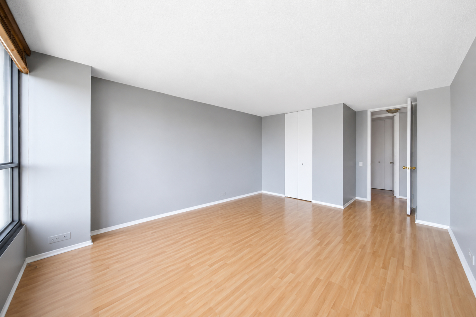
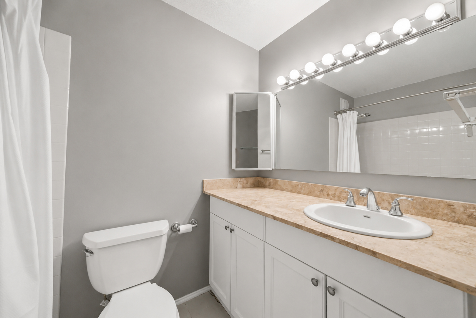
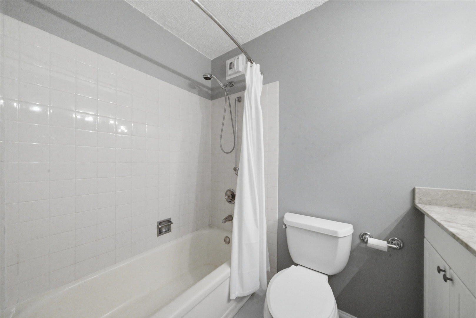
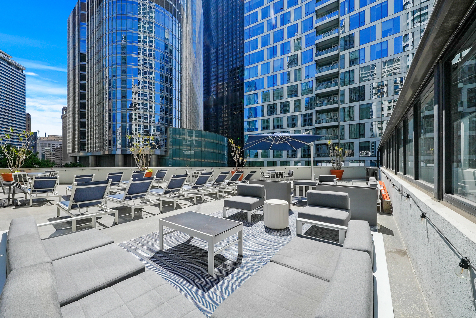
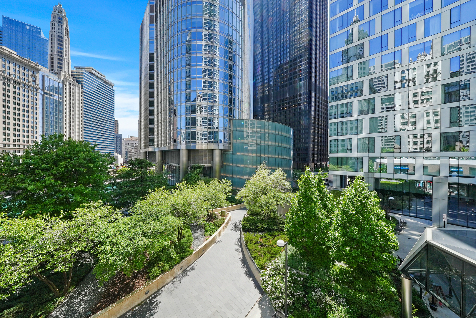
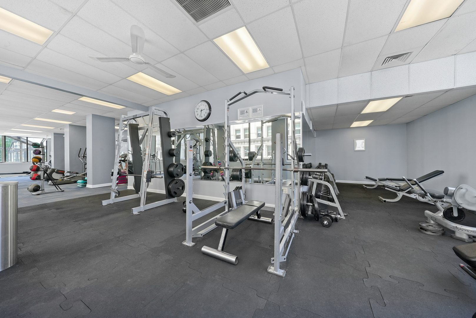
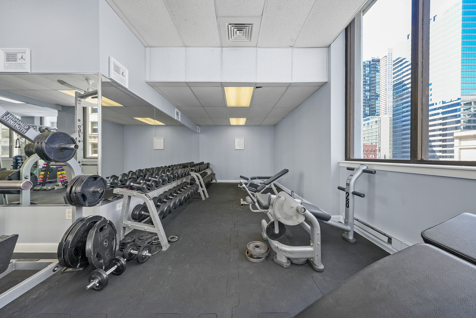
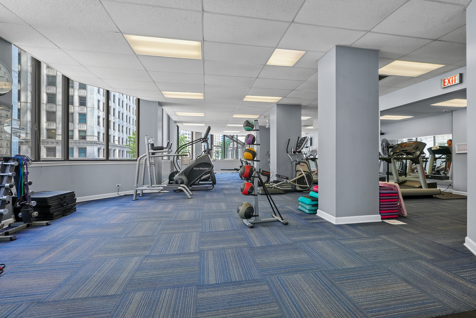
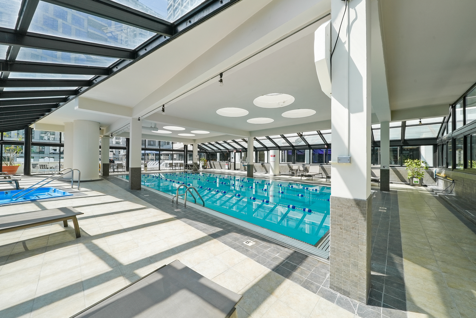
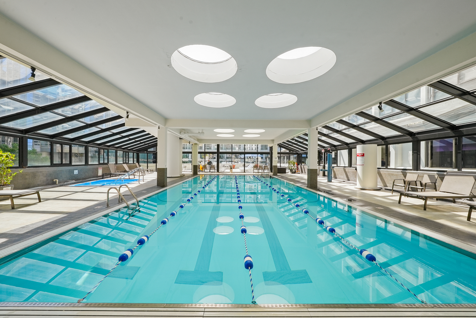
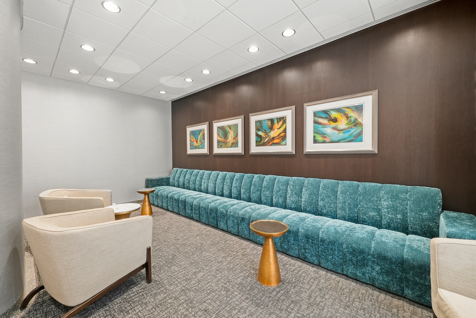
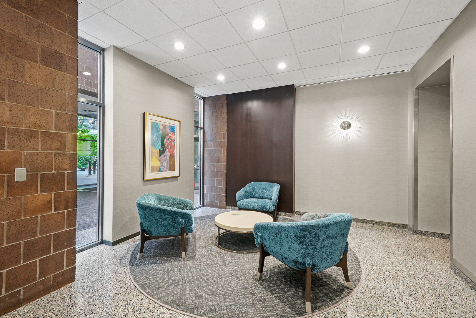
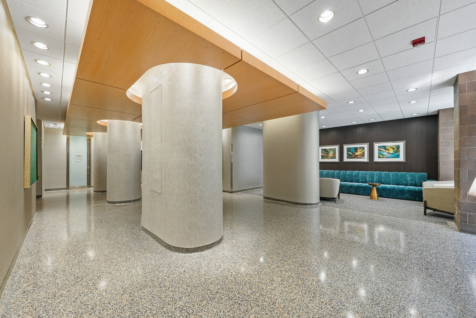
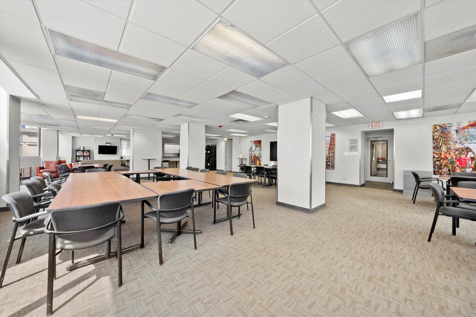
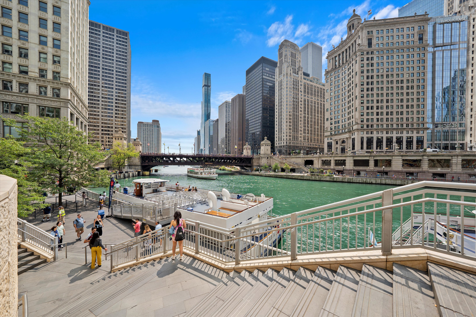
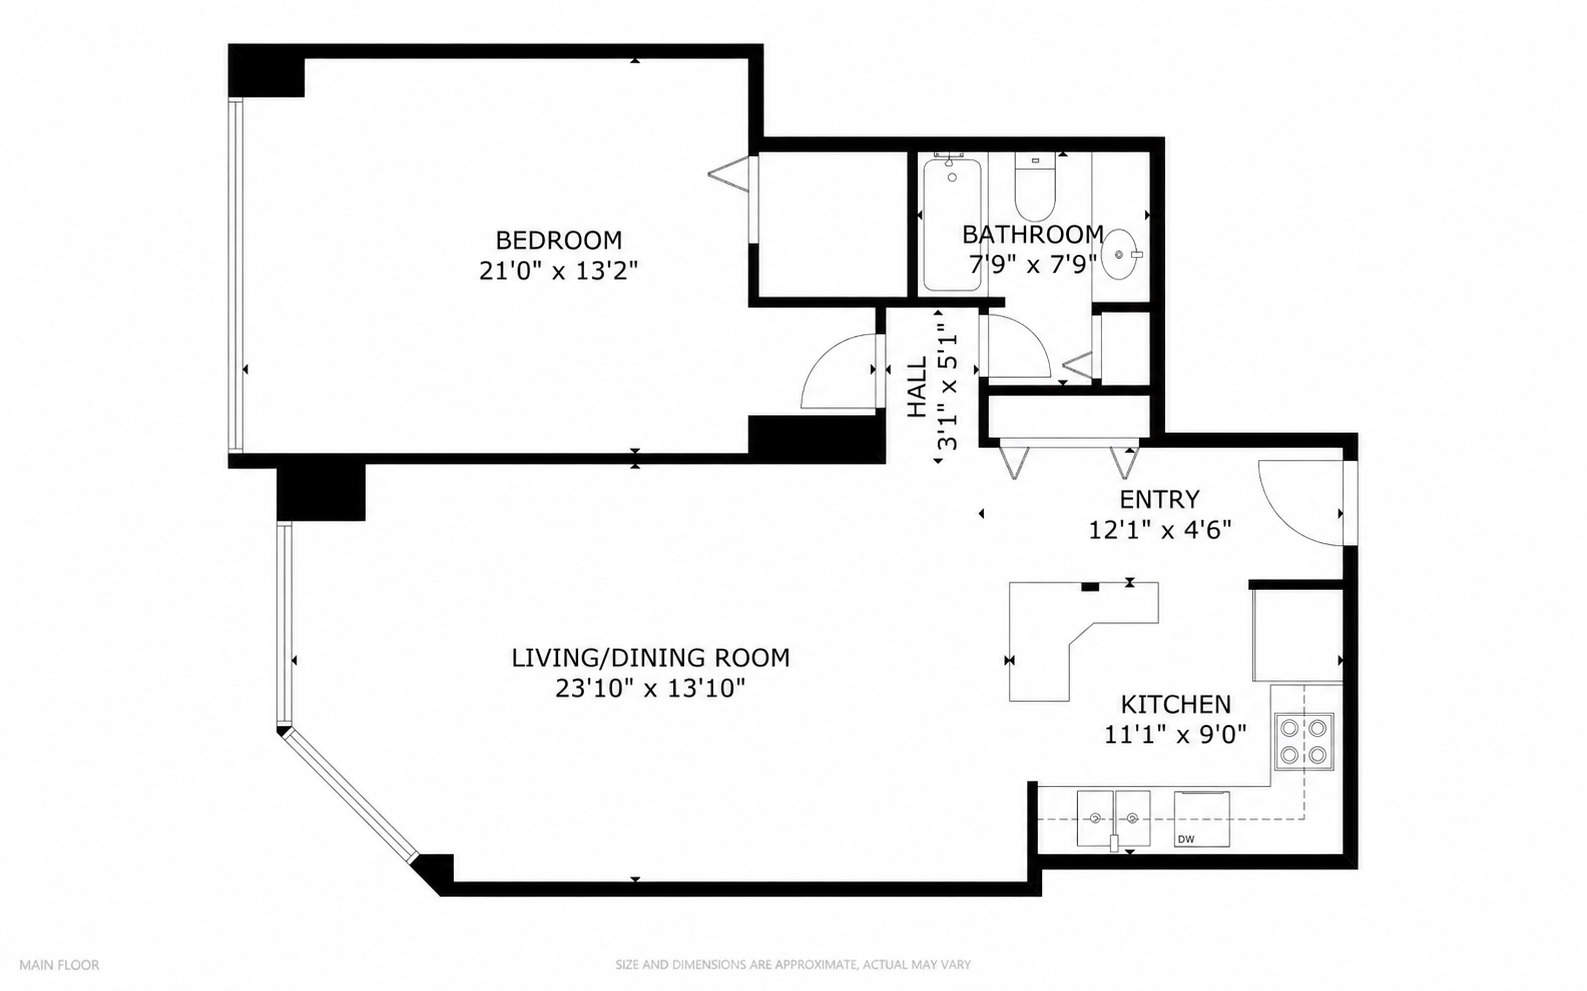
Location Location Location!!! Perched high above the city in one of River North's most sought-after buildings, this rarely available one-bedroom residence offers spectacular panoramic views of the Chicago skyline with glimpses of Lake Michigan stretching across the horizon. Freshly painted and filled with natural light, the thoughtfully designed floor plan combines comfort, functionality, and unbeatable city living. The open-concept living and dining area is framed by oversized windows that showcase breathtaking views day and night. The kitchen features granite countertops, stainless steel appliances, and a breakfast bar perfect for casual dining, entertaining guests, or working from home. The spacious bedroom offers a walk in closet , while the updated bathroom features beautiful new flooring. There is also an additional storage space included in the same level for this unit. River Plaza delivers a true full-service lifestyle with 24-hour door staff, on-site management and maintenance, and an impressive collection of amenities. Residents enjoy a 3,000+ square foot fitness center outfitted with Lifetime Fitness equipment, a heated indoor lap pool, hot tub, sun deck, hospitality room, package receiving, smart app-enabled laundry facilities, and Wi-Fi throughout the common areas. Investor-friendly with no rental cap (one-year minimum lease required), this building offers exceptional flexibility for both homeowners and investors. Rental parking is available within the building. Located in the heart of downtown Chicago, it's a walkers paradise . This home places you steps from the Chicago Riverwalk, Magnificent Mile, world-class restaurants, popular cafes, nightlife, shopping, and entertainment. Enjoy convenient access to the River Water Taxi, Wendella architectural boat tours, CTA transportation, and some of the city's best grocery options, including Trader Joe's, Whole Foods, Jewel-Osco, Aldi, and Eataly-all within walking distance. Experience the best of urban living from this exceptional River North residence. Click the 3D Tour button to explore the home and its incredible views for yourself.

1
bed

1
bath

890 Sq.Ft. LIVING AREA

Features

Interior

  • total bedrooms1
  • Total bathroom1
  • full bathroom1
  • Laundry room Common Area
  • APPLIANCES Range, Microwave, Dishwasher, Refrigerator, Stainless Steel Appliance(s)

Area & Lot

  • Status Sold
  • Date Sold July 29, 2026
  • Living Area890 Sq.Ft.
  • MLS® ID12669479
  • TypeCondo
  • YEAR BUILT1977
  • NeighborhoodRiver North
  • Water FrontageRiver Front
  • Elementary SchoolOgden Elementary
  • Middle SchoolOgden Elementary
  • High SchoolWells Community Academy Senior H
  • School District299

Exterior

  • STORIES51
  • Garage Space1.0
  • water SourceLake Michigan
  • lot featuresLandscaped
  • parkingHeated Garage, Yes, Leased, Attached, Garage
  • HEAT TYPENatural Gas, Forced Air
  • AIR CONDITIONINGCentral Air
  • sewerPublic Sewer
  • HOA AmenitiesBike Room/Bike Trails, Door Person, Coin Laundry, Commissary, Elevator in Residence, Exercise Room, Storage, Health Club, On Site Manager/Engineer, Party Room, Sundeck, Indoor Pool, Receiving Room, Restaurant, Valet/Cleaner, Spa/Hot Tub

Financial

  • Sales Price$275,000
  • Real Estate Tax $5,905/yr
  • HOA $882/mo
Matt Laricy

Matt Laricy

River North

Converted warehouse lofts, luxury high-rises, and vibrant gallery district living

Explore

Proven Chicago

Led by a fourth-generation Chicago real estate professional, our team delivers trusted guidance across the city and suburbs. With nearly 20 years of experience and a client-first approach, we combine market knowledge, integrity, and results to help you move with confidence.

Follow Us on Instagram
