






Leave a Message

By providing your contact information to Matt Laricy, your personal information will be processed in accordance with Matt Laricy's Privacy Policy. By checking the box(es) below, you consent to receive communications regarding your real estate inquiries and related marketing and promotional updates in the manner selected by you. For SMS text messages, message frequency varies. Message and data rates may apply. You may opt out of receiving further communications from Matt Laricy at any time. To opt out of receiving SMS text messages, reply STOP to unsubscribe.

Thank you for your message. We will be in touch with you shortly.

407 N Elizabeth Street Unit: 209
SEE ALL PHOTOS
407 N Elizabeth Street Unit: 209
Bought with Alexandre Stoykov with Compass and Listed by Matt Laricy with Americorp, Ltd 708-250-2696
Sold

407 N Elizabeth Street Unit: 209

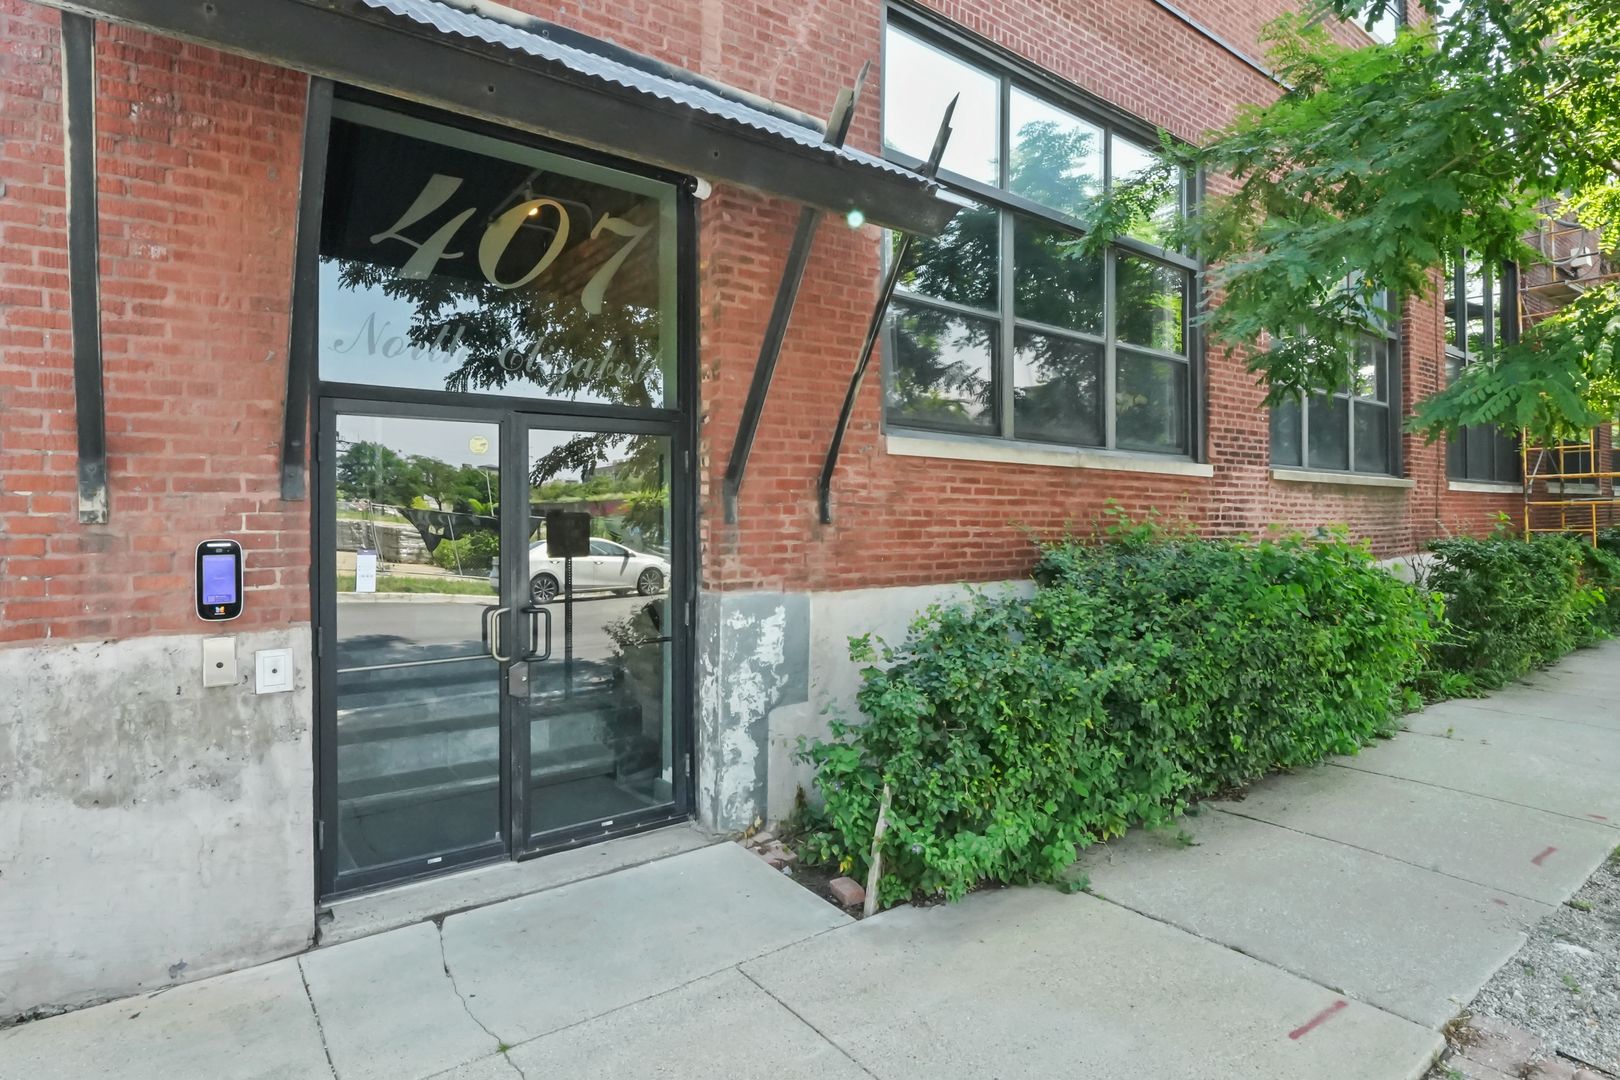
407 N Elizabeth Street Unit: 209, Chicago, IL 60642

$485,000
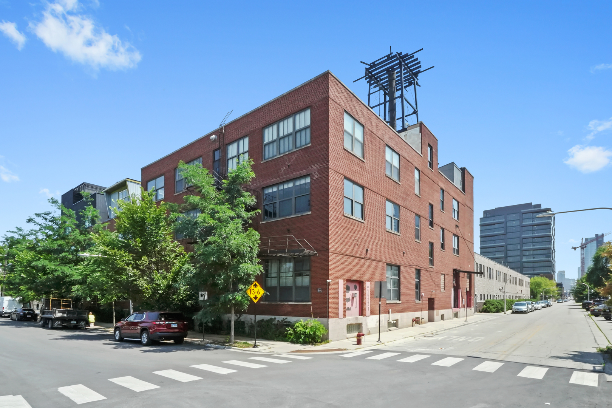
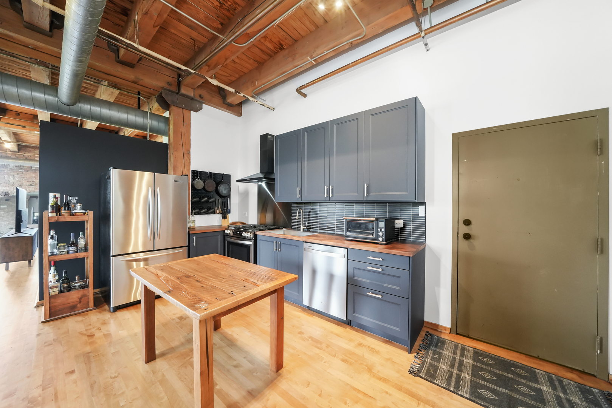
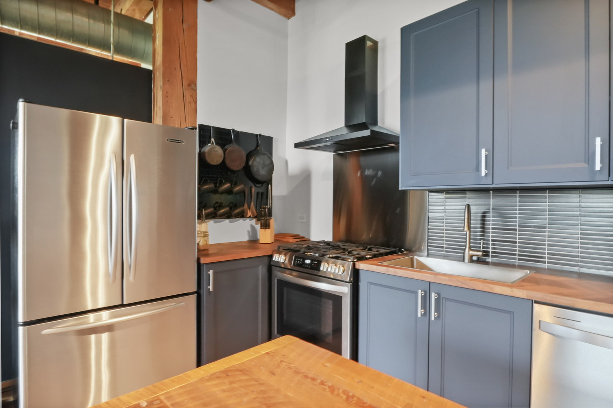
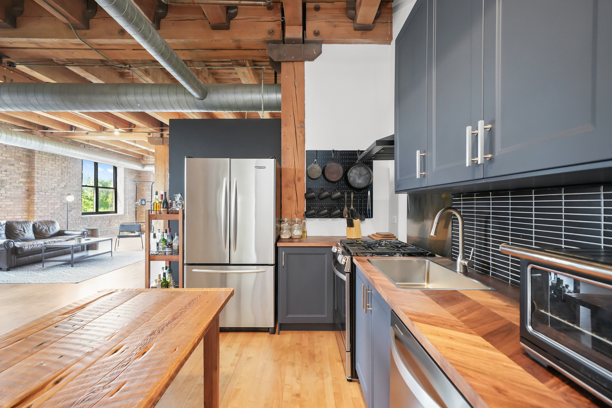
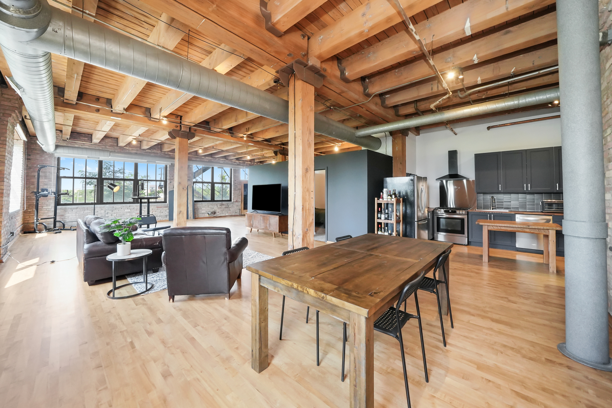
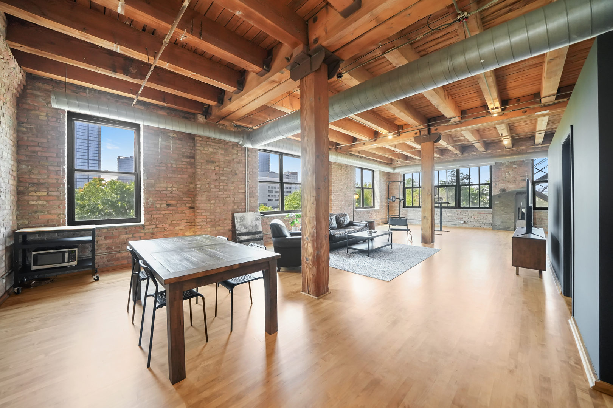
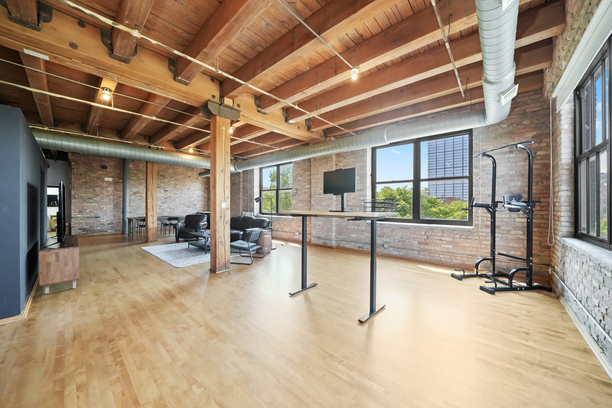
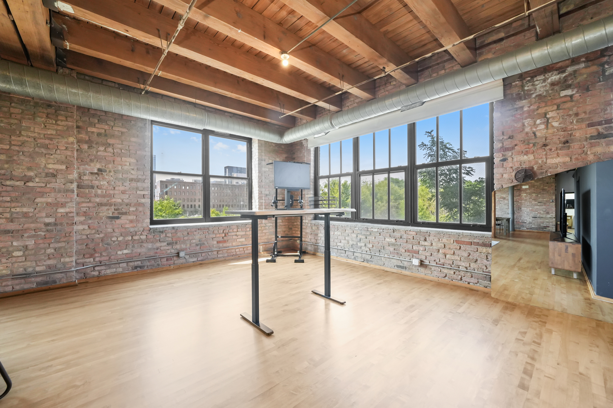
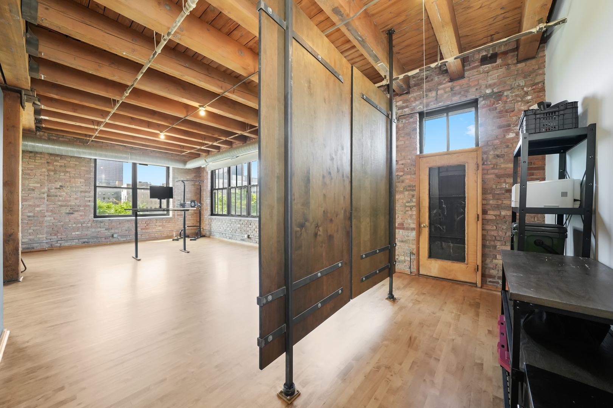
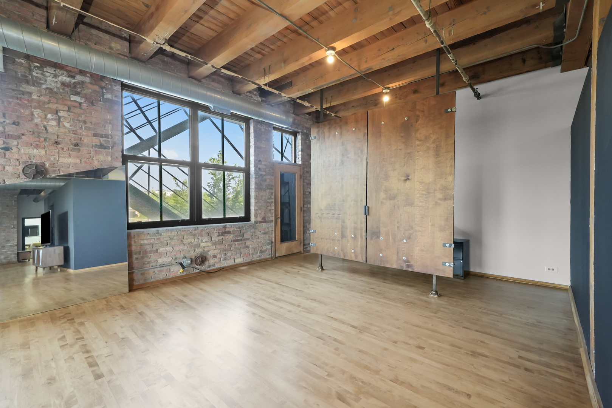
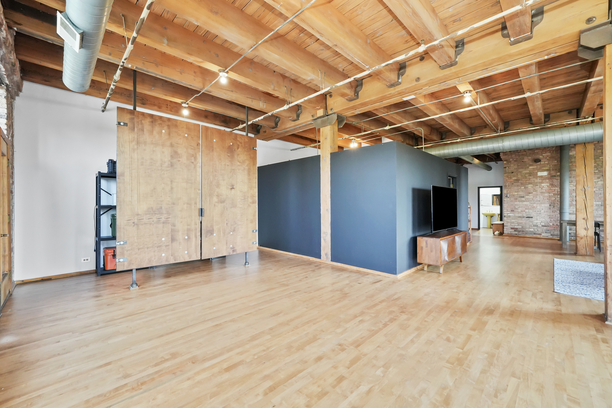
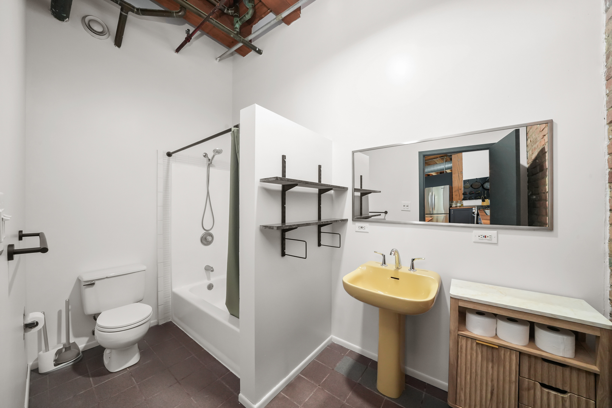
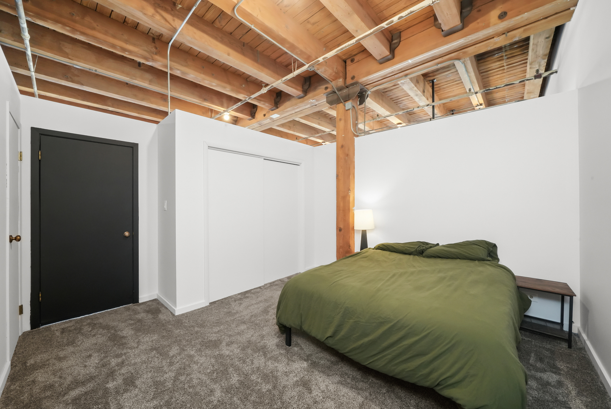
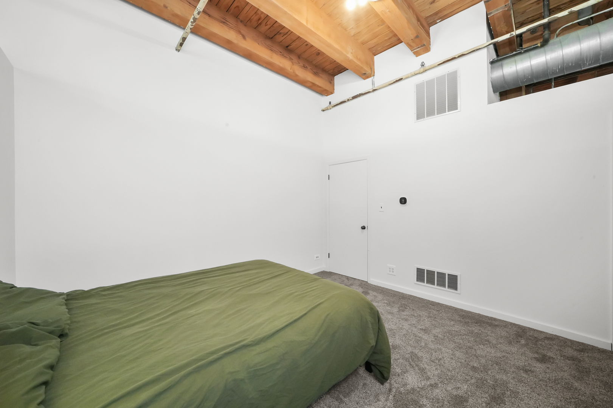
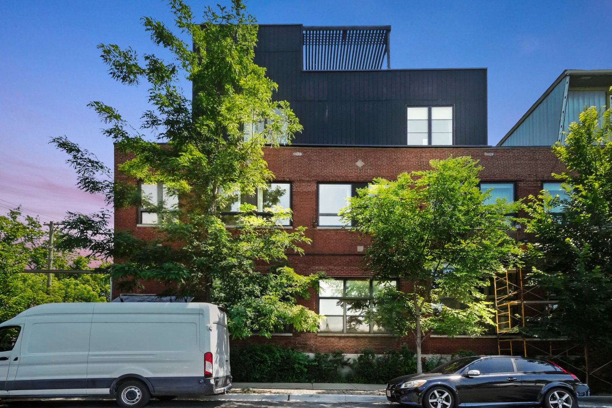
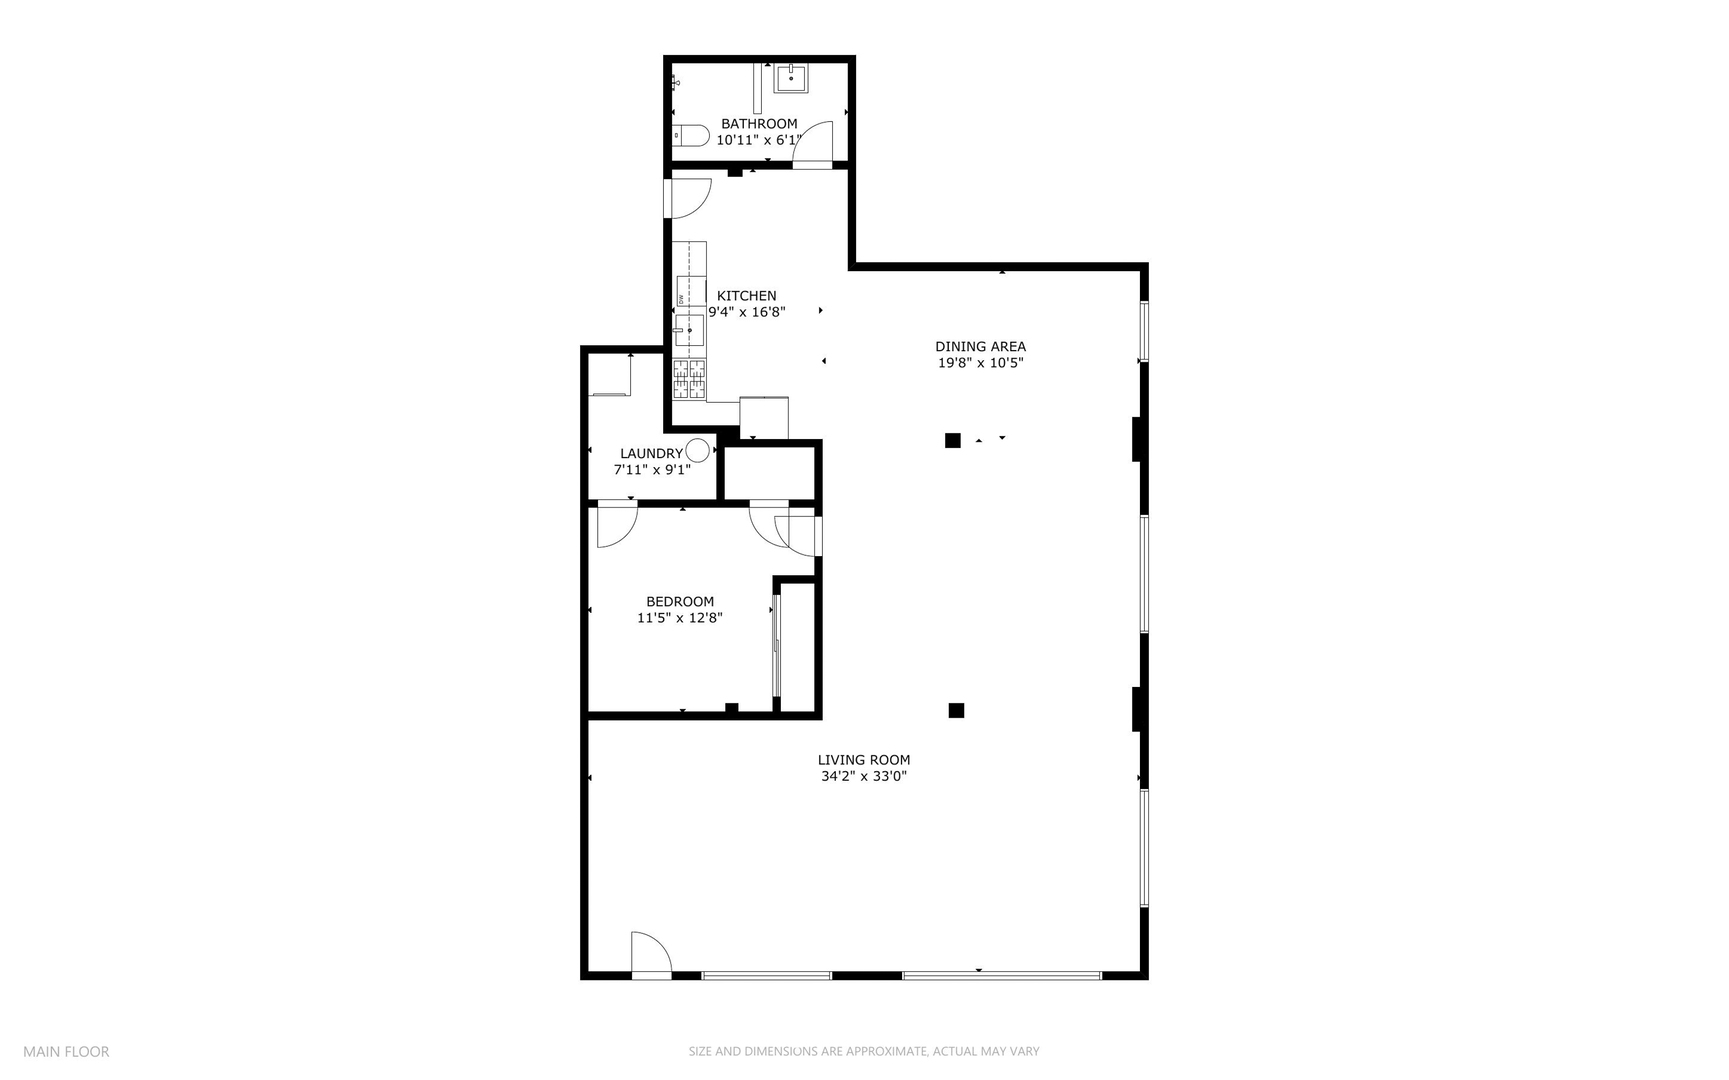
Step into one of Fulton Market's most distinctive properties! This expansive and unique southwest corner timber loft offers over 1,600 square feet of true open-concept living in a classic working studio layout. Currently configured with one bedroom, the space features refinished maple hardwood floors, in-unit washer/dryer, and the potential to add a second bathroom-offering plenty of room for customization. Charming details include exposed brick walls, oversized industrial-style windows, and a New York-style fire escape balcony. The kitchen was completely gutted and rebuilt with new appliances (2024), and the unit also includes a new furnace (2024) and washer/dryer. A secured, deeded exterior parking space and basement storage unit are included in the price. This professionally managed, 18-unit live/work building offers low HOA fees, is pet-friendly, and welcomes investors. Located in the heart of Fulton Market, you're steps from Restaurant Row, the West Loop, Greektown, and the Loop-with convenient access to the CTA Blue, Pink & Green lines, Metra, and expressways. Enjoy stunning, protected southern views. Take a closer look-click the 3D button to explore the property virtually and walk through every detail!

1
bed

1
bath

1,641 Sq.Ft. LIVING AREA

Features

Interior

  • total bedrooms1
  • Total bathroom1
  • full bathroom1
  • Laundry room Main Level, Washer Hookup, In Unit
  • Flooring Hardwood
  • APPLIANCES Range, Dishwasher, Refrigerator, Freezer, Washer, Dryer
  • other interior Features 1st Floor Bedroom, Storage, Beamed Ceilings

Area & Lot

  • Status Sold
  • Date Sold October 28, 2025
  • Living Area1,641 Sq.Ft.
  • MLS® ID12485385
  • TypeCondo
  • YEAR BUILT1995
  • NeighborhoodWest Town
  • Elementary SchoolOtis Elementary School
  • Middle SchoolOtis Elementary School
  • High SchoolWells Community Academy Senior H
  • School District299

Exterior

  • STORIES3
  • water SourceLake Michigan
  • roofRubber
  • parkingElectric Gate, Yes, Owned
  • HEAT TYPENatural Gas, Forced Air
  • AIR CONDITIONINGCentral Air
  • sewerPublic Sewer
  • SubstructureConcrete Perimeter

Financial

  • Sales Price$485,000
  • Real Estate Tax $9,475/yr
  • HOA $431/mo
Matt Laricy

Matt Laricy

West Town

Victorian homes, converted lofts, and modern townhomes in a dynamic Chicago neighborhood

Explore

Proven Chicago

Led by a fourth-generation Chicago real estate professional, our team delivers trusted guidance across the city and suburbs. With nearly 20 years of experience and a client-first approach, we combine market knowledge, integrity, and results to help you move with confidence.

Follow Us on Instagram
