Leave a Message

By providing your contact information to Matt Laricy, your personal information will be processed in accordance with Matt Laricy's Privacy Policy. By checking the box(es) below, you consent to receive communications regarding your real estate inquiries and related marketing and promotional updates in the manner selected by you. For SMS text messages, message frequency varies. Message and data rates may apply. You may opt out of receiving further communications from Matt Laricy at any time. To opt out of receiving SMS text messages, reply STOP to unsubscribe.

Thank you for your message. We will be in touch with you shortly.

41 E 8TH Street Unit: 1506
SEE ALL PHOTOS
41 E 8TH Street Unit: 1506
Courtesy of Americorp, Ltd
Leased

41 E 8TH Street Unit: 1506

41 E 8TH Street Unit: 1506, Chicago, IL 60605

$2,900/month
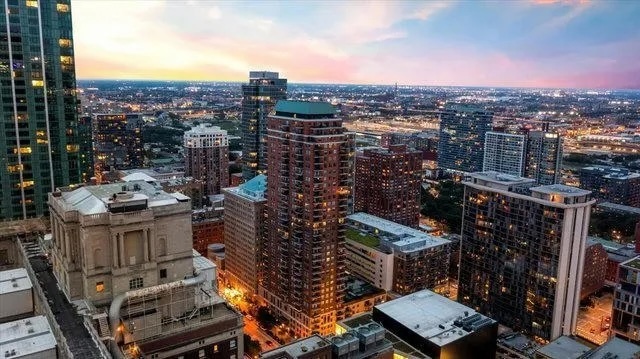
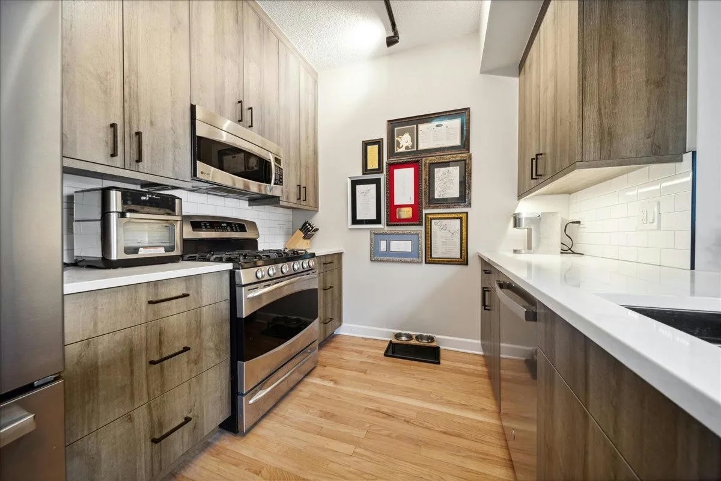
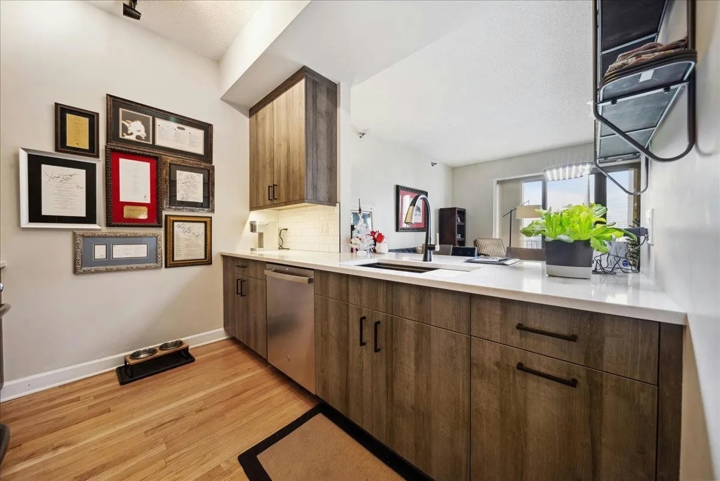
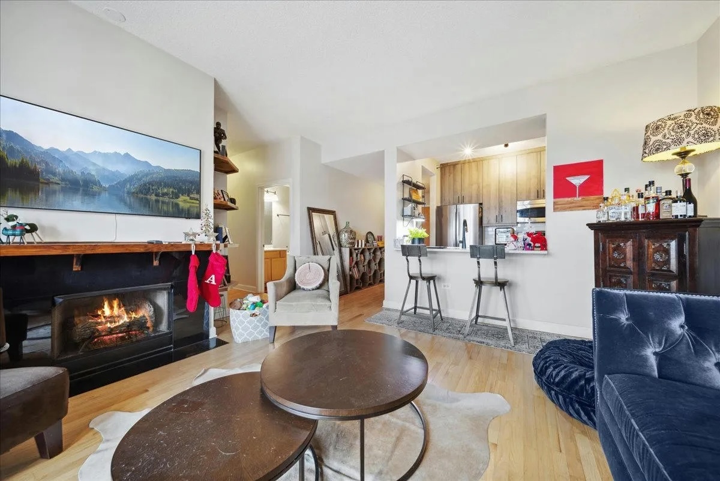
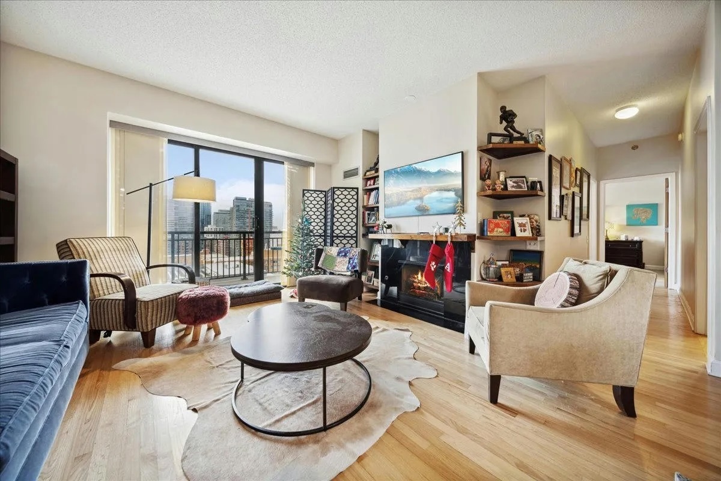
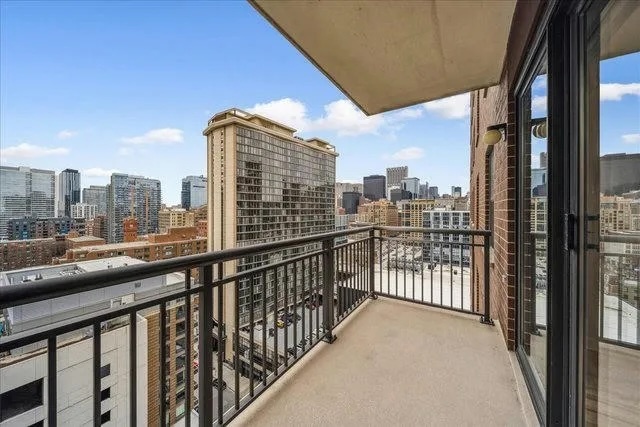
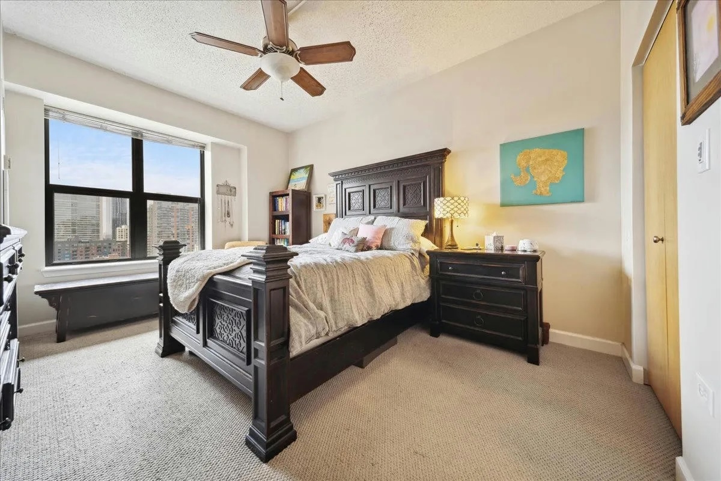
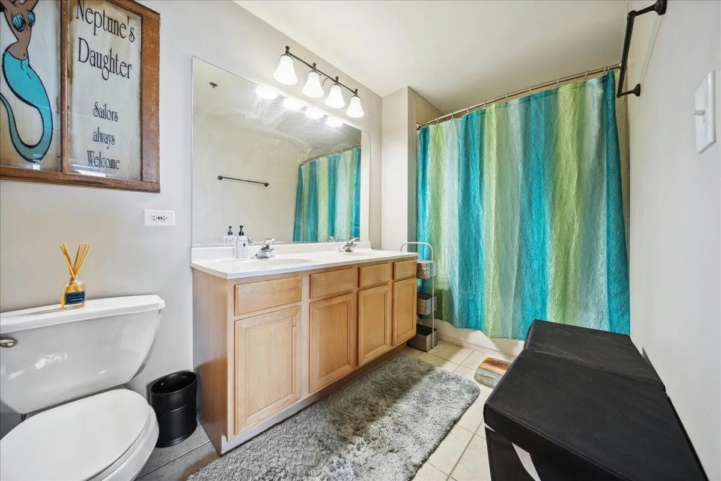
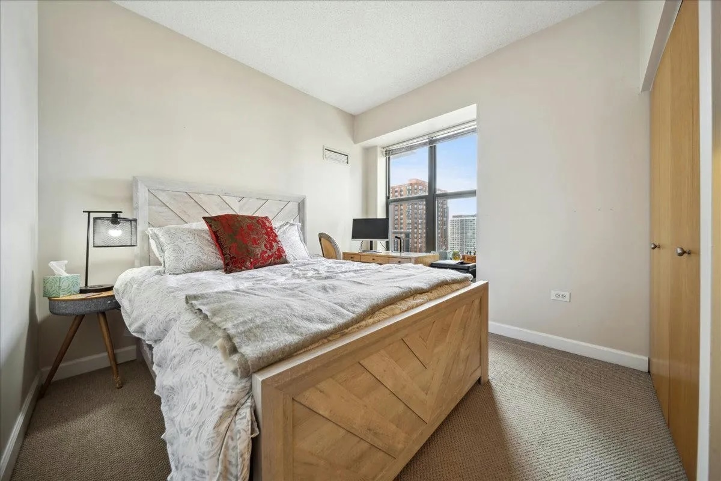
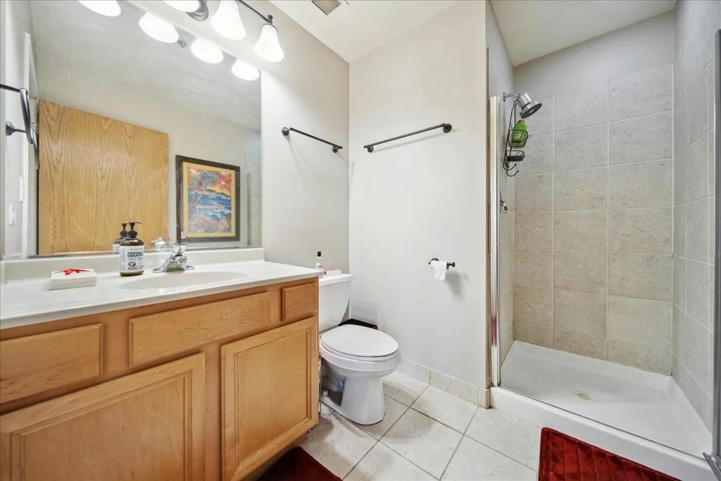
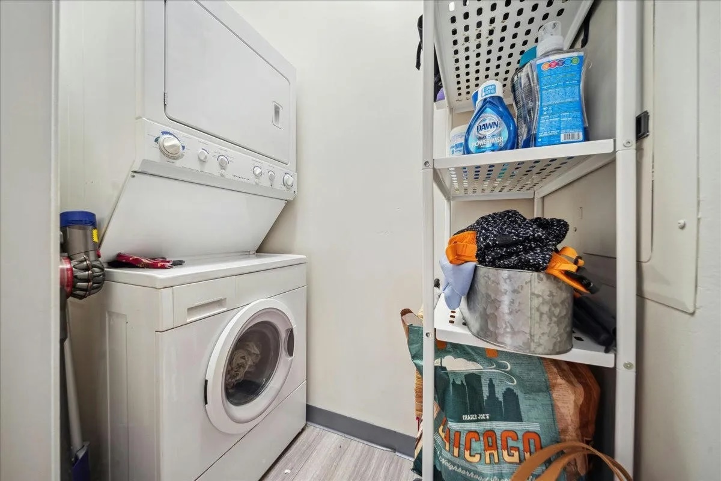
Welcome to your new home! This exquisite 15th-floor condo at 41 E 8th Street, Chicago, is available for rent, offering a perfect blend of luxury and convenience. This spacious 2-bedroom, 2-bathroom condo spans 1200 sq ft and is situated on the 15th floor, providing ample sunlight and breathtaking unobstructed views of the city. Enjoy the fresh air and cityscape from your own balcony. The master bedroom boasts a walk-in closet for ample storage and a ceiling fan for added comfort. Both bathrooms feature modern amenities, with the master bathroom offering a dual sink vanity and soak-in bathtub, while the additional bathroom features a standing shower and single sink vanity. The chef's kitchen is equipped with stainless steel appliances, and you'll also enjoy the warmth of a gas fireplace and the convenience of an in-unit washer/dryer. Parking additional $200. Experience urban living at its finest in this well-appointed condo with a private balcony. Don't miss the opportunity, reach out to us today!

2
beds

2
baths

1,200 Sq.Ft. LIVING AREA

Features

Interior

  • total bedrooms2
  • Total bathrooms2
  • full bathrooms2
  • Laundry room Gas Dryer Hookup, In Unit
  • Fireplace Gas Starter
  • APPLIANCES Range, Microwave, Dishwasher, Refrigerator, Washer, Dryer, Disposal
  • other interior Features Hardwood Floors, Laundry Hook-Up in Unit

Area & Lot

  • Status Leased
  • Date Leased February 26, 2024
  • Living Area1,200 Sq.Ft.
  • MLS® ID11977814
  • TypeCondo
  • YEAR BUILT2004
  • NeighborhoodLoop
  • Elementary SchoolSouth Loop Elementary School
  • Middle SchoolSouth Loop Elementary School
  • High SchoolPhillips Academy High School
  • School District299

Exterior

  • STORIES35
  • Garage Space1.0
  • water SourceLake Michigan
  • HEAT TYPENatural Gas
  • AIR CONDITIONINGCentral Air
  • sewerPublic Sewer
  • Disability FeaturesDoor Width 32 Inches or More, Swing In Door(s), Lever Door Handles, Entry Slope less than 1 foot, Low Pile Carpeting, No Interior Steps
  • HOA AmenitiesBike Room/Bike Trails, Door Person, Elevator(s), Exercise Room, Storage, On Site Manager/Engineer, Sundeck, Receiving Room
  • other exterior FeaturesBalcony

Financial

  • Lease Price$2,900/mo
Matt Laricy

Matt Laricy

Loop

Downtown high-rise living in the heart of Chicago's business and cultural core

Explore

Proven Chicago

Led by a fourth-generation Chicago real estate professional, our team delivers trusted guidance across the city and suburbs. With nearly 20 years of experience and a client-first approach, we combine market knowledge, integrity, and results to help you move with confidence.

Follow Us on Instagram