


411 W ONTARIO Street Unit: 414
SEE ALL PHOTOS
411 W ONTARIO Street Unit: 414
Bought with Ryan Gossett with Compass and Listed by Matt Laricy with Americorp, Ltd 708-250-2696
Sold

411 W ONTARIO Street Unit: 414

411 W ONTARIO Street Unit: 414, Chicago, IL 60654

$400,000
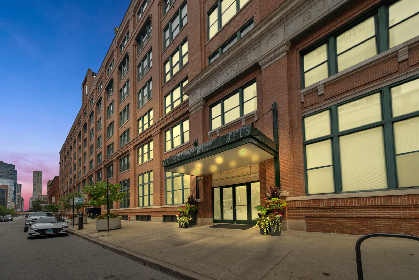
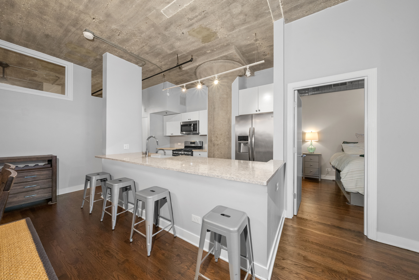
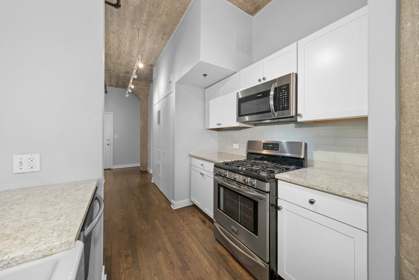
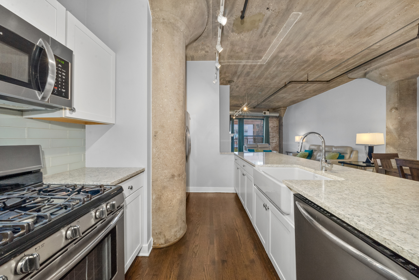
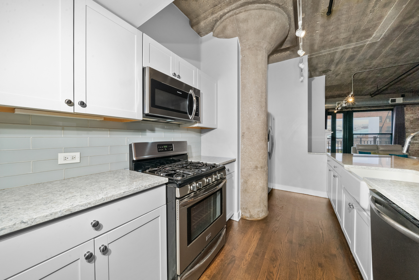
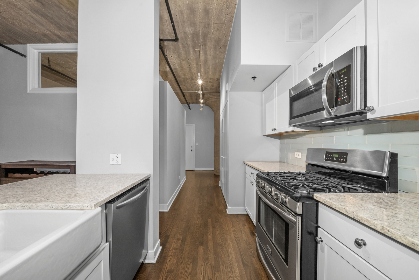
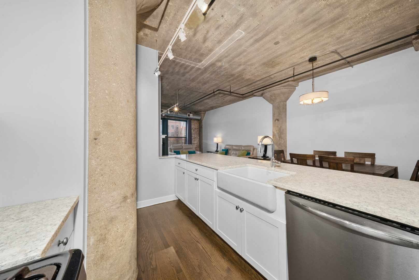
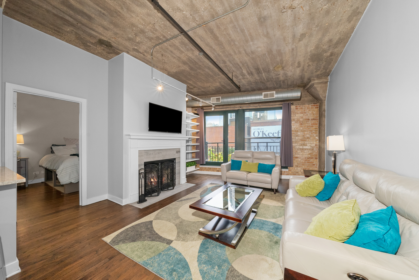
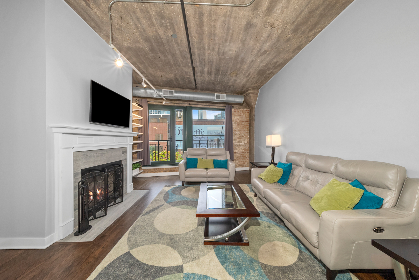
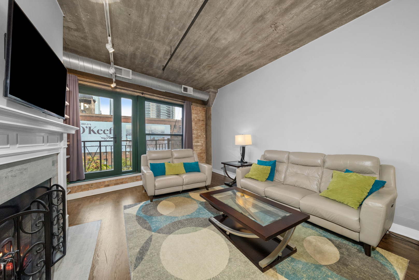
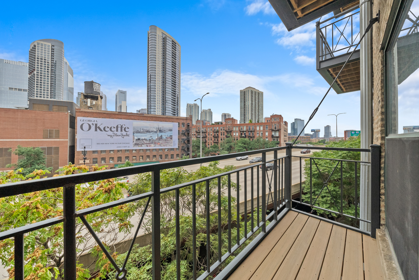
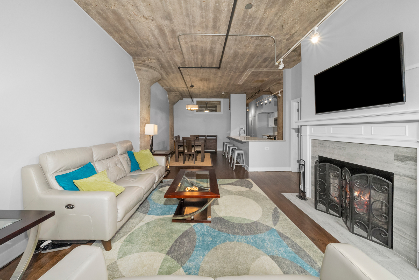
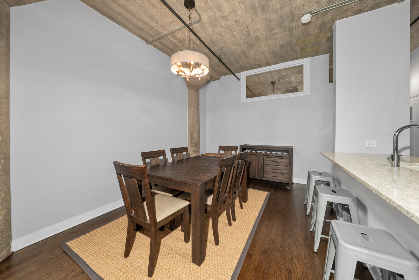
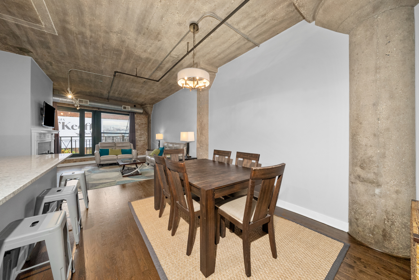
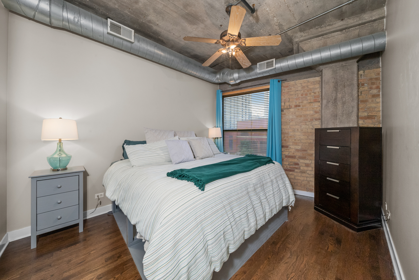
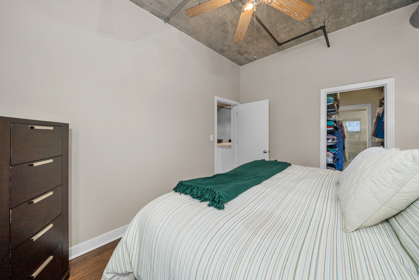
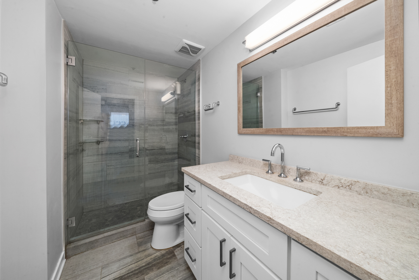
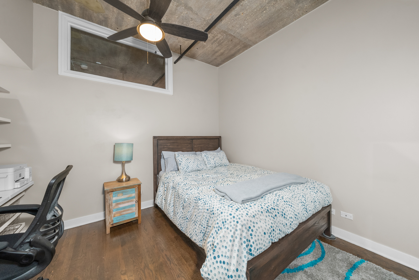
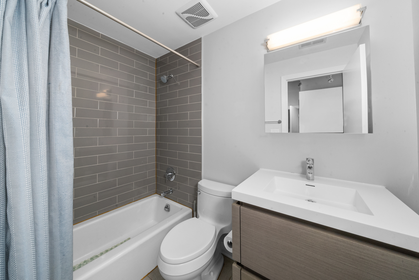
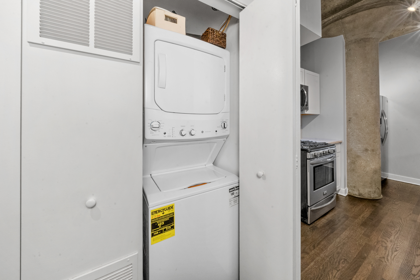
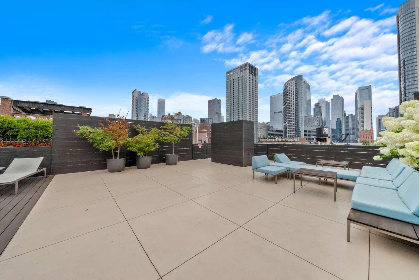
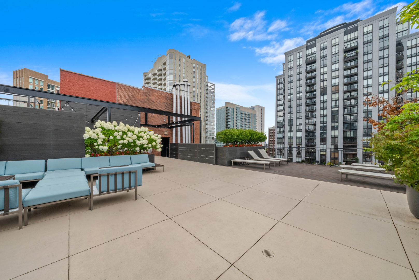
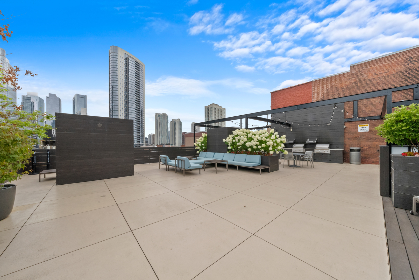
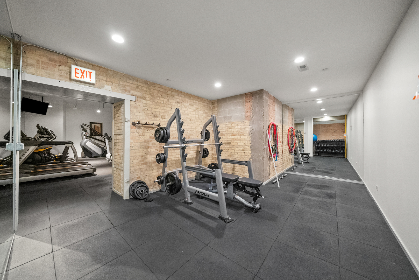
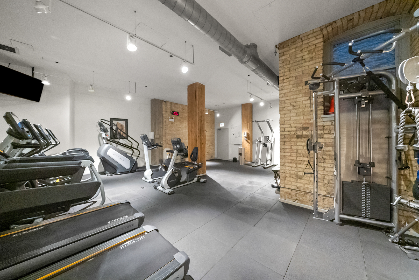
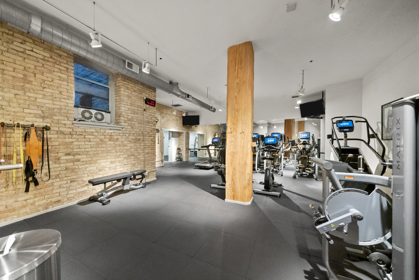
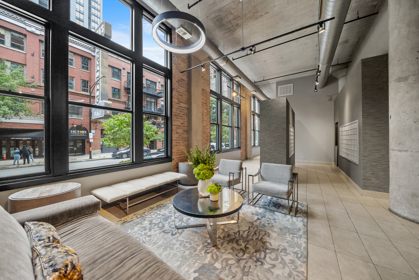
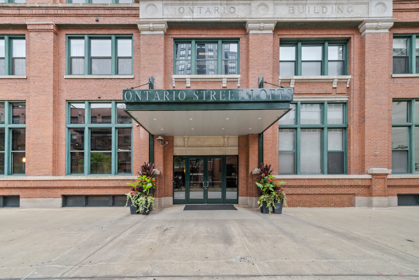
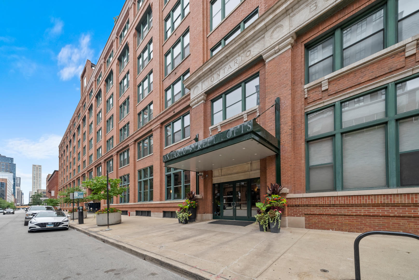
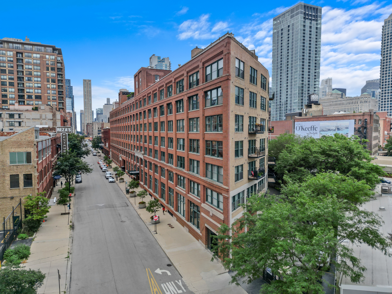
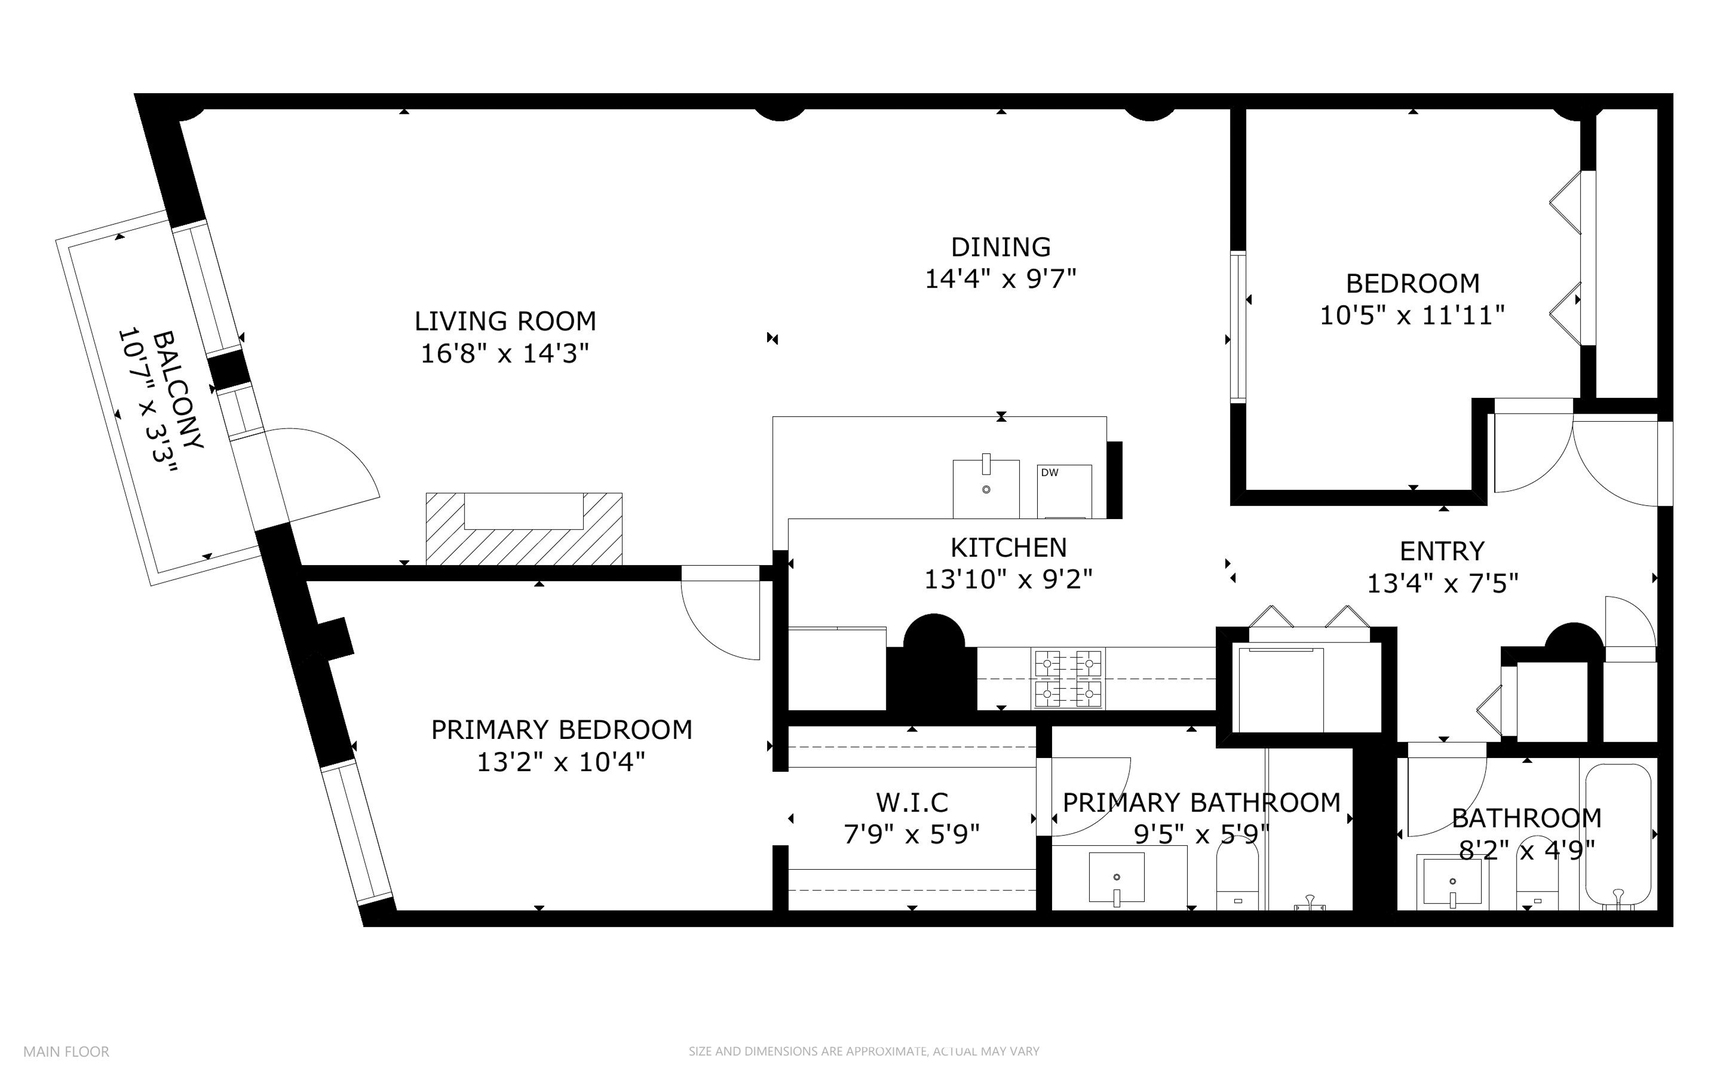
Take a 3D Tour, CLICK on the 3D BUTTON & Walk Around. Welcome to Ontario Street Lofts - your ideal urban retreat! This beautifully renovated 2-bedroom, 2-bathroom condo in River North combines luxury with convenience, offering a move-in-ready home in a prime location close to everything. As you step inside, you'll be captivated by the soaring ceilings and stunning refinished hardwood floors that extend throughout the home. The expansive and open living area provides ample space for furniture and a separate dining area, all seamlessly connected to a designer kitchen. The Chef's kitchen boasts a spacious breakfast bar with room for seating, quartz countertops, and stainless steel appliances. The primary suite is a sanctuary with a large walk-in closet and an ensuite bath. The second bedroom is fully enclosed, and the second full bathroom is ready for you to settle in. Cozy up in front of the wood-burning fireplace or step out onto your newly restored balcony for breathtaking views of the city skyline. Additional seller upgrades include custom closet organizers in the second bedroom, front hallway closet, and pantry, a built-in desk in the second bedroom, modern tiling around the fireplace, and an in-unit washer/dryer. Basement storage is included in the price, and garage parking is available for an additional $35k.The building's amenities include a common rooftop with a sundeck, chaise lounges, BBQs, and outdoor furniture perfect for entertaining. Residents also enjoy a 24-hour doorperson, on-site gym and yoga room, bike rooms, receiving room, and on-site management. Located just steps from Kingsbury Park, the Chicago Riverwalk, restaurants, nightlife, and shopping, this River North gem offers the best of urban living. Don't miss out on this incredible opportunity!

2
beds

2
baths

Features

Interior

  • total bedrooms2
  • Total bathrooms2
  • full bathrooms2
  • Laundry room In Unit
  • Fireplace Wood Burning
  • APPLIANCES Range, Microwave, Dishwasher, Refrigerator, Washer, Dryer, Disposal, Stainless Steel Appliance(s)
  • other interior Features Hardwood Floors, First Floor Laundry, Laundry Hook-Up in Unit, Storage

Area & Lot

  • Status Sold
  • Date Sold November 22, 2024
  • MLS® ID12181512
  • TypeCondo
  • YEAR BUILT1910
  • NeighborhoodRiver North
  • Elementary SchoolOgden Elementary
  • Middle SchoolOgden Elementary
  • High SchoolWells Community Academy Senior H
  • School District299

Exterior

  • STORIES7
  • Garage Space1.0
  • water SourceLake Michigan
  • HEAT TYPENatural Gas, Forced Air
  • AIR CONDITIONINGCentral Air
  • sewerPublic Sewer
  • HOA AmenitiesBike Room/Bike Trails, Door Person, Elevator(s), Exercise Room, Storage, On Site Manager/Engineer, Sundeck, Receiving Room, Service Elevator(s), Valet/Cleaner
  • other exterior FeaturesBalcony, Storms/Screens

Financial

  • Sales Price$400,000
  • Real Estate Tax $8,228/yr
  • HOA $693/mo
Matt Laricy

Matt Laricy

River North

Converted warehouse lofts, luxury high-rises, and vibrant gallery district living

Explore

Proven Chicago

Led by a fourth-generation Chicago real estate professional, our team delivers trusted guidance across the city and suburbs. With nearly 20 years of experience and a client-first approach, we combine market knowledge, integrity, and results to help you move with confidence.

Follow Us on Instagram
