
Leave a Message

By providing your contact information to Matt Laricy, your personal information will be processed in accordance with Matt Laricy's Privacy Policy. By checking the box(es) below, you consent to receive communications regarding your real estate inquiries and related marketing and promotional updates in the manner selected by you. For SMS text messages, message frequency varies. Message and data rates may apply. You may opt out of receiving further communications from Matt Laricy at any time. To opt out of receiving SMS text messages, reply STOP to unsubscribe.

Thank you for your message. We will be in touch with you shortly.

419 W Grand Avenue Unit: I
SEE ALL PHOTOS
419 W Grand Avenue Unit: I
Sold

419 W Grand Avenue Unit: I

419 W Grand Avenue Unit: I, Chicago, IL 60654

$977,500
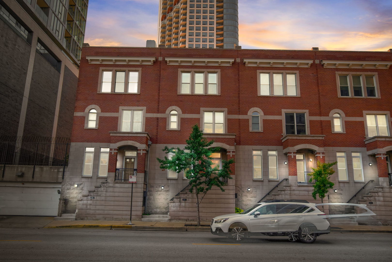
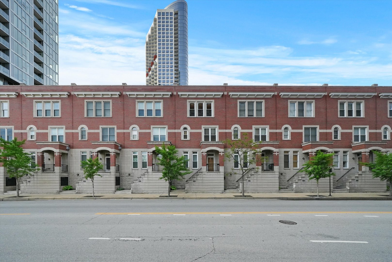
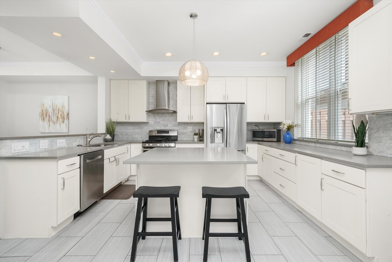
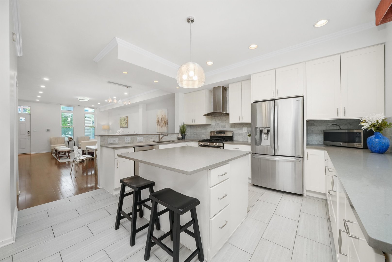
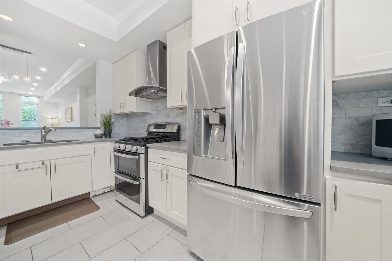
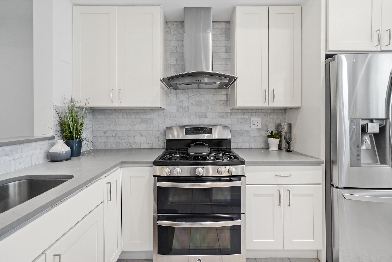
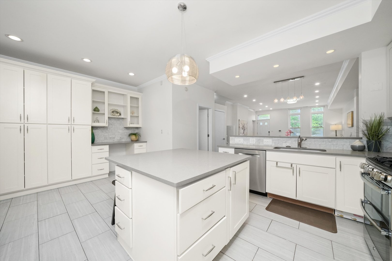
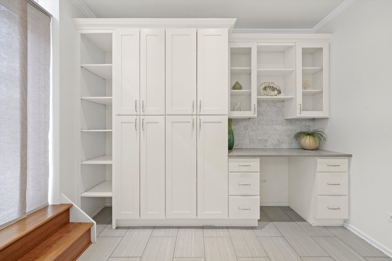
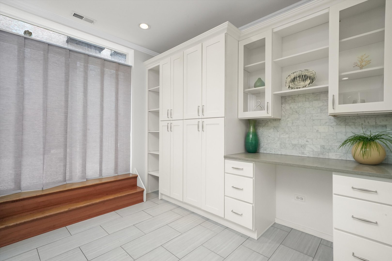
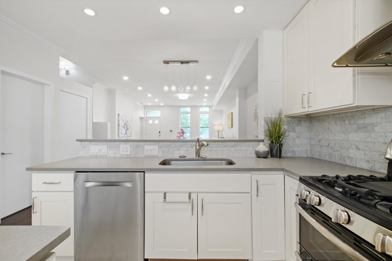
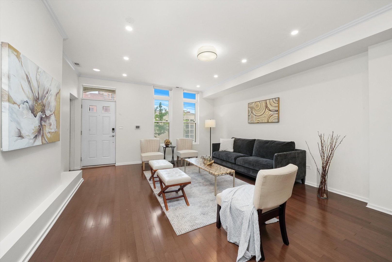
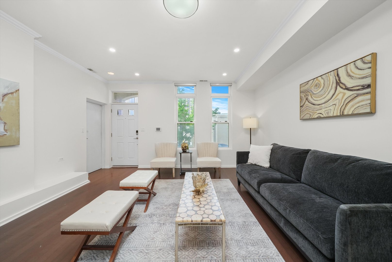
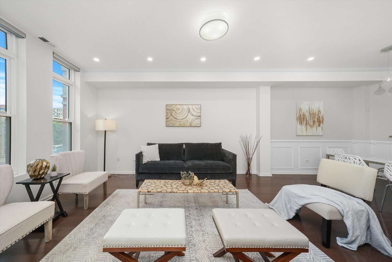
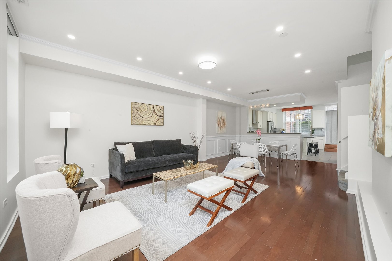
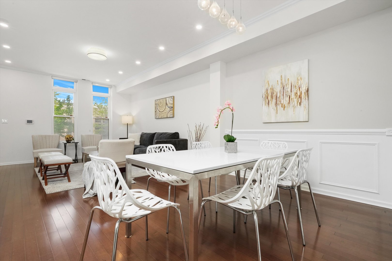
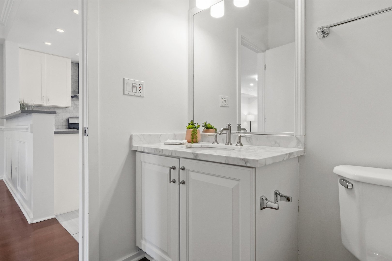
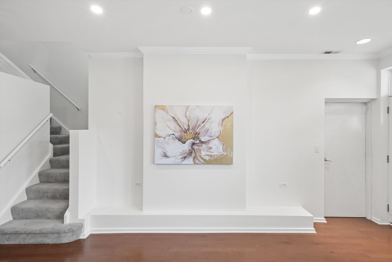
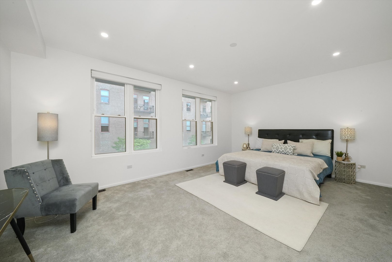
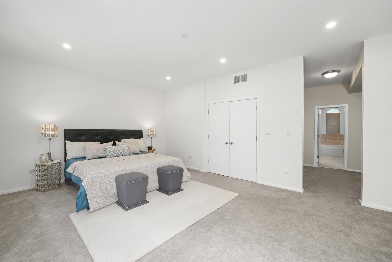
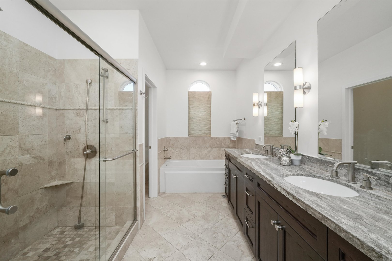
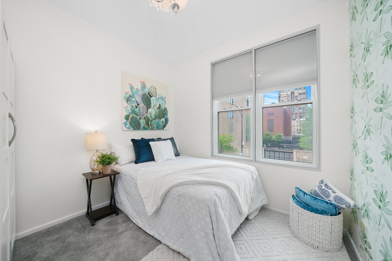
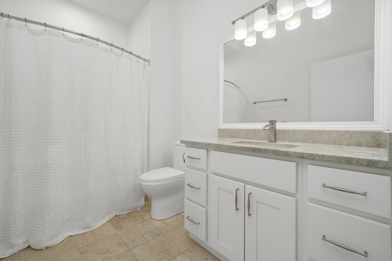
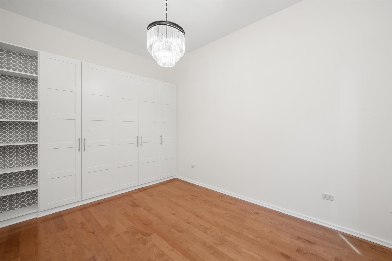
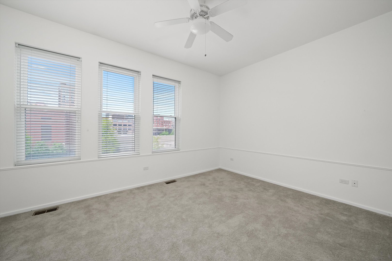
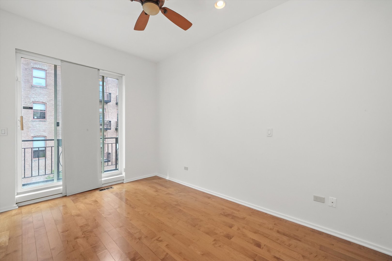
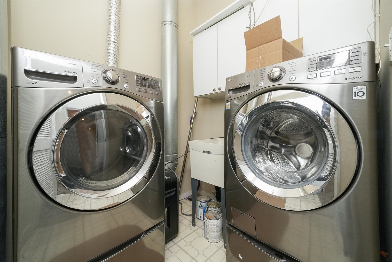
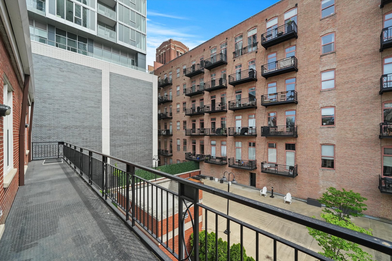
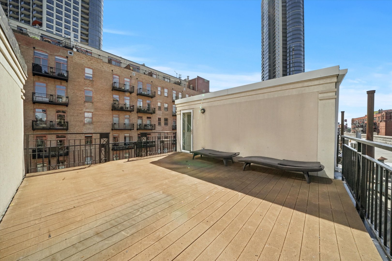
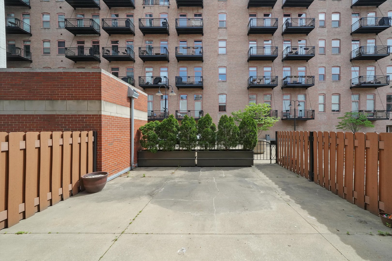
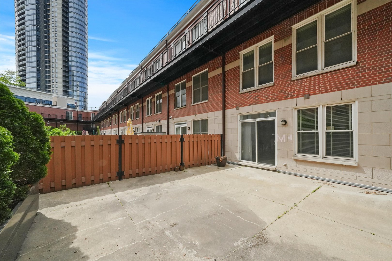
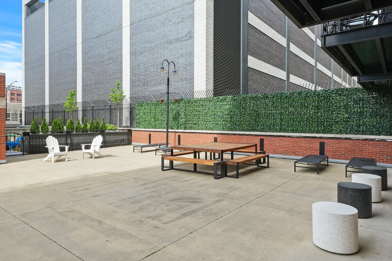
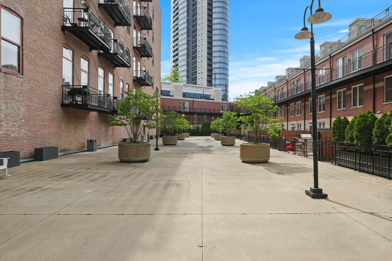
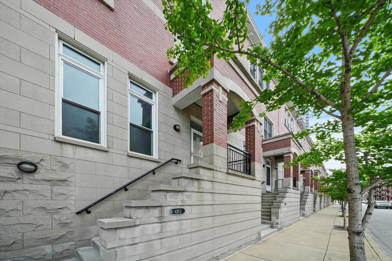
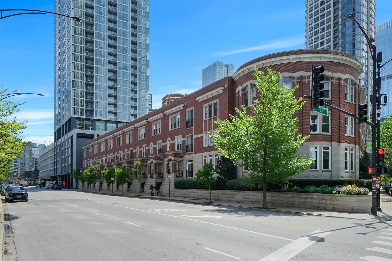
Take a 3D Tour, CLICK on the 3D BUTTON & Walk Around. Watch a Custom Drone Video Tour, Click on Video Button! Live in the Heart of River North in this rare to the market Sexton Townhouse! This phenomenal extra wide townhome boasts 4 beds/2.1 baths, 2 private outdoor spaces, and lives like a single family home! Enjoy mastering your cooking skills in the expansive custom chefs kitchen with white cabinetry, Quartz countertops, custom tile backsplash, stainless steel appliances, and an abundance of storage space. The formal dining area is the perfect spot to host dinner parties. The bright living room is ideal for entertaining. Retreat to the master bedroom with custom California closets and en-suite bath featuring dual vanities, separate shower, and soaking tub. The third floor features 2 bedrooms, 2nd full bath, laundry, and plenty of space for a home office or family room. Enjoy your private rooftop deck with sweeping city views all year round! Two heated garage side by side parking spaces INCLUDED. Building features a private courtyard, gym, and more. Amazing location! Steps to transportation, EBC, restaurants, and everything River North has to offer!

4
beds

3
baths

2,800 Sq.Ft. LIVING AREA

Features

Interior

  • total bedrooms4
  • Total bathrooms3
  • full bathrooms2
  • half bathroom1
  • Laundry room In Unit, Laundry Closet
  • APPLIANCES Range, Microwave, Dishwasher, Refrigerator, Washer, Dryer, Disposal, Stainless Steel Appliance(s), Range Hood
  • other interior Features Hardwood Floors, Laundry Hook-Up in Unit, Built-in Features, Walk-In Closet(s)

Area & Lot

  • Status Sold
  • Date Sold March 25, 2024
  • Living Area2,800 Sq.Ft.
  • MLS® ID11955074
  • TypeTownhouse
  • YEAR BUILT2000
  • NeighborhoodRiver North
  • Elementary SchoolOgden Elementary
  • Middle SchoolOgden Elementary
  • High SchoolWells Community Academy Senior H
  • School District299

Exterior

  • STORIES4
  • Garage Space2.0
  • water SourceLake Michigan
  • roofOther
  • lot featuresFenced Yard
  • HEAT TYPENatural Gas, Forced Air, Radiant
  • AIR CONDITIONINGCentral Air
  • sewerPublic Sewer
  • SubstructureConcrete Perimeter
  • HOA AmenitiesDoor Person, Exercise Room, On Site Manager/Engineer, Receiving Room, Valet/Cleaner
  • other exterior FeaturesBalcony, Deck, Roof Deck, Storms/Screens, Cable Access

Financial

  • Sales Price$977,500
  • Real Estate Tax $21,150/yr
  • HOA $936/mo
Matt Laricy

Matt Laricy

River North

Converted warehouse lofts, luxury high-rises, and vibrant gallery district living

Explore

Proven Chicago

Led by a fourth-generation Chicago real estate professional, our team delivers trusted guidance across the city and suburbs. With nearly 20 years of experience and a client-first approach, we combine market knowledge, integrity, and results to help you move with confidence.

Follow Us on Instagram