Leave a Message

By providing your contact information to Matt Laricy, your personal information will be processed in accordance with Matt Laricy's Privacy Policy. By checking the box(es) below, you consent to receive communications regarding your real estate inquiries and related marketing and promotional updates in the manner selected by you. For SMS text messages, message frequency varies. Message and data rates may apply. You may opt out of receiving further communications from Matt Laricy at any time. To opt out of receiving SMS text messages, reply STOP to unsubscribe.

Thank you for your message. We will be in touch with you shortly.

421 W Huron Street Unit: 1009
SEE ALL PHOTOS
421 W Huron Street Unit: 1009
Listed by Matt Laricy with Americorp, Ltd 708-250-2696
For Sale

421 W Huron Street Unit: 1009

421 W Huron Street Unit: 1009, Chicago, IL 60654

$450,000
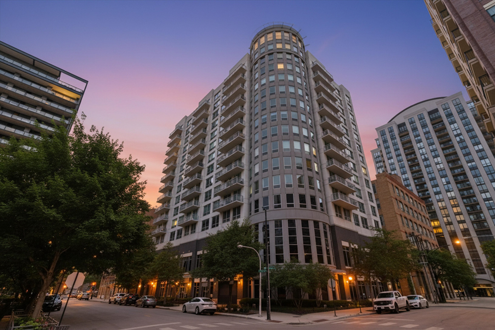
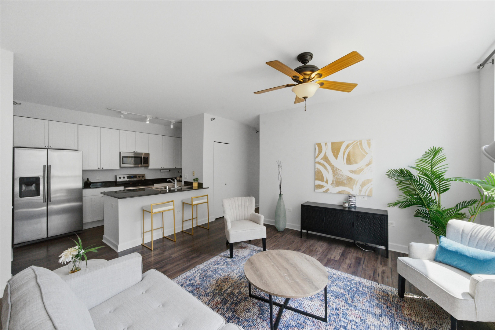
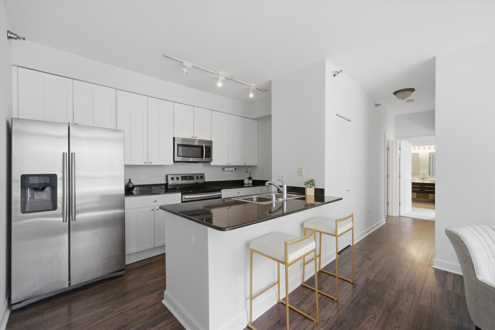
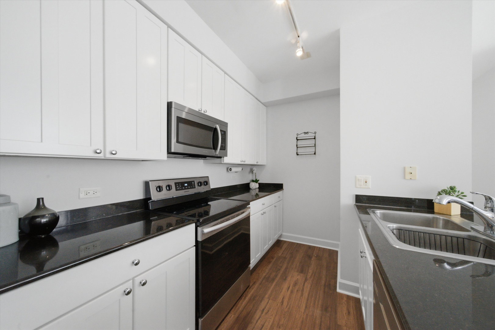
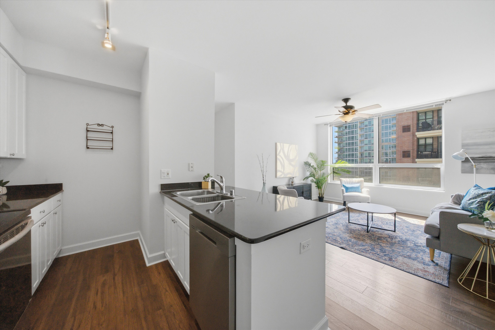
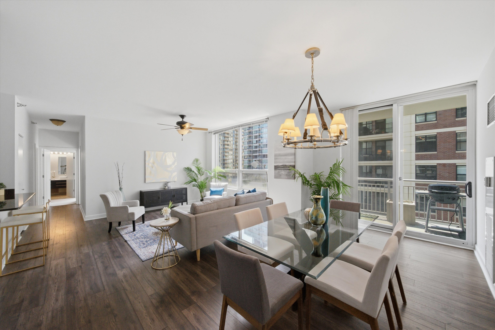
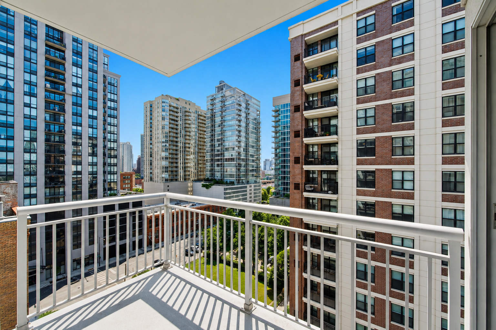
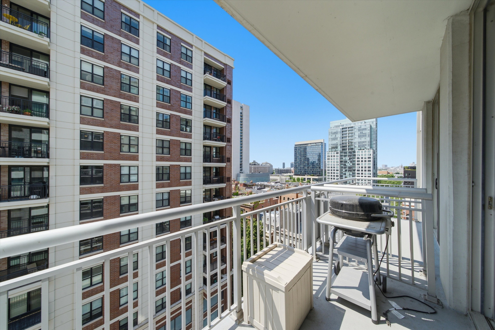
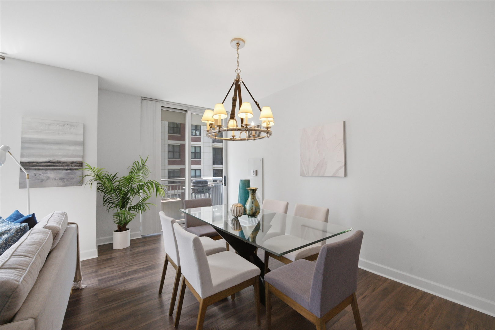
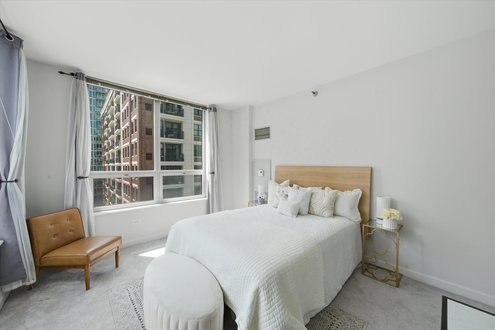
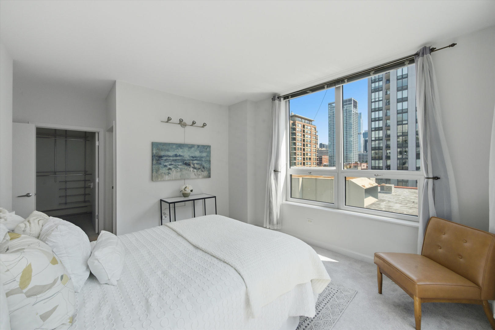
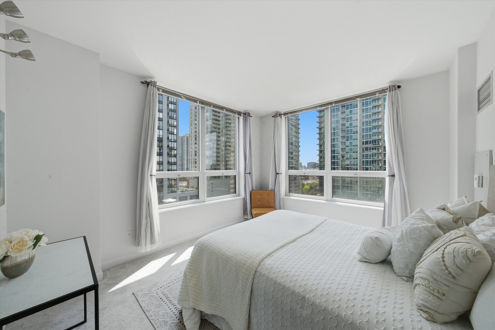
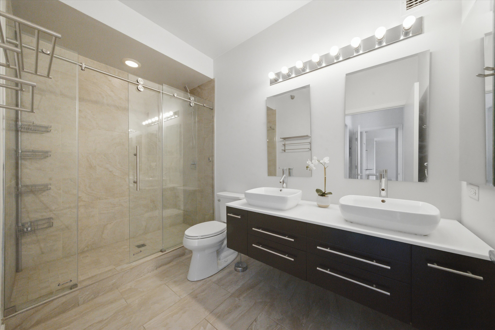
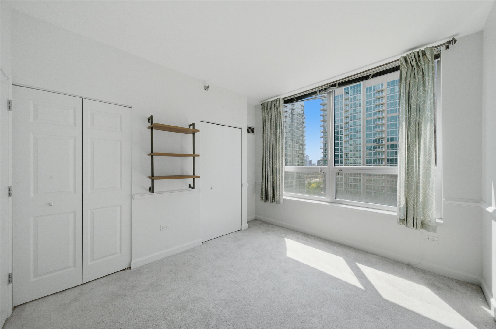
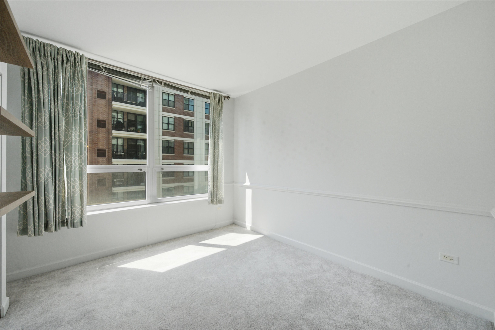
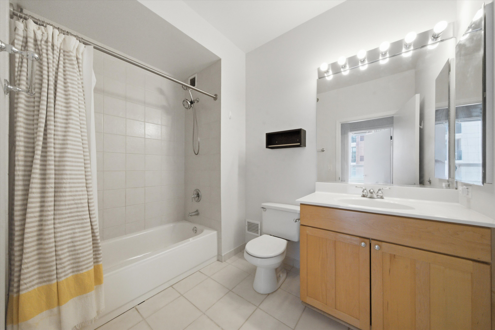
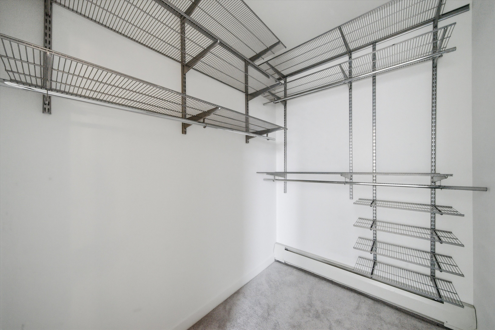
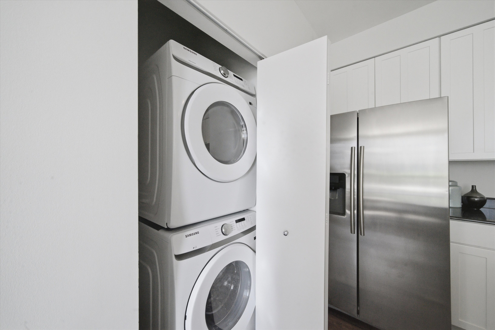
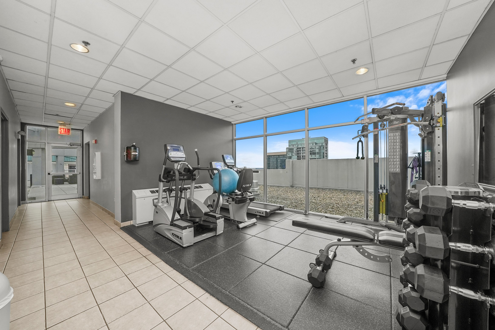
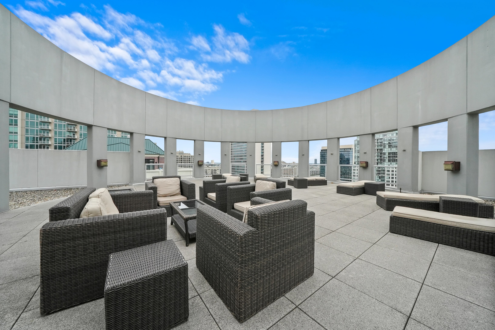
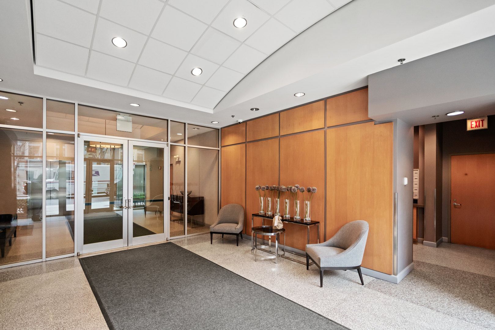
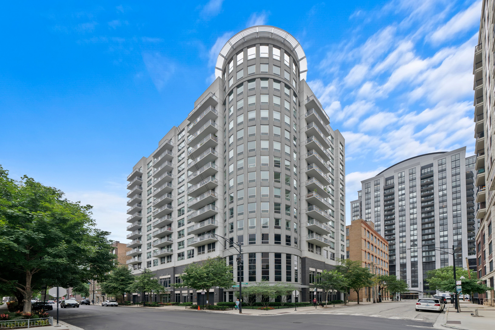
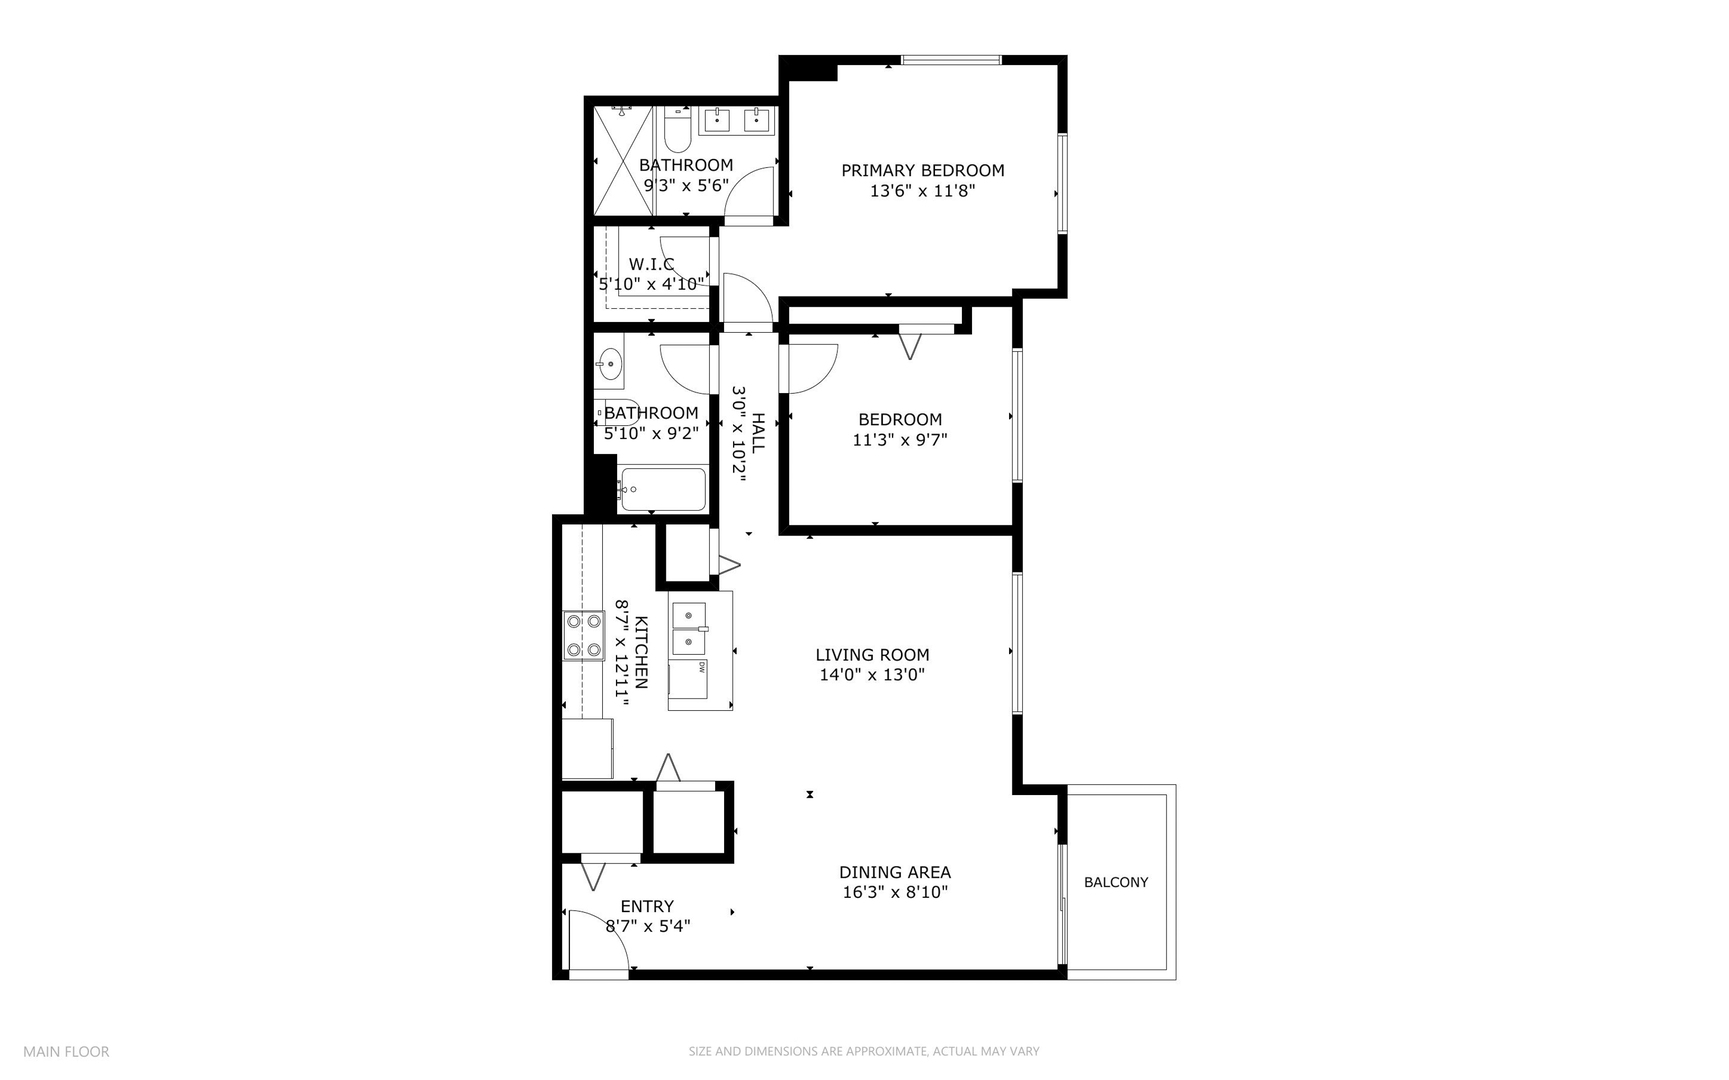
Bright & Spacious Southwest Corner 2-Bed/2-Bath in the Heart of River North! Flooded with natural light from floor-to-ceiling windows, this beautifully maintained southwest corner residence offers an open and inviting layout with hardwood floors throughout the main living space and a private west-facing balcony-perfect for taking in stunning sunset views. The kitchen features 42" maple cabinetry, granite countertops, black appliances, a breakfast bar, and a pantry for extra storage. The spacious primary suite enjoys sunny southern exposure, a professionally organized walk-in closet, and an en-suite bath with a deep soaking tub. The generous second bedroom also includes a professionally organized closet, making it ideal for guests, a home office, or additional living space. Freshly painted in July 2026, this move-in ready home also offers an in-unit washer and dryer, abundant closet space, a dedicated storage unit, and bike storage within the building. Residents enjoy full-service amenities including a 24-hour doorperson, fitness center, and sundeck. Ideally situated just three blocks from the Chicago/Franklin Brown Line stop and steps from Montgomery Ward Park, the Riverwalk, East Bank Club, and some of River North's best dining, shopping, and nightlife. Conveniently located within walking distance of the Loop, Old Town, and Michigan Avenue. Heated first-floor garage parking is available for an additional $35k.

2
beds

2
baths

1,272 Sq.Ft. LIVING AREA

Features

Interior

  • total bedrooms2
  • Total bathrooms2
  • full bathrooms2
  • Laundry room Washer Hookup, In Unit
  • Flooring Hardwood
  • APPLIANCES Range, Microwave, Dishwasher, Refrigerator, Washer, Dryer, Disposal, Stainless Steel Appliance(s)
  • other interior Features Storage, Walk-In Closet(s)

Area & Lot

  • Status For Sale
  • Living Area1,272 Sq.Ft.
  • MLS® ID12716382
  • TypeCondo
  • YEAR BUILT2001
  • NeighborhoodRiver North
  • Elementary SchoolOgden Elementary
  • Middle SchoolOgden Elementary
  • High SchoolWells Community Academy Senior H
  • School District299

Exterior

  • STORIES15
  • Garage Space1.0
  • water SourceLake Michigan
  • parkingGarage Door Opener, Heated Garage, Yes, Deeded, Attached, Garage
  • HEAT TYPEZoned, Other
  • AIR CONDITIONINGCentral Air, Zoned
  • sewerPublic Sewer
  • SubstructureConcrete Perimeter
  • HOA AmenitiesBike Room/Bike Trails, Door Person, Elevator in Residence, Exercise Room, Storage, Sundeck, Receiving Room, Security Door Lock(s)
  • other exterior FeaturesBalcony

Financial

  • Sales Price$450,000
  • Real Estate Tax $9,915/yr
  • HOA $1,013/mo
Matt Laricy

Matt Laricy

image

Schedule a

We would love to show you our beautiful property. Please select your preferred date and time below. An agent will be in touch shortly to confirm your appointment.

Schedule a Showing

We would love to show you our beautiful property. Please select your preferred date and time below. An agent will be in touch shortly to confirm your appointment.

Thank you for your interest in 421 W Huron Street Unit: 1009, Chicago, IL 60654. We are reviewing your request and will be in touch shortly!

Mortgage

Estimate your monthly mortgage payment, including the principal and interest, property taxes, and HOA. Adjust the values to generate a more accurate rate.

All estimates are provided for informational purposes only. Actual amounts may vary.
$0,000 Your Payment 20 15 65
$0,000 Your Payment

River North

Converted warehouse lofts, luxury high-rises, and vibrant gallery district living

Explore

Proven Chicago

Led by a fourth-generation Chicago real estate professional, our team delivers trusted guidance across the city and suburbs. With nearly 20 years of experience and a client-first approach, we combine market knowledge, integrity, and results to help you move with confidence.

Follow Us on Instagram