

Leave a Message

By providing your contact information to Matt Laricy, your personal information will be processed in accordance with Matt Laricy's Privacy Policy. By checking the box(es) below, you consent to receive communications regarding your real estate inquiries and related marketing and promotional updates in the manner selected by you. For SMS text messages, message frequency varies. Message and data rates may apply. You may opt out of receiving further communications from Matt Laricy at any time. To opt out of receiving SMS text messages, reply STOP to unsubscribe.

Thank you for your message. We will be in touch with you shortly.

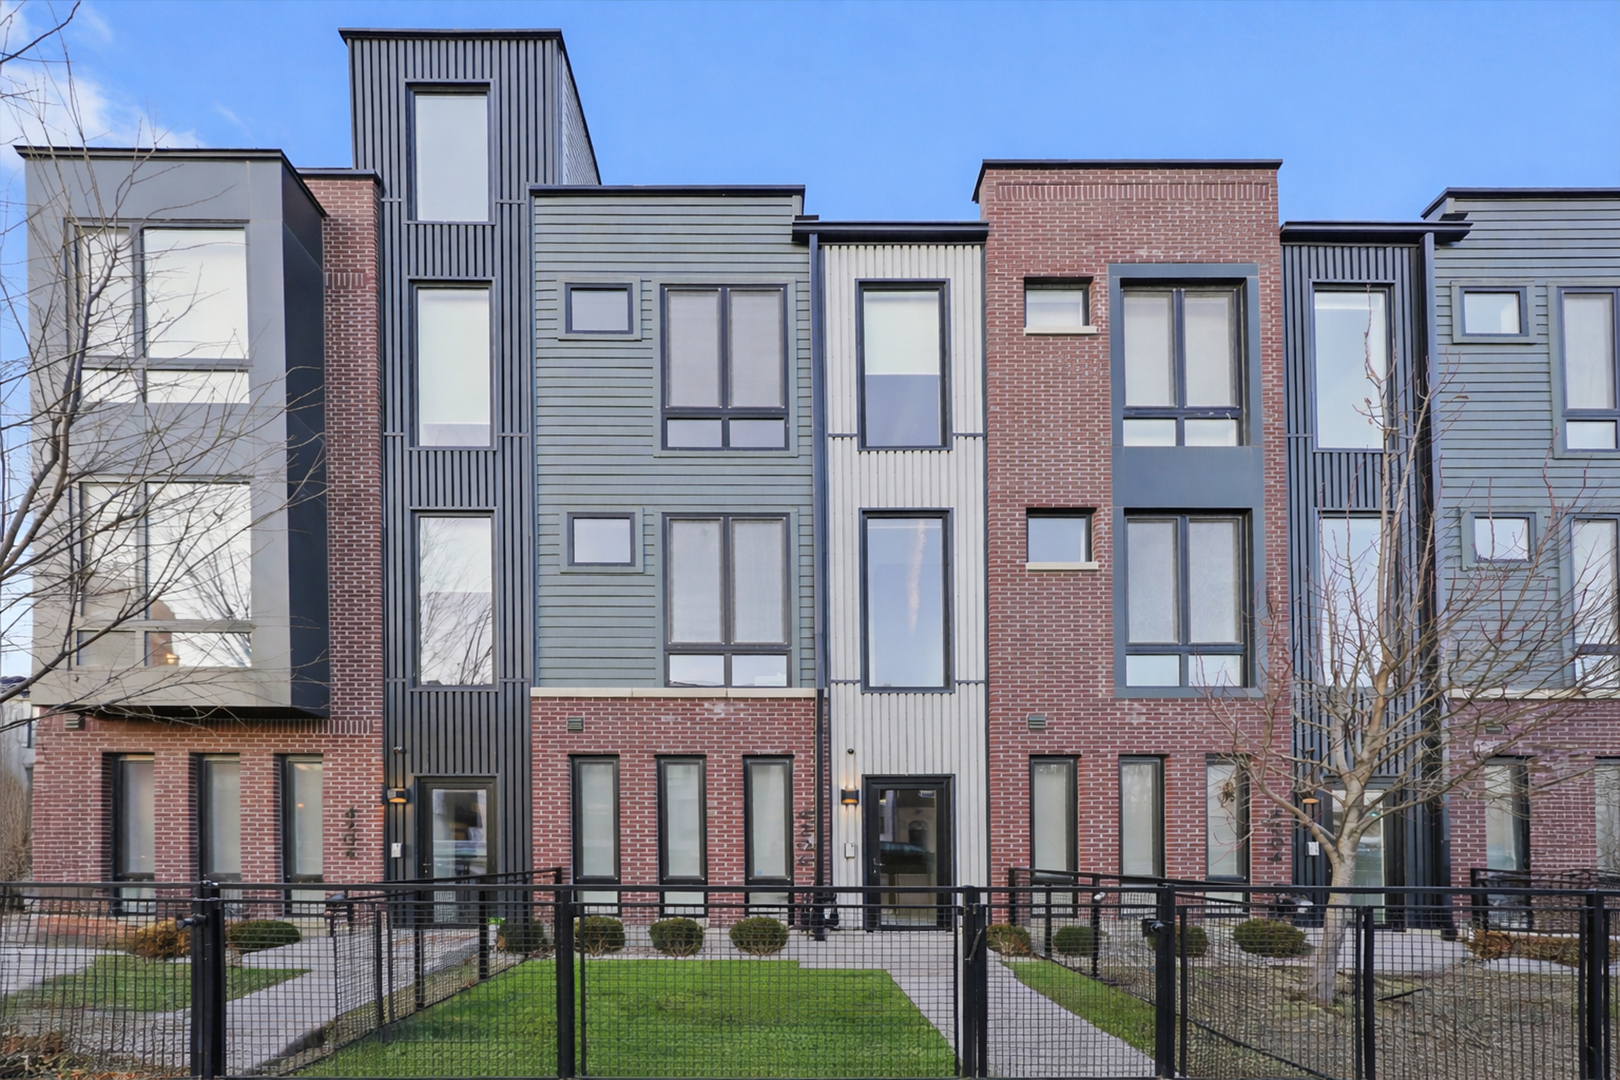
4246 W Belmont Avenue
SEE ALL PHOTOS
4246 W Belmont Avenue
Bought with Non Member with NON MEMBER and Listed by Joseph Novak with Americorp, Ltd 708-567-2410
Leased

4246 W Belmont Avenue

4246 W Belmont Avenue, Chicago, IL 60641

$4,800/month
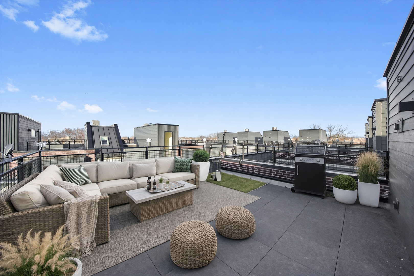
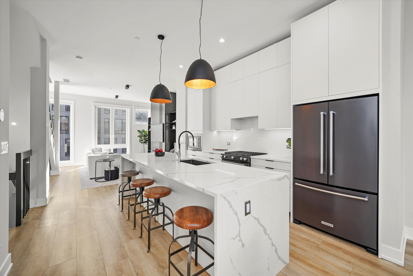
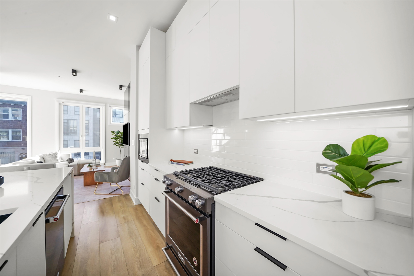
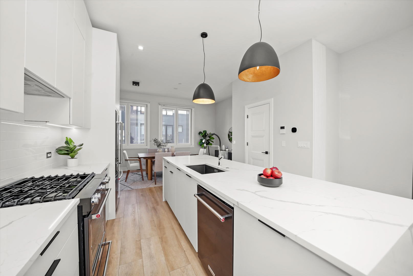
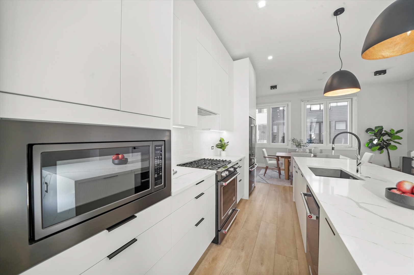
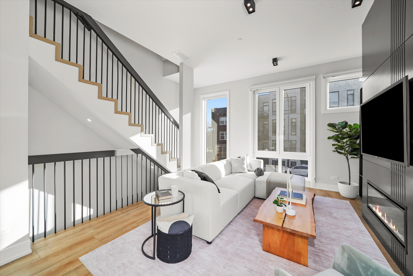
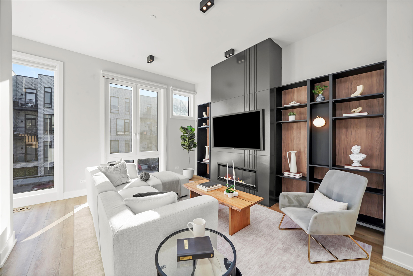
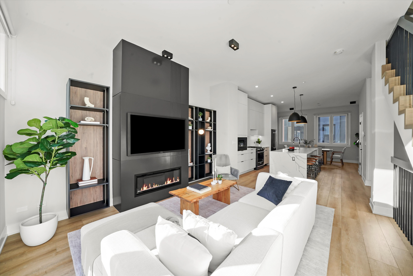
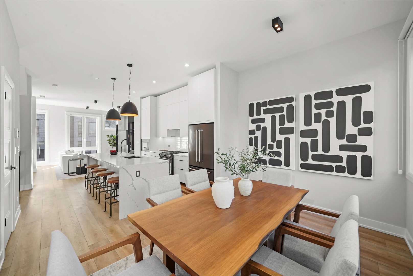
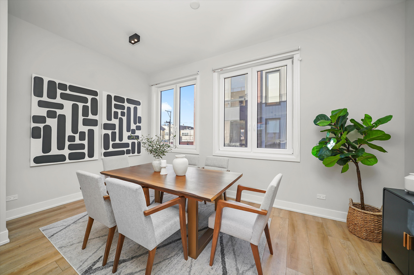
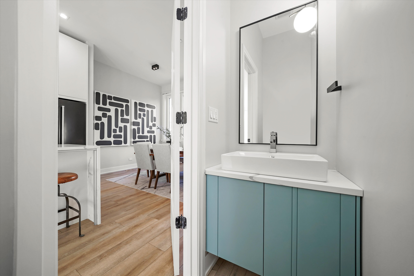
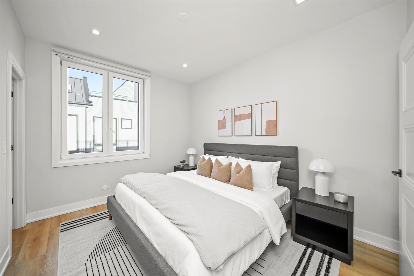
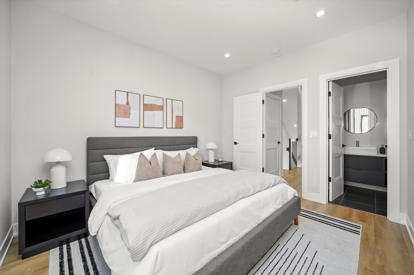
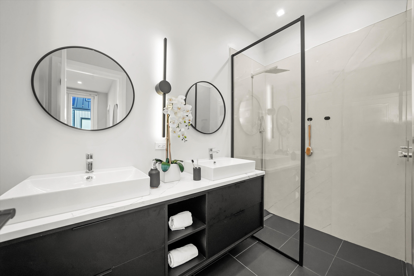
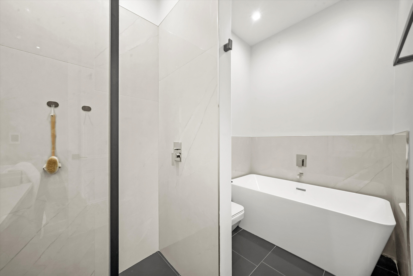
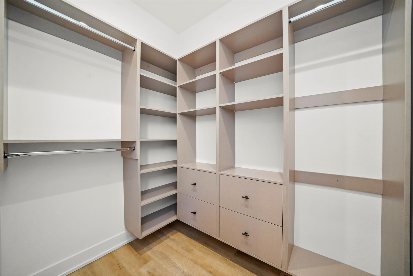
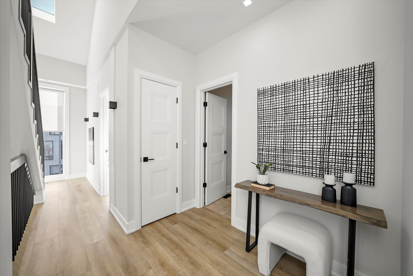
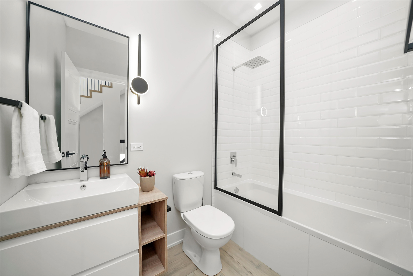
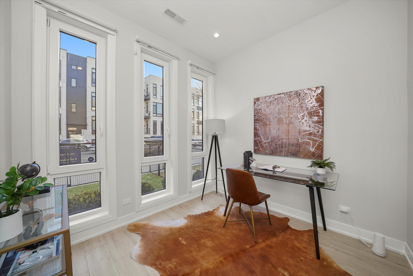
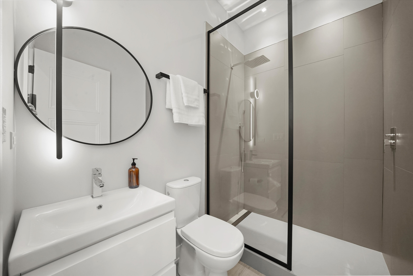
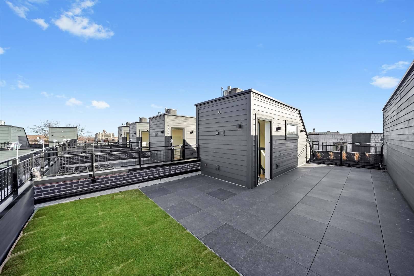
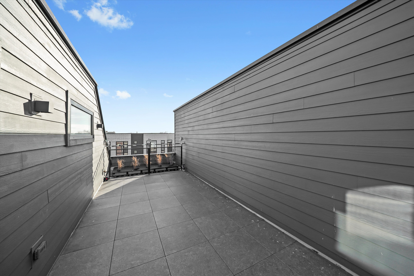
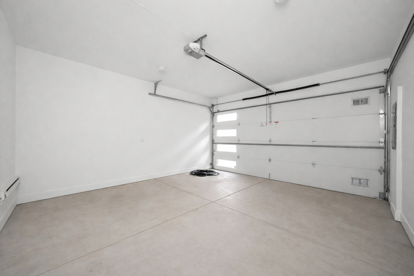
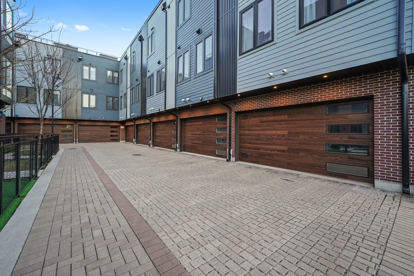
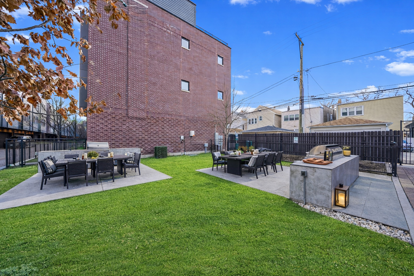
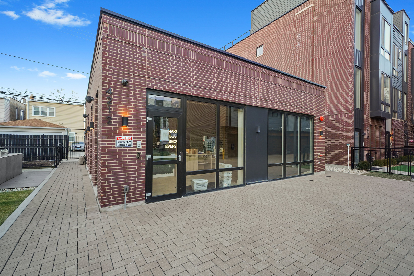
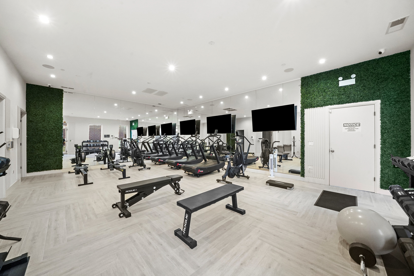
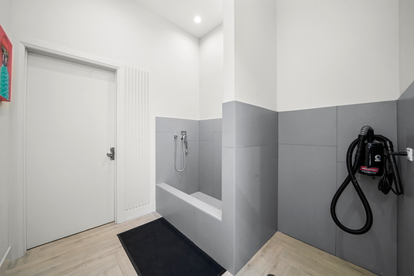
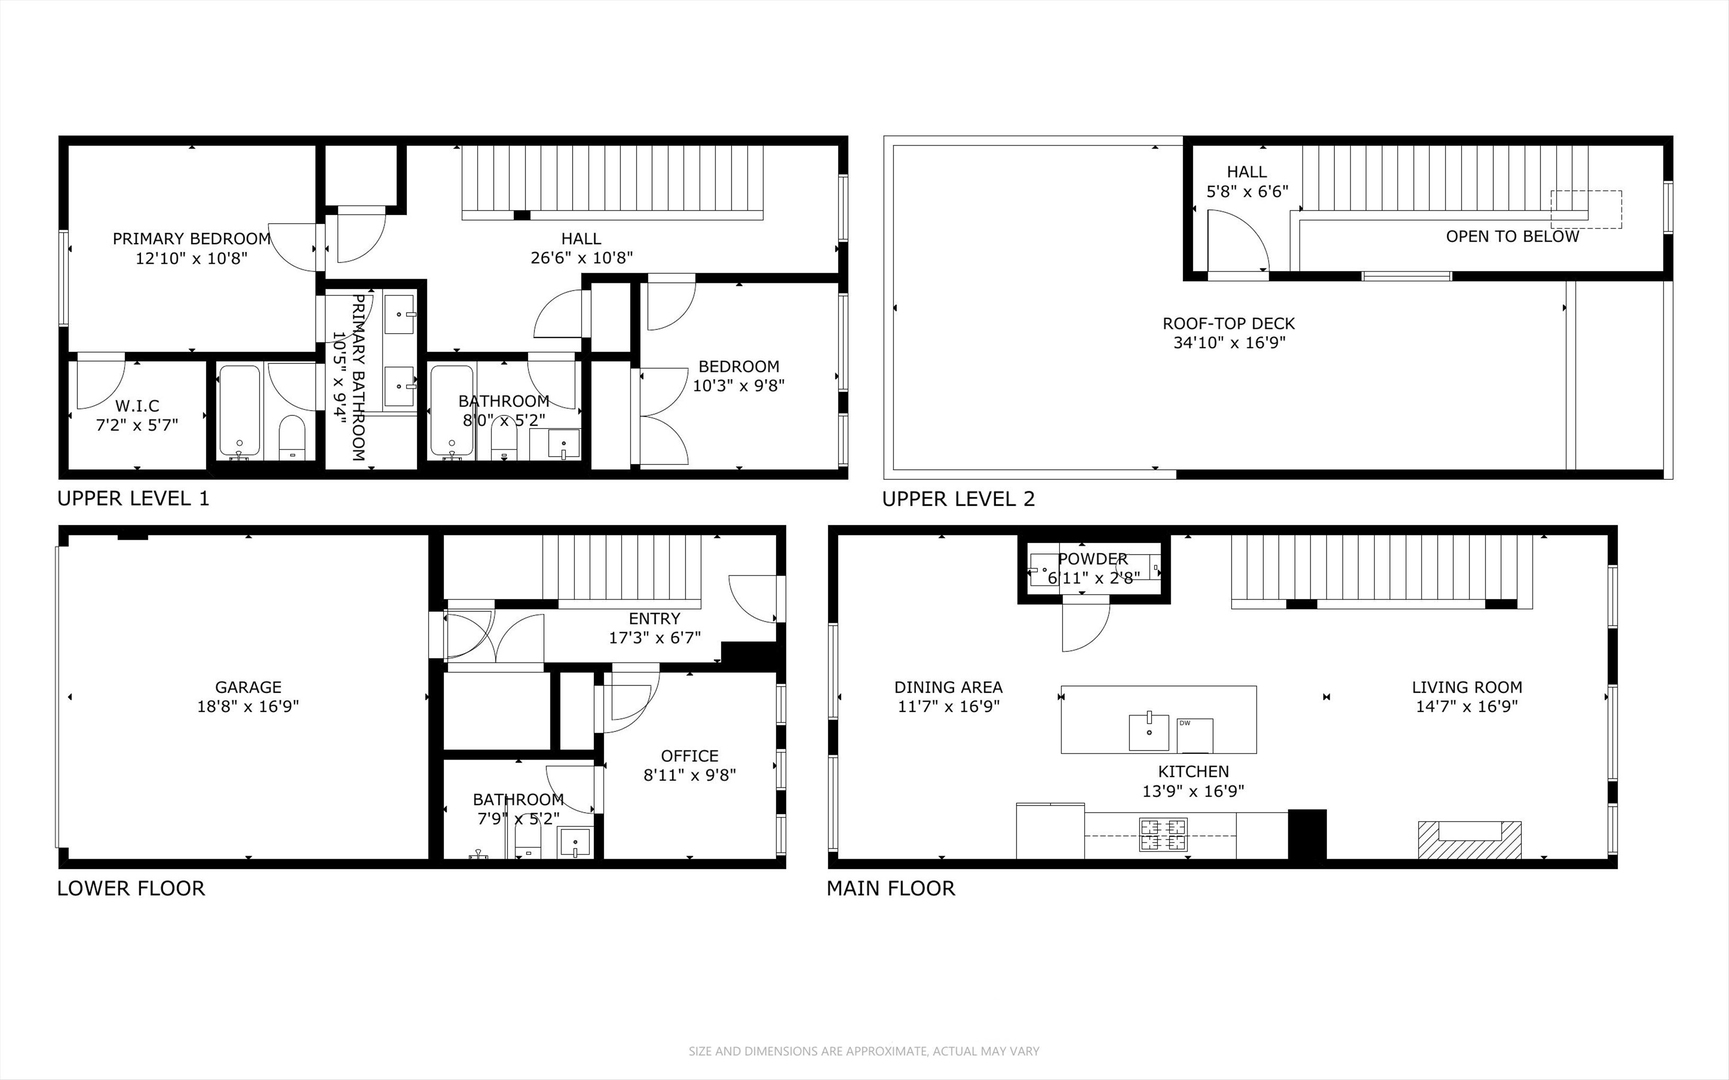
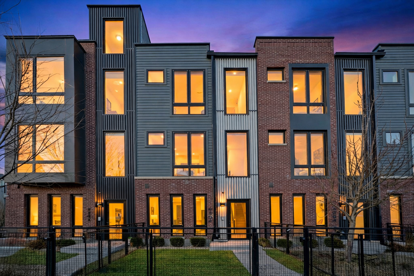
Welcome to AVNDL Estates, a modern residential enclave set within one of Chicago's most historic and vibrant neighborhoods: Avondale. Developed by award-winning Noah Properties and thoughtfully designed by Lisek Interiors, this private, gated community offers elevated urban living with the space, privacy, and convenience of a single-family home. This beautifully designed 3-bedroom, 3.1-bath townhome features a modern open-concept layout, high ceilings, oversized windows, wide-plank flooring, and refined finishes throughout. The chef-inspired kitchen showcases custom European cabinetry, stainless steel appliances, and an oversized island with ample room for seating, making it ideal for both everyday living and entertaining. The spacious living area is filled with natural light and anchored by custom built-ins and a fireplace, creating a warm and inviting setting. The primary suite offers a large walk-in closet with custom shelving and a spa-like bathroom with a floating dual vanity, rain shower fixtures, and modern lighting. Additional highlights include in-unit laundry, an attached two-car garage, and a private rooftop deck perfect for relaxing or entertaining. Residents enjoy convenient on-site amenities just steps from their door, including outdoor grilling and dining areas, a fenced dog run, pet grooming station, and an indoor fitness center. Move-in ready and thoughtfully designed for comfort, privacy, and convenience, this home presents a rare rental opportunity in a secure, amenity-rich Avondale community. 1 month security deposit, no move-in fees.

3
beds

4
baths

1,950 Sq.Ft. LIVING AREA

Features

Interior

  • total bedrooms3
  • Total bathrooms4
  • full bathrooms3
  • half bathroom1
  • Laundry room Upper Level, In Unit, Laundry Closet
  • Flooring Hardwood
  • Fireplace Electric
  • APPLIANCES Range, Microwave, Dishwasher, Refrigerator, Washer, Dryer
  • other interior Features Open Floorplan

Area & Lot

  • Status Leased
  • Date Leased September 9, 2026
  • Living Area1,950 Sq.Ft.
  • MLS® ID12696104
  • TypeTownhouse
  • YEAR BUILT2021
  • NeighborhoodChicago
  • School District299

Exterior

  • STORIES3
  • Garage Space2.0
  • water SourceLake Michigan
  • lot featuresCommon Grounds
  • parkingGarage Door Opener, Yes, Garage Owned, Attached, Garage
  • HEAT TYPENatural Gas, Forced Air
  • AIR CONDITIONINGCentral Air
  • sewerPublic Sewer
  • HOA AmenitiesExercise Room, Business Center, Intercom
  • other exterior FeaturesRoof Deck, Outdoor Grill

Financial

  • Lease Price$4,800/mo
  • Lease Term 12 MONTHS
Matt Laricy

Matt Laricy

Chicago

Explore

Proven Chicago

Led by a fourth-generation Chicago real estate professional, our team delivers trusted guidance across the city and suburbs. With nearly 20 years of experience and a client-first approach, we combine market knowledge, integrity, and results to help you move with confidence.

Follow Us on Instagram