Leave a Message

By providing your contact information to Matt Laricy, your personal information will be processed in accordance with Matt Laricy's Privacy Policy. By checking the box(es) below, you consent to receive communications regarding your real estate inquiries and related marketing and promotional updates in the manner selected by you. For SMS text messages, message frequency varies. Message and data rates may apply. You may opt out of receiving further communications from Matt Laricy at any time. To opt out of receiving SMS text messages, reply STOP to unsubscribe.

Thank you for your message. We will be in touch with you shortly.

431 S Dearborn Street Unit: 701
SEE ALL PHOTOS
431 S Dearborn Street Unit: 701
Bought with Michael Horwitz with Cross Street Real Estate and Listed by Matt Laricy with Americorp, Ltd 708-250-2696
Sold

431 S Dearborn Street Unit: 701

431 S Dearborn Street Unit: 701, Chicago, IL 60605

$200,000
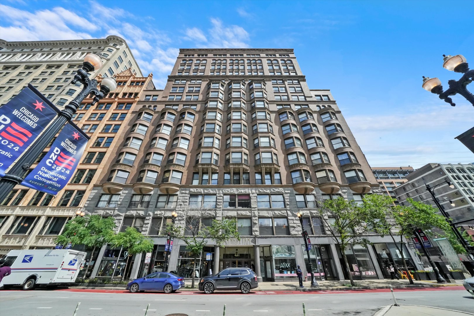
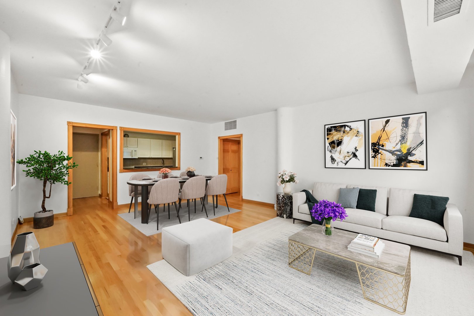
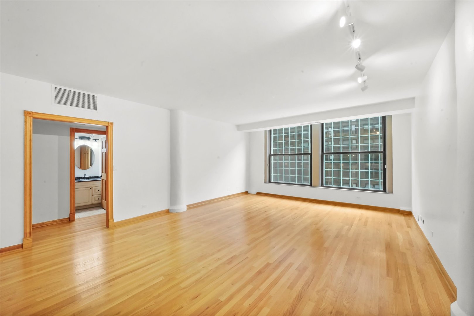
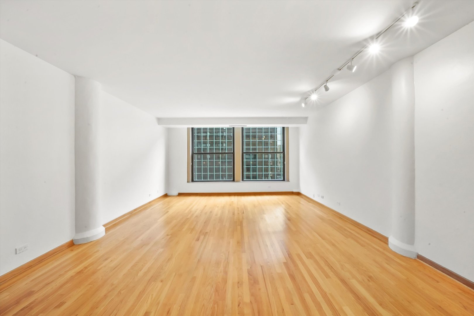
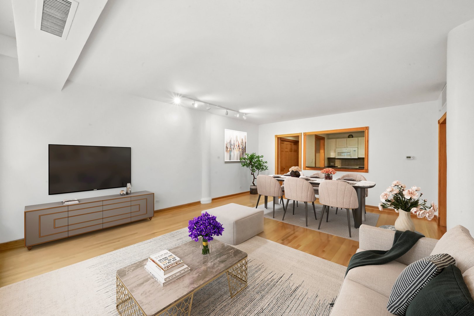
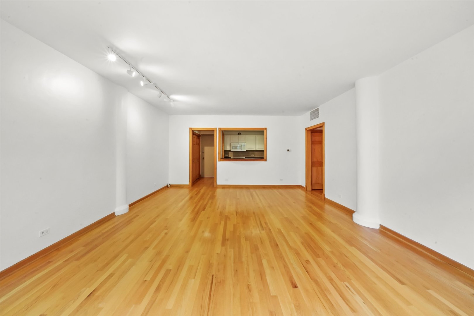
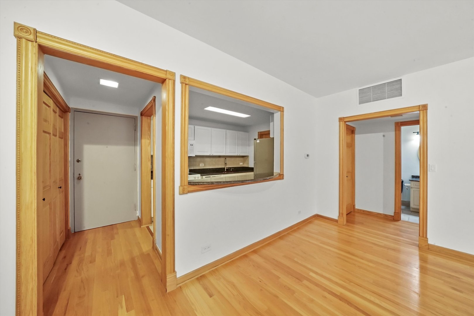
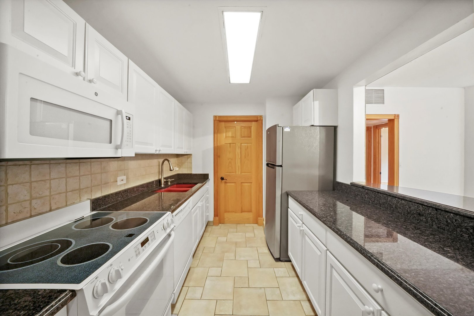
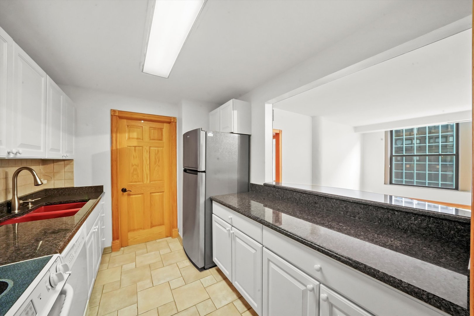
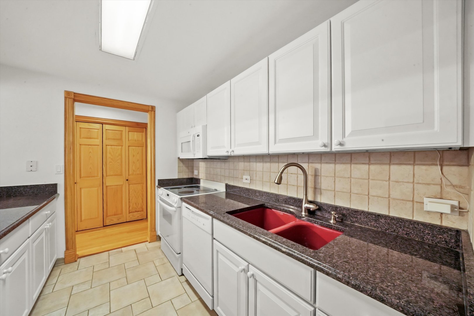
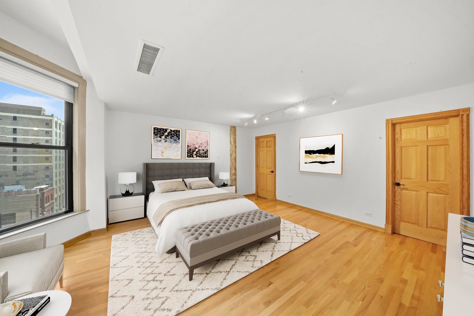
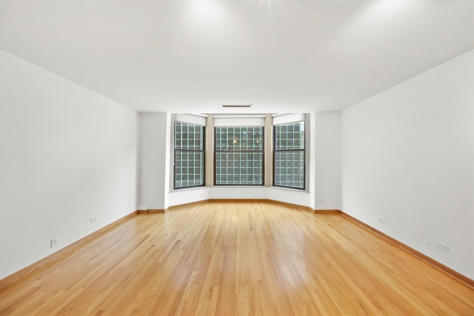
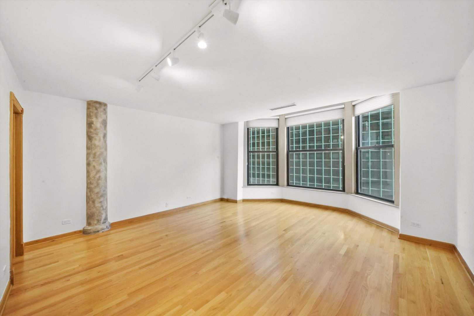
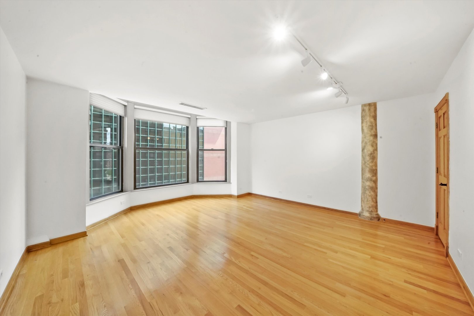
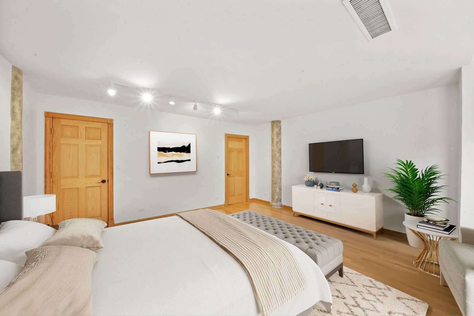
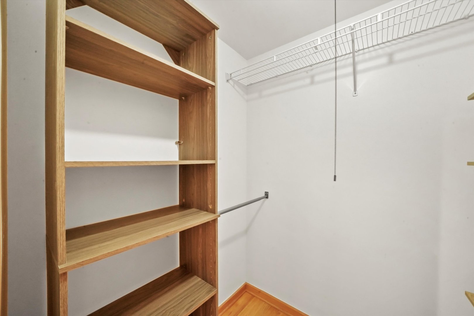
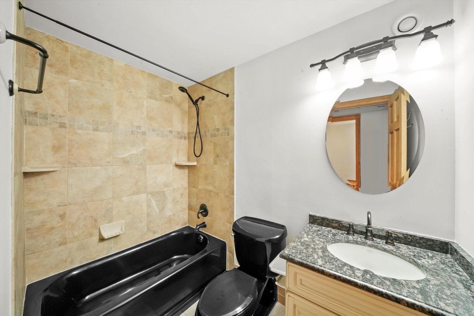
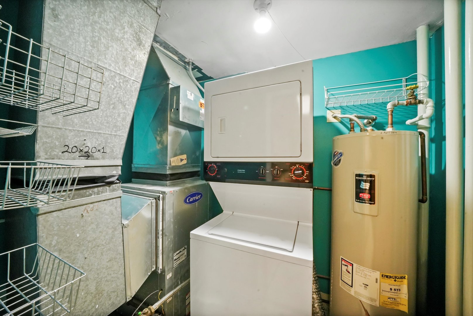
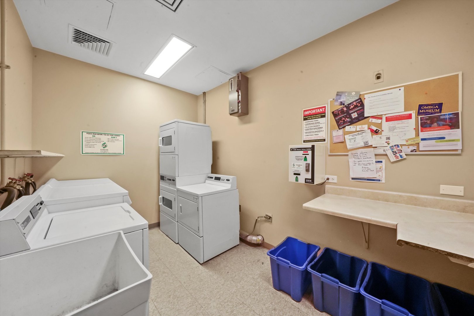
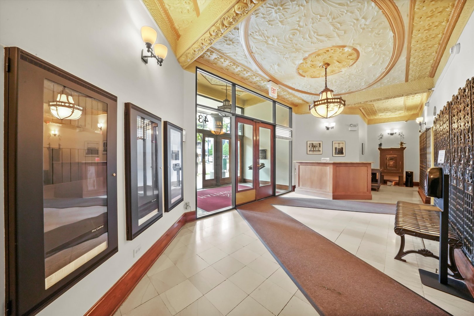
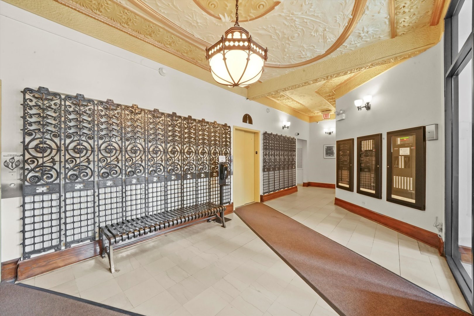
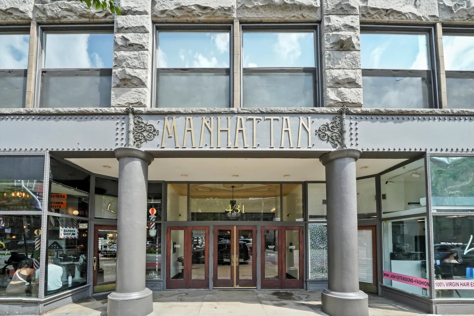
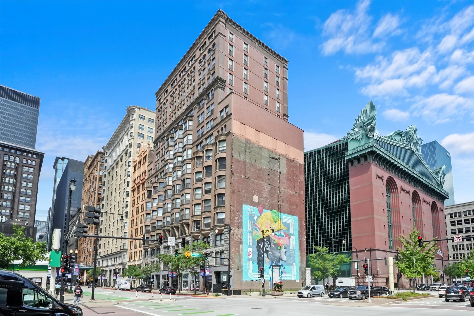
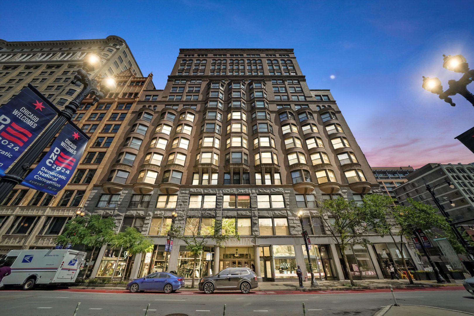
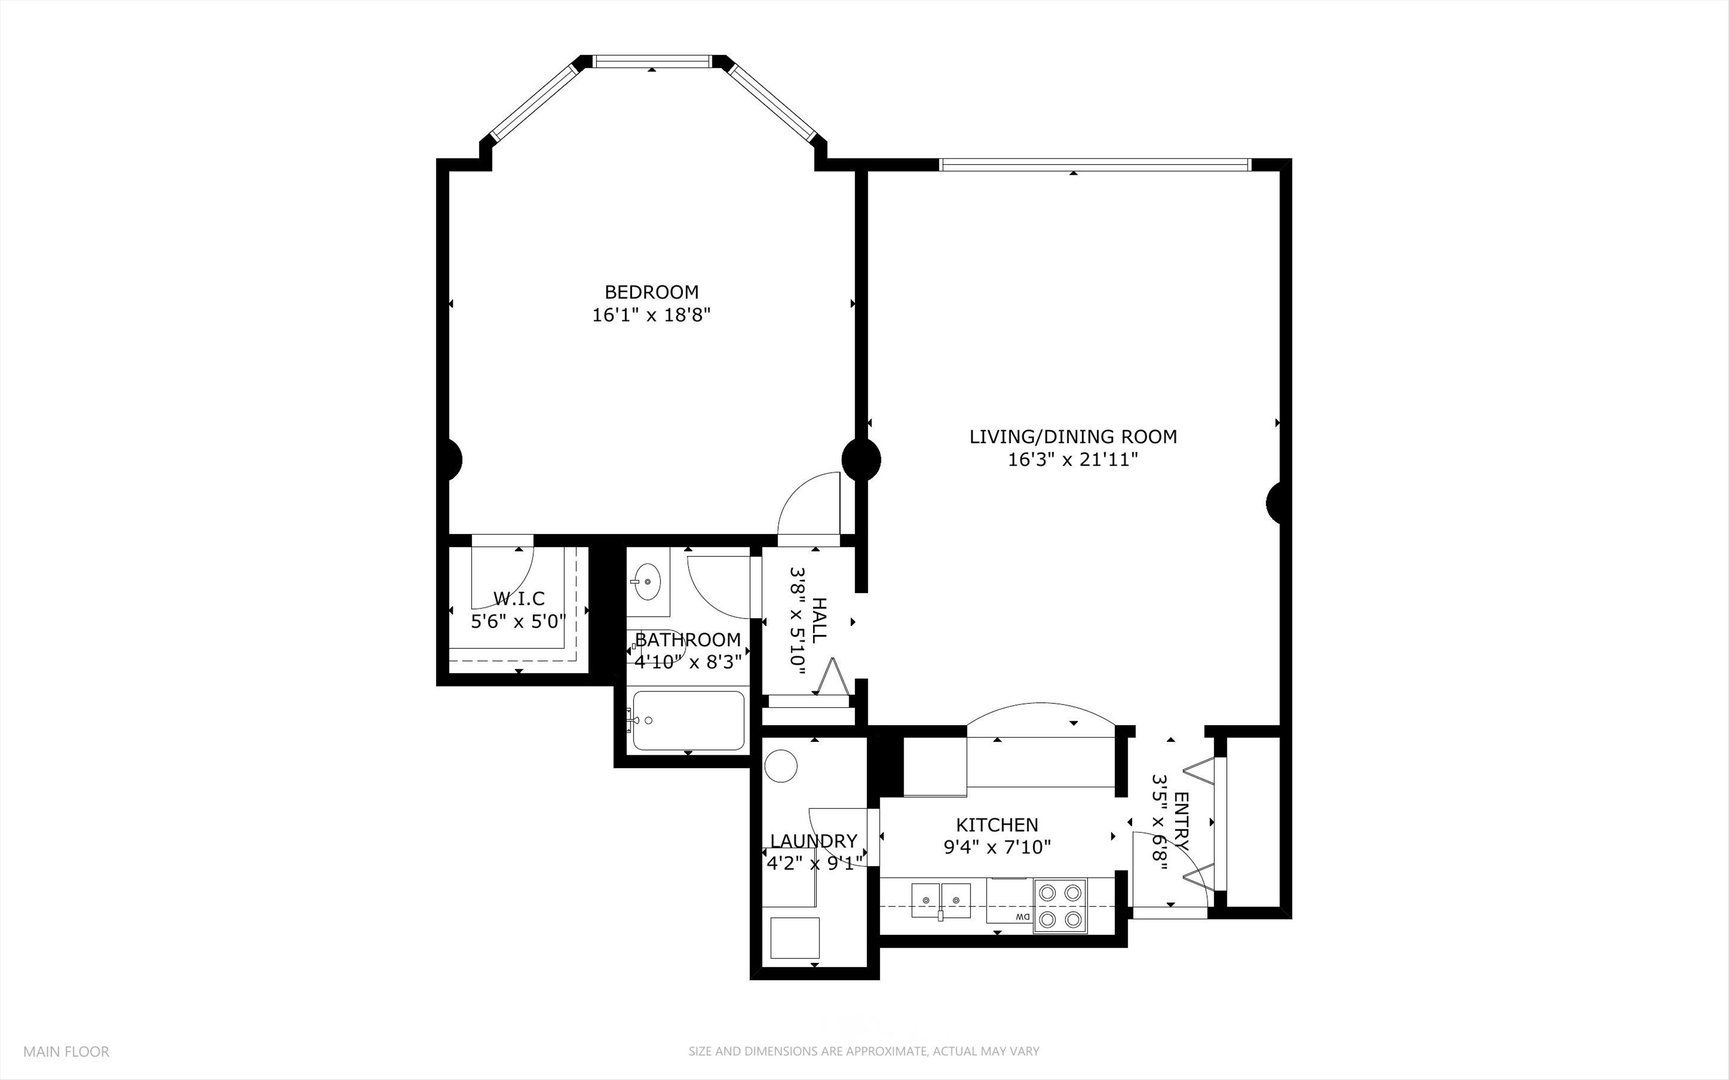
Check out this historic Manhattan building in Printers Row! This unique 1Bed/1Bath unit boasts a spacious floor plan, hardwood floors, newer forced air/central air system, detailed molding, convenience of an IN-UNIT washer/dryer, plenty of storage, along with access to building amenities like a bicycle room, laundry facilities, and an additional storage room. Enjoy weekday door person services for added security and convenience. As a designated Chicago Landmark and listed on the National Register of Historic Places, this building is celebrated as the oldest surviving skyscraper. It combines historical significance with modern comfort. Located in the South Loop, just three blocks from Grant Park and directly across from the Harold Washington Library, the prime location boasts excellent walkability to the financial district and easy access to all mass transit options, making car ownership unnecessary. Pet-friendly for cats, with parking solutions available nearby, this unit offers a unique blend of Chicago's rich history and urban lifestyle. Take a 3D Tour, CLICK on the 3D BUTTON & Walk Around.

1
bed

1
bath

1,000 Sq.Ft. LIVING AREA

Features

Interior

  • total bedrooms1
  • Total bathroom1
  • full bathroom1
  • Laundry room In Unit
  • APPLIANCES Range, Microwave, Dishwasher, Refrigerator, Washer, Dryer
  • other interior Features Elevator, Hardwood Floors, Laundry Hook-Up in Unit, Storage

Area & Lot

  • Status Sold
  • Date Sold November 25, 2024
  • Living Area1,000 Sq.Ft.
  • MLS® ID12143006
  • TypeCondo
  • YEAR BUILT1890
  • NeighborhoodLoop
  • Elementary SchoolSouth Loop Elementary School
  • Middle SchoolSouth Loop Elementary School
  • High SchoolPhillips Academy High School
  • School District299

Exterior

  • STORIES16
  • Garage Space1.0
  • water SourceLake Michigan
  • roofRubber
  • HEAT TYPEElectric, Forced Air, Heat Pump
  • AIR CONDITIONINGCentral Air
  • sewerPublic Sewer
  • HOA AmenitiesBike Room/Bike Trails, Door Person, Elevator(s), Storage, Service Elevator(s)
  • other exterior FeaturesStorms/Screens, Cable Access

Financial

  • Sales Price$200,000
  • Real Estate Tax $3,236/yr
  • HOA $656/mo
Matt Laricy

Matt Laricy

Loop

Downtown high-rise living in the heart of Chicago's business and cultural core

Explore

Proven Chicago

Led by a fourth-generation Chicago real estate professional, our team delivers trusted guidance across the city and suburbs. With nearly 20 years of experience and a client-first approach, we combine market knowledge, integrity, and results to help you move with confidence.

Follow Us on Instagram
