434 W Melrose Street Unit: 203
SEE ALL PHOTOS
434 W Melrose Street Unit: 203
Bought with Ellen Webber with @properties Christie's International Real Estate and Listed by Matt Laricy with Americorp, Ltd 708-250-2696
Leased

434 W Melrose Street Unit: 203

434 W Melrose Street Unit: 203, Chicago, IL 60657

$6,747/month
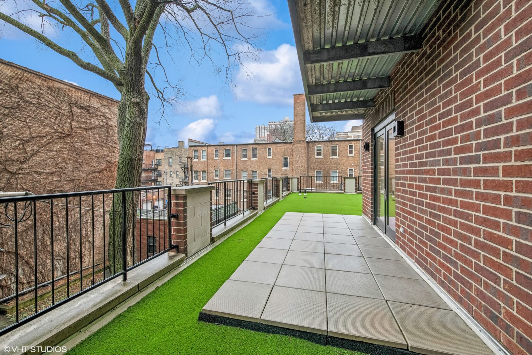
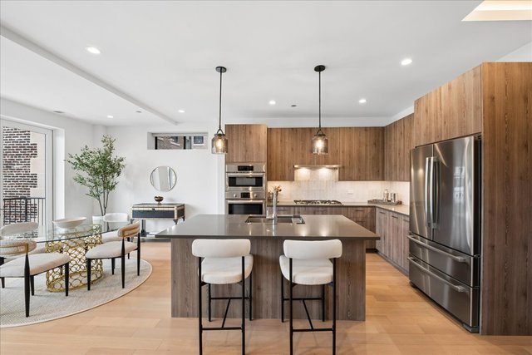
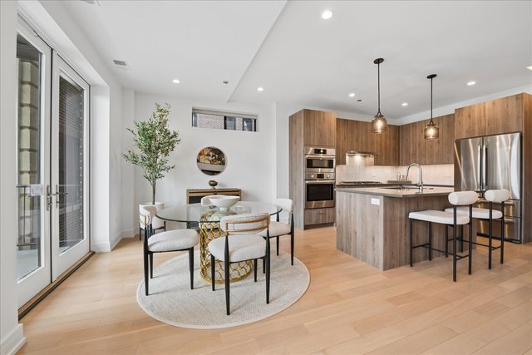
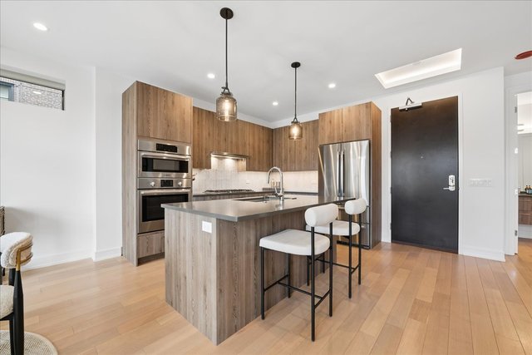
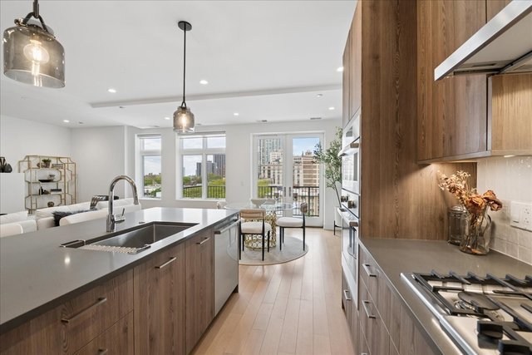
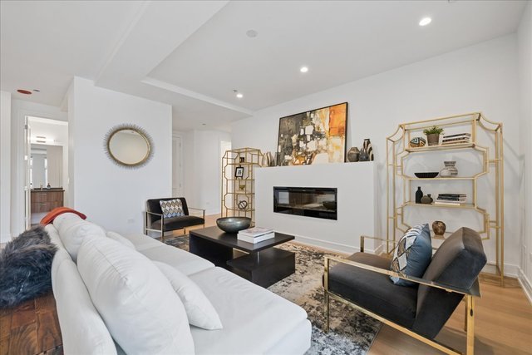
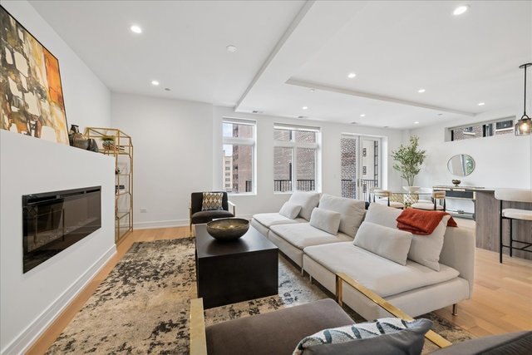
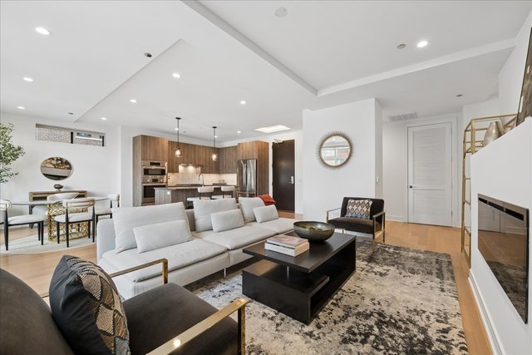
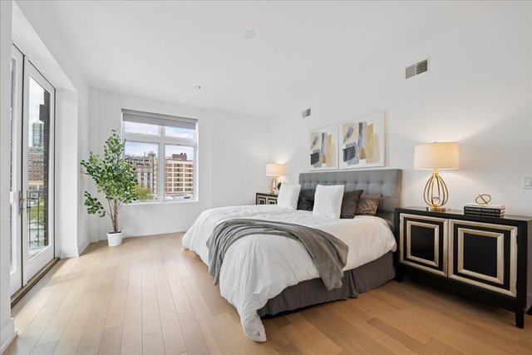
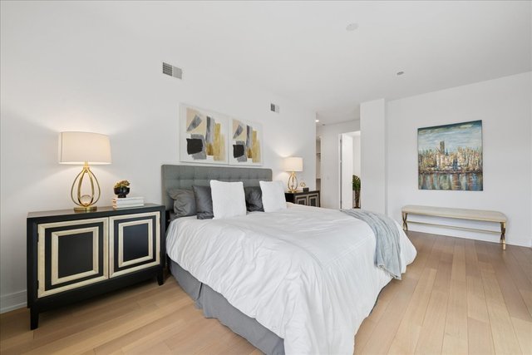
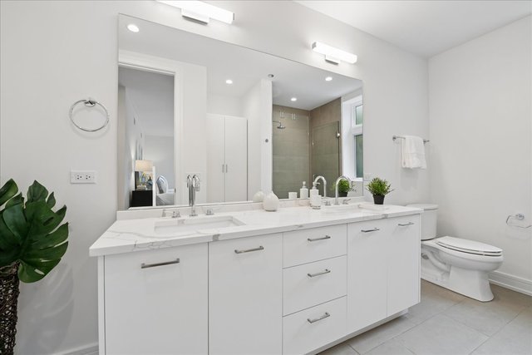
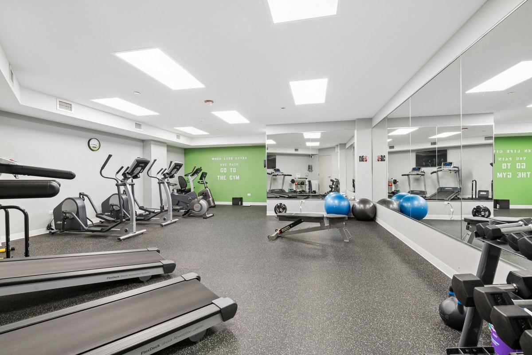
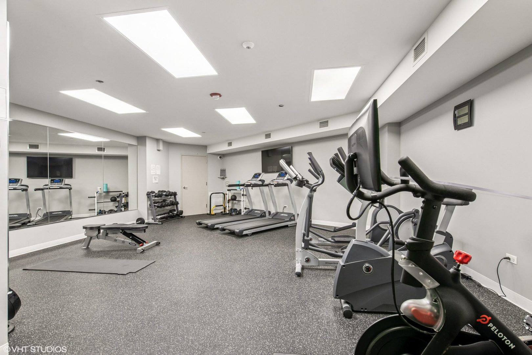
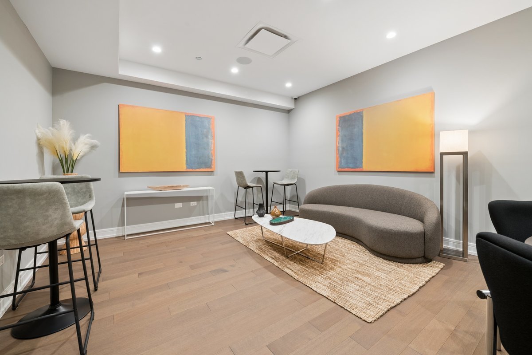
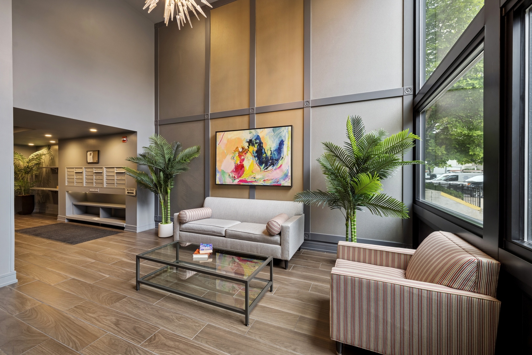
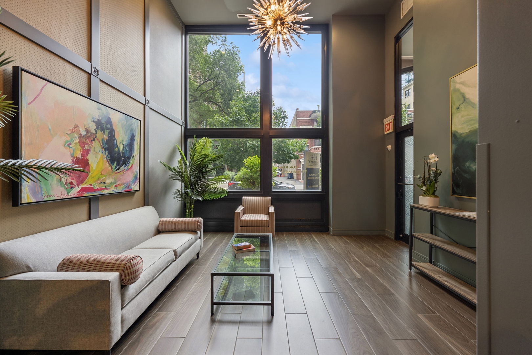
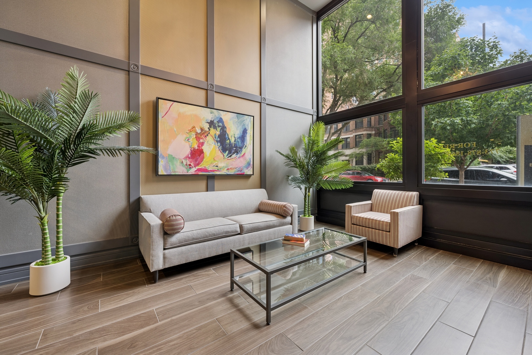
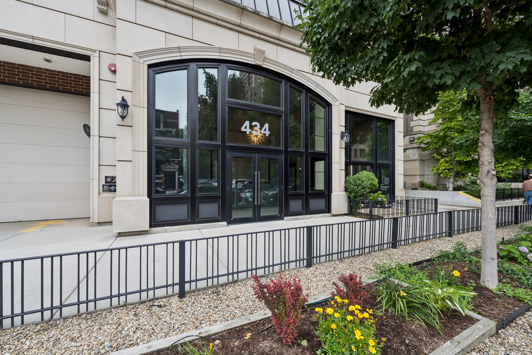
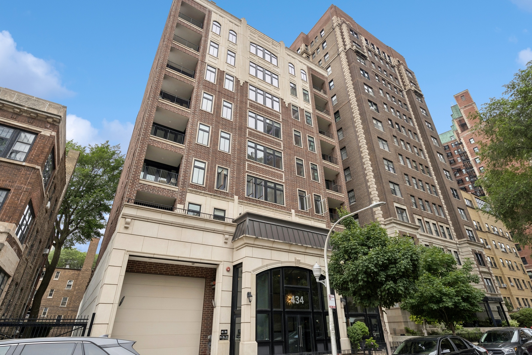
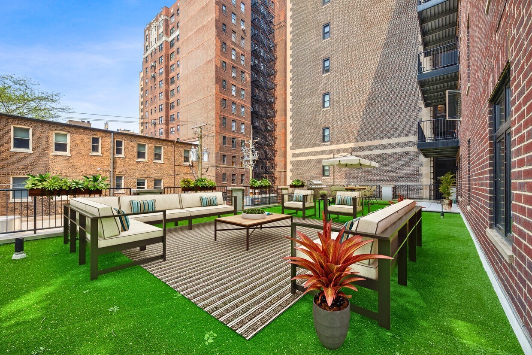
Rarely available 1,400 sq ft PRIVATE rooftop deck makes this stunning 1,585 sq ft 2 bed, 2.1 bath residence truly stand out. Located in a high-end boutique elevator building on a quiet tree-lined street, this beautifully designed home offers a sophisticated modern layout with oversized windows, 9-10 ft ceilings, wide-plank heated hardwood floors, and hardwood flooring in both bedrooms. The open-concept kitchen features Bosch appliances, custom Italian cabinetry, quartz countertops, and Grohe fixtures, while the spa-inspired baths include quartz counters, double-bowl vanities, a walk-in shower, and soaking tub. Additional highlights include custom built-in closets, full-size in-unit laundry, and an expansive rooftop deck with two paver terraces and turf. Building amenities include indoor heated parking, 24-hour fitness center, and party room. Ideally located near Lake Michigan, running trails, public transportation, Belmont Harbor, Wrigley Field, restaurants, shopping, and more. Utility/maintenance package is $195/month and includes gas, water, trash, and sewage. Garage parking available for $385/month. No security deposit; $1,000 move-in fee. Pets allowed up to 40 lbs, with additional pet rent and breed restrictions. Photos are of the same unit on the 6th floor with similar finishes; colors may vary.
2
beds

3
baths

1,585 Sq.Ft. LIVING AREA

Features

Interior

  • total bedrooms2
  • Total bathrooms3
  • full bathrooms2
  • half bathroom1
  • Laundry room Main Level, Washer Hookup, In Unit, Laundry Closet
  • Flooring Hardwood
  • Fireplace Electric
  • APPLIANCES Range, Microwave, Dishwasher, High End Refrigerator, Freezer, Washer, Dryer, Disposal, Stainless Steel Appliance(s), Range Hood
  • other interior Features High Ceilings, Granite Counters, Health Facilities, Lobby

Area & Lot

  • Status Leased
  • Date Leased May 29, 2026
  • Living Area1,585 Sq.Ft.
  • MLS® ID12656387
  • TypeCondo
  • YEAR BUILT2019
  • NeighborhoodChicago
  • Elementary SchoolNettelhorst Elementary School
  • Middle SchoolNettelhorst Elementary School
  • High SchoolLake View High School
  • School District299

Exterior

  • STORIES9
  • Garage Space1.0
  • water SourceLake Michigan
  • parkingGarage Door Opener, Heated Garage, Garage, Yes, Leased, Attached
  • HEAT TYPENatural Gas, Forced Air, Radiant, Radiant Floor
  • AIR CONDITIONINGCentral Air
  • sewerPublic Sewer
  • HOA AmenitiesBike Room/Bike Trails, Elevator in Residence, Exercise Room, Storage
  • other exterior FeaturesRoof Deck

Financial

  • Lease Price$6,747/mo
Matt Laricy

Matt Laricy

Chicago

Explore

Proven Chicago

Led by a fourth-generation Chicago real estate professional, our team delivers trusted guidance across the city and suburbs. With nearly 20 years of experience and a client-first approach, we combine market knowledge, integrity, and results to help you move with confidence.

Follow Us on Instagram