Leave a Message

By providing your contact information to Matt Laricy, your personal information will be processed in accordance with Matt Laricy's Privacy Policy. By checking the box(es) below, you consent to receive communications regarding your real estate inquiries and related marketing and promotional updates in the manner selected by you. For SMS text messages, message frequency varies. Message and data rates may apply. You may opt out of receiving further communications from Matt Laricy at any time. To opt out of receiving SMS text messages, reply STOP to unsubscribe.

Thank you for your message. We will be in touch with you shortly.

435 W Erie Street Unit: 1701
SEE ALL PHOTOS
435 W Erie Street Unit: 1701
Sold

435 W Erie Street Unit: 1701

435 W Erie Street Unit: 1701, Chicago, IL 60654

$570,000
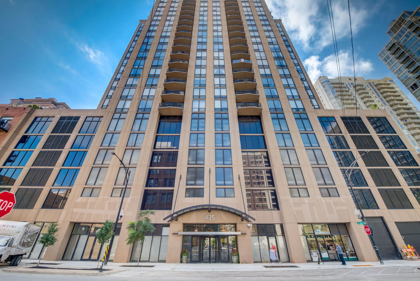
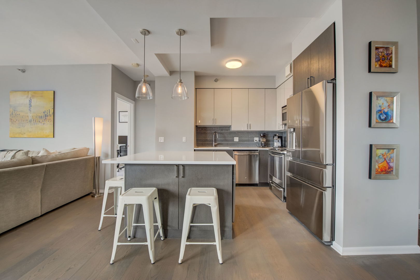
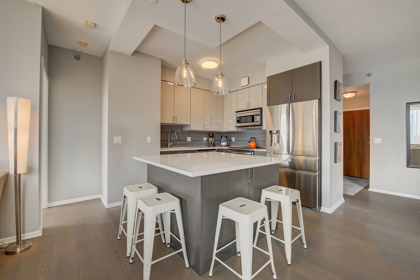
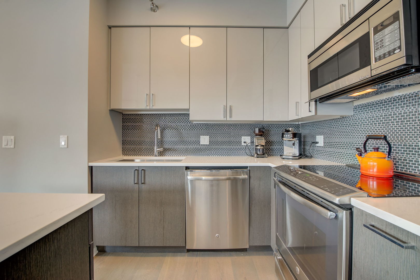
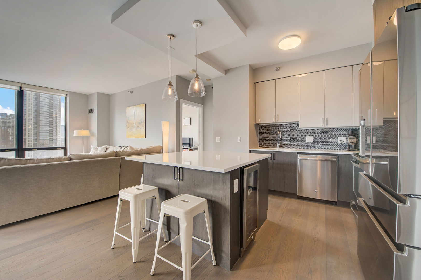
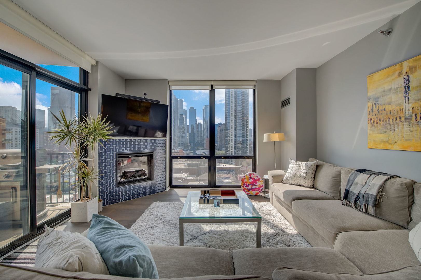
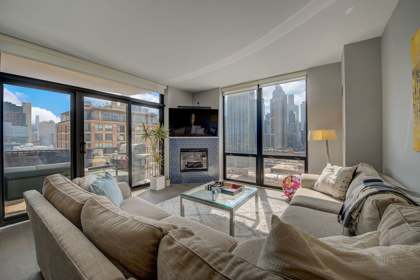
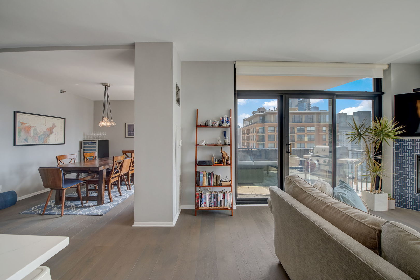
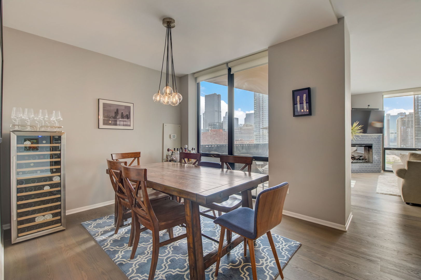
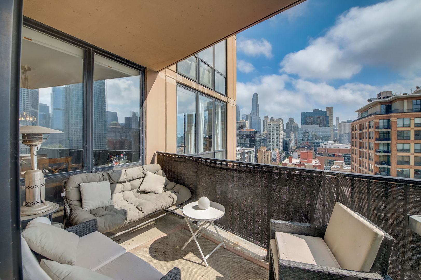
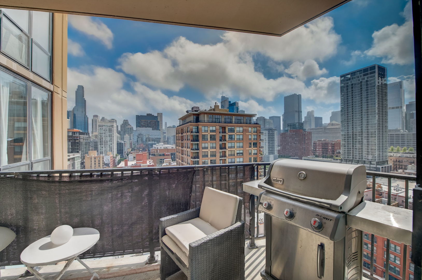
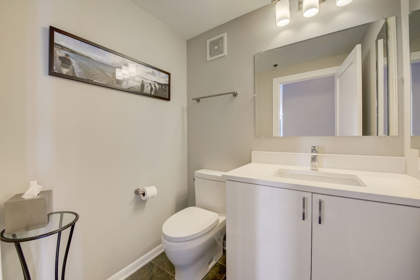
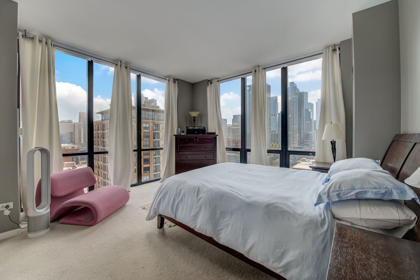
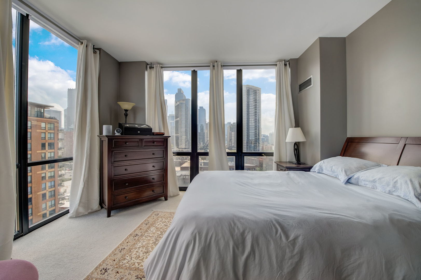
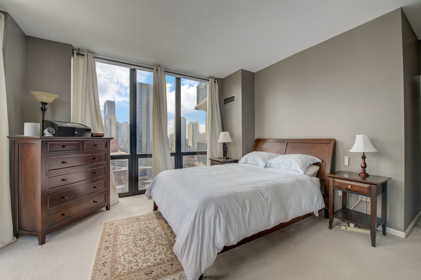
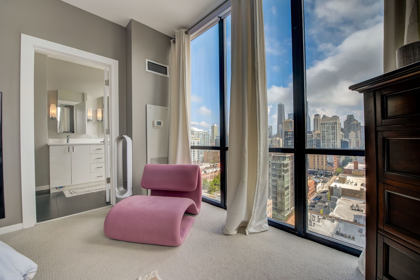
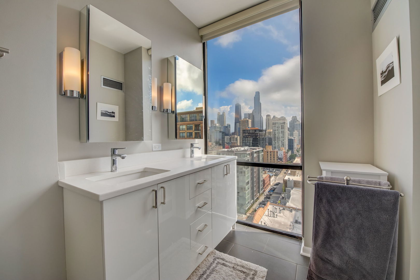
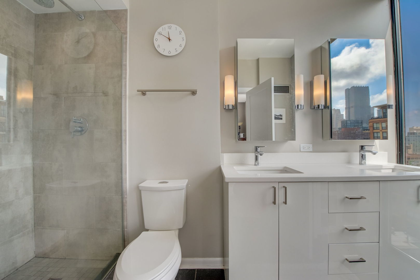
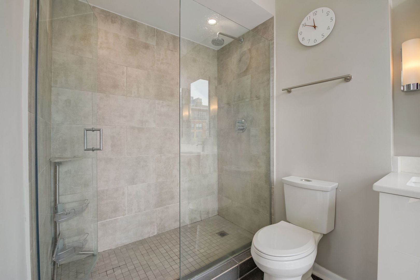
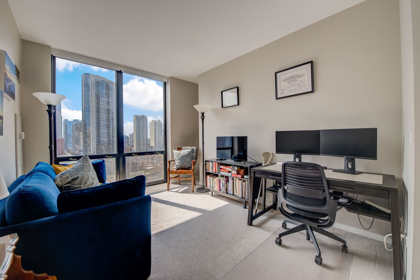
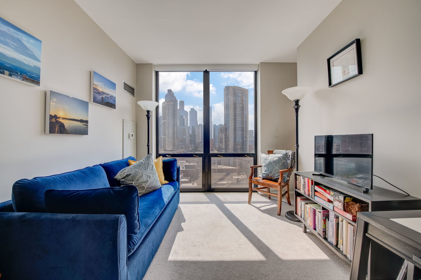
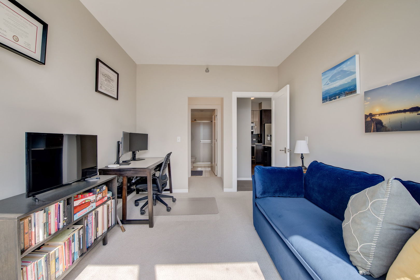
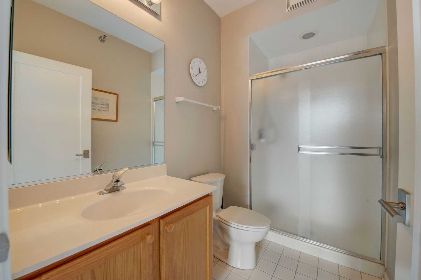
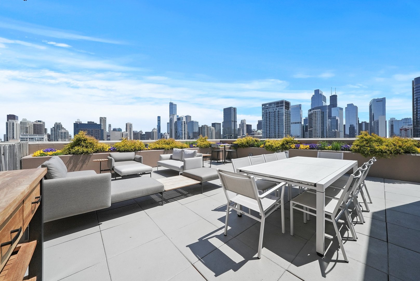
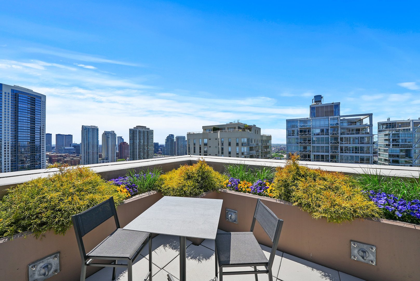
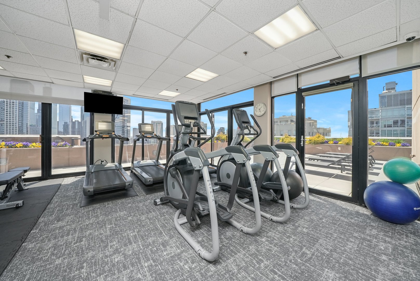
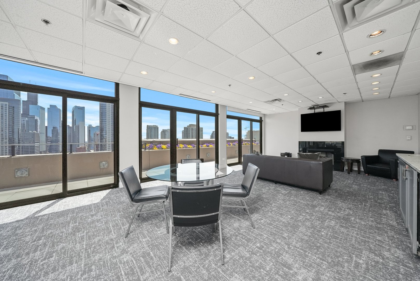
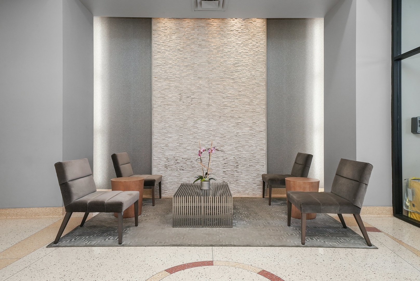
Breathtaking PANORAMIC skyline views from the 17th floor, sits this immaculate River North condo located at the Luxurious Erie Centre. Impressive 2Bed/2.1Bath sun-filled south east corner unit, with floor to ceiling windows in every room, a large open floor-plan with gleaming hardwood floors, and so many recent upgrades! The spacious living/dining space has access to your own private balcony, perfect for entertaining guests. Step into the modern Chef's kitchen fully renovated in 2017, offering two tone cabinets, stainless steel appliances, custom backsplash, and large island with room for seating. The primary suite has a lovely en suite bath with HUGE windows for great natural light & massive walk in closet. The second bedroom is very generous in size and has great storage with continued city views. Convenient half bath is great for guests. Other notable features include in-unit Washer/Dryer, electric fireplace with Fireclay tile, black out automatic blinds, & additional storage unit. Deeded garage parking additional 35k. Very well maintained, full amenity building has chic lobby, no rental cap, 24 hour doorman, elevator, fitness room, party room, and common rooftop deck! PRIME River North location close to Starbucks, CTA transportation, Larrabee dog park, shopping, some of Chicago's BEST restaurants, and so much more. Phenomenal quiet location. Do not miss this incredible opportunity!

2
beds

3
baths

1,329 Sq.Ft. LIVING AREA

Features

Interior

  • total bedrooms2
  • Total bathrooms3
  • full bathrooms2
  • half bathroom1
  • Laundry room In Unit
  • APPLIANCES Range, Microwave, Dishwasher, Refrigerator, Washer, Dryer, Disposal, Stainless Steel Appliance(s)
  • other interior Features Hardwood Floors, Laundry Hook-Up in Unit, Storage, Walk-In Closet(s), Open Floorplan

Area & Lot

  • Status Sold
  • Date Sold December 21, 2023
  • Living Area1,329 Sq.Ft.
  • MLS® ID11899657
  • TypeCondo
  • YEAR BUILT1999
  • NeighborhoodRiver North
  • Elementary SchoolOgden Elementary
  • Middle SchoolOgden Elementary
  • High SchoolWells Community Academy Senior H
  • School District299

Exterior

  • STORIES25
  • Garage Space1.0
  • water SourceLake Michigan
  • HEAT TYPEForced Air
  • AIR CONDITIONINGCentral Air
  • sewerPublic Sewer
  • HOA AmenitiesDoor Person, Elevator(s), Exercise Room, Storage, On Site Manager/Engineer, Party Room, Sundeck, Service Elevator(s)
  • other exterior FeaturesBalcony, Roof Deck, Storms/Screens, Cable Access

Financial

  • Sales Price$570,000
  • Real Estate Tax $10,932/yr
  • HOA $860/mo
Matt Laricy

Matt Laricy

River North

Converted warehouse lofts, luxury high-rises, and vibrant gallery district living

Explore

Proven Chicago

Led by a fourth-generation Chicago real estate professional, our team delivers trusted guidance across the city and suburbs. With nearly 20 years of experience and a client-first approach, we combine market knowledge, integrity, and results to help you move with confidence.

Follow Us on Instagram