435 W Erie Street Unit: 905
SEE ALL PHOTOS
435 W Erie Street Unit: 905
Bought with Stephanie Pagone with Compass and Listed by Matt Laricy with Americorp, Ltd 708-250-2696
Leased

435 W Erie Street Unit: 905

435 W Erie Street Unit: 905, Chicago, IL 60654

$2,600/month
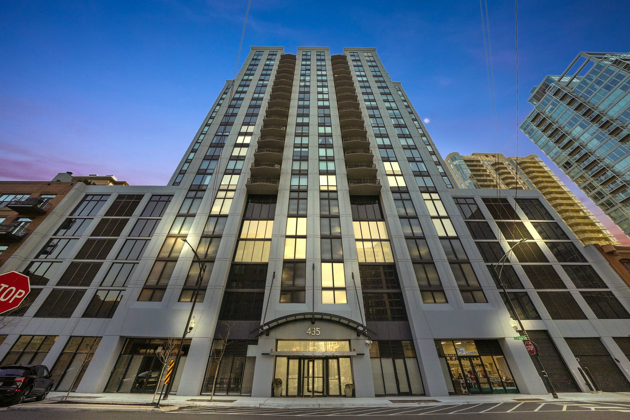
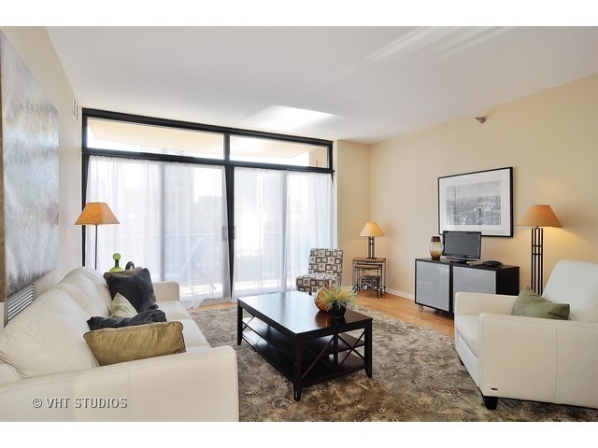
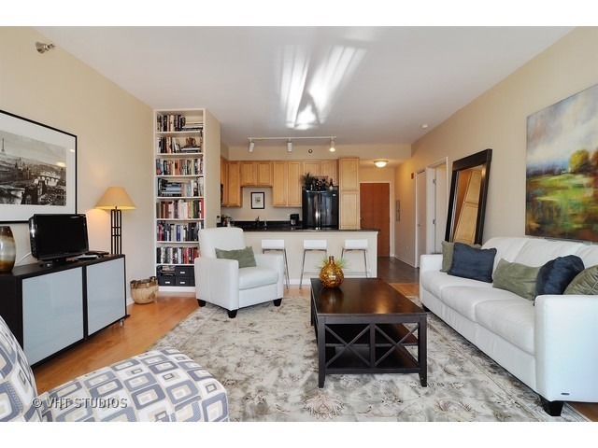
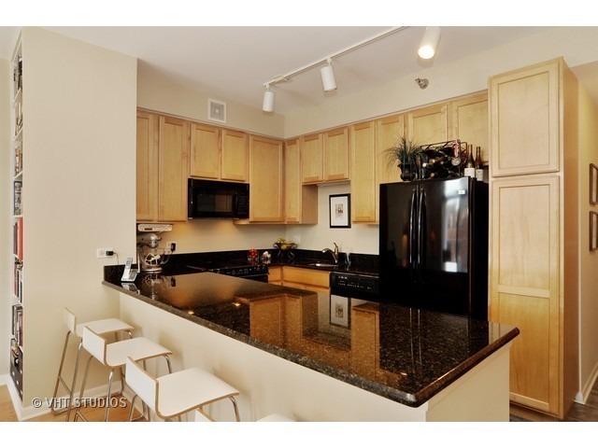
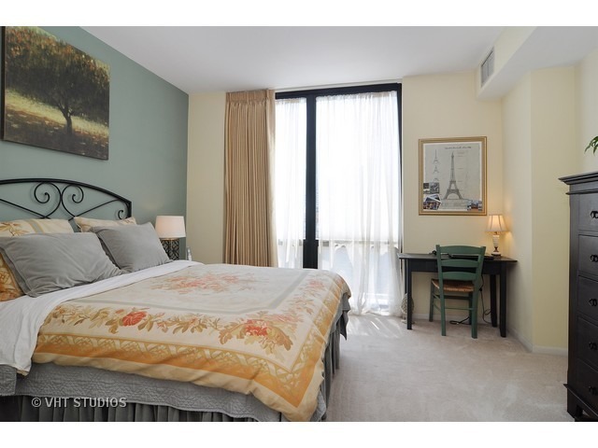
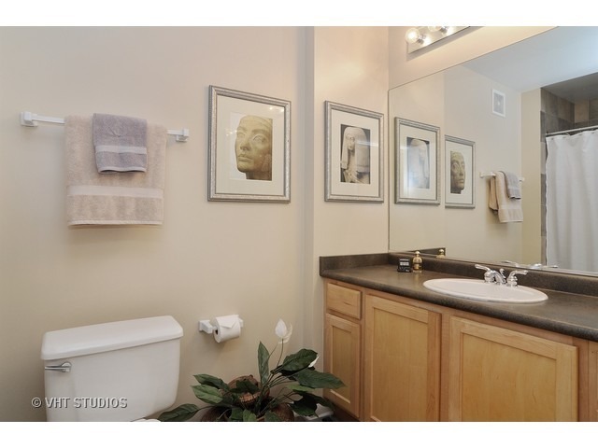
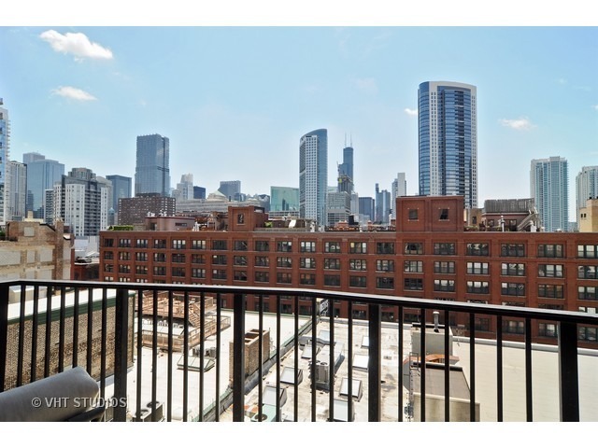
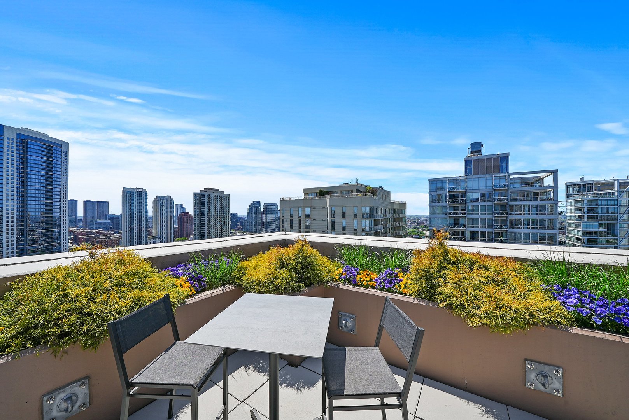
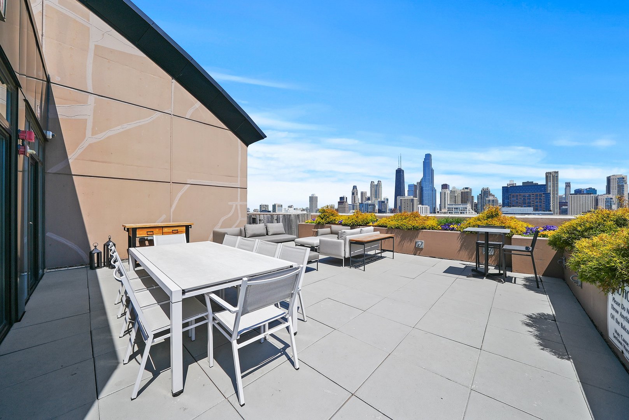
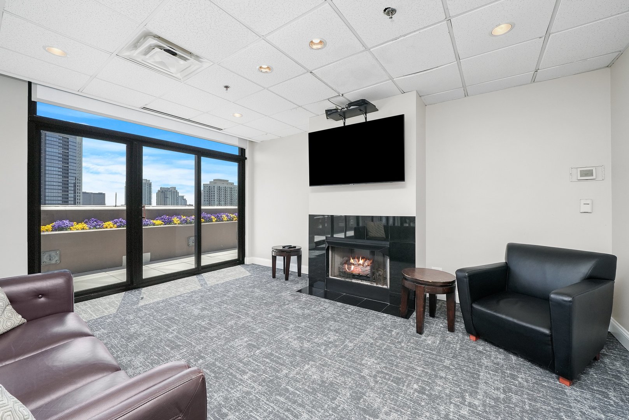
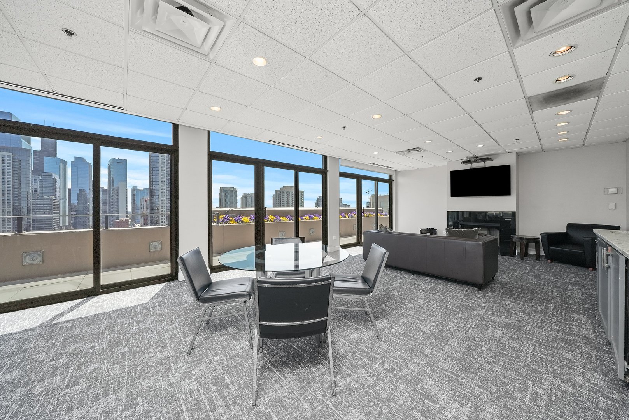
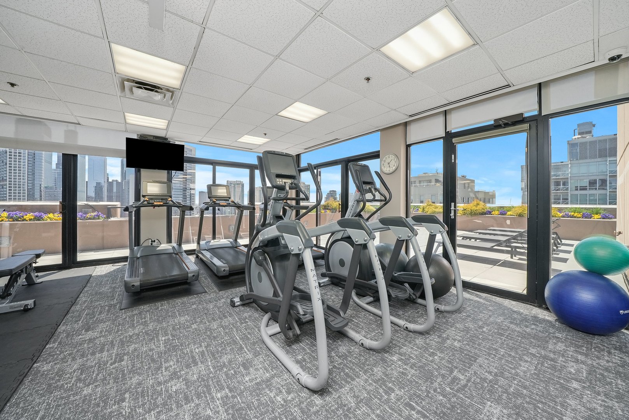
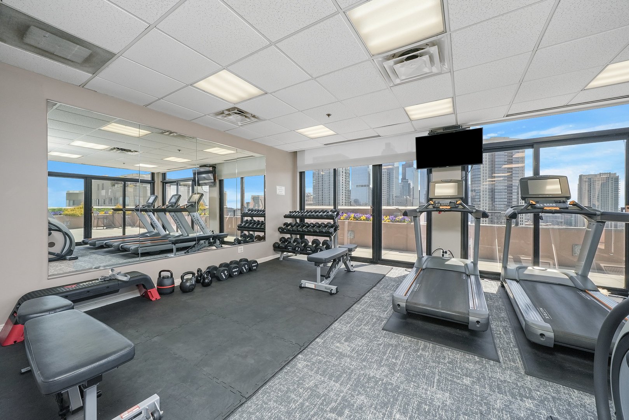
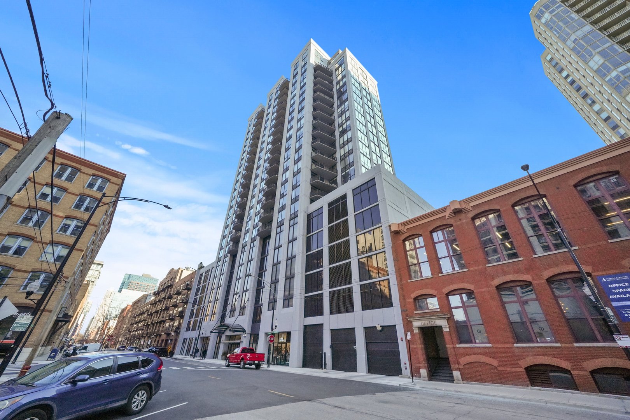
Stunning 1-Bed/1-Bath in the heart of River North with breathtaking south-facing views! Flooded with natural light, the spacious living area flows into a large kitchen featuring stainless steel appliances, granite countertops, and a breakfast bar. The unit boasts hardwood floors throughout the living space and freshly cleaned carpets in the bedroom. With ample in-unit storage and an included storage locker, you'll have plenty of room for everything. Heated garage parking available for $200 extra. This full-amenity building offers 24-hour door staff, an elevator, exercise room, party room, and a rooftop deck. Steps from EBC, the Chicago CTA stop, dog park, Starbucks, top restaurants, nightlife, and everything that makes River North exceptional!

1
bed

1
bath

800 Sq.Ft. LIVING AREA

Features

Interior

  • total bedrooms1
  • Total bathroom1
  • full bathroom1
  • Laundry room Washer Hookup, In Unit
  • Flooring Hardwood
  • APPLIANCES Range, Microwave, Dishwasher, Refrigerator, Washer, Dryer, Disposal, Stainless Steel Appliance(s)
  • other interior Features Storage

Area & Lot

  • Status Leased
  • Date Leased May 1, 2025
  • Living Area800 Sq.Ft.
  • MLS® ID12302597
  • TypeCondo
  • YEAR BUILT1999
  • NeighborhoodRiver North
  • School District299

Exterior

  • STORIES22
  • Garage Space1.0
  • water SourcePublic
  • parkingShared Driveway, Garage Door Opener, Heated Garage, Garage, On Site, Leased, Attached
  • HEAT TYPEElectric
  • AIR CONDITIONINGCentral Air
  • sewerPublic Sewer
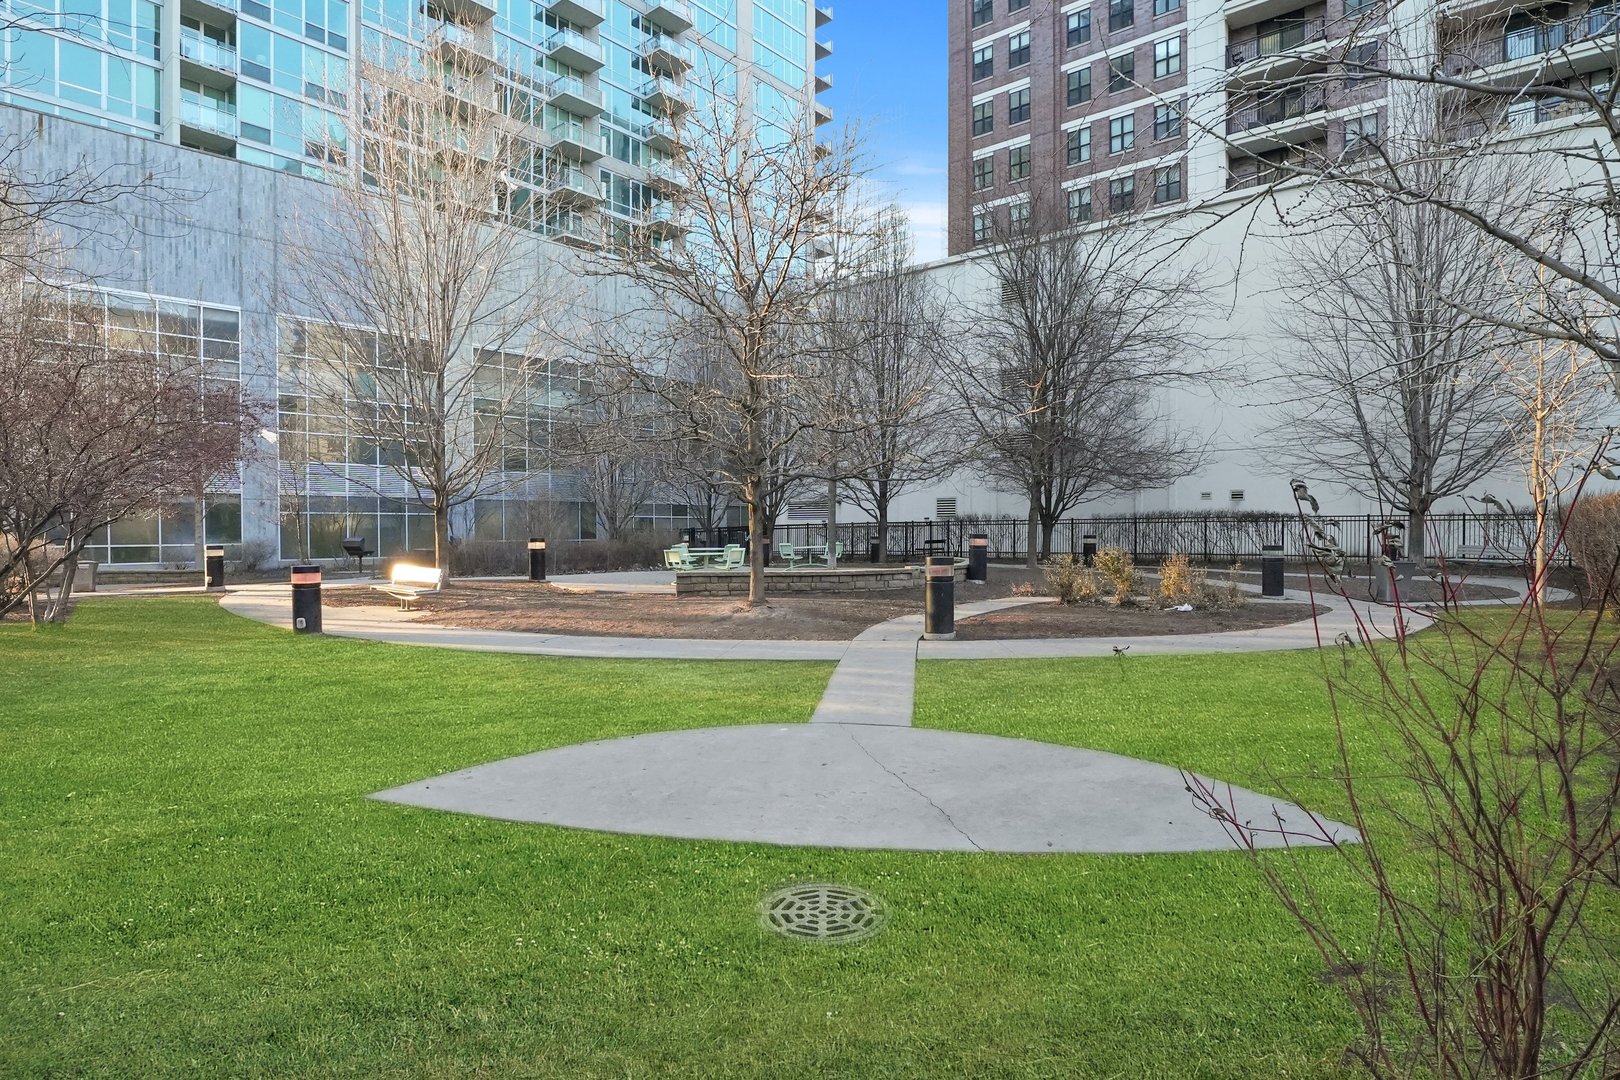
  • HOA AmenitiesBike Room/Bike Trails, Boat Dock, Door Person, Elevator(s), Exercise Room, Storage, Health Club, On Site Manager/Engineer, Park, Party Room, Sundeck, Receiving Room, Security Door Lock(s), Service Elevator(s)
  • other exterior FeaturesBalcony

Financial

  • Lease Price$2,600/mo
Matt Laricy

Matt Laricy

River North

Converted warehouse lofts, luxury high-rises, and vibrant gallery district living

Explore

Proven Chicago

Led by a fourth-generation Chicago real estate professional, our team delivers trusted guidance across the city and suburbs. With nearly 20 years of experience and a client-first approach, we combine market knowledge, integrity, and results to help you move with confidence.

Follow Us on Instagram
