Leave a Message

By providing your contact information to Matt Laricy, your personal information will be processed in accordance with Matt Laricy's Privacy Policy. By checking the box(es) below, you consent to receive communications regarding your real estate inquiries and related marketing and promotional updates in the manner selected by you. For SMS text messages, message frequency varies. Message and data rates may apply. You may opt out of receiving further communications from Matt Laricy at any time. To opt out of receiving SMS text messages, reply STOP to unsubscribe.

Thank you for your message. We will be in touch with you shortly.

437 W Division Street Unit: 901
SEE ALL PHOTOS
437 W Division Street Unit: 901
Bought with Danny Lewis with Baird & Warner and Listed by Matt Laricy with Americorp, Ltd 708-250-2696
Sold

437 W Division Street Unit: 901

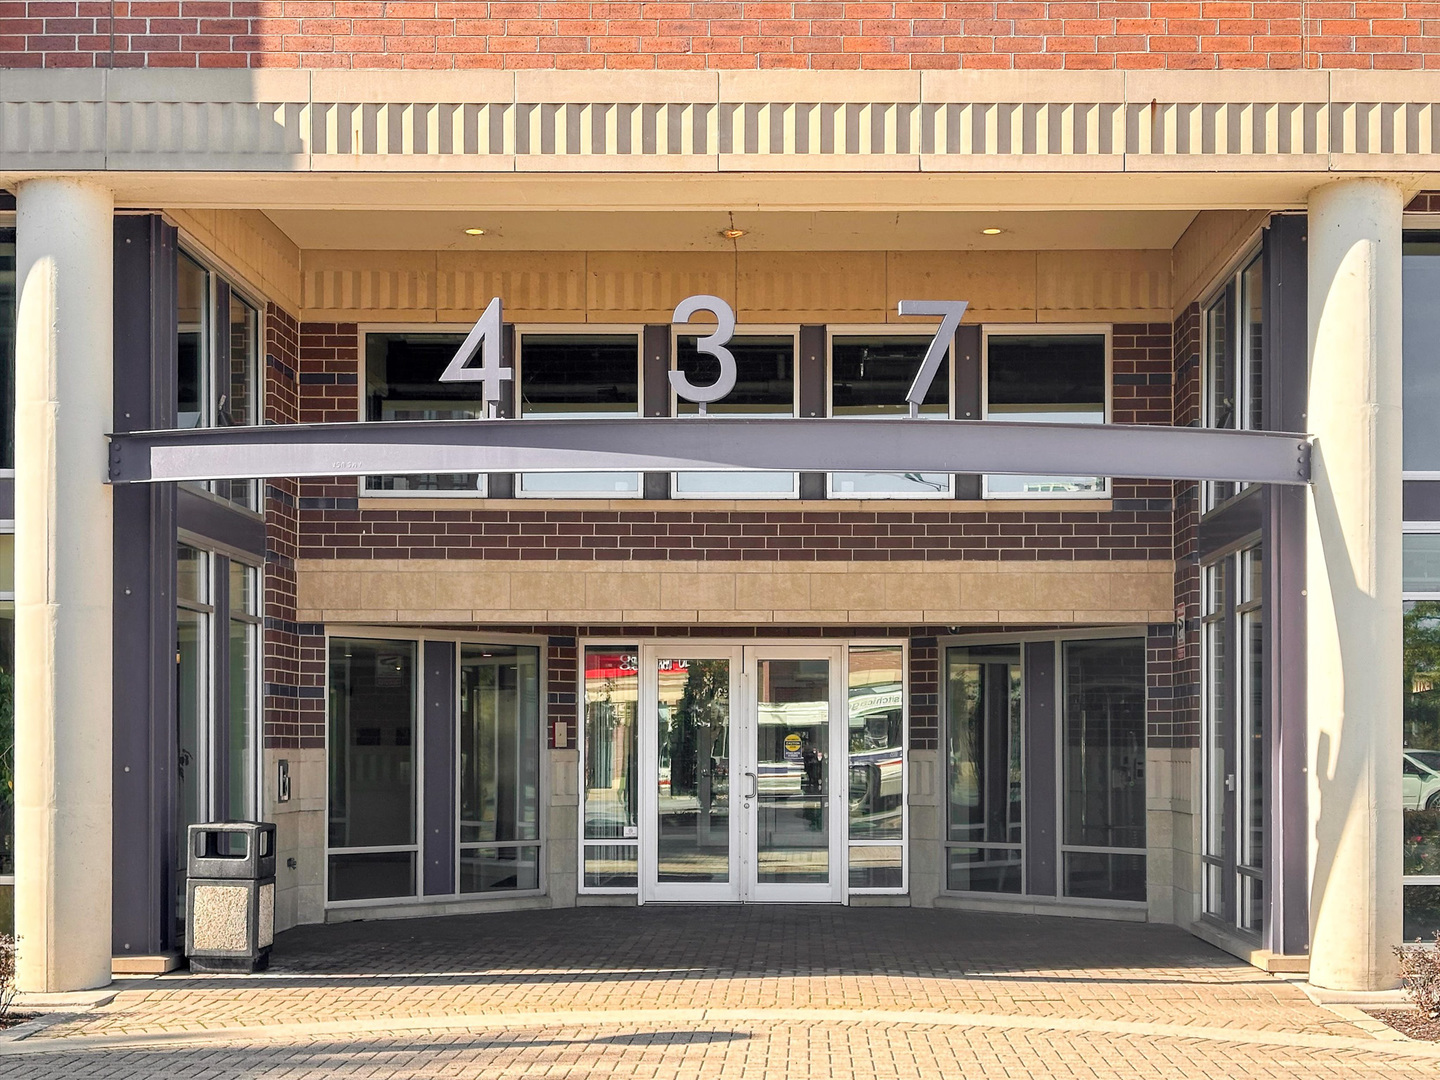
437 W Division Street Unit: 901, Chicago, IL 60610

$560,000
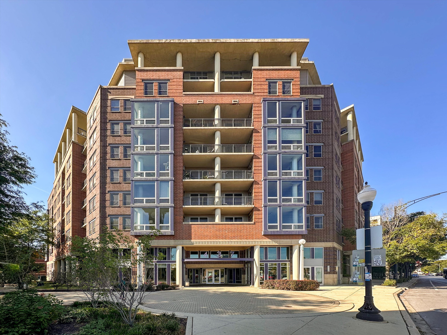
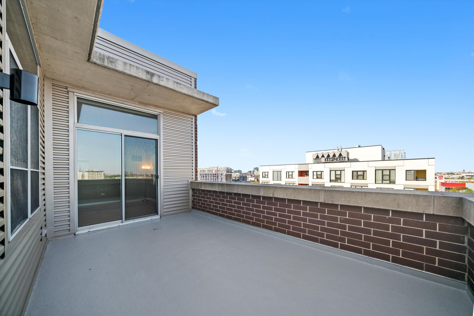
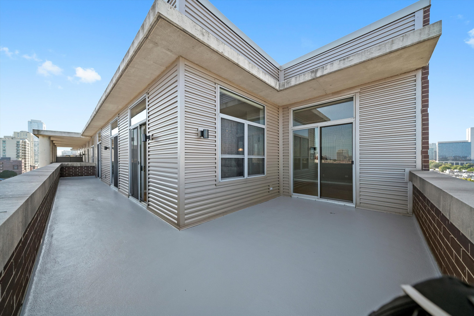
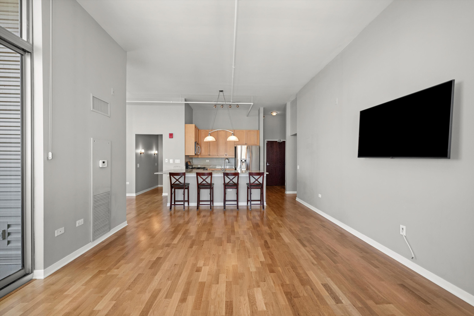
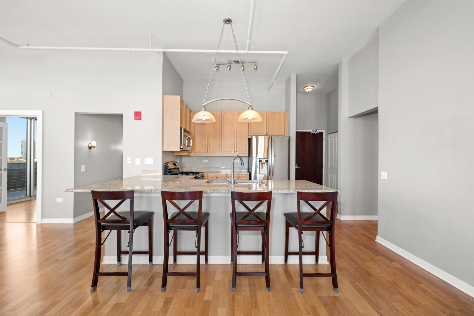
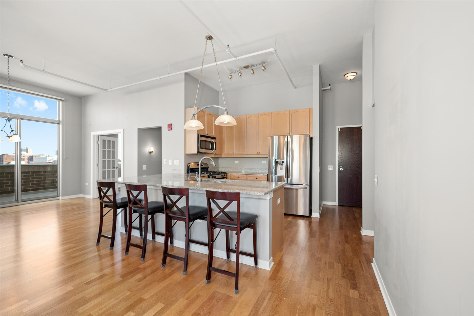
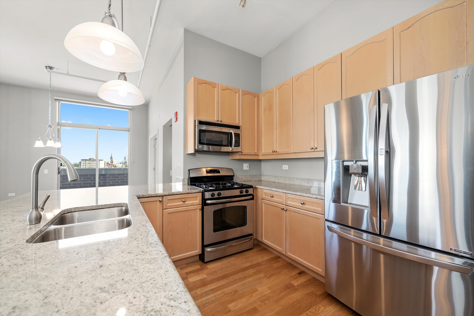
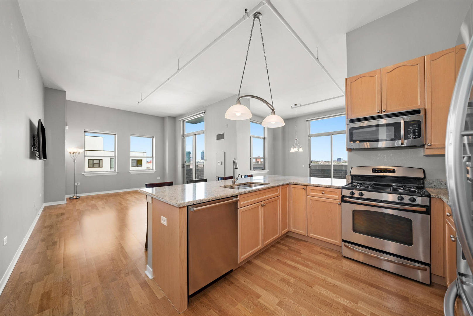
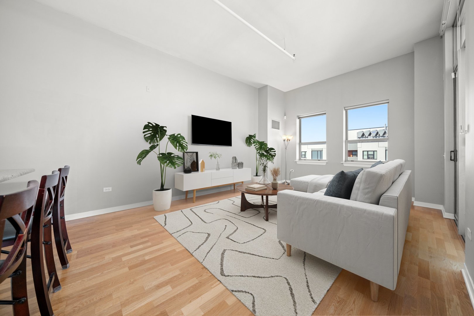
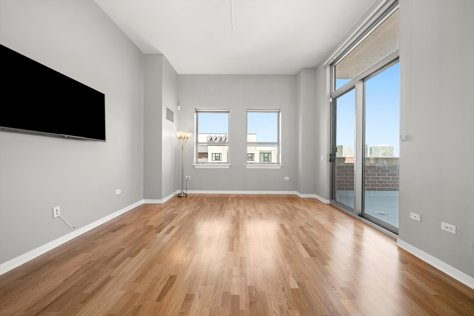
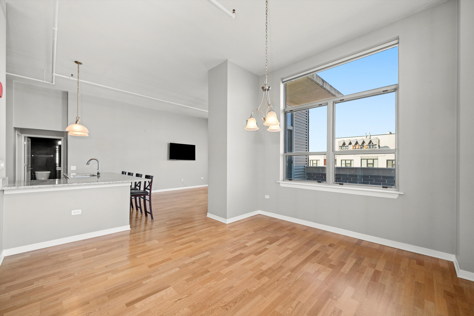
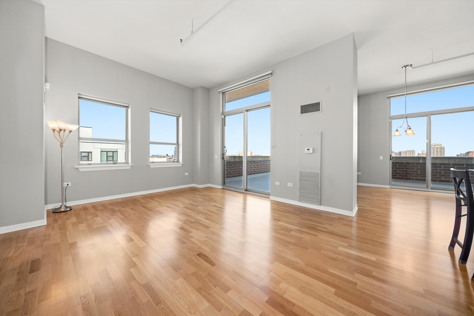
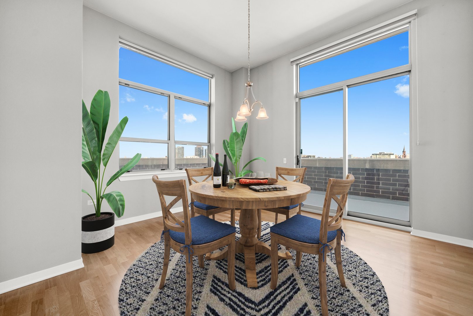
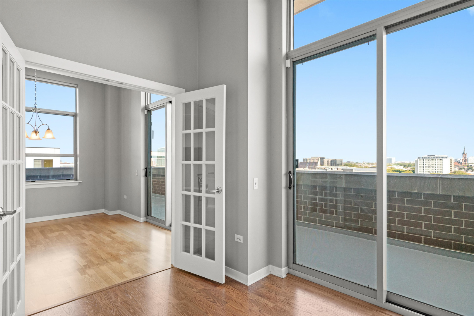
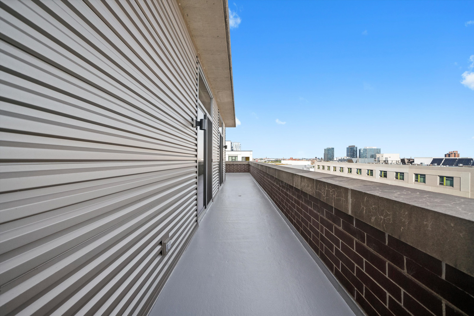
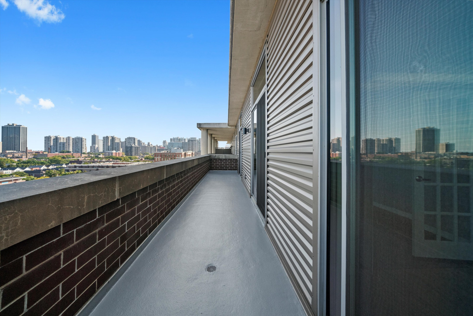
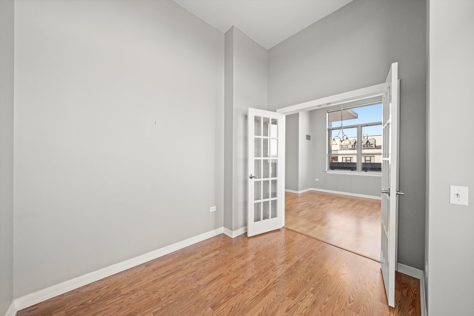
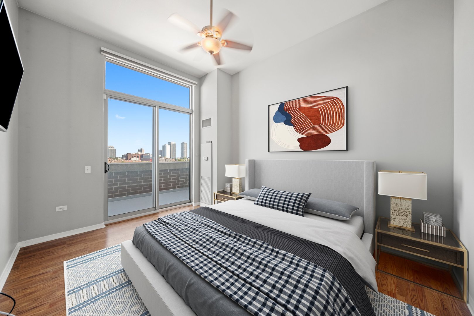
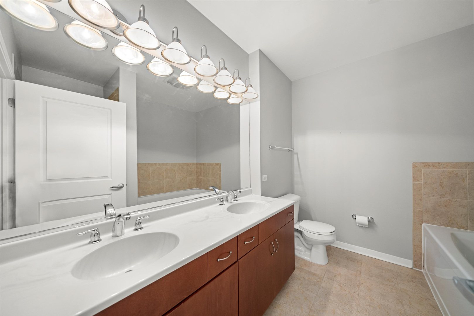
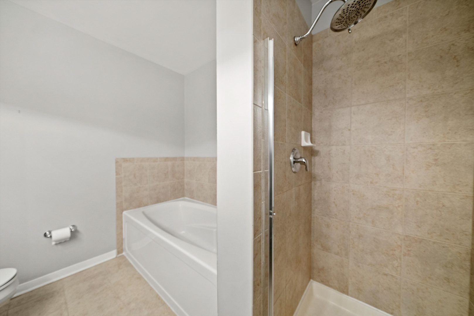
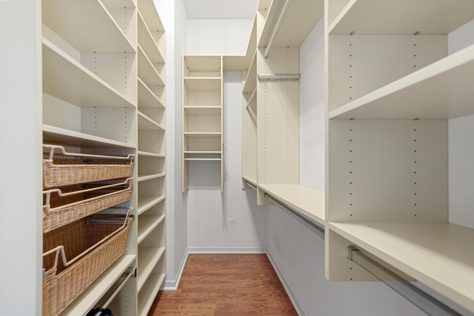
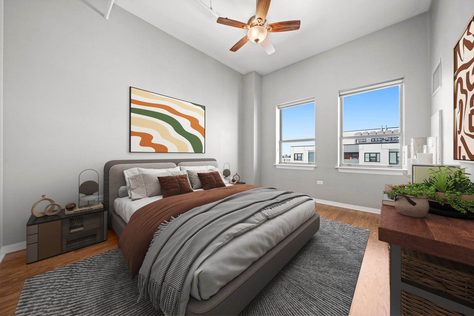
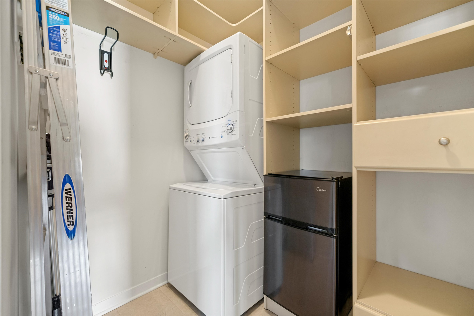
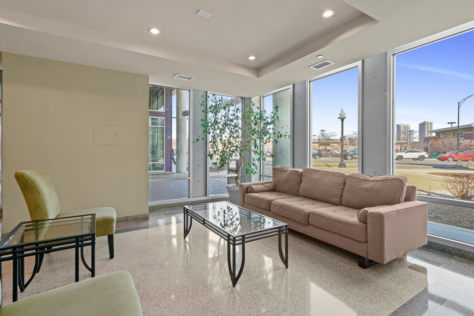
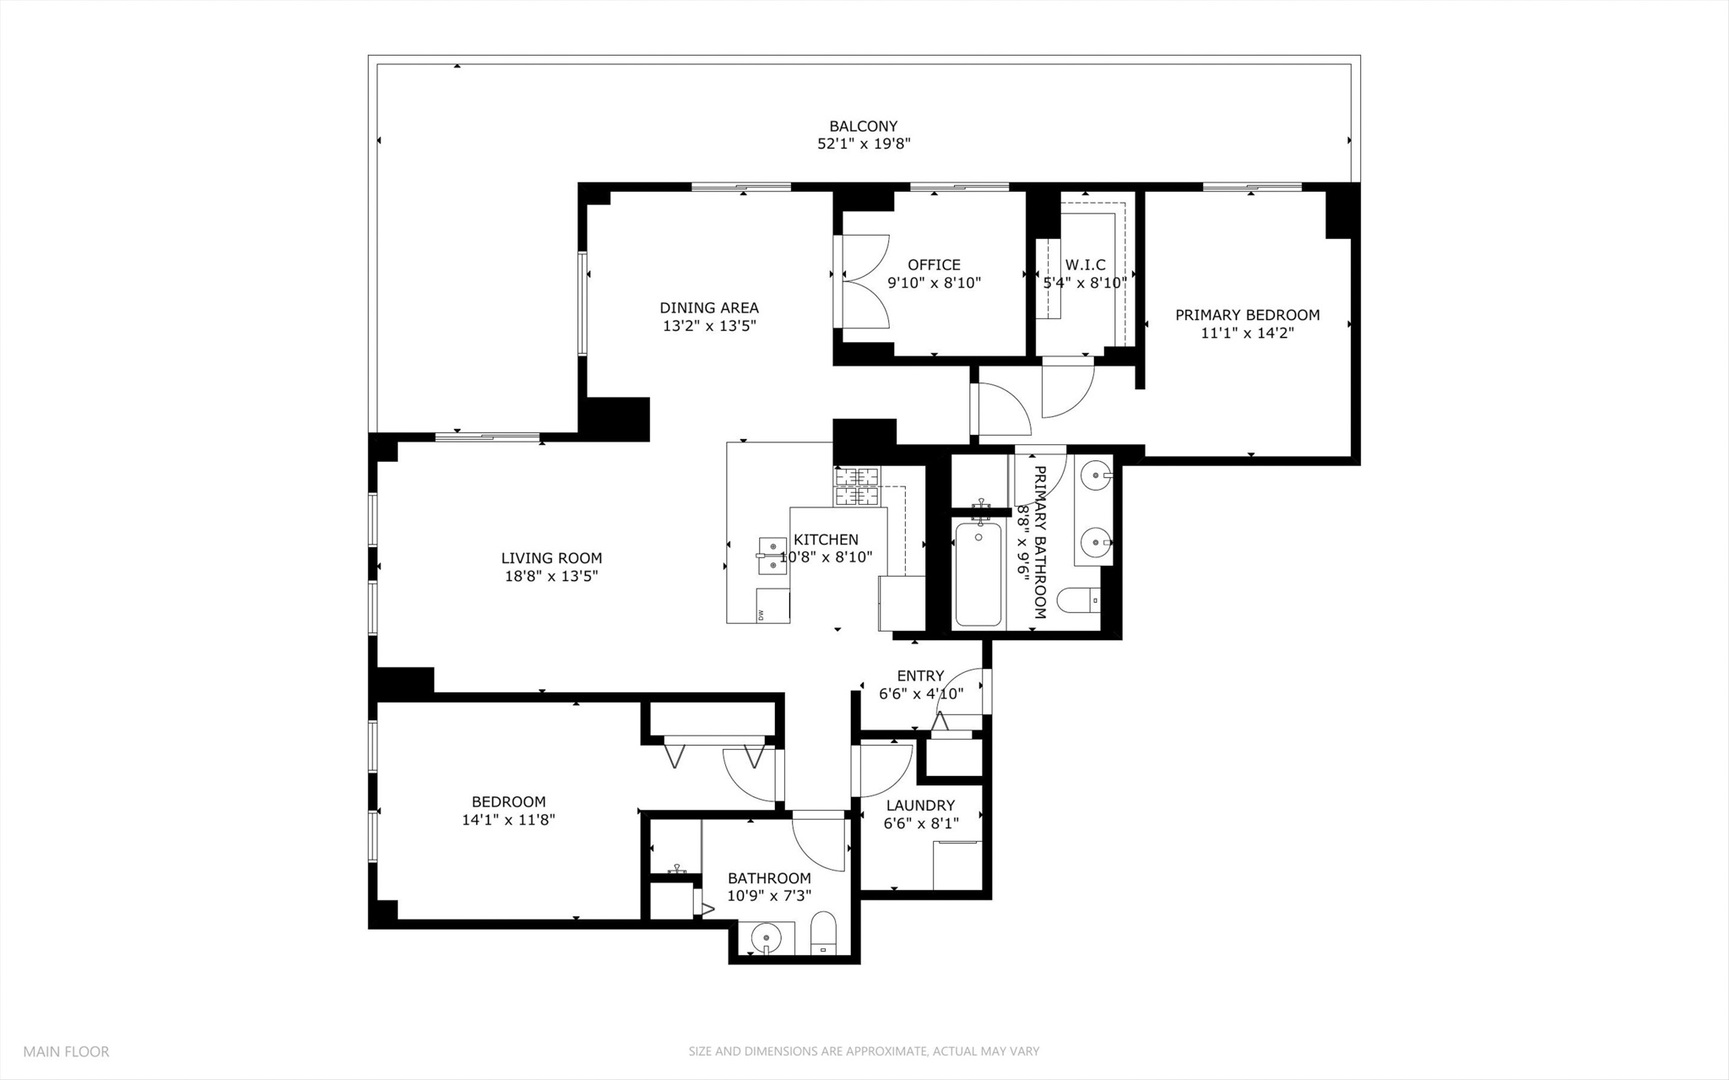
Spacious Old Town PENTHOUSE featuring 2 bedrooms PLUS a den and an incredible WRAPAROUND private terrace off the living area! This top-floor home is impeccably maintained and offers a bright, open layout with a split-bedroom floor plan and a versatile den/office with a window and French doors. Highlights include hardwood floors, soaring 11' ceilings, abundant natural light, generous storage, a rare laundry room with pantry and additional storage, and a spacious walk-in closet. The kitchen flows seamlessly into the wide living and dining area and is complete with a breakfast bar, granite countertops, tall cabinets, and stainless steel appliances. Step outside to your expansive private rooftop patio, which wraps around the entire unit and offers breathtaking lake and city views-perfect for entertaining or relaxing. This dog-friendly building is meticulously maintained, with daily vacuuming of the halls and elevators cleaned at least once a day. Located just steps from Wells Street restaurants and the Division Red Line, you'll enjoy living in the heart of it all! Want a closer look? Check out the virtual tour link!

2
beds

2
baths

1,566 Sq.Ft. LIVING AREA

Features

Interior

  • total bedrooms2
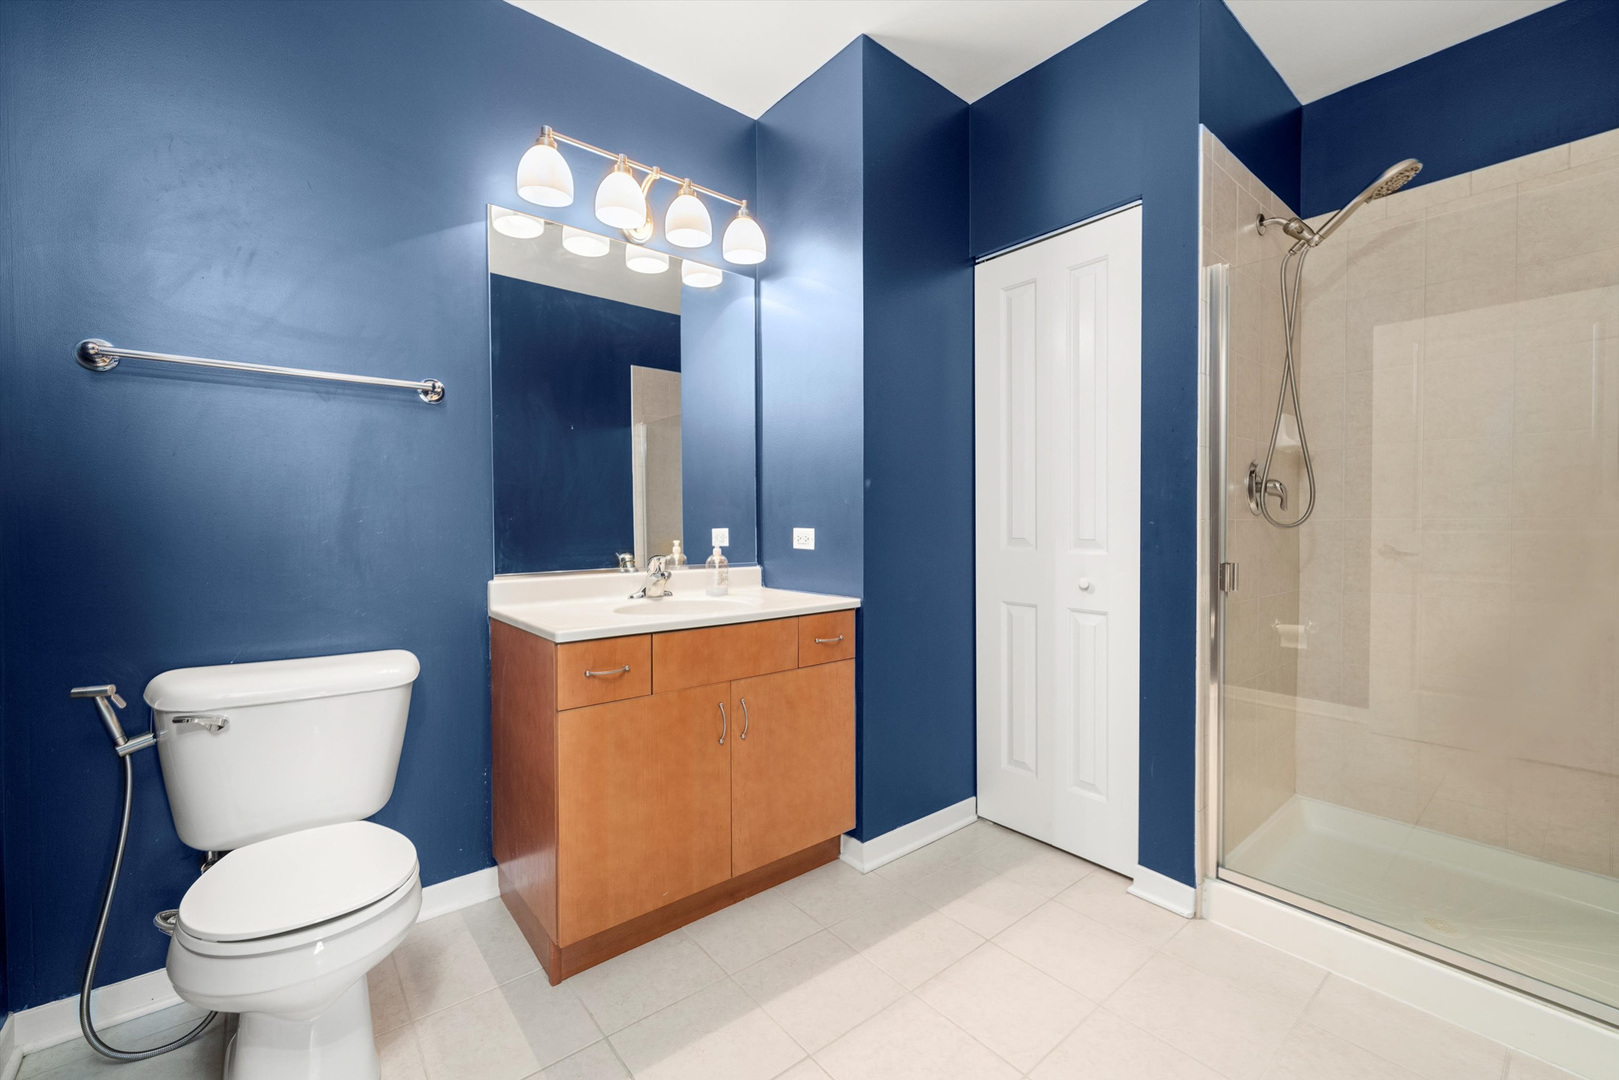
  • Total bathrooms2
  • full bathrooms2
  • Laundry room Washer Hookup, In Unit
  • Flooring Hardwood
  • APPLIANCES Range, Microwave, Dishwasher, Refrigerator, High End Refrigerator, Washer, Dryer, Stainless Steel Appliance(s)
  • other interior Features Cathedral Ceiling(s), Elevator, Storage, Built-in Features

Area & Lot

  • Status Sold
  • Date Sold December 1, 2025
  • Living Area1,566 Sq.Ft.
  • MLS® ID12476184
  • TypeCondo
  • YEAR BUILT2008
  • NeighborhoodChicago
  • Elementary SchoolOgden Elementary
  • Middle SchoolOgden Elementary
  • High SchoolLincoln Park High School
  • School District299

Exterior

  • STORIES8
  • Garage Space2.0
  • water SourceLake Michigan
  • parkingGarage Door Opener, Yes, Deeded, Attached, Garage
  • HEAT TYPENatural Gas, Forced Air
  • AIR CONDITIONINGCentral Air
  • sewerPublic Sewer
  • HOA AmenitiesBike Room/Bike Trails, Elevator(s), Exercise Room, Storage, Park
  • other exterior FeaturesBalcony, Roof Deck

Financial

  • Sales Price$560,000
  • Real Estate Tax $7,581/yr
  • HOA $903/mo
Matt Laricy

Matt Laricy

Chicago

Explore

Proven Chicago

Led by a fourth-generation Chicago real estate professional, our team delivers trusted guidance across the city and suburbs. With nearly 20 years of experience and a client-first approach, we combine market knowledge, integrity, and results to help you move with confidence.

Follow Us on Instagram