448 W Armitage Avenue Unit: 3
SEE ALL PHOTOS
448 W Armitage Avenue Unit: 3
Bought with Elizabeth Lothamer with Compass and Listed by Matt Laricy with Americorp, Ltd 708-250-2696
Leased

448 W Armitage Avenue Unit: 3

448 W Armitage Avenue Unit: 3, Chicago, IL 60614

$4,400/month
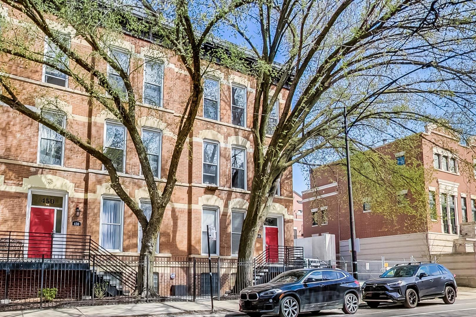
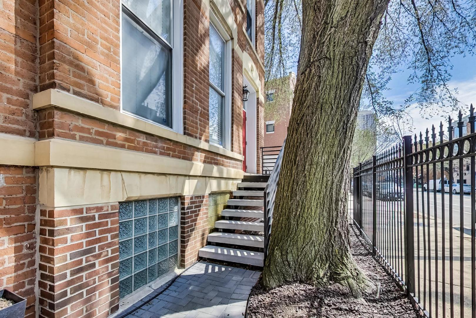
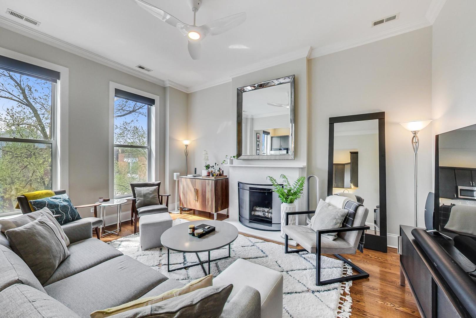
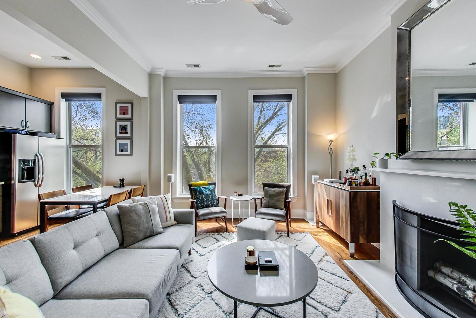
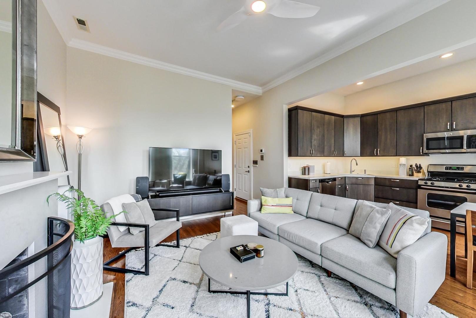
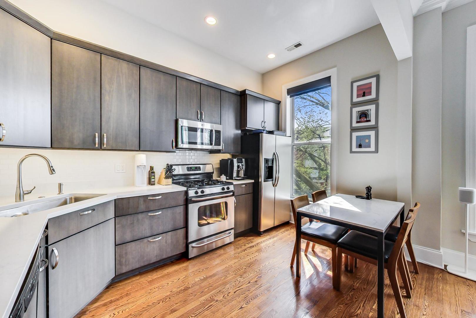
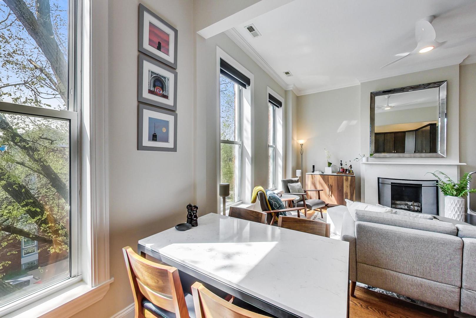
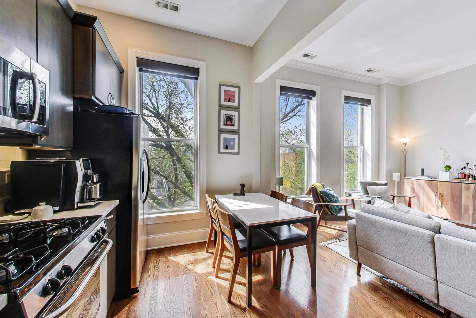
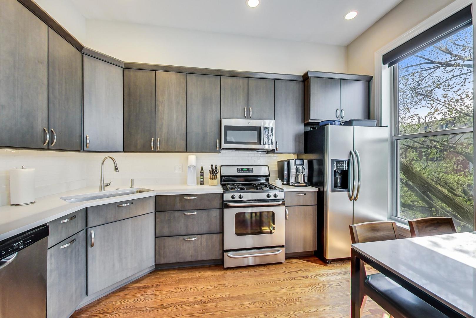
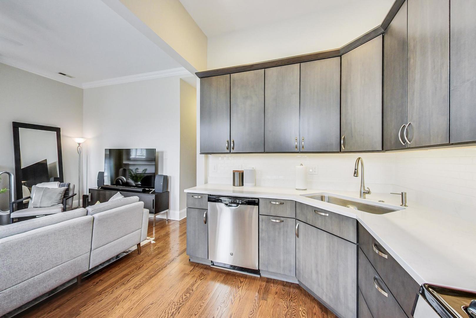
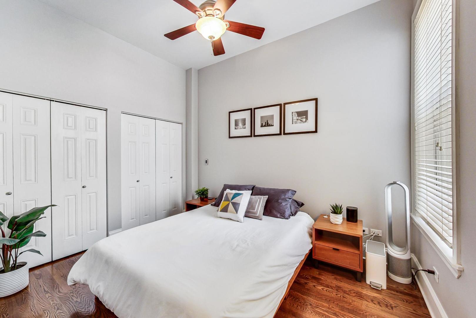
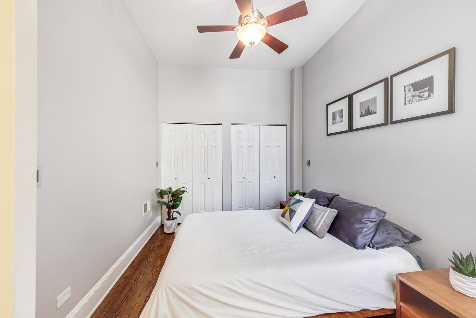
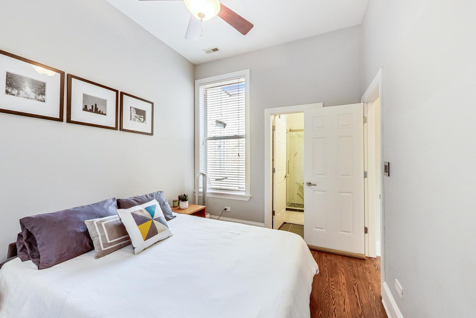
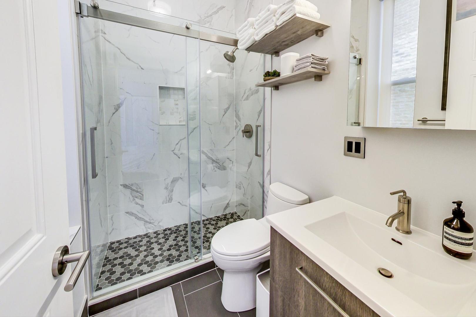
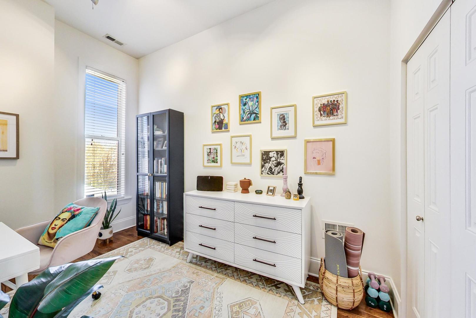
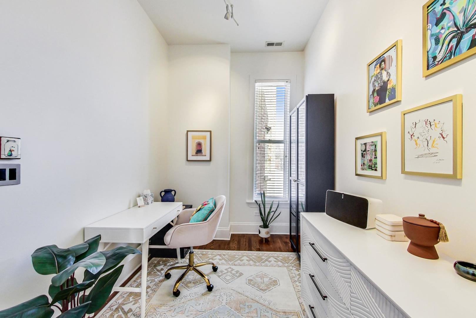
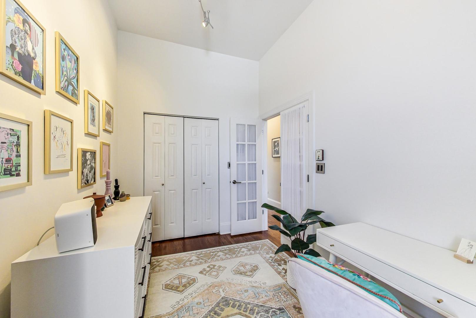
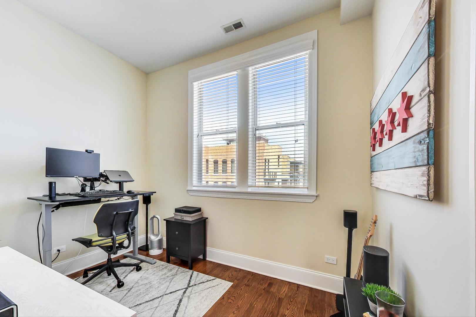
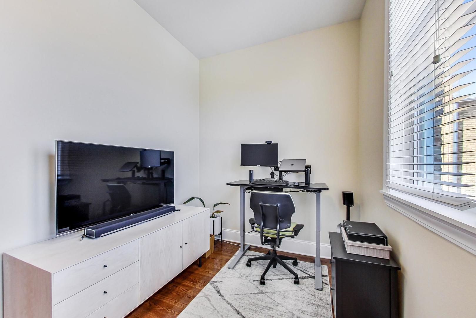
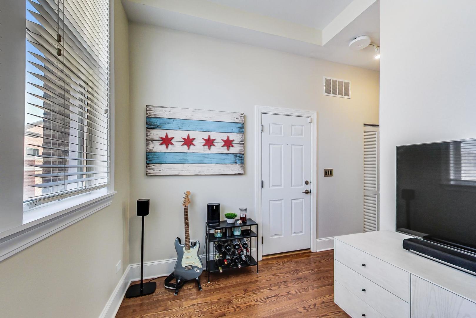
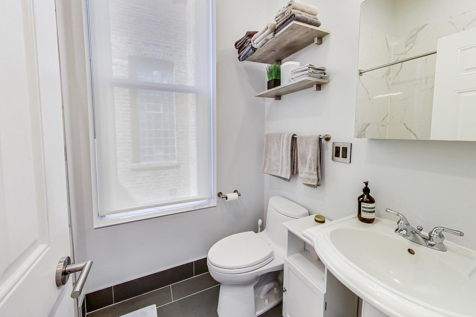
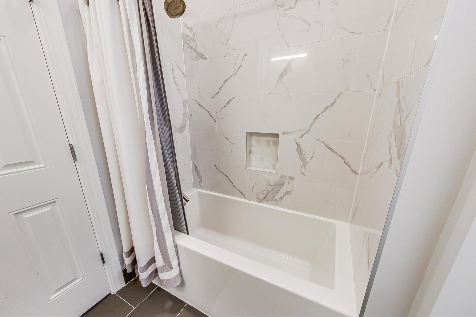
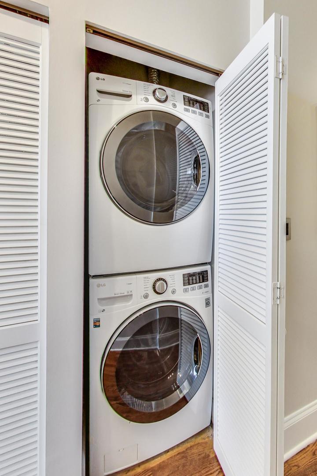
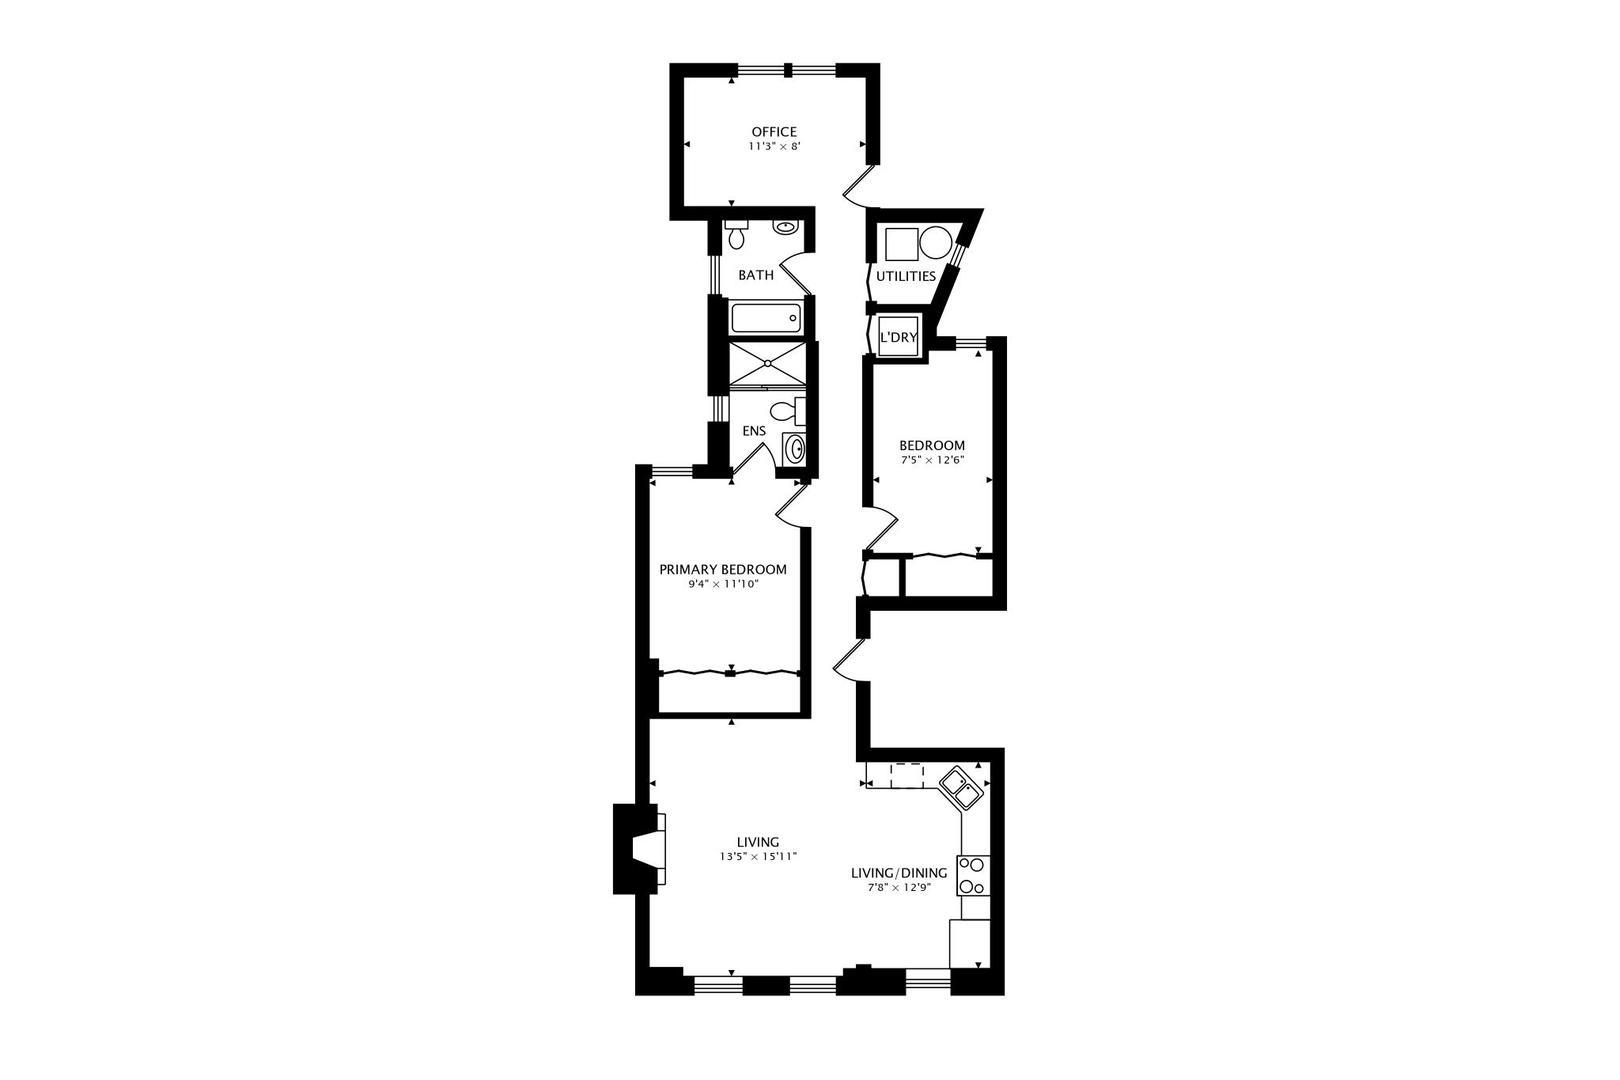
Make this top floor southeast corner condo your home! This unit has tall ceilings and is flooded with natural light. Full 2 bed, 2 bath + den/office space! Unbeatable location just blocks from the park and lakefront. Extensively upgraded with the latest features and finishes, including a fully remodeled kitchen with new 42-inch soft close cabinetry, white quartz countertops, stainless steel appliances, under cabinet lighting, and subway tile backsplash. The primary bedroom fits a king-size bed and features large custom closets and a full en-suite bathroom with matching single-mold porcelain top vanity and shower tiles in Carrera marble design. Second bedroom fits a queen-size bed, features French doors, and a custom organized closet. The separate office/den with large windows is ideal for a home office or exercise room. The home also has wood plantation shutters, a decorative vintage quartz fireplace, and natural oak floors throughout, creating a warm and comfortable atmosphere. For added convenience, the condo features a full-size stacked washer and dryer and whole-home lighting and HVAC control to set the perfect ambiance. Motorized shades in the living room add another layer of control to the atmosphere. Wired for Ethernet/Coax and two POE wireless access points for easy internet access. 2 storage spaces included. Prime East Lincoln Park location- short walk to Oz Park, Lincoln Park Zoo, the beach, shopping, nightlife, and restaurants. One exterior parking spot available for an additional $200/month!

2
beds

2
baths

Features

Interior

  • total bedrooms2
  • Total bathrooms2
  • full bathrooms2
  • Laundry room Gas Dryer Hookup, In Unit, Laundry Closet
  • Fireplace Decorative
  • APPLIANCES Range, Microwave, Dishwasher, Refrigerator, Washer, Dryer, Disposal, Stainless Steel Appliance(s)
  • other interior Features Hardwood Floors, Laundry Hook-Up in Unit, Storage, Ceiling - 10 Foot

Area & Lot

  • Status Leased
  • Date Leased August 6, 2024
  • MLS® ID12127879
  • TypeCondo
  • YEAR BUILT1885
  • NeighborhoodLincoln Park
  • Elementary SchoolLincoln Elementary School
  • High SchoolLincoln Park High School
  • School District299

Exterior

  • STORIES3
  • water SourcePublic
  • roofRubber
  • lot featuresCommon Grounds, Corner Lot, Fenced Yard, Landscaped
  • parkingAssigned, Off Alley, Oversized
  • HEAT TYPENatural Gas, Forced Air, Indv Controls
  • AIR CONDITIONINGCentral Air
  • sewerPublic Sewer
  • SubstructureBrick/Mortar
  • HOA AmenitiesStorage, Security Door Lock(s), Intercom
  • other exterior FeaturesStorms/Screens, End Unit, Cable Access

Financial

  • Lease Price$4,400/mo
Matt Laricy

Matt Laricy

Lincoln Park

Luxury townhomes, lakefront high-rises, and tree-lined streets in Chicago's premier neighborhood

Explore

Proven Chicago

Led by a fourth-generation Chicago real estate professional, our team delivers trusted guidance across the city and suburbs. With nearly 20 years of experience and a client-first approach, we combine market knowledge, integrity, and results to help you move with confidence.

Follow Us on Instagram
