




Leave a Message

By providing your contact information to Matt Laricy, your personal information will be processed in accordance with Matt Laricy's Privacy Policy. By checking the box(es) below, you consent to receive communications regarding your real estate inquiries and related marketing and promotional updates in the manner selected by you. For SMS text messages, message frequency varies. Message and data rates may apply. You may opt out of receiving further communications from Matt Laricy at any time. To opt out of receiving SMS text messages, reply STOP to unsubscribe.

Thank you for your message. We will be in touch with you shortly.

450 E Waterside Drive Unit: 802
SEE ALL PHOTOS
450 E Waterside Drive Unit: 802
Listed by Matt Laricy with Americorp, Ltd 708-250-2696
Sold

450 E Waterside Drive Unit: 802

450 E Waterside Drive Unit: 802, Chicago, IL 60601

$1,000,000
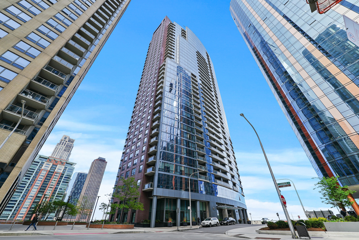
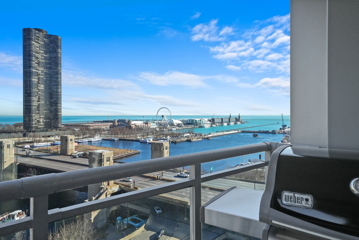
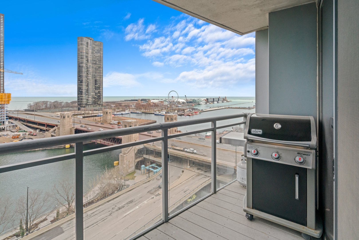
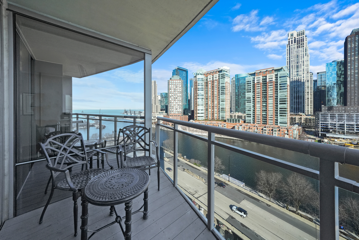
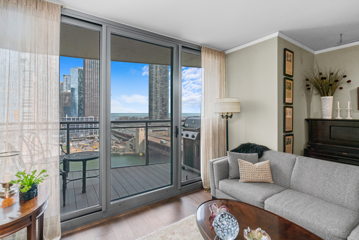
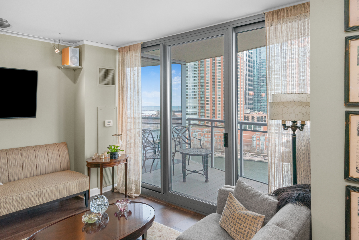
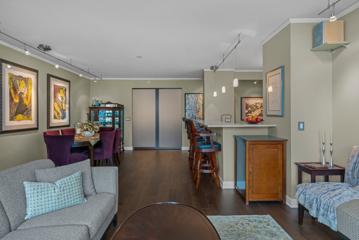
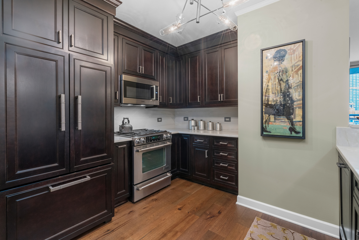
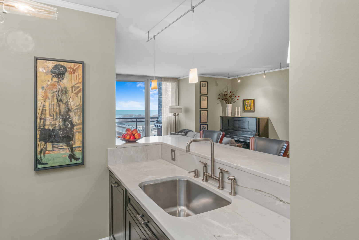
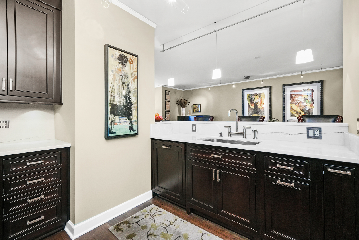
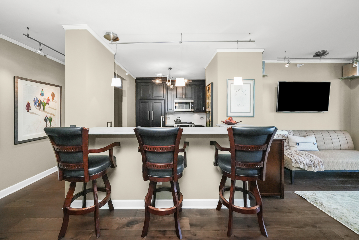
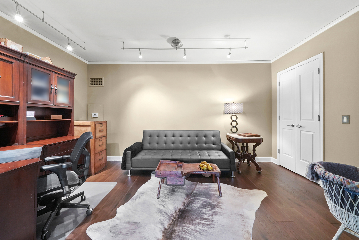
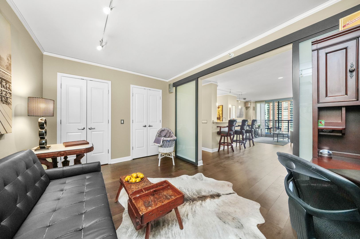
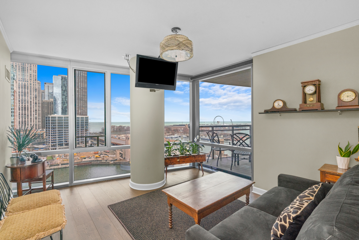
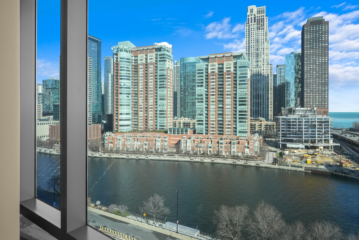
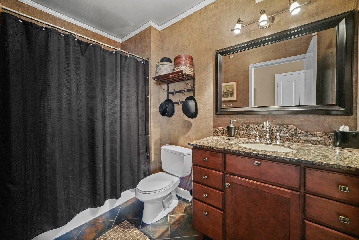
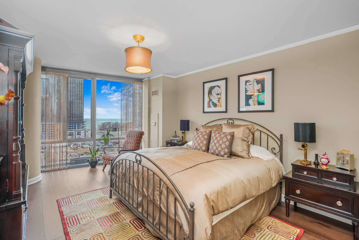
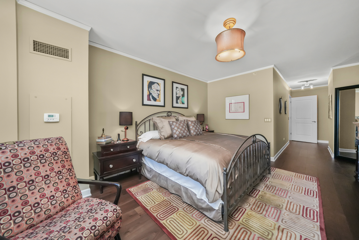
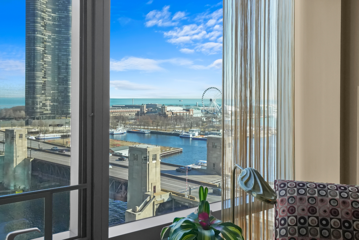
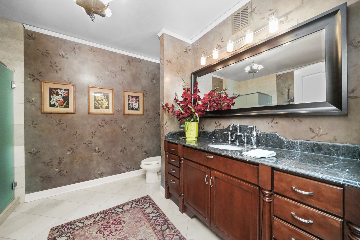
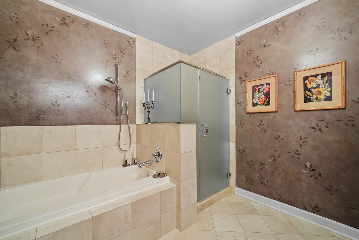
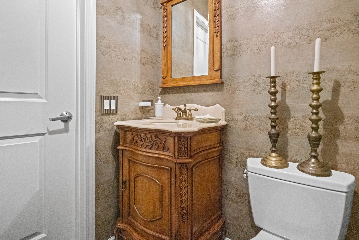
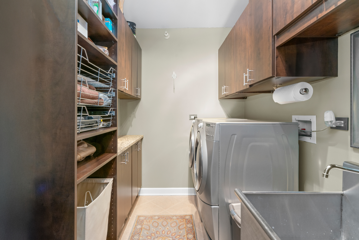
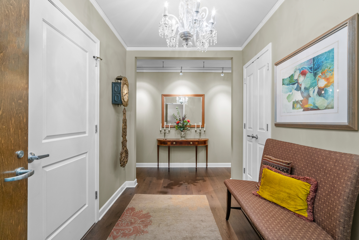
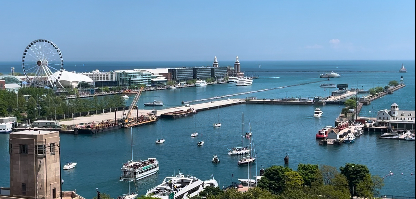
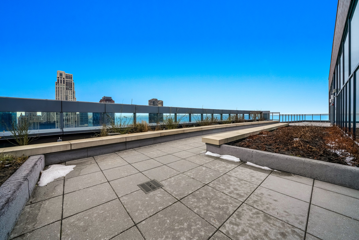
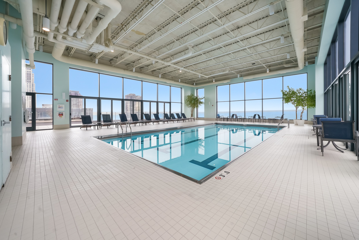
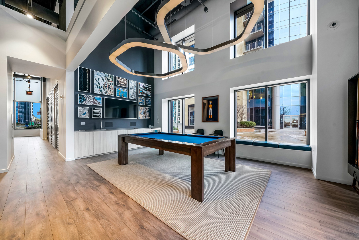
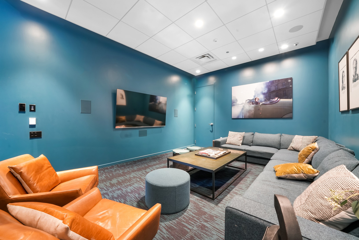
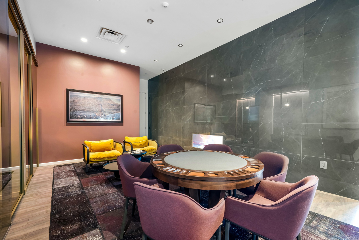
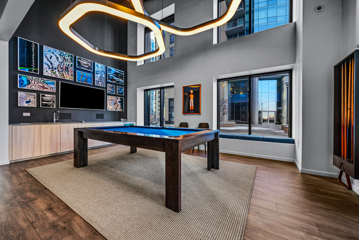
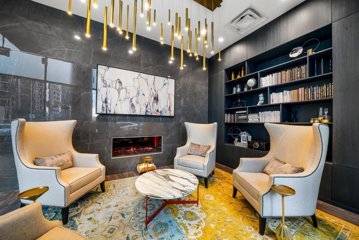
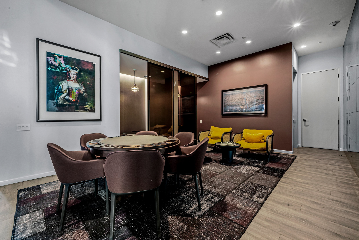
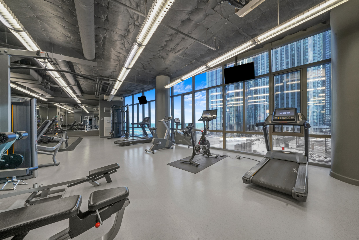
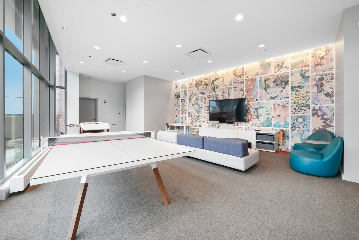
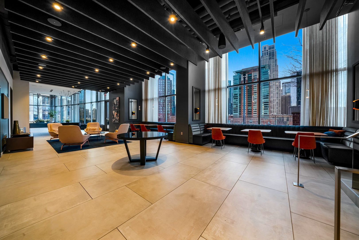
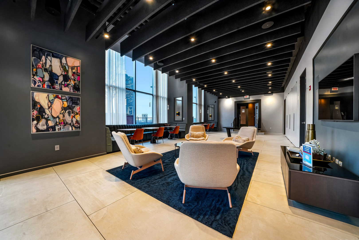
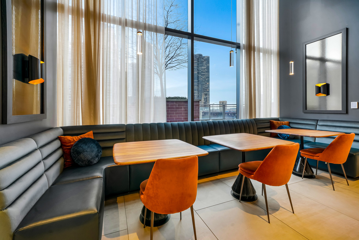
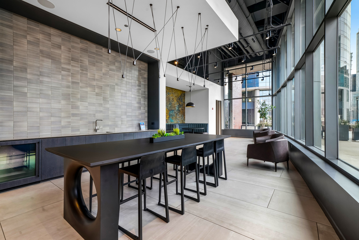
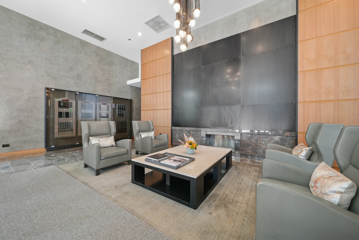
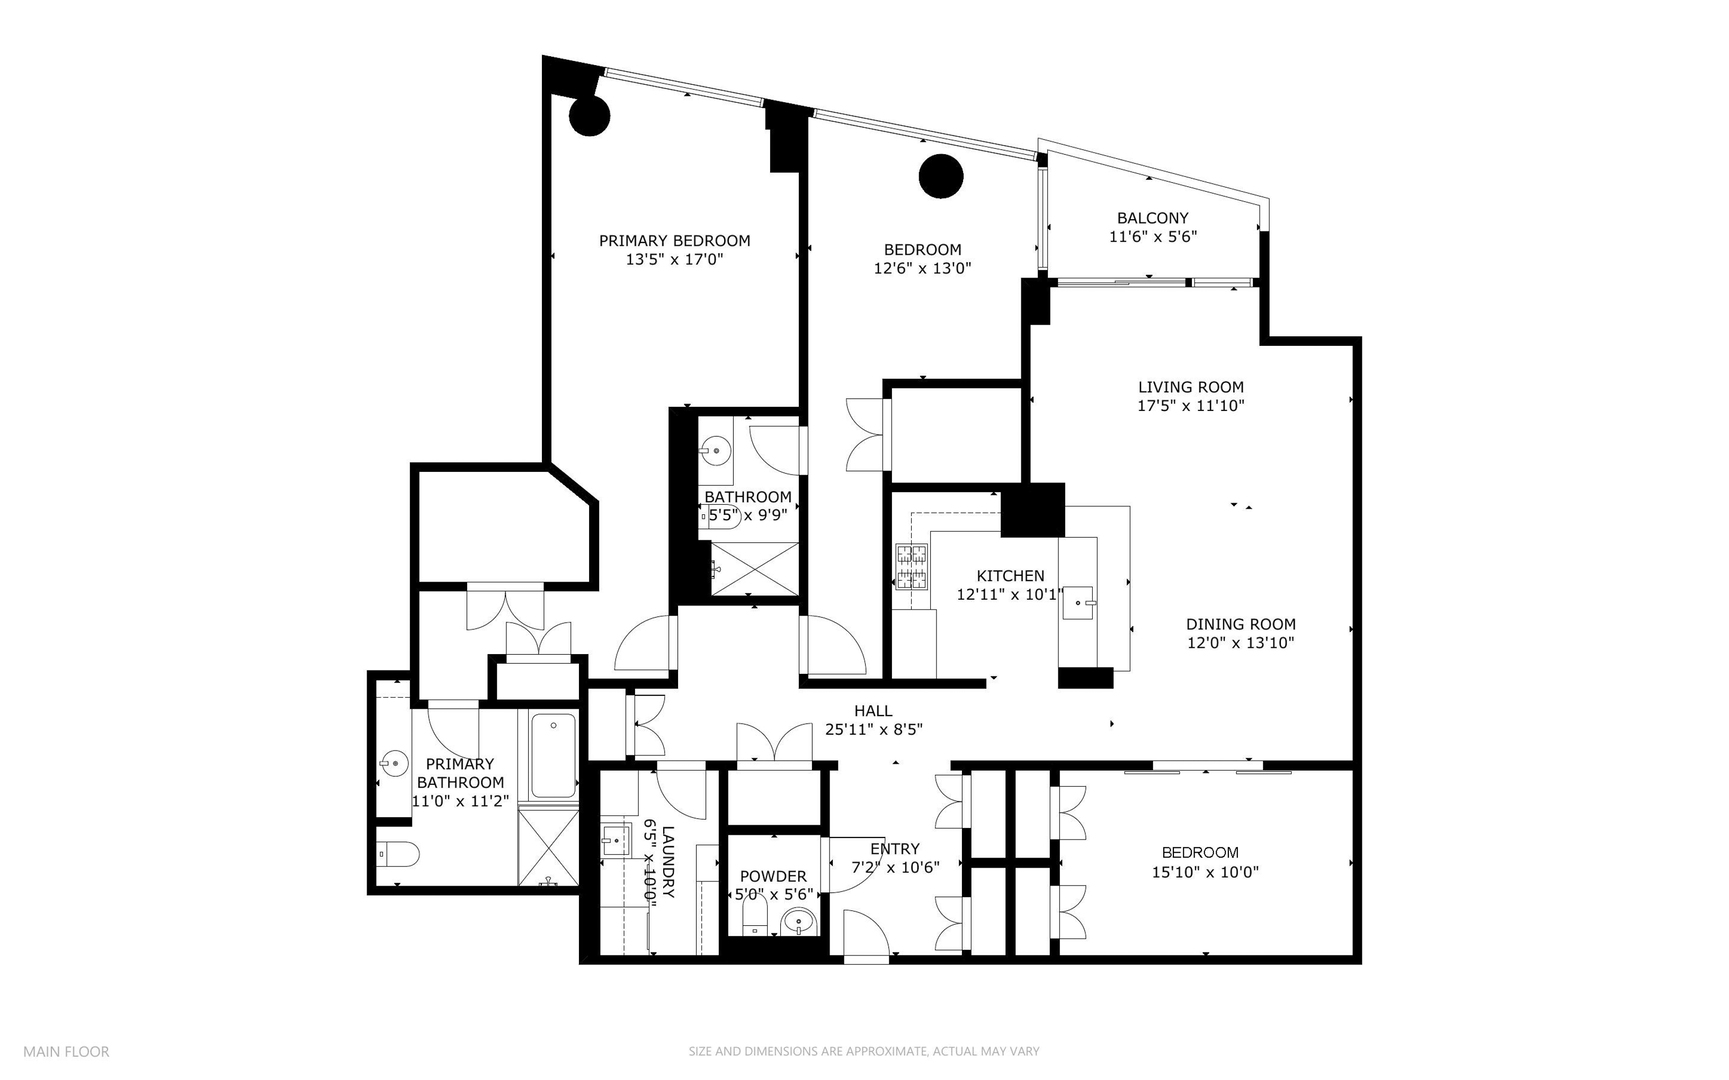
Welcome to your urban oasis on the corner of the Chicago River and Lake Michigan! Watch the boats go by from the floor to ceiling windows with breathtaking water views from nearly every room and enjoy the Navy Pier fireworks from your private covered balcony. This newly renovated meticulous 2100 sq ft condo has a thoughtfully designed versatile floor plan with spacious rooms, including 3 bedrooms, 2 ensuite bathrooms plus a powder room. Beautiful wide plank hardwood flooring runs seamlessly throughout, adding warmth and refinement. The open concept kitchen, dining and living room is perfect for entertaining. The chef's kitchen features stunning honed Mont Blanc quartzite countertops and breakfast bar, full height custom cabinets, deep stainless sink and high-end stainless and paneled appliances. Indulge in the opulent primary bathroom featuring a glass enclosed walk-in shower and jetted spa soaking tub, creating ambiance for relaxation and rejuvenation. Abundant storage provided by the custom closet organizing systems in all 9 large closets. In addition, the well appointed spacious laundry room has custom storage systems, a workspace counter, a deep stainless utility sink, and full sized steel colored side by side washer and dryer. Located in the Chandler, a premiere building that is well maintained, financially secure and well managed, boasting newly renovated amenities galore, including a multi area community lounge/party space with kitchen, library, billiard room, movie area, conference room, individual workstations, card/game table and a playroom with ping pong, foosball and kitchen. In addition, there is convenient garage EV charging, bike storage, package receiving and a large outdoor riverview patio. The state-of-the-art fitness center includes Peloton bikes, treadmills, exercise machines and a private massage room. Swim in the indoor rooftop pool which is surrounded by floor to ceiling glass sliding doors overlooking Lake Michigan, or relax on either of the two rooftop decks and soothing spa. Lakeshore East, located in the New Eastside, is one of Chicago's most sought after neighborhoods. It is secluded, while being in the heart of the city, just steps to the riverwalk, lakefront bike and walking trail, DuSable Harbor, Lakeshore East and Millennium Parks, Harris Theatre, Navy Pier, the Loop, grocery, shopping, museums, transit, restaurants, cafes, Michigan Avenue, and more. Tandem parking available for $60K and a storage locker is included.

3
beds

3
baths

2,100 Sq.Ft. LIVING AREA

Features

Interior

  • total bedrooms3
  • Total bathrooms3
  • full bathrooms2
  • half bathroom1
  • Laundry room Main Level, Washer Hookup, Gas Dryer Hookup, In Unit, Laundry Closet, Sink
  • Flooring Hardwood
  • APPLIANCES Range, Microwave, Dishwasher, Refrigerator, Washer, Dryer, Disposal, Stainless Steel Appliance(s)
  • other interior Features Storage, Built-in Features, Walk-In Closet(s), Open Floorplan, Doorman, Lobby

Area & Lot

  • Status Sold
  • Living Area2,100 Sq.Ft.
  • MLS® ID12326975
  • TypeCondo
  • YEAR BUILT2007
  • NeighborhoodNew East Side
  • Elementary SchoolOgden Elementary
  • Middle SchoolOgden Elementary
  • High SchoolWells Community Academy Senior H
  • School District299

Exterior

  • STORIES35
  • Garage Space2.0
  • water SourceLake Michigan
  • parkingOn Site, Deeded, Attached, Garage
  • HEAT TYPENatural Gas
  • AIR CONDITIONINGCentral Air
  • sewerPublic Sewer
  • HOA AmenitiesBike Room/Bike Trails, Door Person, Elevator(s), Exercise Room, Storage, On Site Manager/Engineer, Park, Party Room, Sundeck, Indoor Pool, Receiving Room, Restaurant, Service Elevator(s), Spa/Hot Tub
  • other exterior FeaturesBalcony

Financial

  • Sales Price$1,000,000
  • Real Estate Tax $18,221/yr
  • HOA $1,374/yr
Matt Laricy

Matt Laricy

New East Side

This is like an exclusive getaway with private parks and gardens that are only accessible by residents.

Explore

Proven Chicago

Led by a fourth-generation Chicago real estate professional, our team delivers trusted guidance across the city and suburbs. With nearly 20 years of experience and a client-first approach, we combine market knowledge, integrity, and results to help you move with confidence.

Follow Us on Instagram