Leave a Message

By providing your contact information to Matt Laricy, your personal information will be processed in accordance with Matt Laricy's Privacy Policy. By checking the box(es) below, you consent to receive communications regarding your real estate inquiries and related marketing and promotional updates in the manner selected by you. For SMS text messages, message frequency varies. Message and data rates may apply. You may opt out of receiving further communications from Matt Laricy at any time. To opt out of receiving SMS text messages, reply STOP to unsubscribe.

Thank you for your message. We will be in touch with you shortly.

452 Pheasant Chase Drive
SEE ALL PHOTOS
452 Pheasant Chase Drive
Bought with Matt Laricy with Americorp, Ltd and Listed by Edgar Zelaya with eXp Realty 888-574-9405
Sold

452 Pheasant Chase Drive

452 Pheasant Chase Drive, Bolingbrook, IL 60490

$480,000
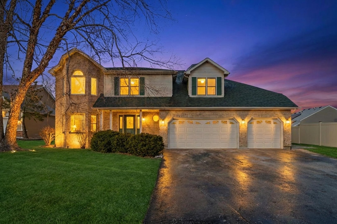
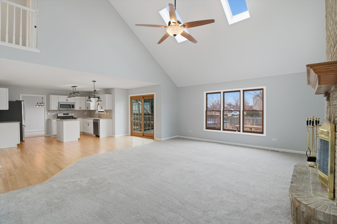
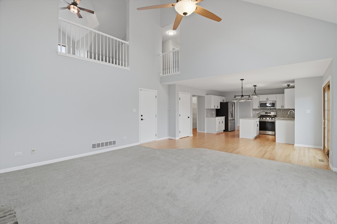
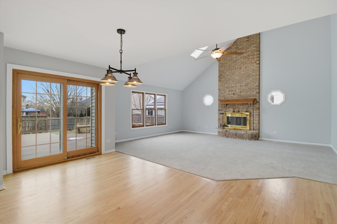
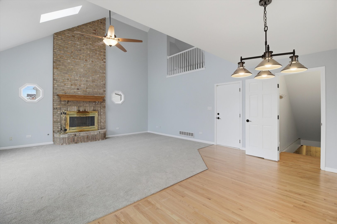
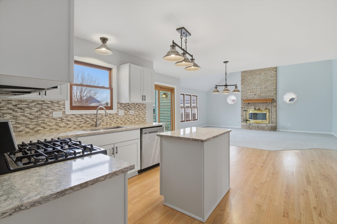
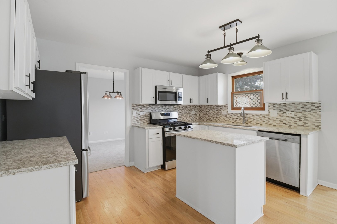
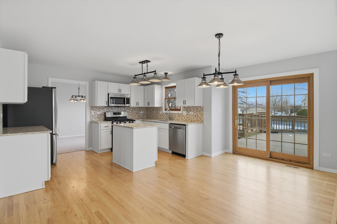
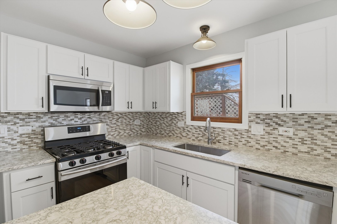
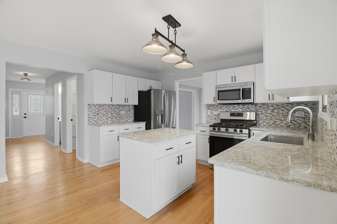
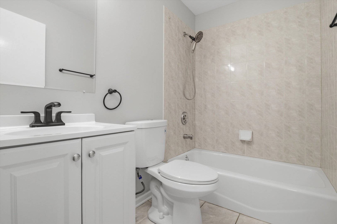
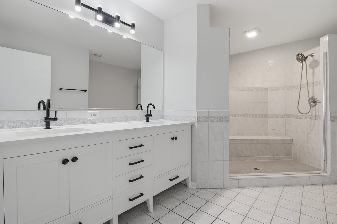
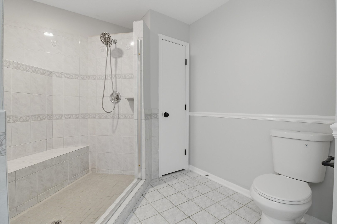
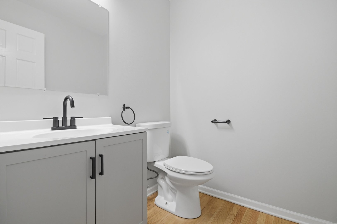
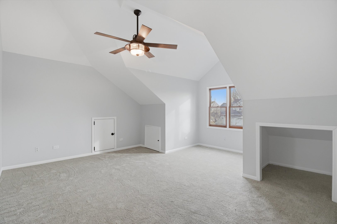
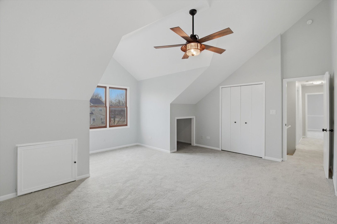
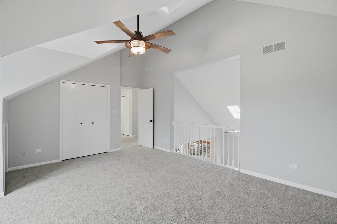
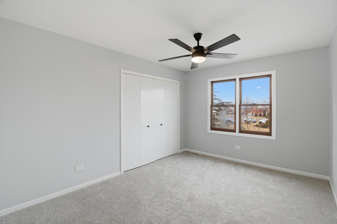
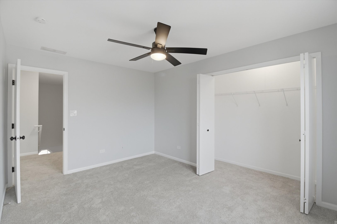
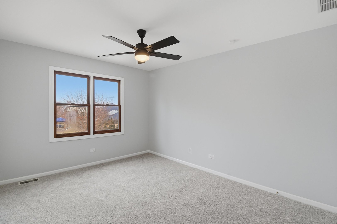
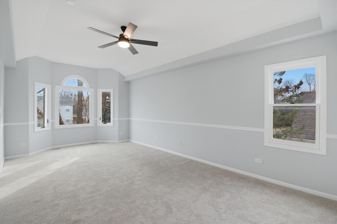
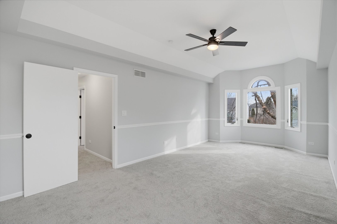
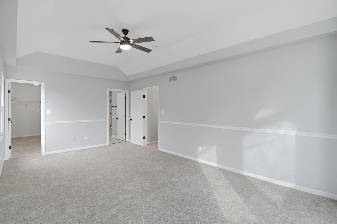
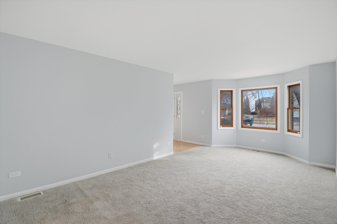
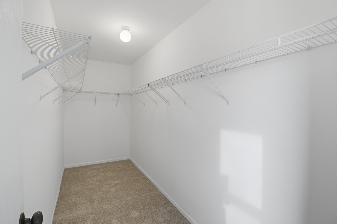
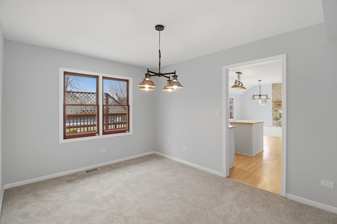
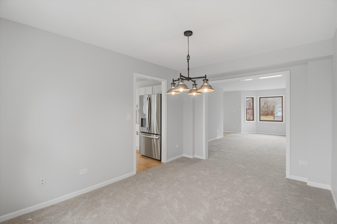
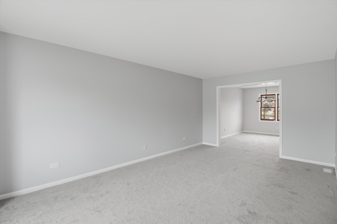
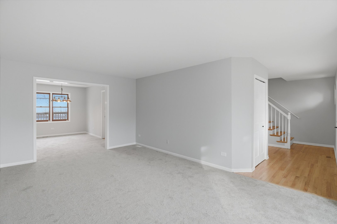
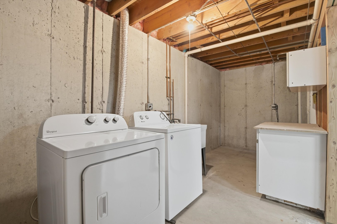
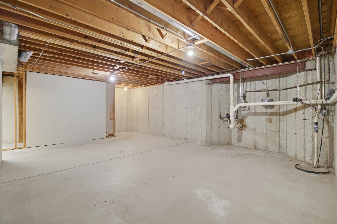
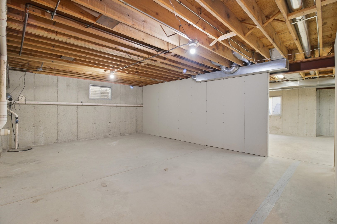
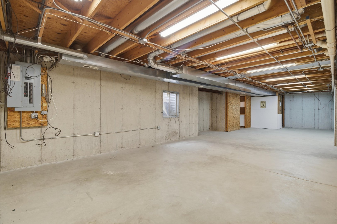
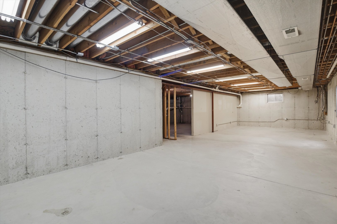
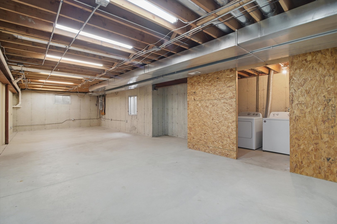
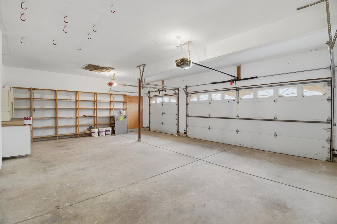
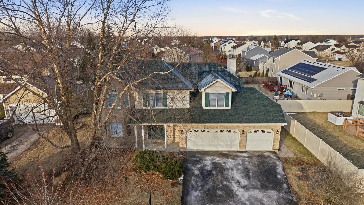
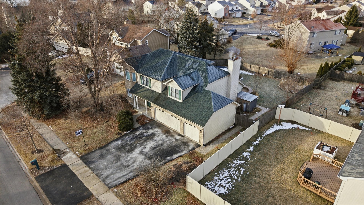
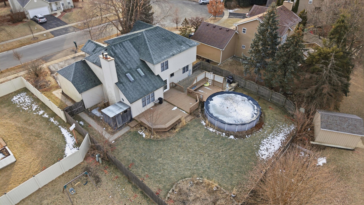
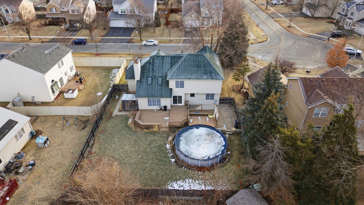
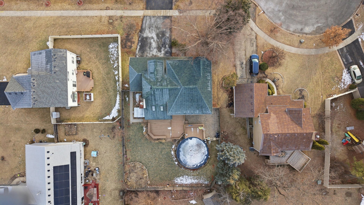
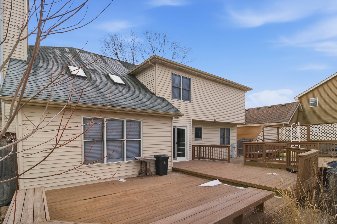
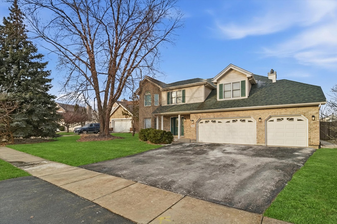
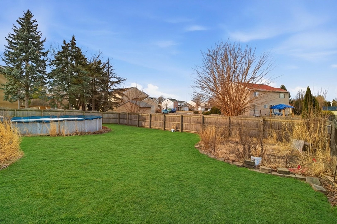
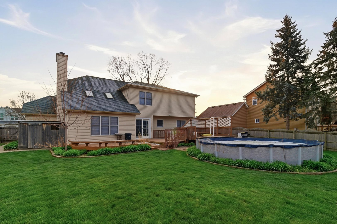
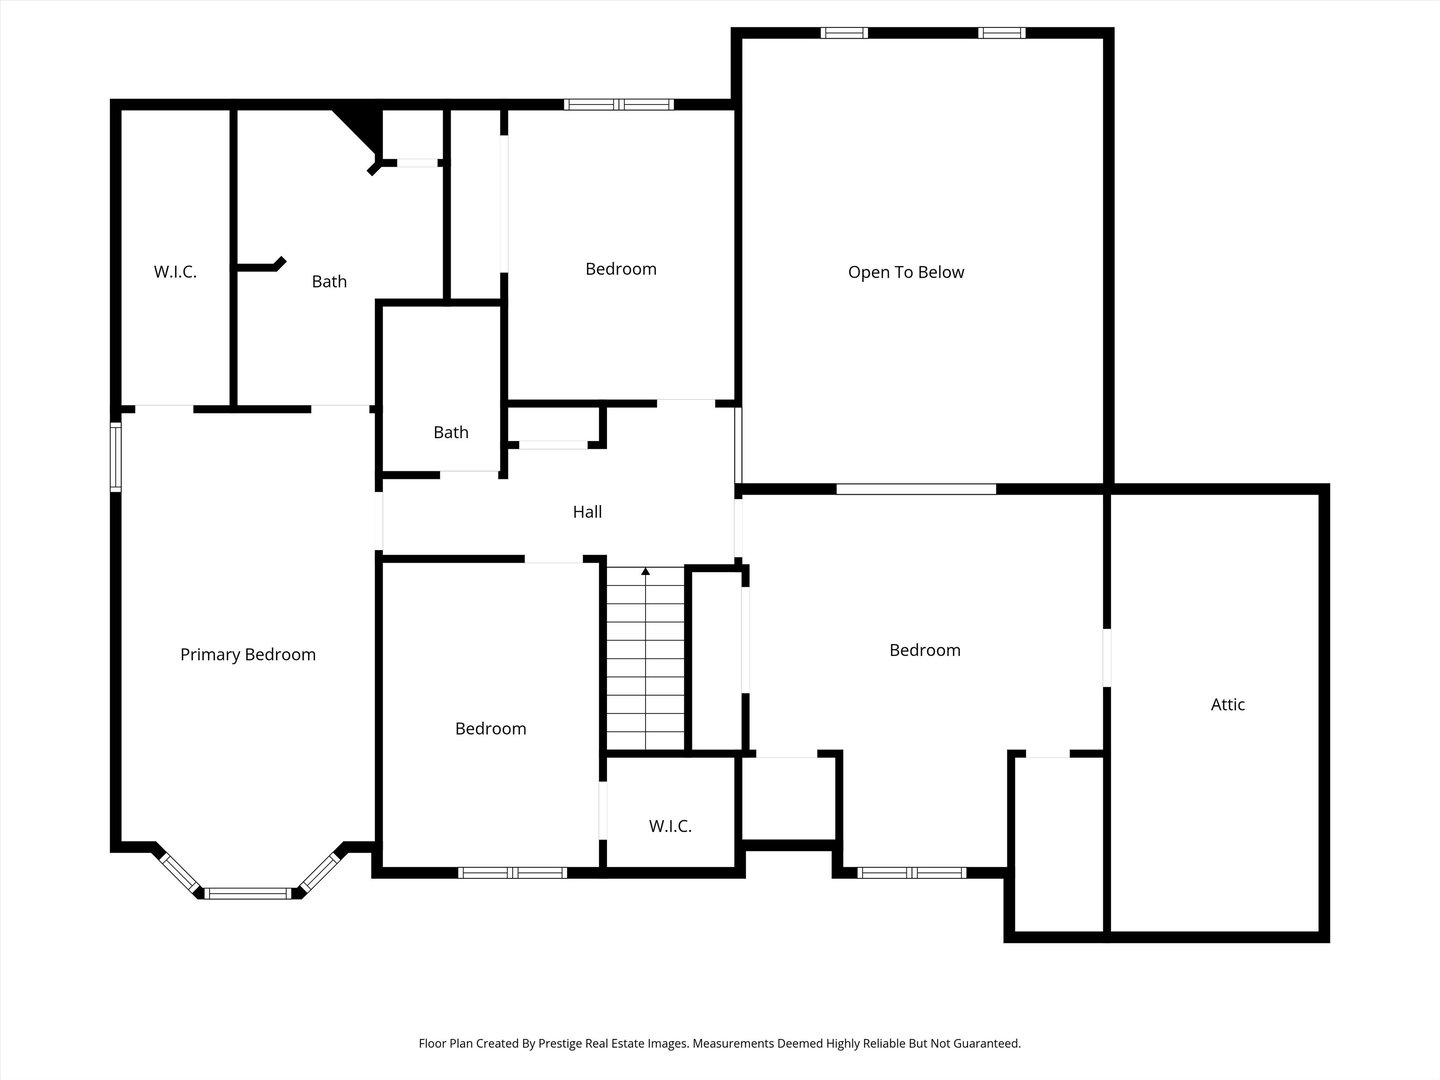
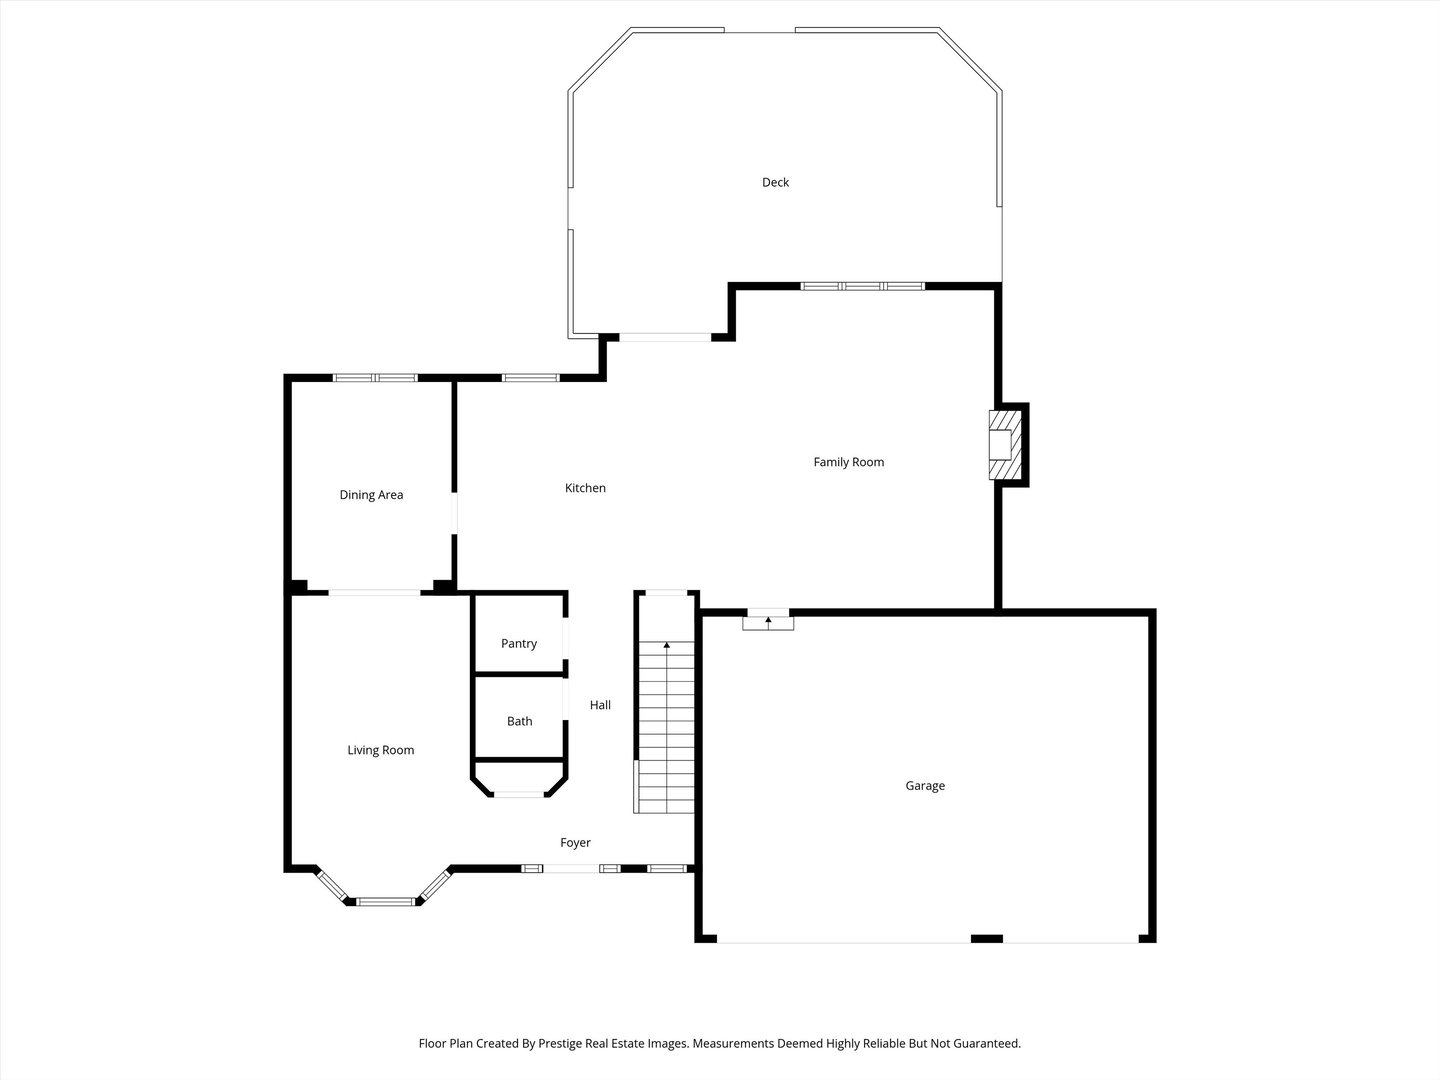
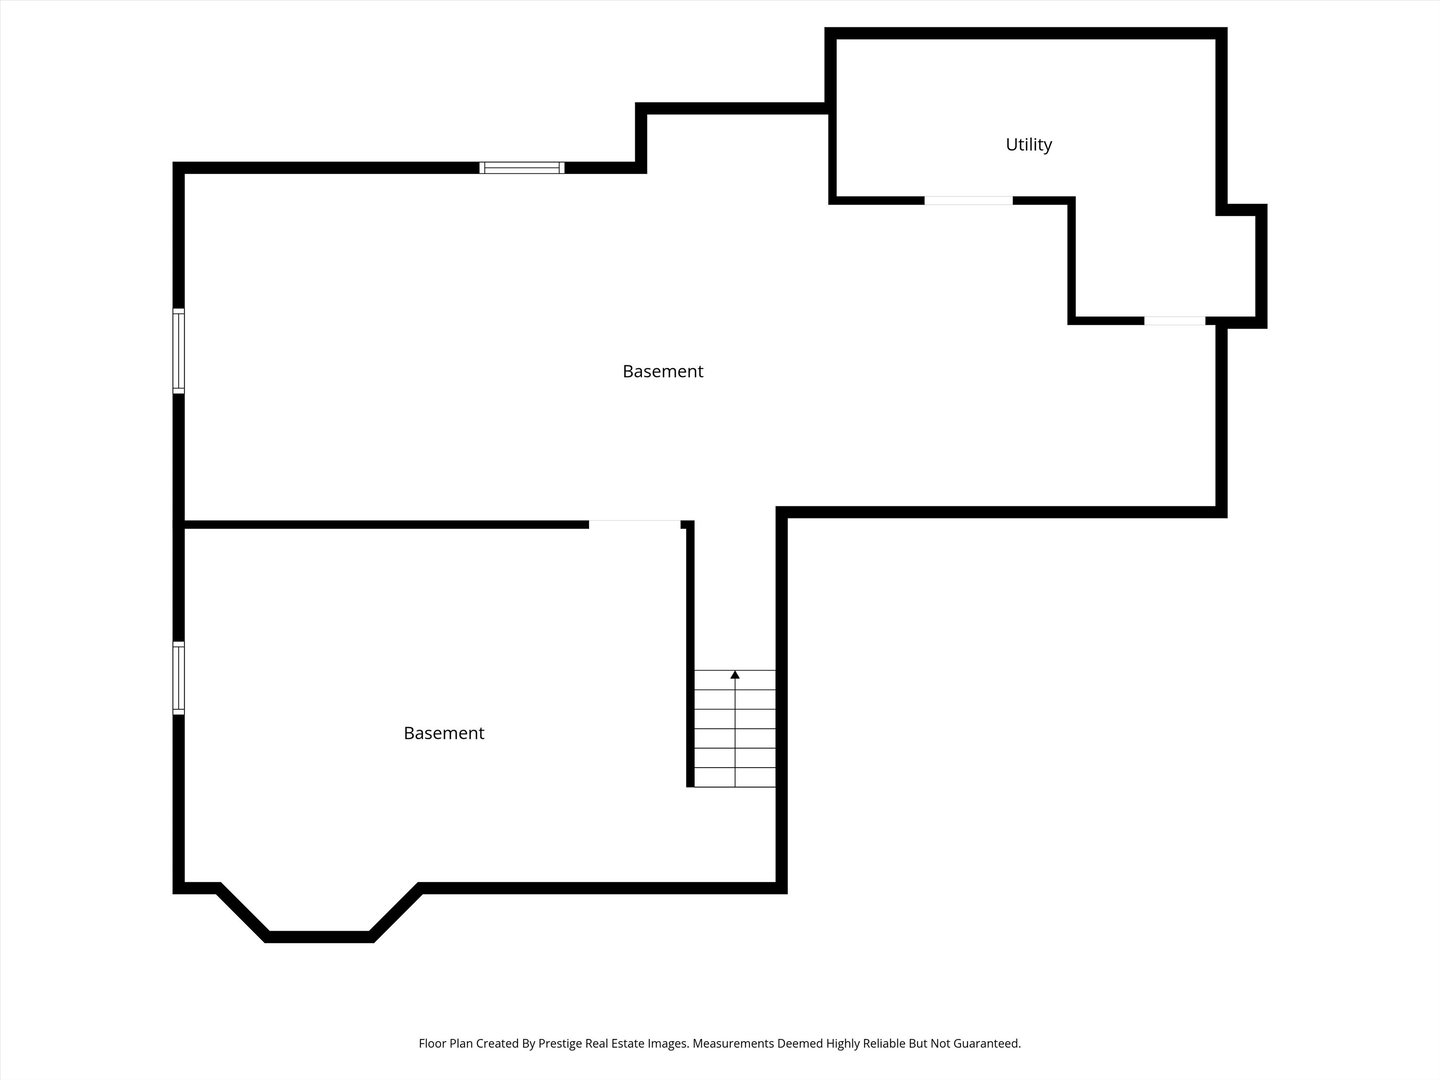
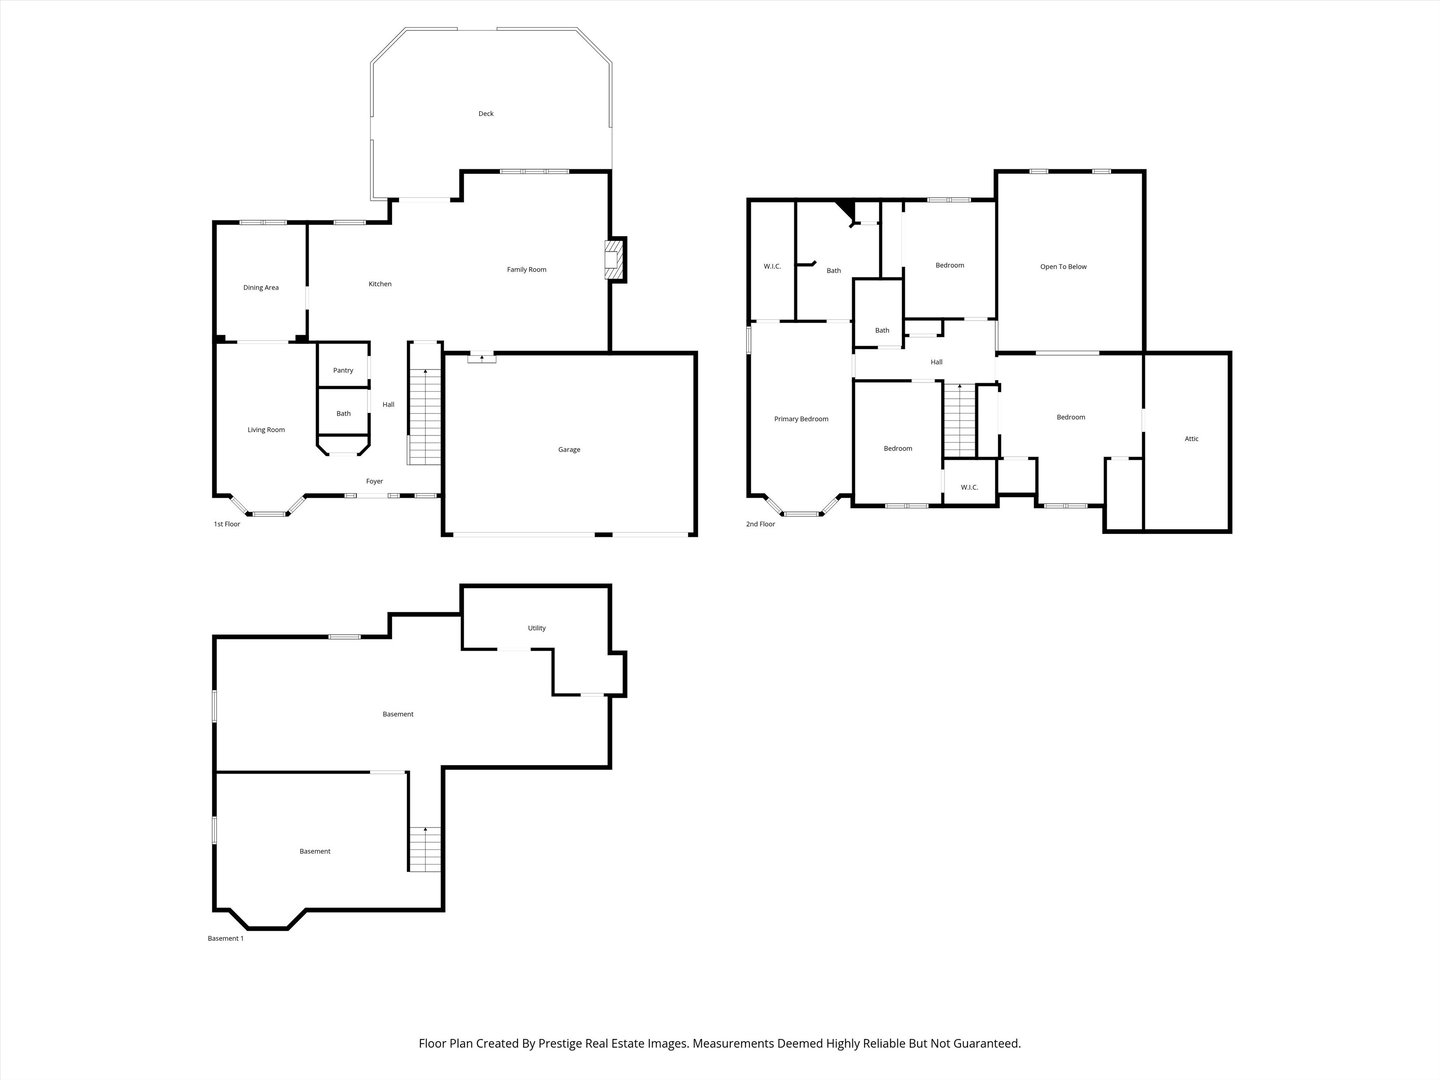
Welcome to this beautifully refreshed two-story home in desirable Pheasant Chase offering approximately 3,200 square feet of living space! Freshly painted throughout with brand-new carpeting and newly refinished light oak hardwood floors, this home is truly move-in ready. The eat-in kitchen features stainless steel appliances, quartz countertops, modern backsplash, walk-in pantry, and updated lighting. The dramatic two-story family room is anchored by a wood-burning fireplace and enhanced by soaring ceilings, skylights, and oversized ceiling fan, creating a bright and open gathering space. Upstairs, the spacious 22x12 primary suite includes a bay window, large walk-in closet, and an updated bath with double sinks, refreshed vanity, lighting, fixtures, and a double shower. The additional bathrooms have also been updated with new vanities, sinks, and lighting. Three additional generously sized bedrooms offer ample closet space, including a versatile fourth bedroom with loft-style overlook to the family room. Enjoy outdoor living in the fully fenced backyard featuring a 24-foot above-ground pool, expansive deck, and patio perfect for entertaining. A three-car garage and full unfinished basement provide abundant storage and future expansion potential. Conveniently located just minutes from public elementary, middle, and high schools, parks, shopping, dining, and quick access to I-55 and I-355 for easy commuting. Don't miss this opportunity to own a spacious, updated home in a prime Bolingbrook location!

4
beds

3
baths

2,546 Sq.Ft. LIVING AREA

9,583.2 Sq.Ft. lot

Features

Interior

  • total bedrooms4
  • Total bathrooms3
  • full bathrooms2
  • half bathroom1
  • Fireplace Wood Burning

Area & Lot

  • Status Sold
  • Date Sold April 3, 2026
  • Living Area2,546 Sq.Ft.
  • Lot Area9,583.2 Sq.Ft.
  • MLS® ID12568431
  • TypeResidential
  • YEAR BUILT1997
  • Elementary SchoolPioneer Elementary School
  • Middle SchoolBrooks Middle School
  • High SchoolBolingbrook High School
  • School District365U

Exterior

  • Garage Space3.0
  • water SourceLake Michigan
  • PoolAbove Ground
  • roofAsphalt
  • parkingAsphalt, Garage Door Opener, Yes, Garage Owned, Attached, Garage
  • HEAT TYPENatural Gas, Forced Air
  • AIR CONDITIONINGCentral Air
  • sewerPublic Sewer

Financial

  • Sales Price$480,000
  • Real Estate Tax $12,304/yr
Matt Laricy

Matt Laricy

Proven Chicago

Led by a fourth-generation Chicago real estate professional, our team delivers trusted guidance across the city and suburbs. With nearly 20 years of experience and a client-first approach, we combine market knowledge, integrity, and results to help you move with confidence.

Follow Us on Instagram