4638 W Orchard View Court
SEE ALL PHOTOS
4638 W Orchard View Court
Bought with Matt Laricy with Americorp, Ltd and Listed by Laura Stanek with Jameson Sotheby's Intl Realty 773-520-2716
Sold

4638 W Orchard View Court

4638 W Orchard View Court, Alsip, IL 60803

$229,000
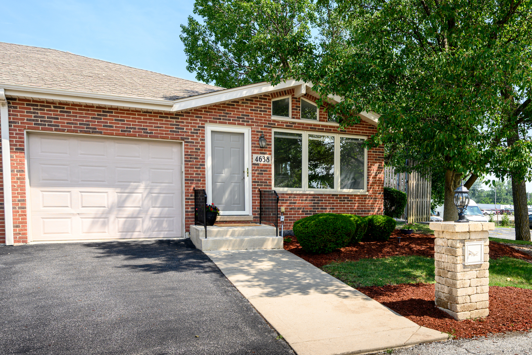
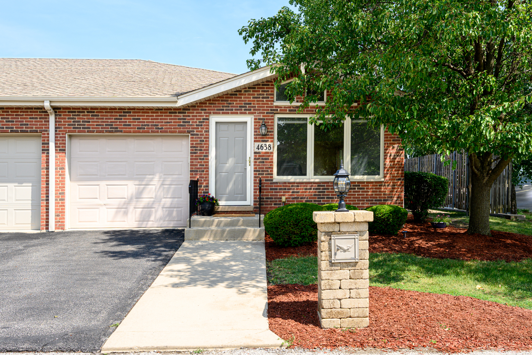
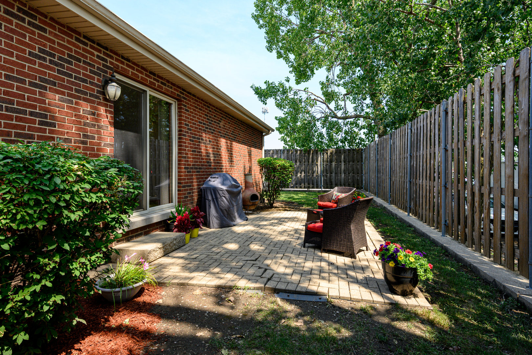
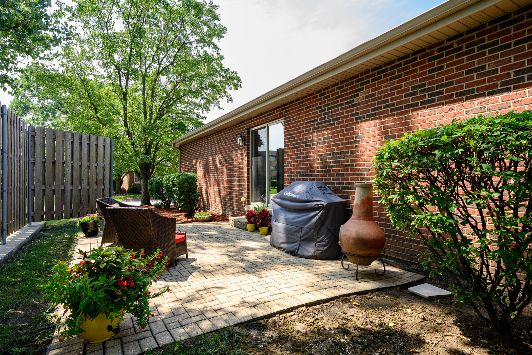
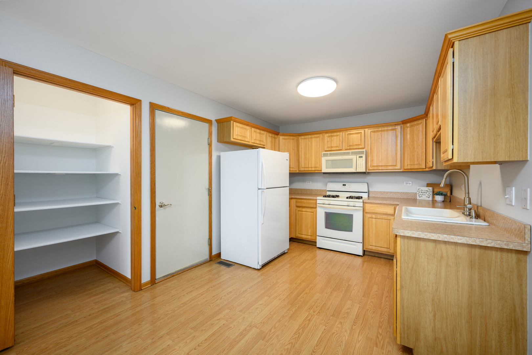
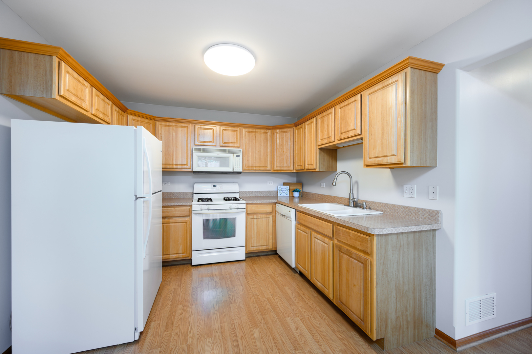
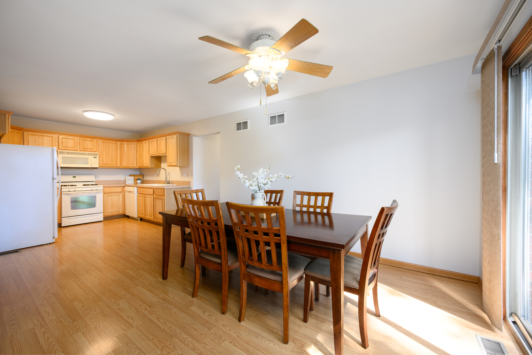
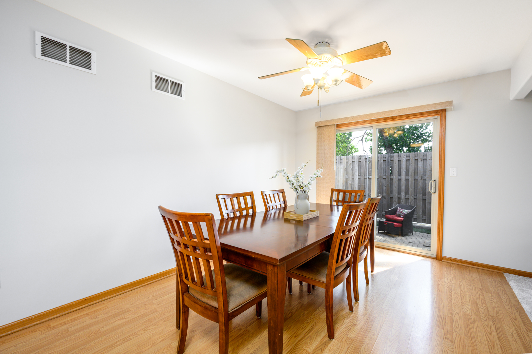
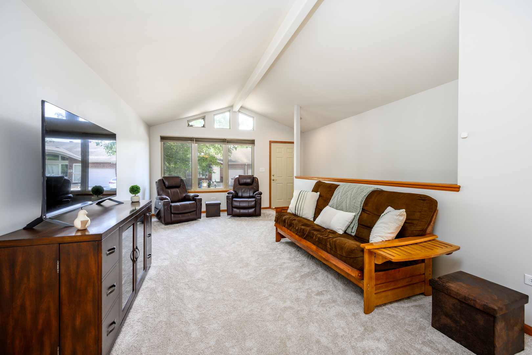
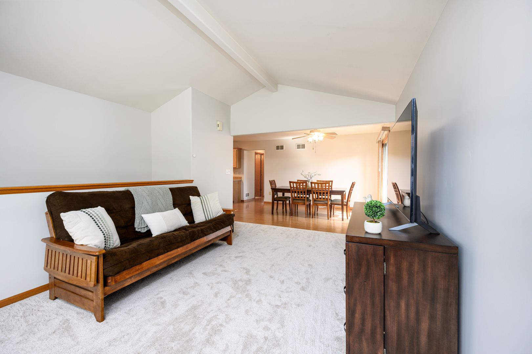
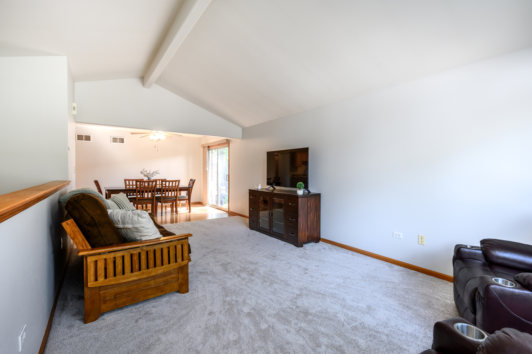
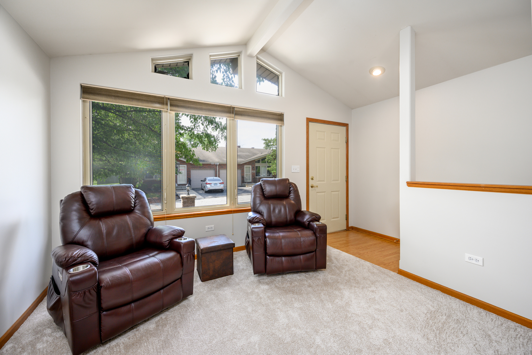
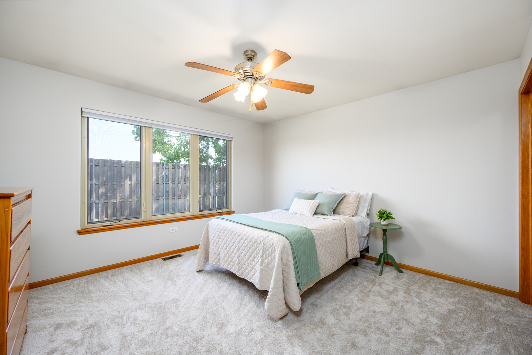
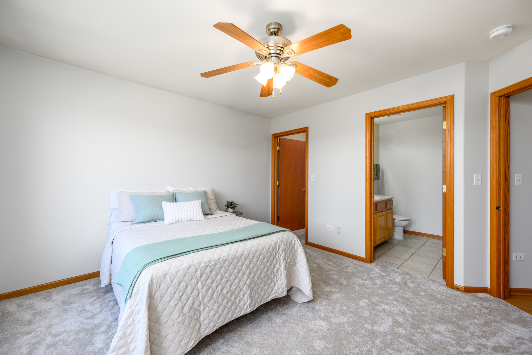
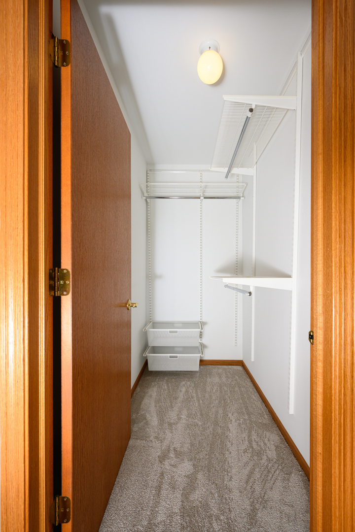
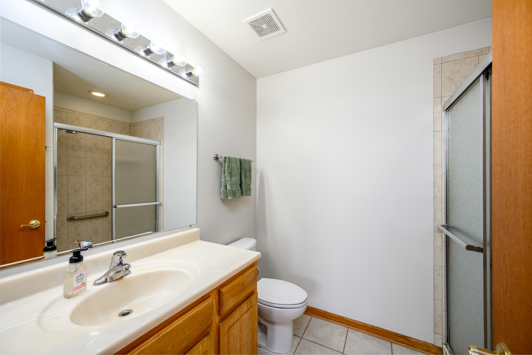
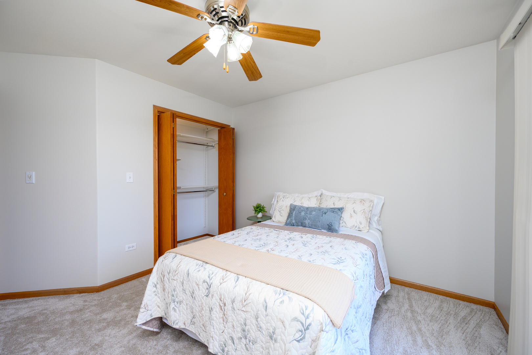
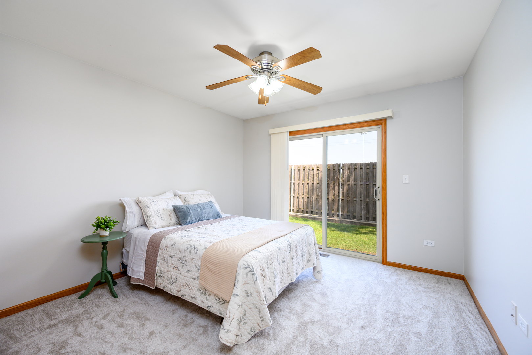
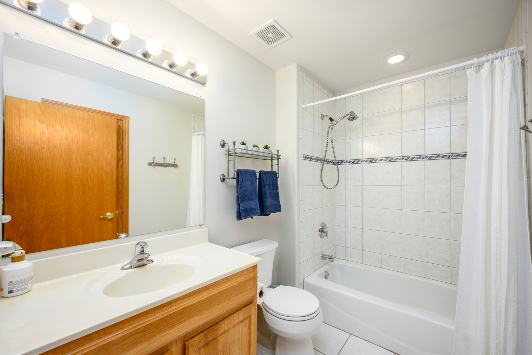
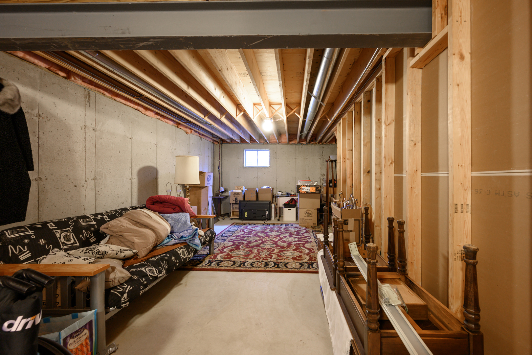
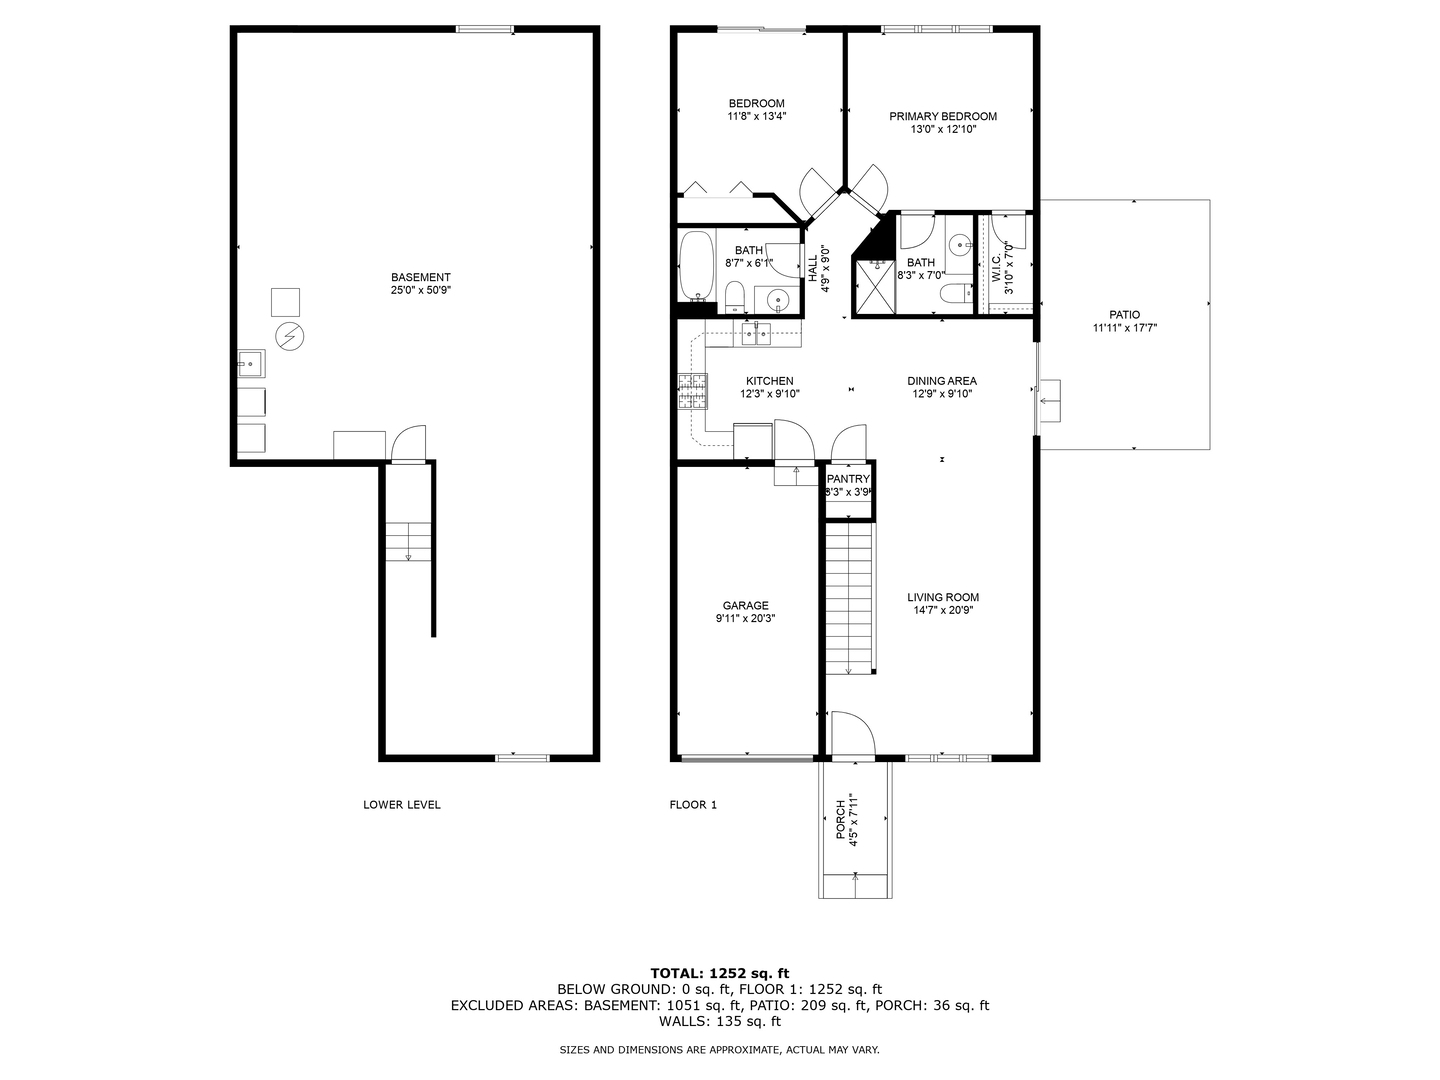
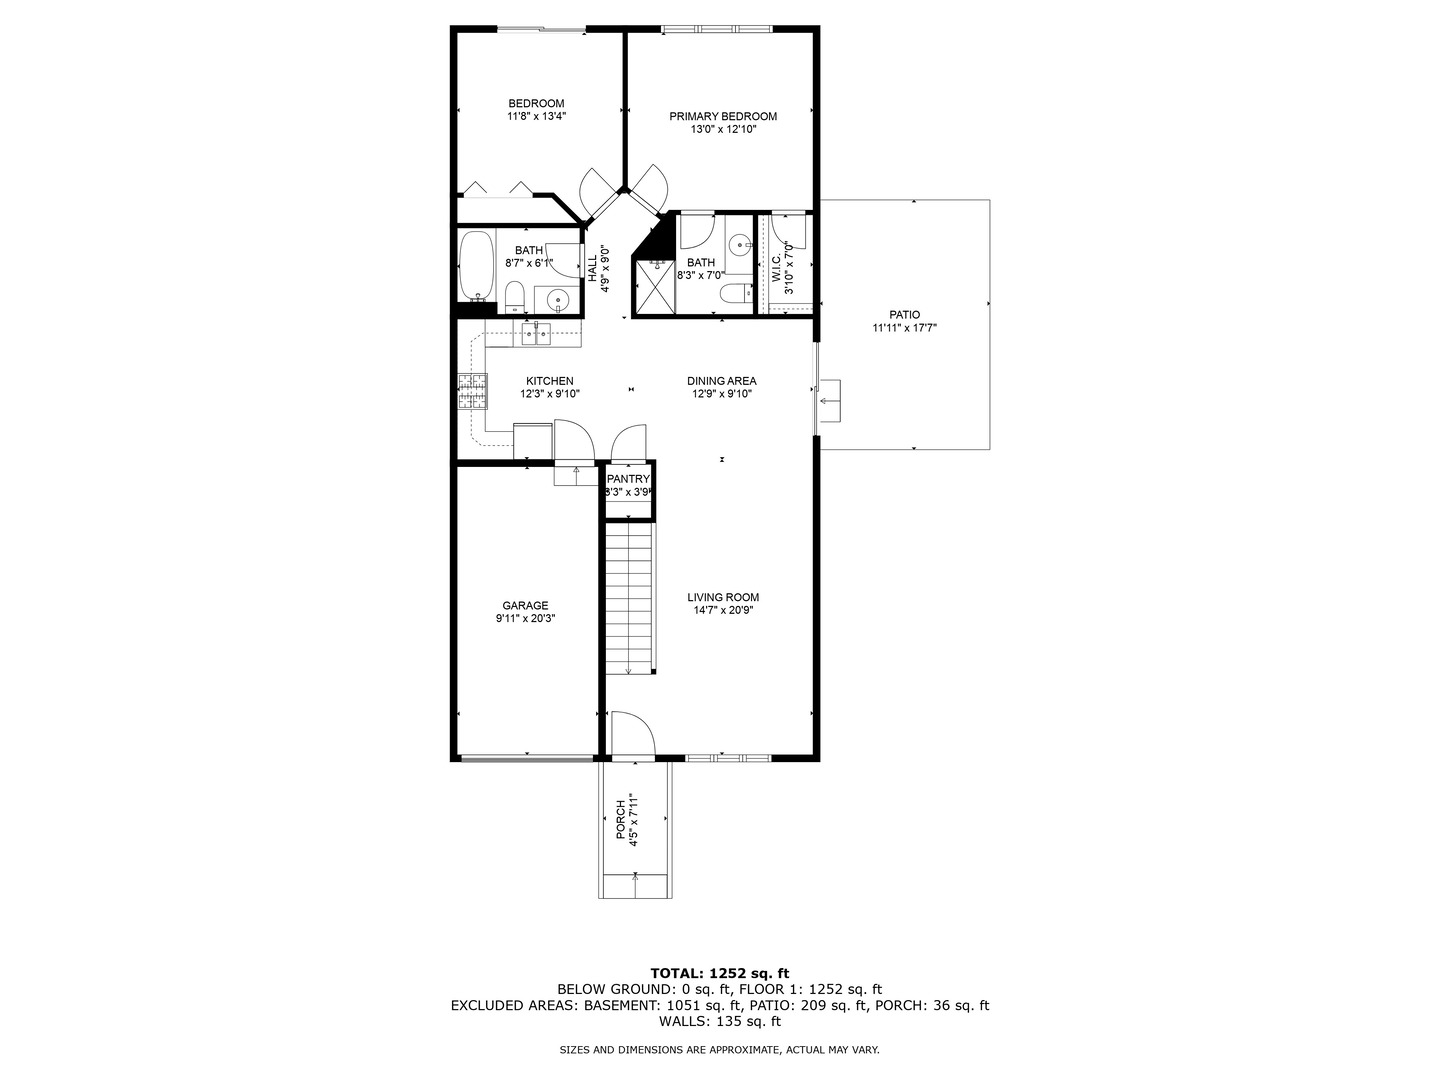
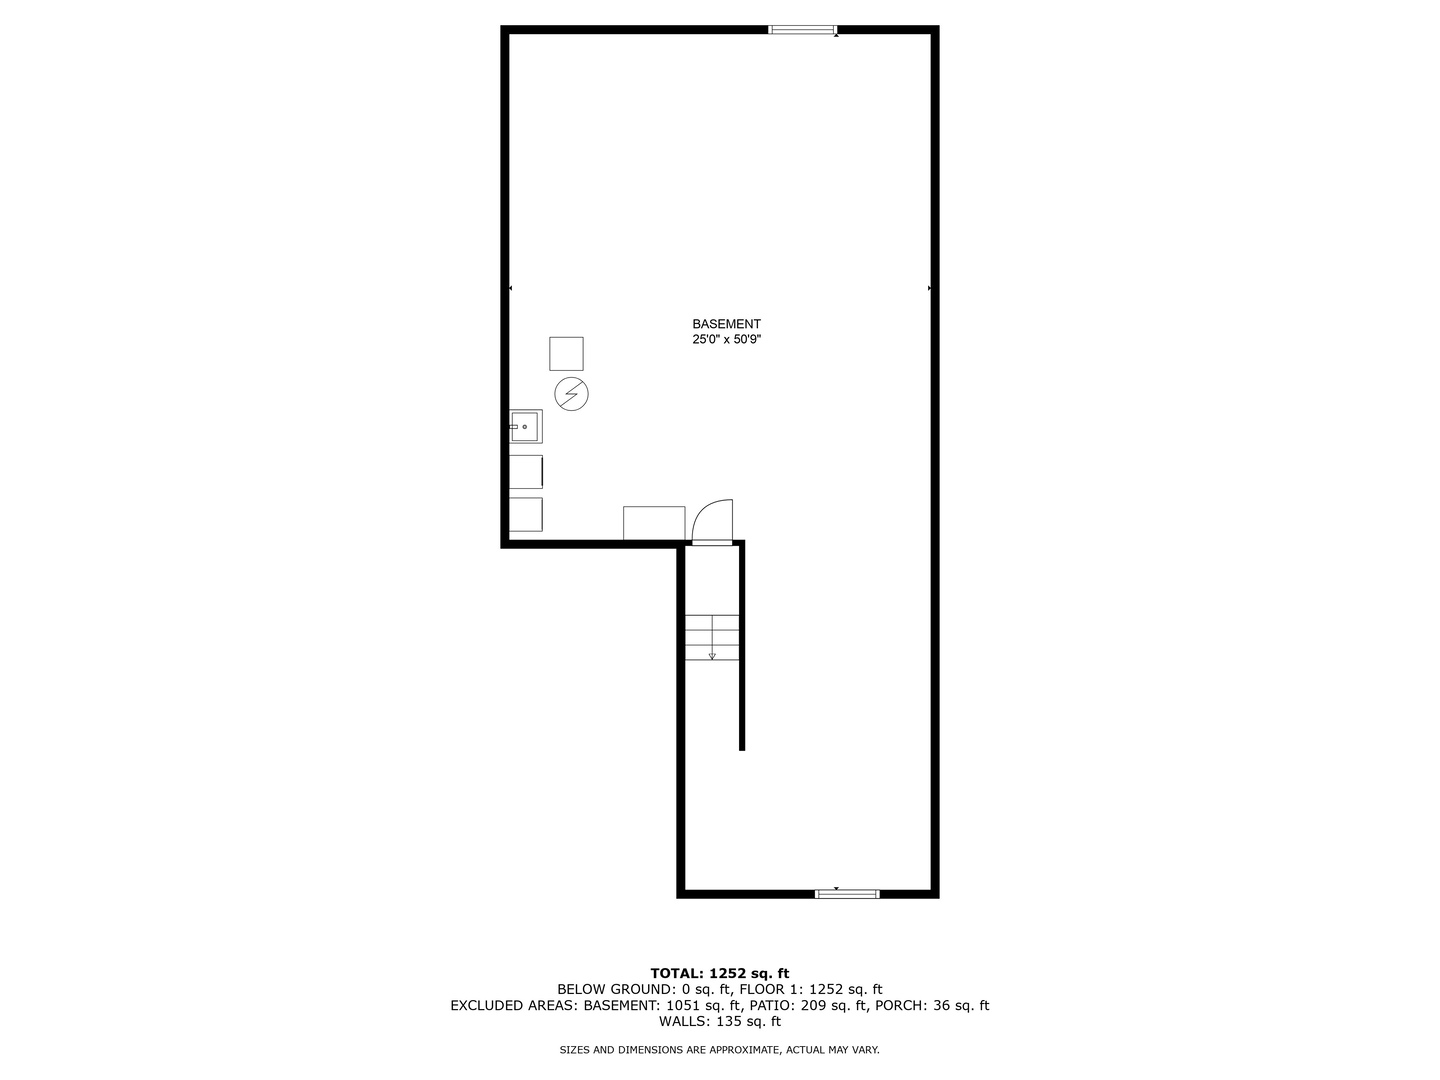
Immaculate end-unit ranch, freshly painted with new carpet throughout. This 2-bedroom, 2-bath home features Pergo flooring in the kitchen, dining room, and hallway. The living room boasts a vaulted ceiling, while the spacious primary suite includes a full bathroom and walk-in closet. Both bedrooms come with custom closet organizer systems. The large, full basement offers plenty of additional space. All-brick exterior with a professionally landscaped yard and private side and backyard, complete with a paver patio. Conveniently located just minutes from I-294, shopping, and restaurants. The generous kitchen pantry can easily be converted into a first-floor laundry area. This is an estate sale and will be sold as-is.

2
beds

2
baths

1,142 Sq.Ft. LIVING AREA

Features

Interior

  • total bedrooms2
  • Total bathrooms2
  • full bathrooms2
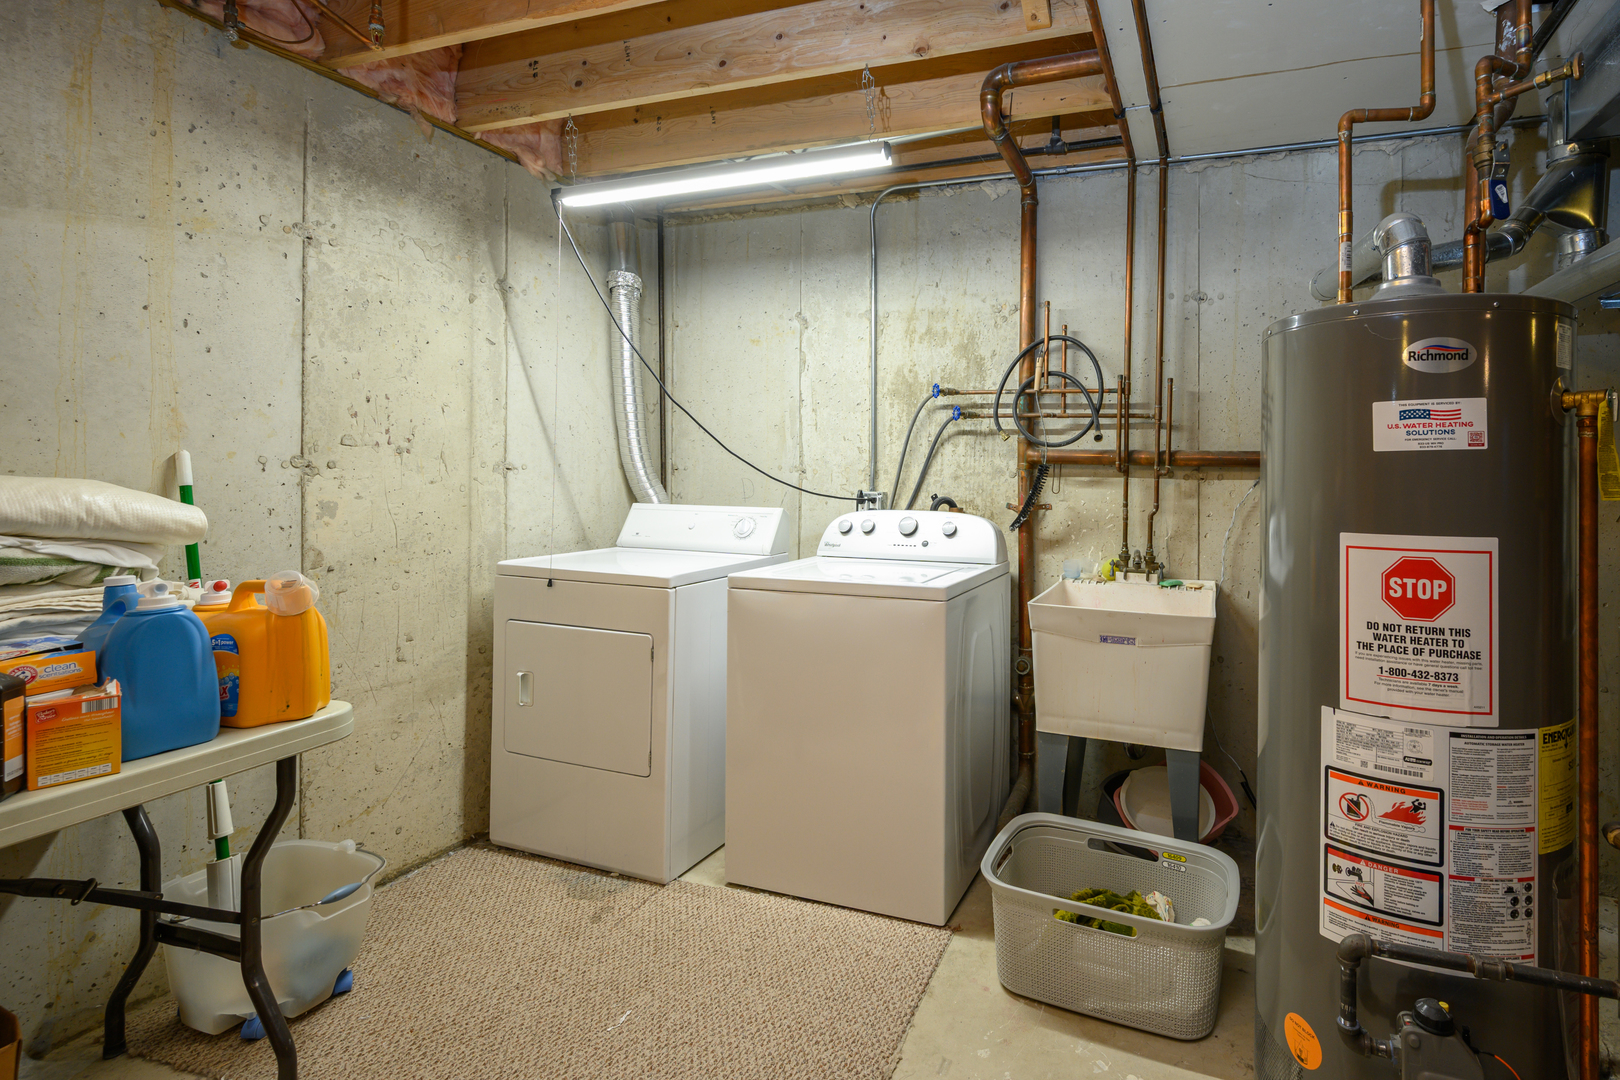
  • Laundry room Washer Hookup
  • Flooring Laminate
  • APPLIANCES Range, Microwave, Dishwasher, Refrigerator, Washer, Dryer
  • other interior Features Cathedral Ceiling(s), 1st Floor Bedroom, 1st Floor Full Bath, Storage

Area & Lot

  • Status Sold
  • Date Sold August 15, 2025
  • Living Area1,142 Sq.Ft.
  • MLS® ID12427757
  • TypeTownhouse
  • YEAR BUILT2005
  • School District218

Exterior

  • STORIES1
  • Garage Space1.0
  • water SourceLake Michigan
  • roofAsphalt
  • lot featuresCorner Lot, Landscaped
  • parkingAsphalt, Garage Door Opener, On Site, Garage Owned, Attached, Garage
  • HEAT TYPENatural Gas, Forced Air
  • AIR CONDITIONINGCentral Air
  • sewerPublic Sewer, Storm Sewer
  • SubstructureConcrete Perimeter

Financial

  • Sales Price$229,000
  • Real Estate Tax $954/yr
  • HOA $200/mo
Matt Laricy

Matt Laricy

Proven Chicago

Led by a fourth-generation Chicago real estate professional, our team delivers trusted guidance across the city and suburbs. With nearly 20 years of experience and a client-first approach, we combine market knowledge, integrity, and results to help you move with confidence.

Follow Us on Instagram