4725 N Sheridan Road Unit: 4C
SEE ALL PHOTOS
4725 N Sheridan Road Unit: 4C
Bought with Matt Laricy with Americorp, Ltd and Listed by Mara Greenberg with Kale Realty 847-373-8339
Sold

4725 N Sheridan Road Unit: 4C

4725 N Sheridan Road Unit: 4C, Chicago, IL 60640

$425,000
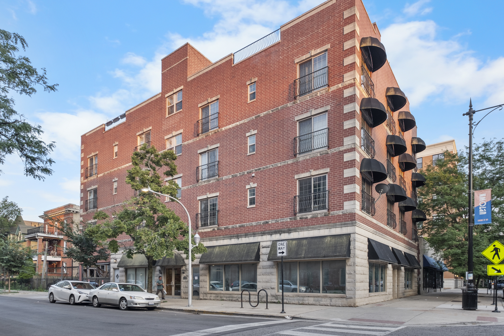
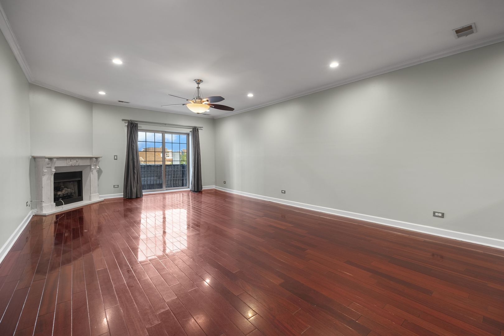
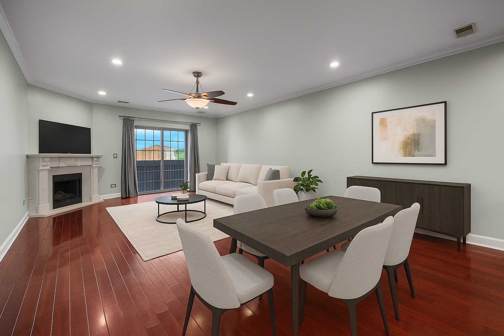
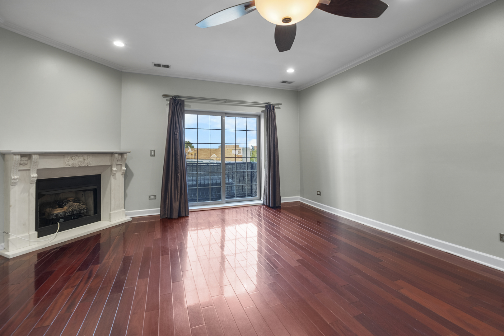
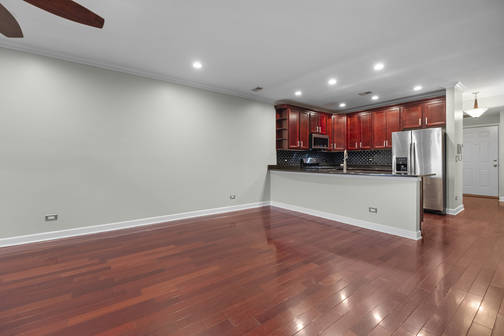
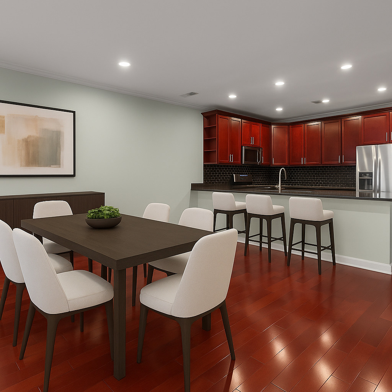
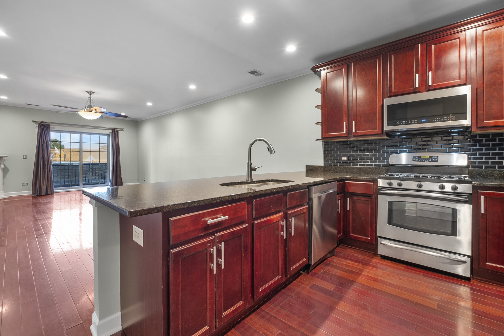
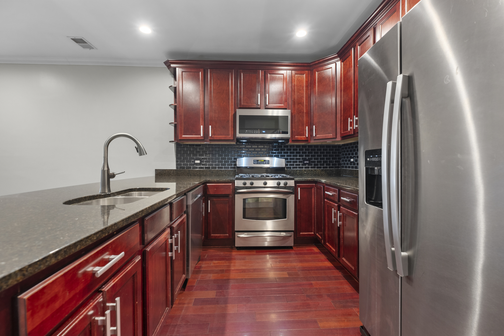
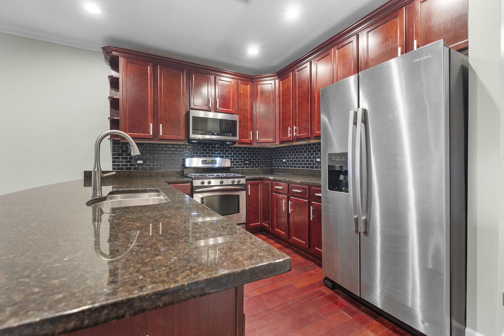
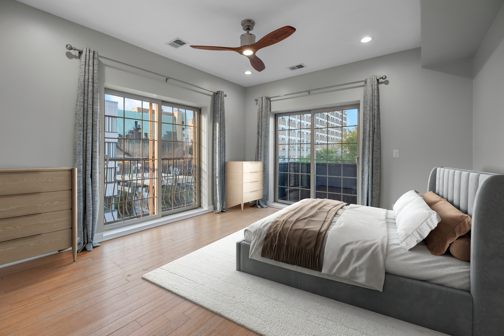
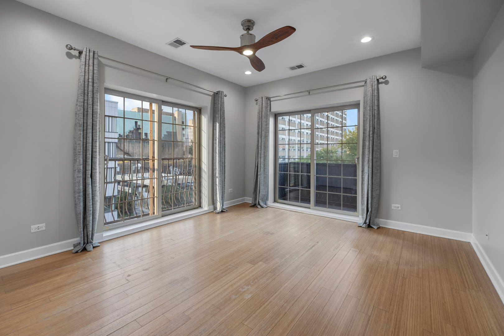
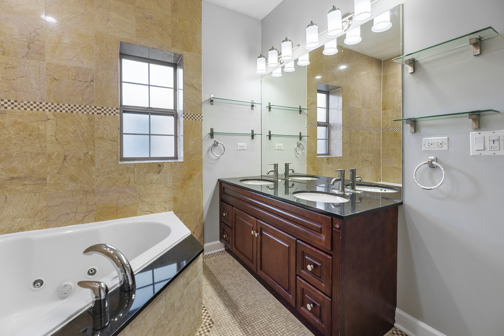
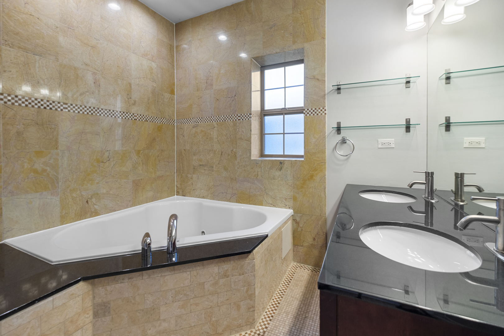
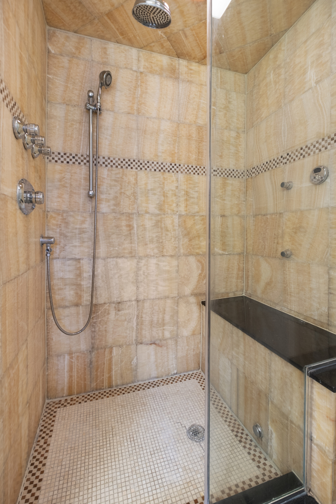
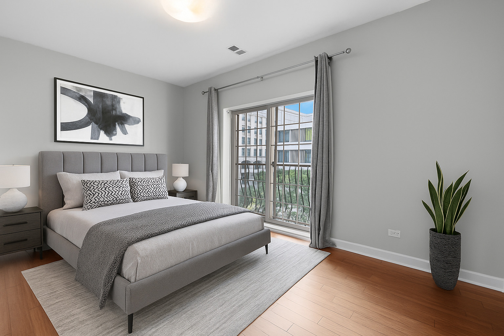
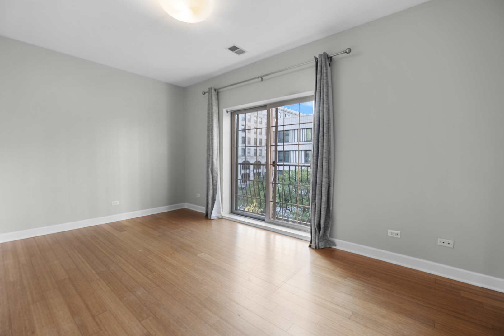
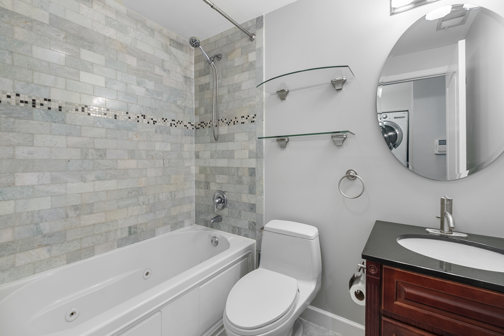
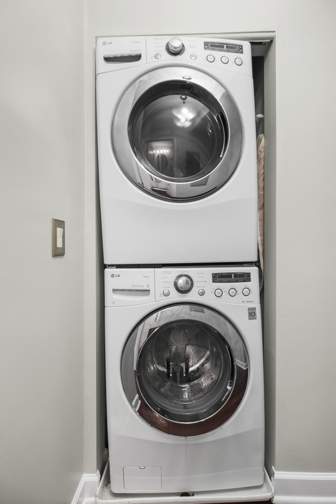
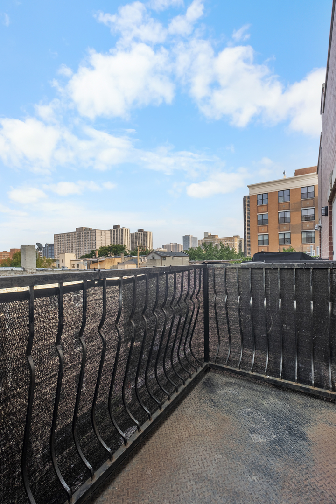
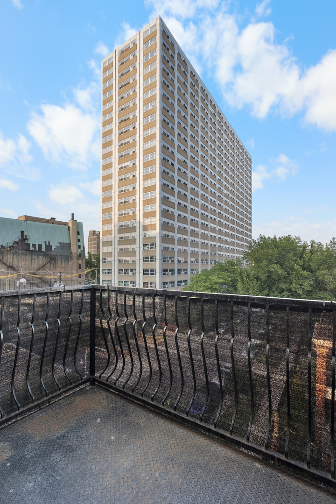
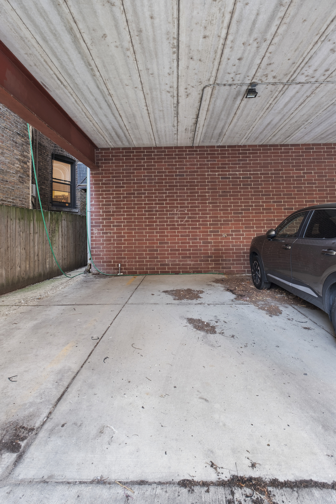
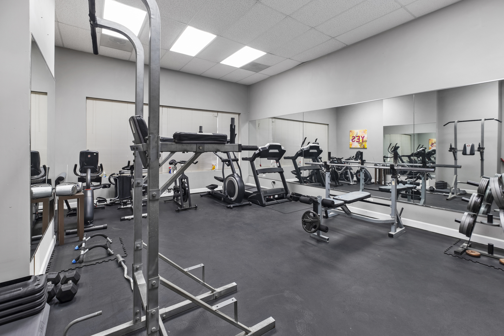
Timelessly elegant corner penthouse, located in an intimate 12-unit elevator building in the heart of Uptown. This extra-wide, light-filled condo offers an expansive layout featuring spacious kitchen with stainless steel appliances, granite countertops, abundant cabinet storage and a breakfast bar that comfortably seats four. The adjacent dining area, with space for a large dining room set, flows seamlessly into the bright living room complete with a cozy gas fireplace and access to one of the two private balconies-perfect for relaxing or entertaining. Enjoy generously sized bedrooms with ample natural light and closet space. The luxurious primary suite easily fits a king-sized bed and includes two double-hung closets, second private balcony, and a spa-inspired en suite bath with a steam shower, separate soaking tub, and double vanity. The second bedroom is versatile-ideal as a bedroom, home office, or both. Central a/c, in-unit laundry, covered gated parking and separate storage cage complete this home. Have peace and quiet as the condo is not on the Sheridan side of the building. Ideal building offers on-site exercise room. Unbeatable location-walk to the lakefront, Wilson or Lawrence Red Line stops just two blocks away, neighborhood restaurants, shops, and iconic live music venues like the Green Mill, Aragon Ballroom, and Riviera Theatre.

2
beds

2
baths

1,400 Sq.Ft. LIVING AREA

Features

Interior

  • total bedrooms2
  • Total bathrooms2
  • full bathrooms2
  • Laundry room Washer Hookup, In Unit
  • APPLIANCES Range, Microwave, Dishwasher, Refrigerator, Freezer, Washer, Dryer, Disposal

Area & Lot

  • Status Sold
  • Date Sold September 29, 2025
  • Living Area1,400 Sq.Ft.
  • MLS® ID12440836
  • TypeCondo
  • YEAR BUILT2006
  • NeighborhoodUptown
  • School District299

Exterior

  • STORIES5
  • water SourceLake Michigan
  • parkingOn Site, Owned
  • HEAT TYPENatural Gas, Forced Air
  • AIR CONDITIONINGCentral Air
  • sewerPublic Sewer

Financial

  • Sales Price$425,000
  • Real Estate Tax $6,396/yr
  • HOA $281/mo
Matt Laricy

Matt Laricy

Uptown

Lakeside living, diverse architecture, and historic charm at an accessible price point

Explore

Proven Chicago

Led by a fourth-generation Chicago real estate professional, our team delivers trusted guidance across the city and suburbs. With nearly 20 years of experience and a client-first approach, we combine market knowledge, integrity, and results to help you move with confidence.

Follow Us on Instagram