480 N MCCLURG Court Unit: 1109
SEE ALL PHOTOS
480 N MCCLURG Court Unit: 1109
Bought with Matt Laricy with Americorp, Ltd and Listed by Michael Maier with Berkshire Hathaway HomeServices Chicago 312-944-8900
Sold

480 N MCCLURG Court Unit: 1109

480 N MCCLURG Court Unit: 1109, Chicago, IL 60611

$311,000
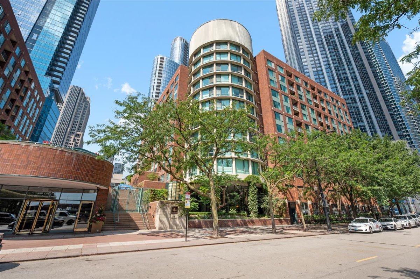
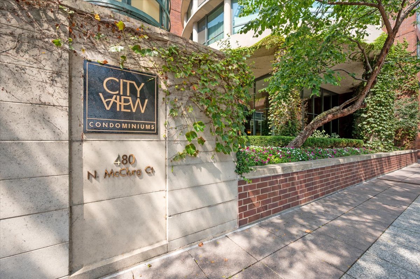
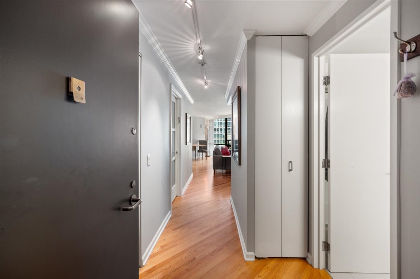
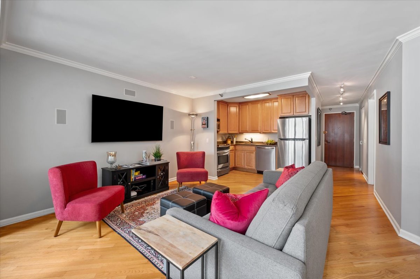
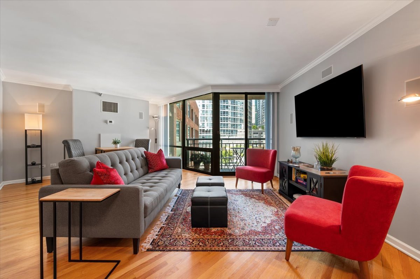
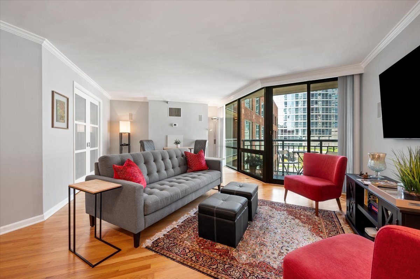
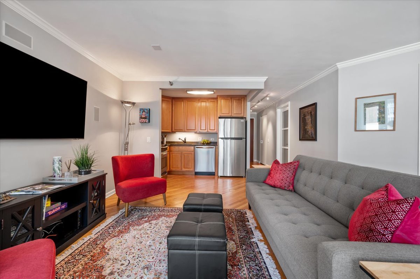
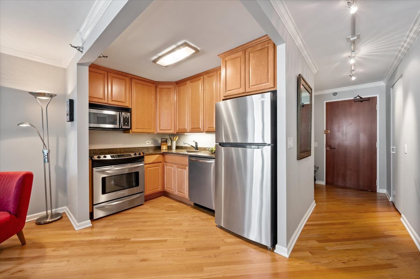
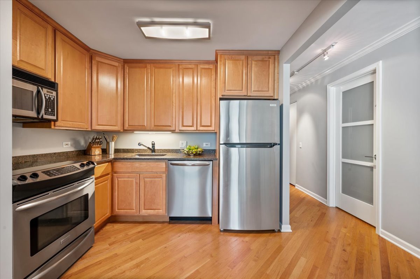
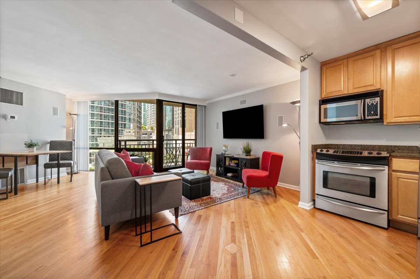
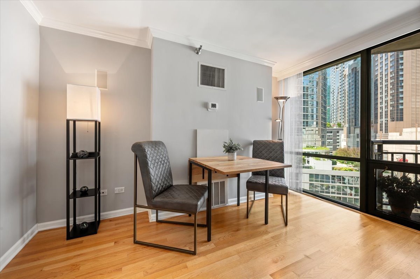
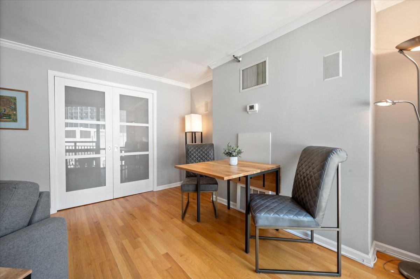
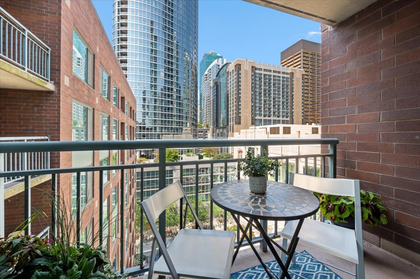
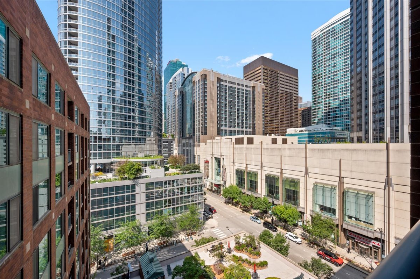
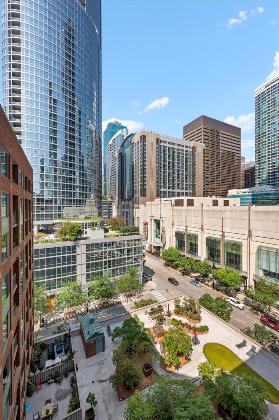
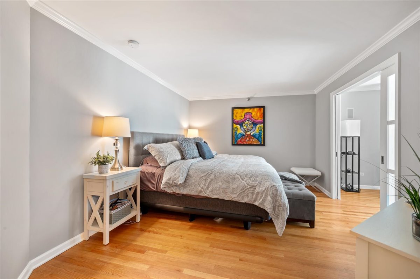
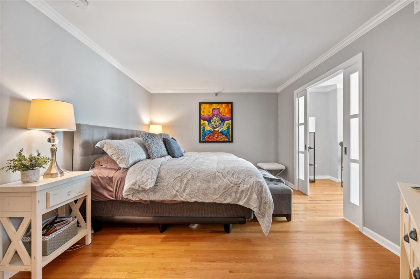
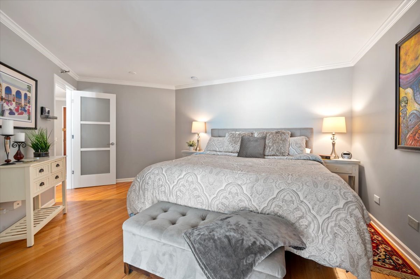
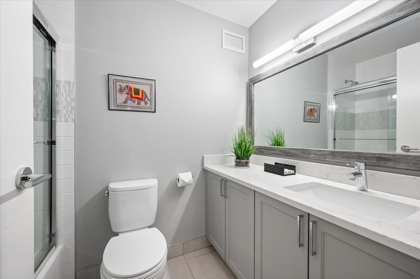
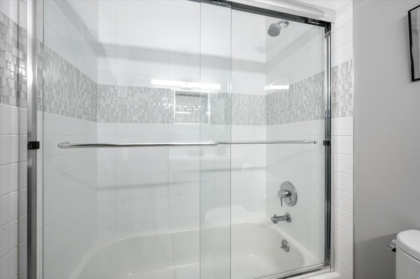
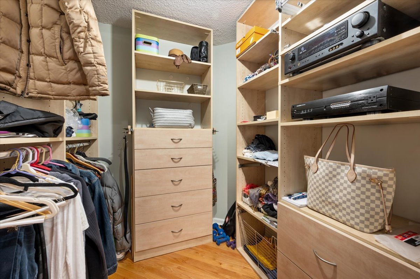
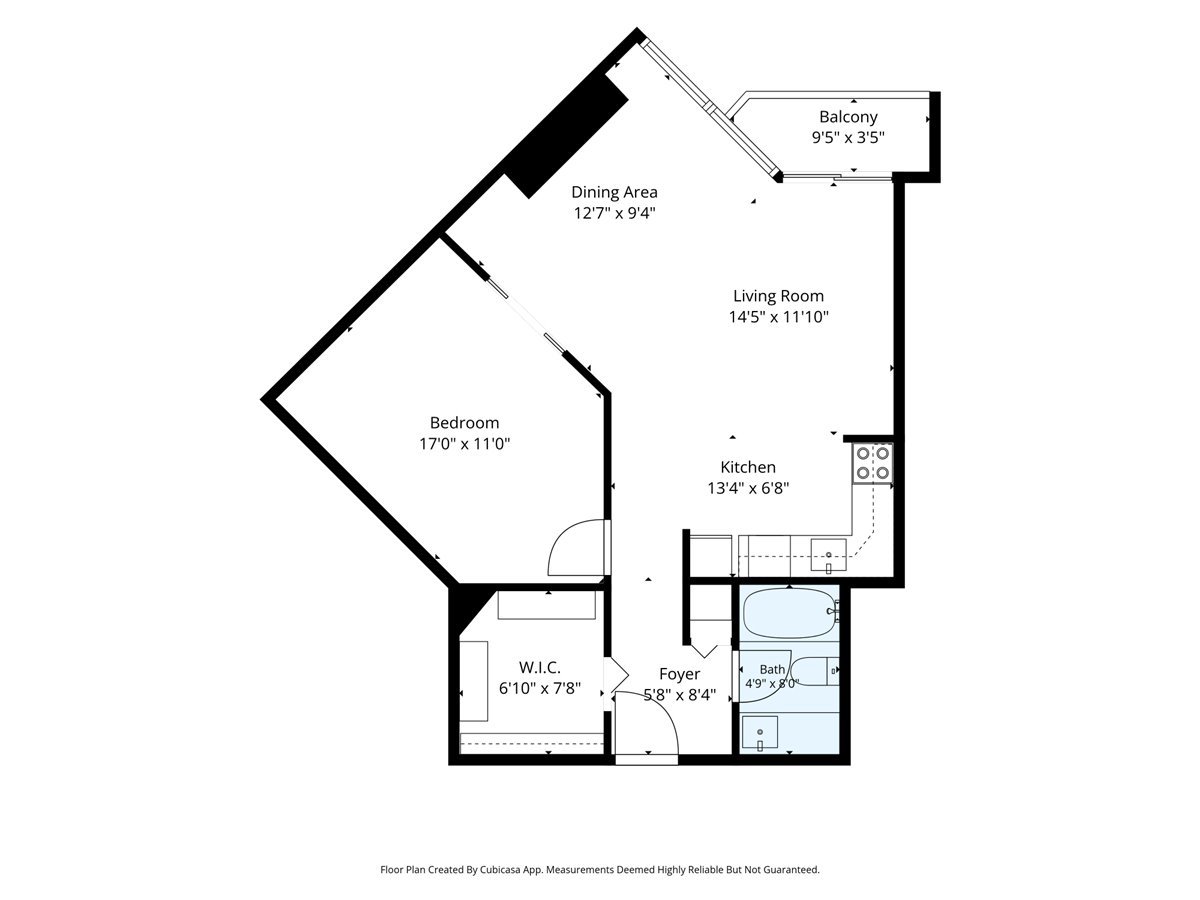
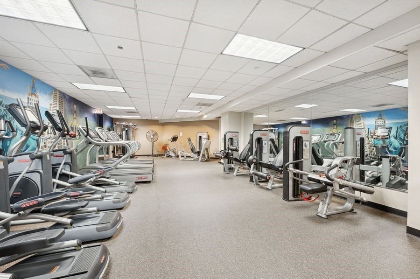
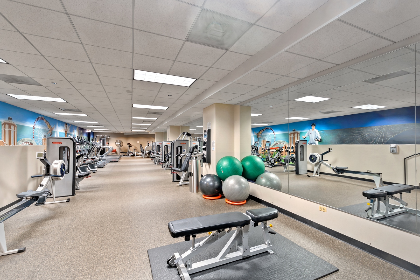
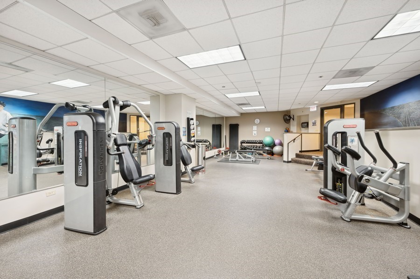
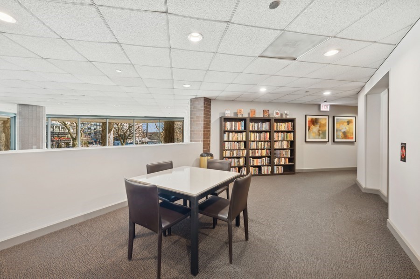
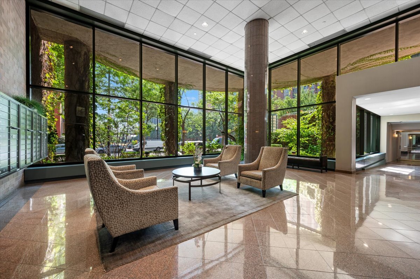
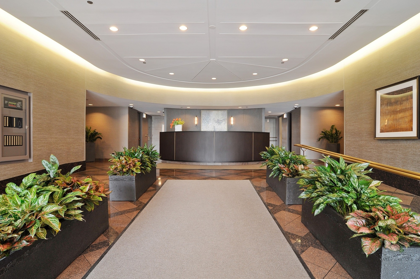
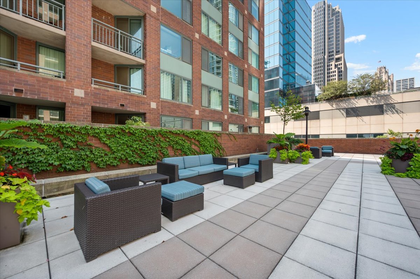
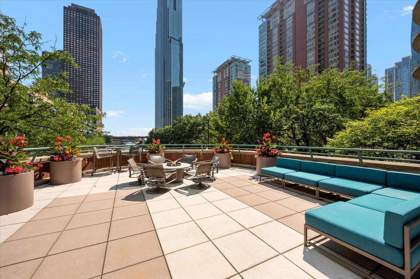
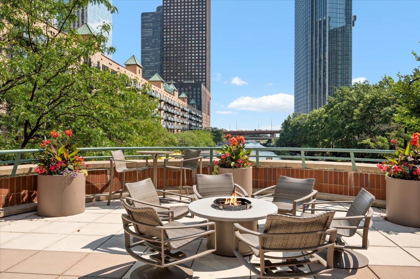
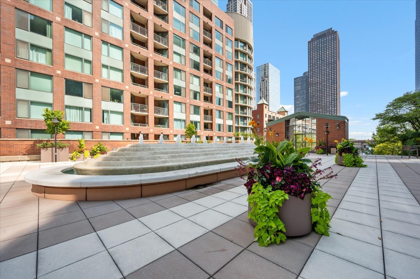
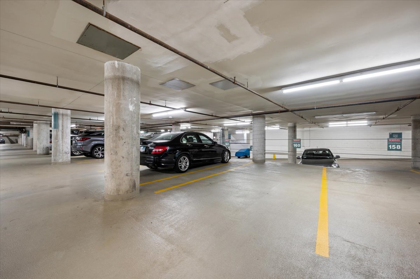
Beautifully updated one-bedroom residence at CityView Condominiums offering a spacious, light-filled living space with an open and airy feel. The generous living and dining area features hardwood floors and floor-to-ceiling windows, creating a bright and inviting backdrop for everyday living and entertaining. The spacious kitchen offers abundant storage with 42-inch upper cabinetry, stone countertops, and stainless-steel appliances. The primary bedroom features hardwood floors and convenient pocket doors that can be opened to the living room, creating a flexible and expansive feel. A large, professionally built-out walk-in closet provides excellent storage. The updated bathroom features new stone tile, a modern vanity, and quartz countertops. Step outside to your private balcony-perfect for enjoying the warmer months and taking in the city surroundings. Enjoy the best of Streeterville living with Whole Foods, Target, Walgreens, restaurants, shopping, and everyday conveniences just steps away. Northwestern Memorial Hospital and the Northwestern Medical Campus are only a few blocks away. CityView is a professionally managed condominium building offering 24-hour door staff, an exercise room, on-site management and engineer, multiple sundecks, and an outdoor grilling area. Deeded parking is available for an additional $40,000.

1
bed

1
bath

650 Sq.Ft. LIVING AREA

Features

Interior

  • total bedrooms1
  • Total bathroom1
  • full bathroom1
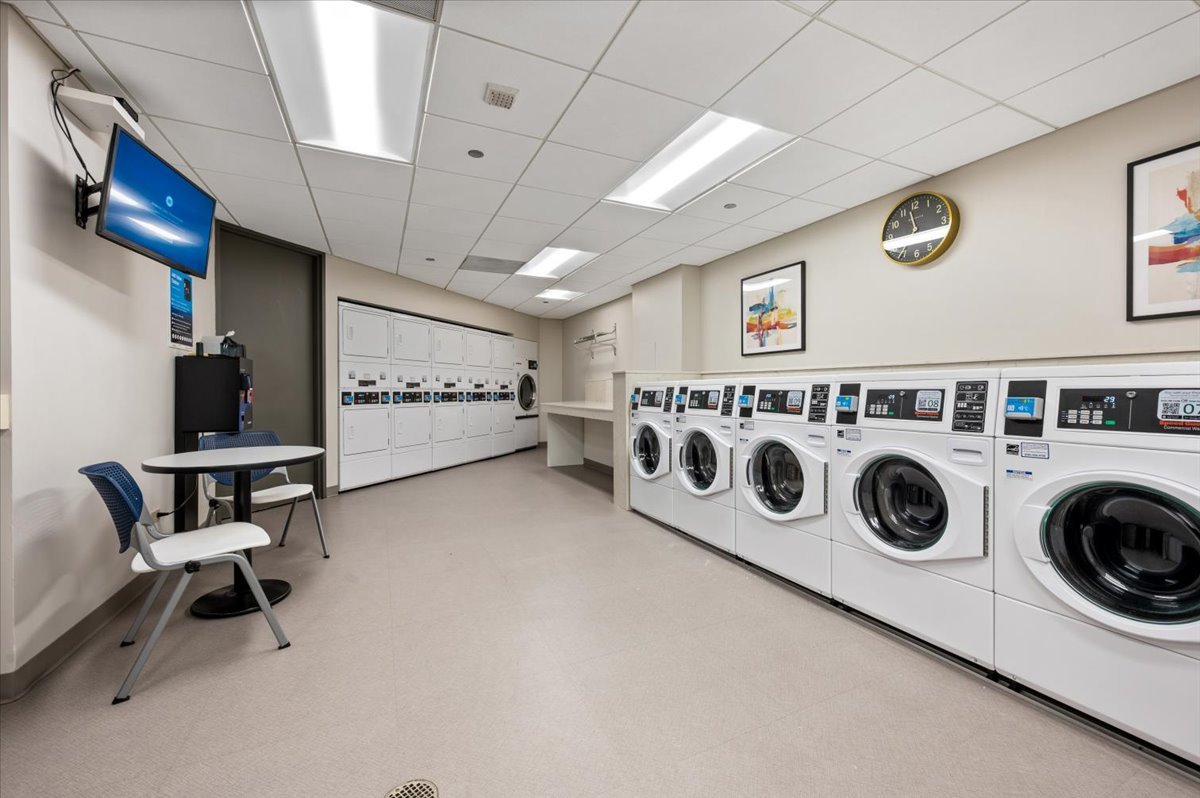
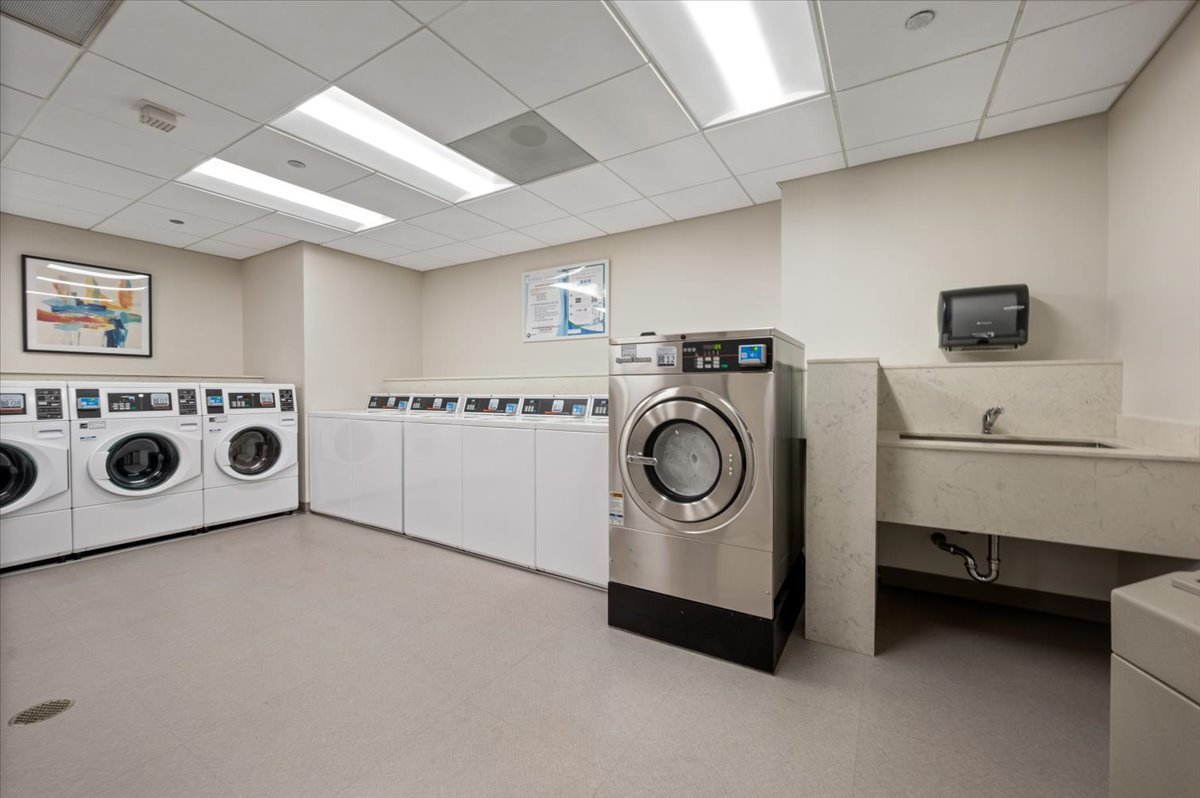
  • Laundry room Common Area
  • Flooring Hardwood
  • APPLIANCES Range, Microwave, Dishwasher, Refrigerator, Disposal

Area & Lot

  • Status Sold
  • Date Sold October 2, 2026
  • Living Area650 Sq.Ft.
  • MLS® ID12744455
  • TypeCondo
  • YEAR BUILT1991
  • NeighborhoodStreeterville
  • School District299

Exterior

  • STORIES12
  • Garage Space1.0
  • water SourceLake Michigan
  • roofAsphalt
  • lot featuresCommon Grounds
  • parkingHeated Garage, Yes, Deeded, Attached, Garage
  • HEAT TYPEElectric
  • AIR CONDITIONINGCentral Air
  • sewerPublic Sewer
  • SubstructureReinforced Caisson
  • HOA AmenitiesBike Room/Bike Trails, Door Person, Coin Laundry, Elevator in Residence, Exercise Room, Storage, On Site Manager/Engineer, Sundeck, Receiving Room, Service Elevator(s), Valet/Cleaner
  • other exterior FeaturesBalcony

Financial

  • Sales Price$311,000
  • Real Estate Tax $4,868/yr
  • HOA $603/mo
Matt Laricy

Matt Laricy

Streeterville

Luxury lakefront high-rises and full-amenity living steps from the Magnificent Mile

Explore

Proven Chicago

Led by a fourth-generation Chicago real estate professional, our team delivers trusted guidance across the city and suburbs. With nearly 20 years of experience and a client-first approach, we combine market knowledge, integrity, and results to help you move with confidence.

Follow Us on Instagram
