4880 N Marine Drive Unit: 401
SEE ALL PHOTOS
4880 N Marine Drive Unit: 401
Sold

4880 N Marine Drive Unit: 401

4880 N Marine Drive Unit: 401, Chicago, IL 60640

$150,000
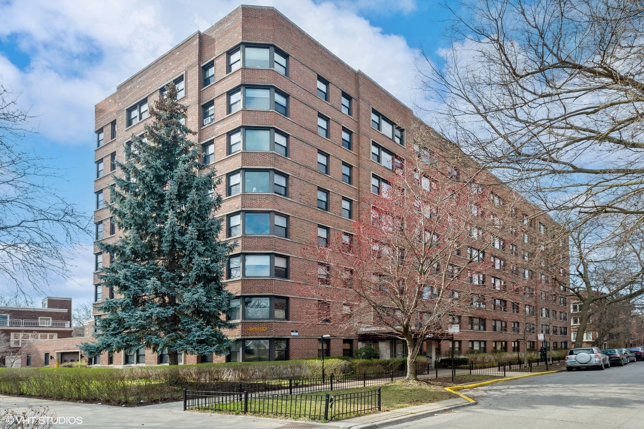
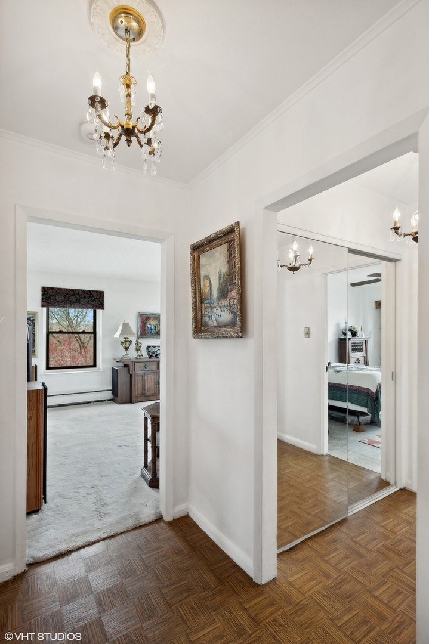
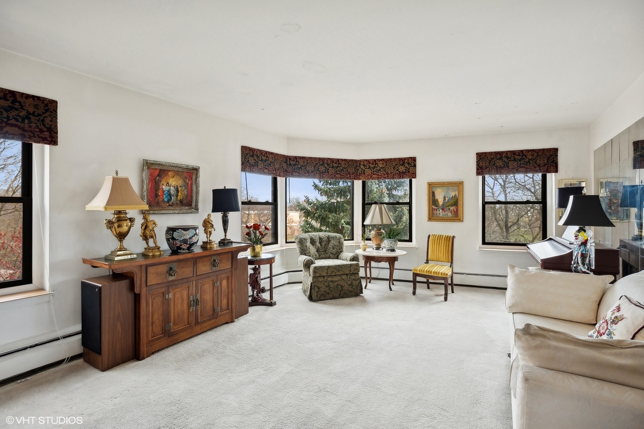
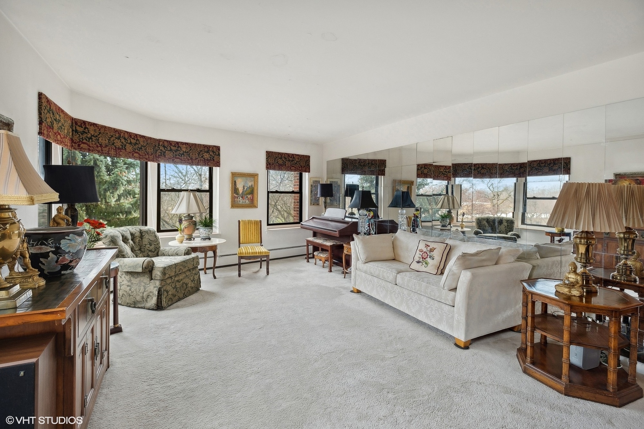
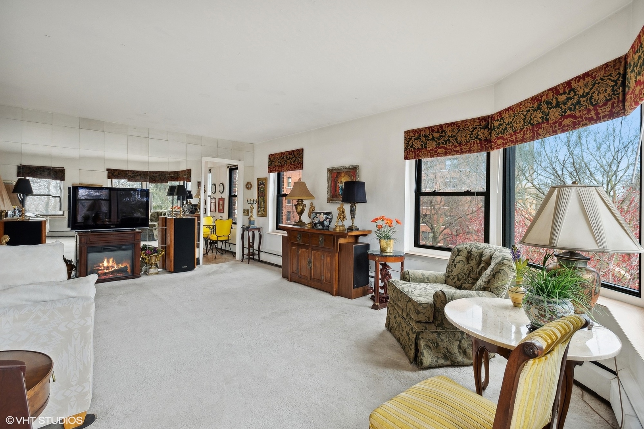
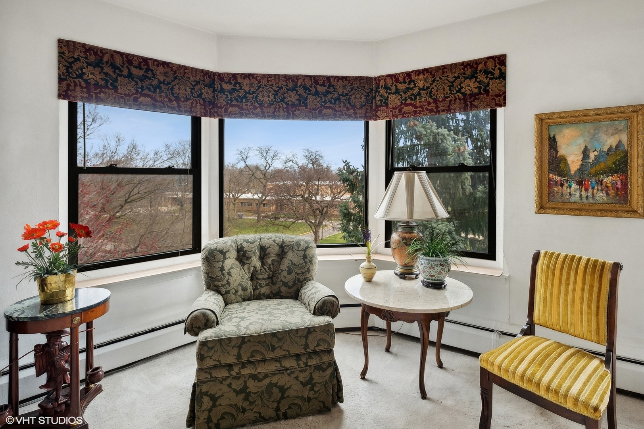
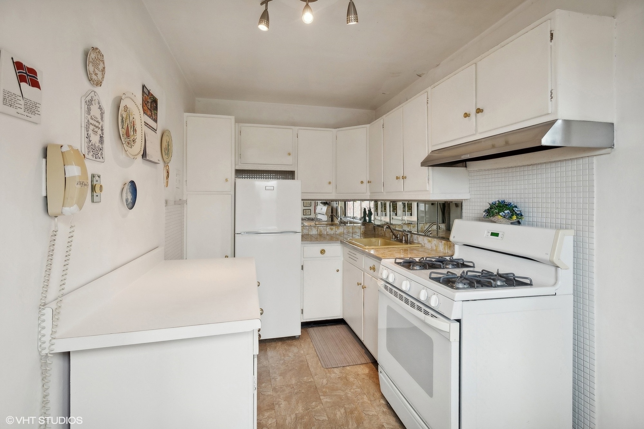
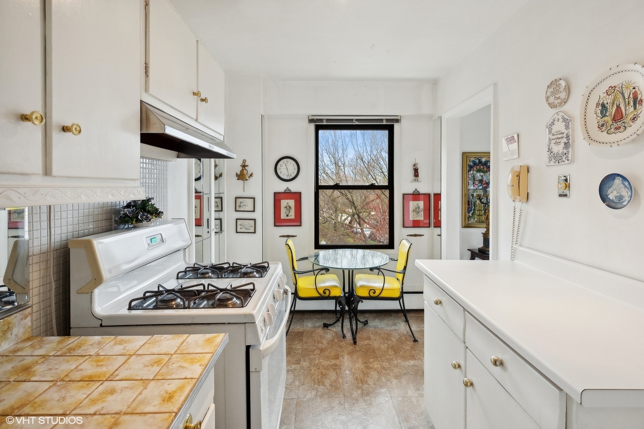
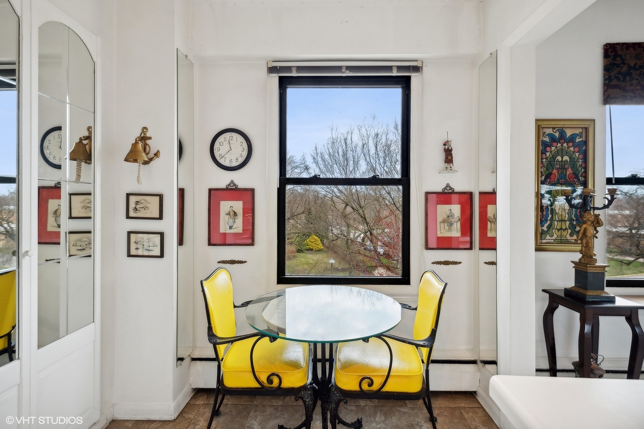
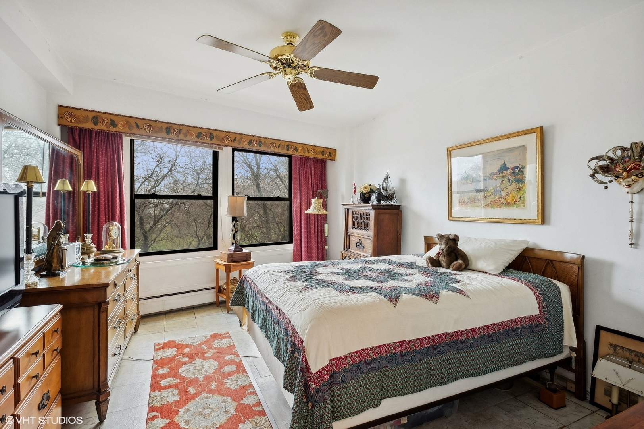
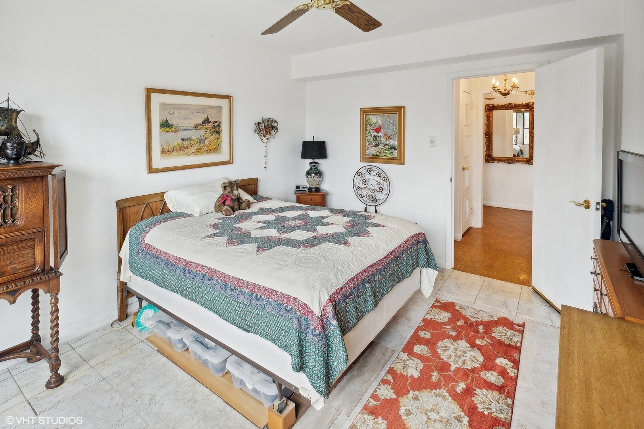
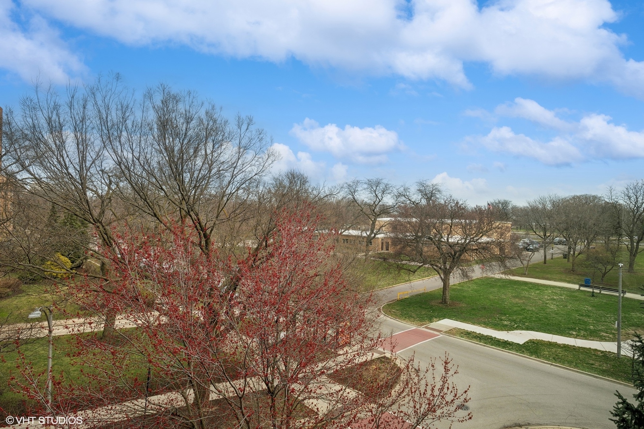
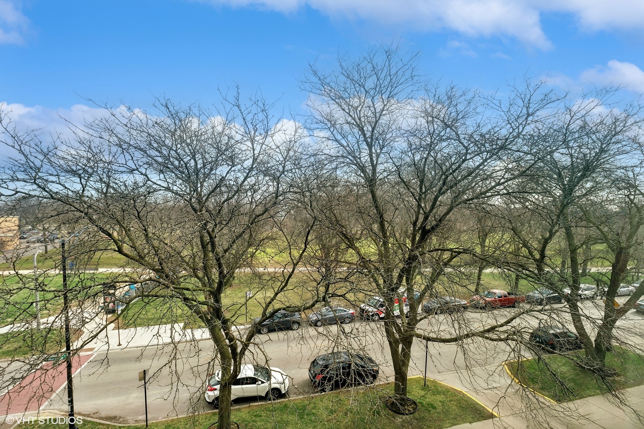
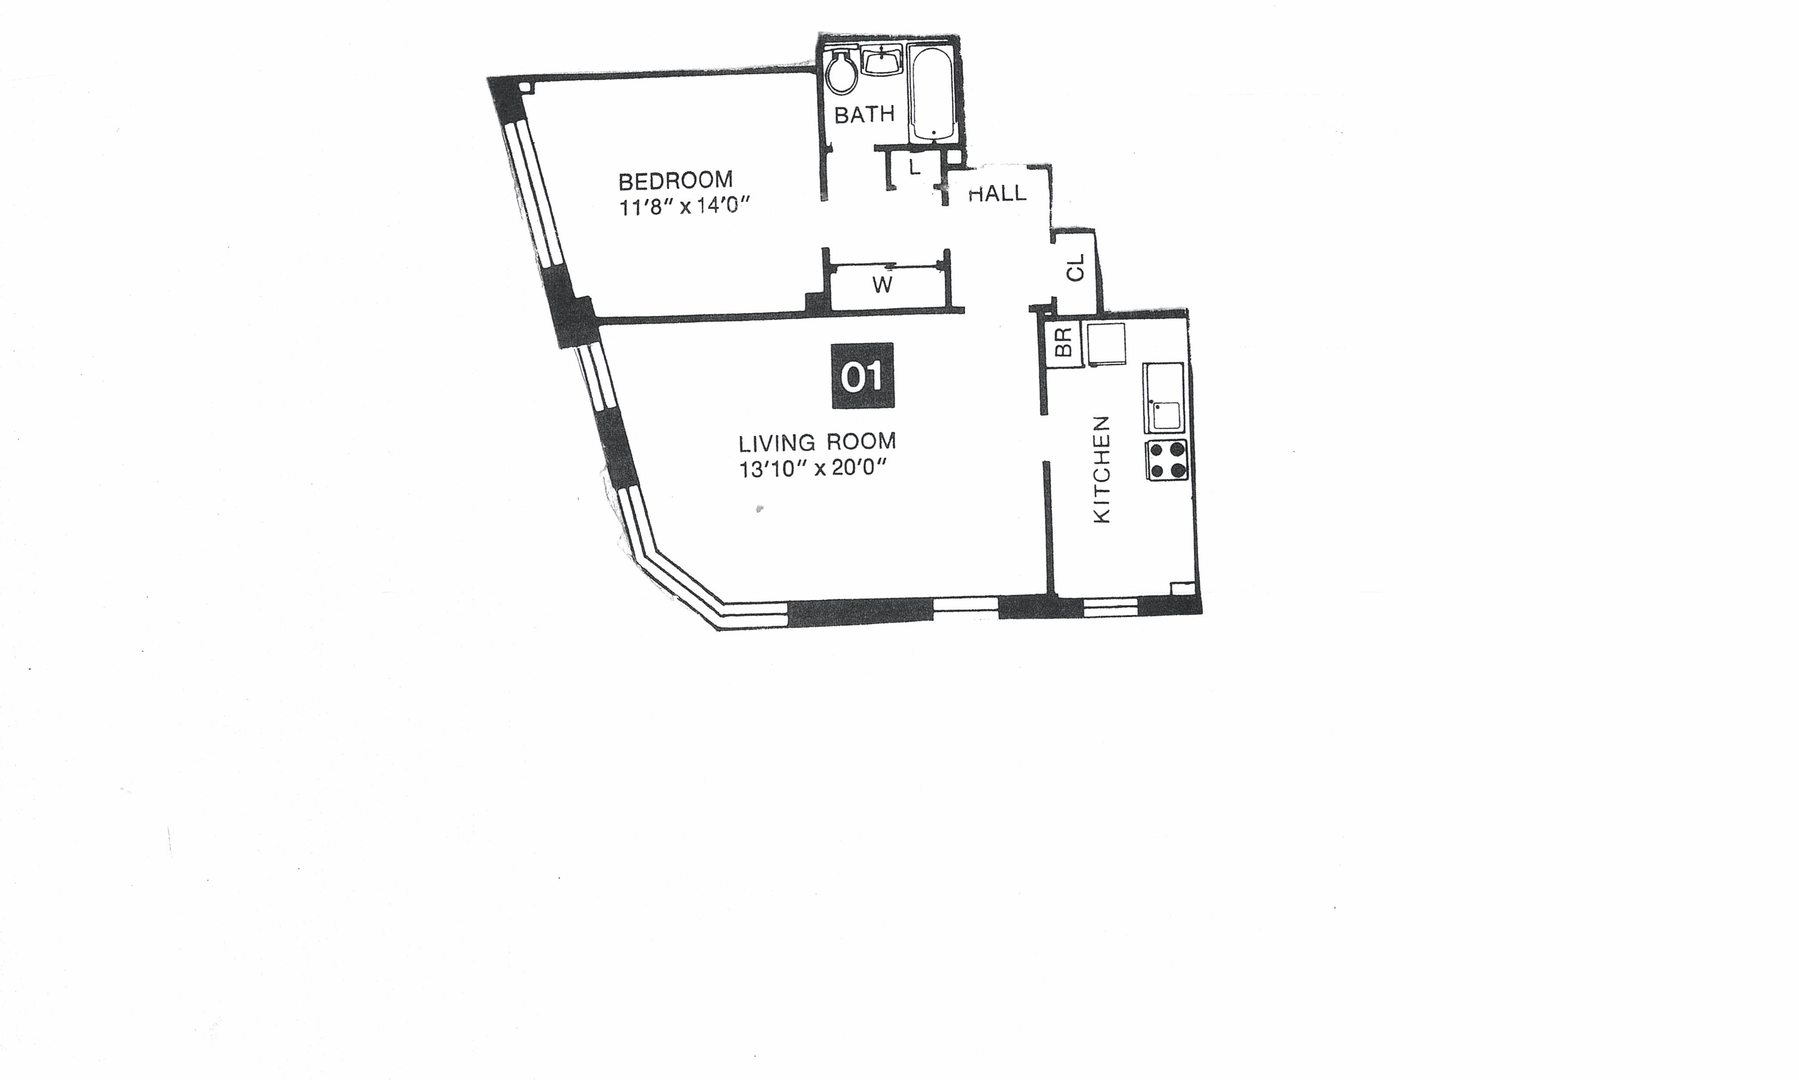
Rarely available NE corner in Margate Park with lots of natural light and 8 large picture windows overlooking the park. Spacious living/dining room is perfect for entertaining. Efficient kitchen with good storage space, gas stove and a breakfast area with its own window with views of the park. Large, east-facing bedroom could comfortably fit a king size bed, and has ample closet space. Unit is being sold in "as-is" condition. Amenities include one storage locker, laundry room, bike room and a roofdeck with fabulous 360 degree views of the city and the lake. Pet friendly -- 1 dog or cat is allowed up to 25 lbs. Wonderful location -- Easy commute downtown with the 146 express bus right outside the door, and the CTA Lawrence Red Line station a few blocks away. Close to shopping, entertainment, the lake and the Lake Front trail bike path!

1
bed

1
bath

690 Sq.Ft. LIVING AREA

Features

Interior

  • total bedrooms1
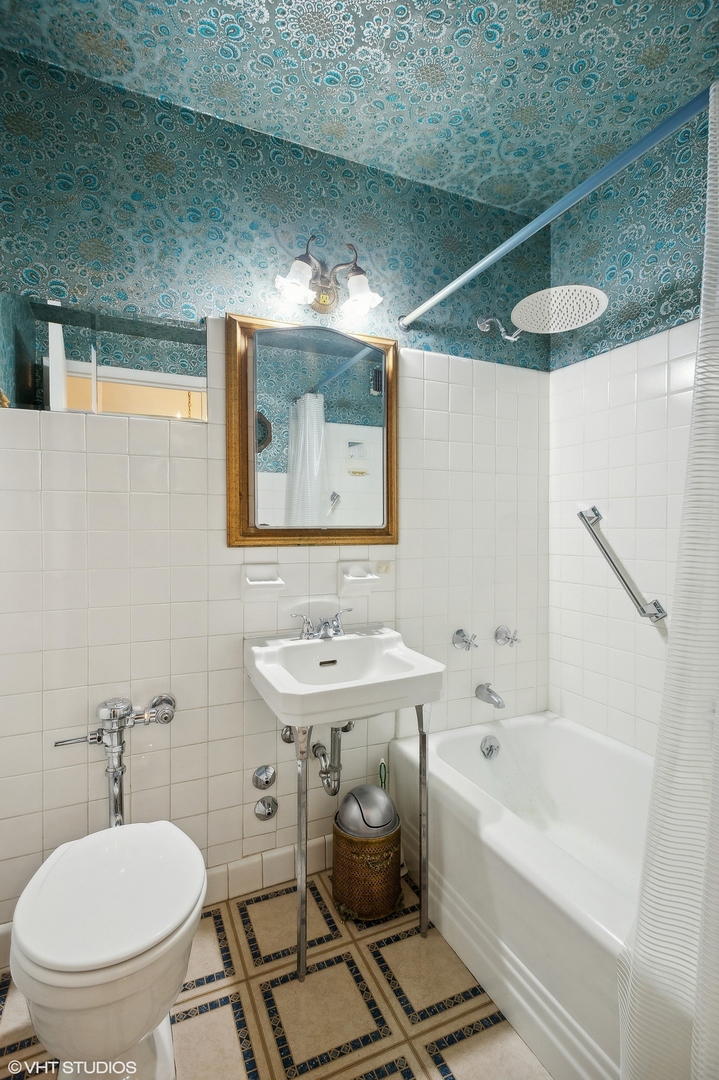
  • Total bathroom1
  • full bathroom1
  • Laundry room Common Area
  • APPLIANCES Range, Refrigerator

Area & Lot

  • Status Sold
  • Date Sold May 15, 2024
  • Living Area690 Sq.Ft.
  • MLS® ID12004325
  • TypeCondo
  • YEAR BUILT1950
  • NeighborhoodUptown
  • School District299

Exterior

  • STORIES8
  • Garage Space1.0
  • water SourceLake Michigan
  • HEAT TYPEBaseboard
  • AIR CONDITIONINGWindow/Wall Unit - 1
  • sewerPublic Sewer
  • HOA AmenitiesBike Room/Bike Trails, Coin Laundry, Elevator(s), Storage, On Site Manager/Engineer, Sundeck, Service Elevator(s)
  • other exterior FeaturesRoof Deck, Storms/Screens, End Unit

Financial

  • Sales Price$150,000
  • Real Estate Tax $2,468/yr
  • HOA $700/mo
Matt Laricy

Matt Laricy

Uptown

Lakeside living, diverse architecture, and historic charm at an accessible price point

Explore

Proven Chicago

Led by a fourth-generation Chicago real estate professional, our team delivers trusted guidance across the city and suburbs. With nearly 20 years of experience and a client-first approach, we combine market knowledge, integrity, and results to help you move with confidence.

Follow Us on Instagram
