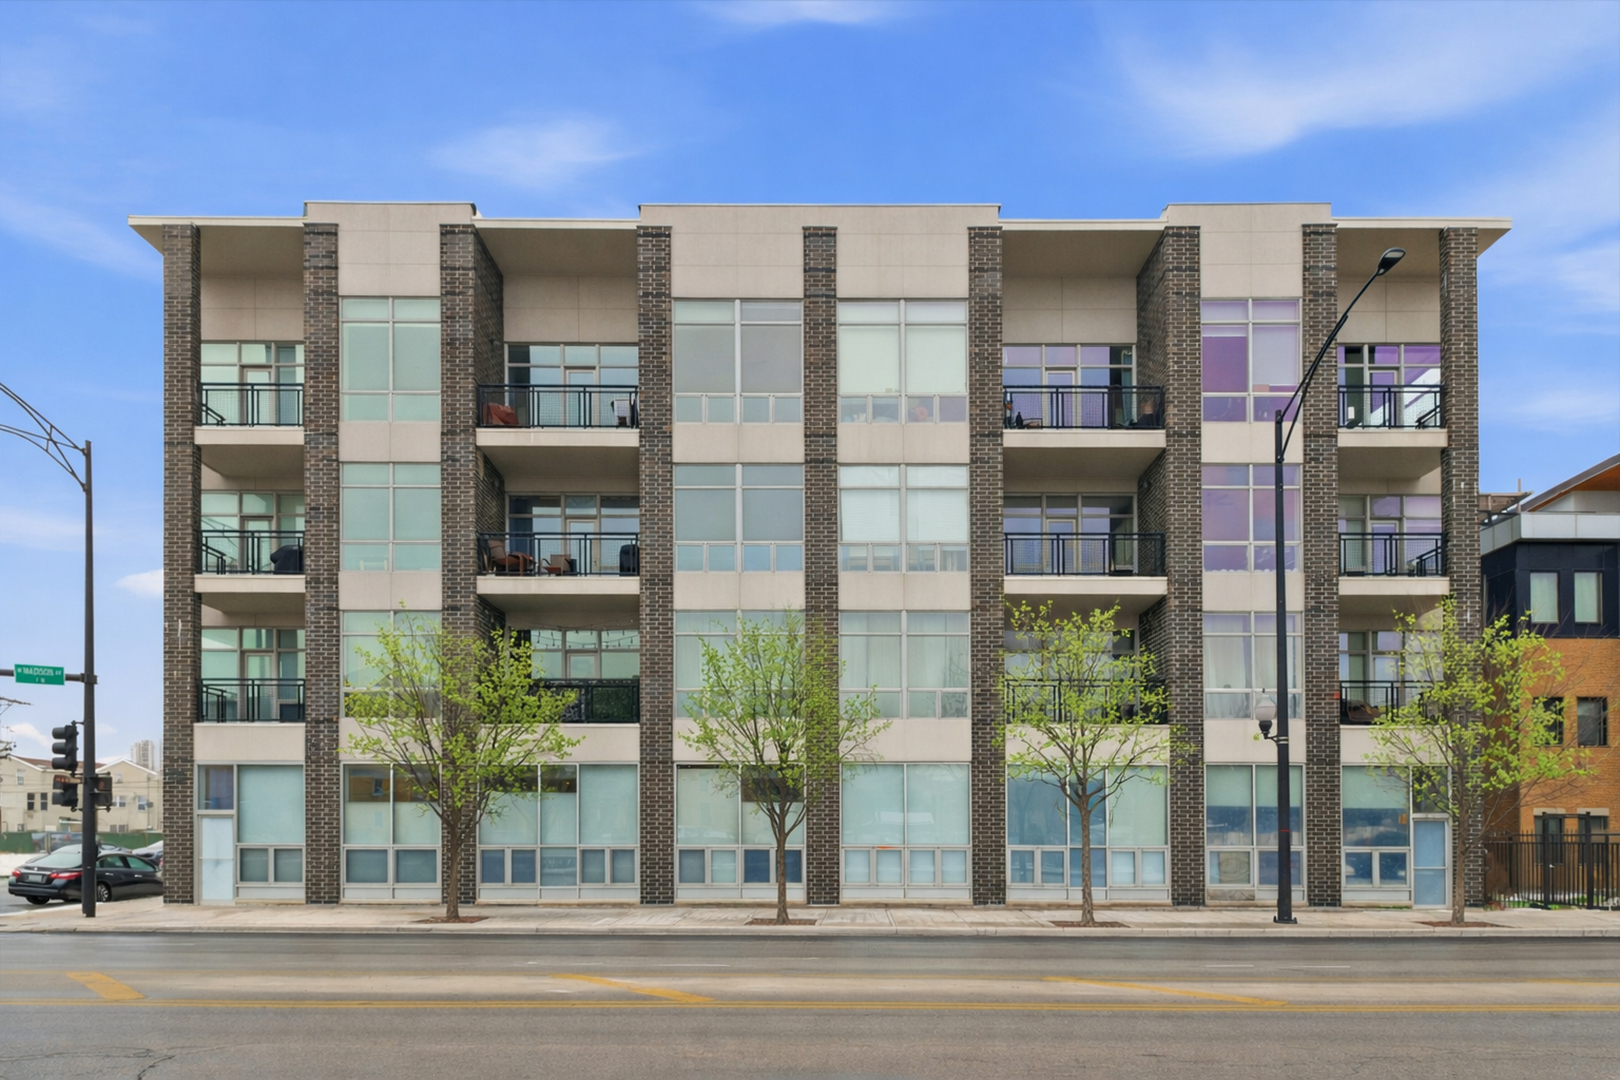
5 N Oakley Boulevard Unit: 406
SEE ALL PHOTOS
5 N Oakley Boulevard Unit: 406
Bought with Robert Calvin with @properties Christie's International Real Estate and Listed by Matt Laricy with Americorp, Ltd 708-250-2696
Sold

5 N Oakley Boulevard Unit: 406

5 N Oakley Boulevard Unit: 406, Chicago, IL 60612

$447,495
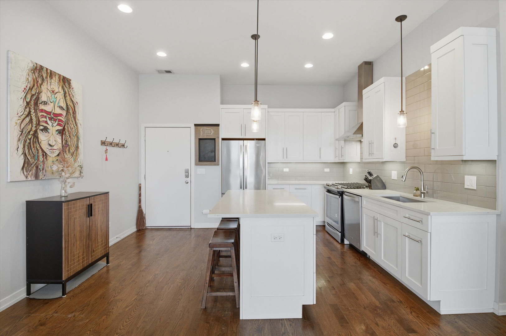
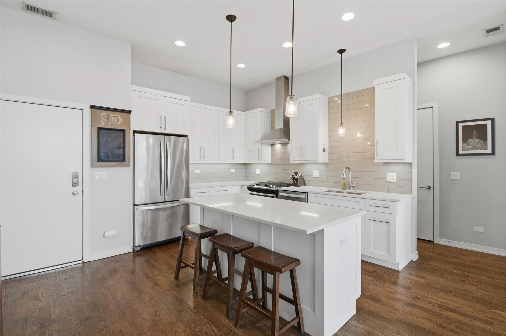
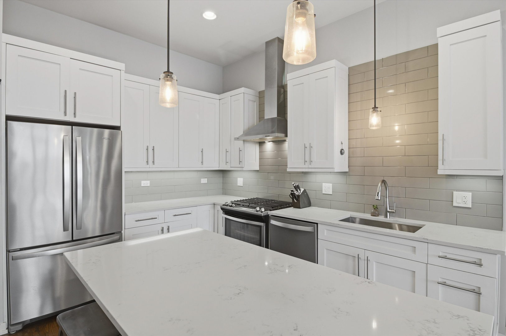
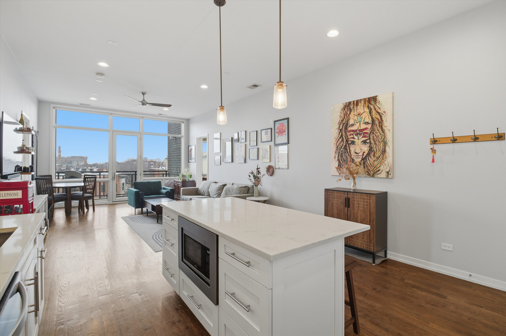
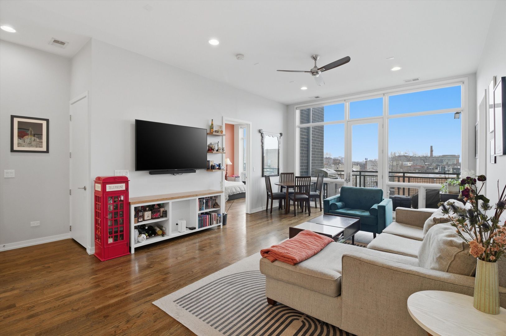
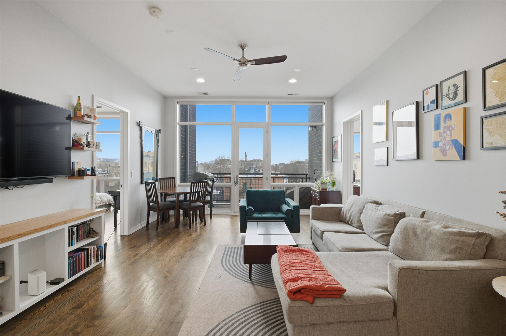
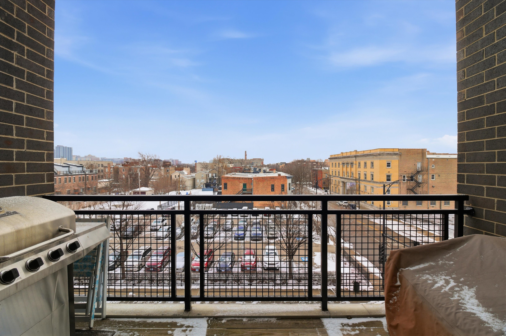
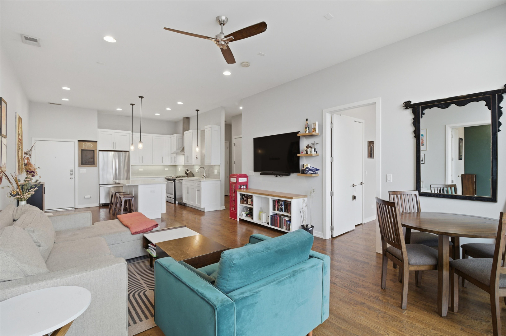
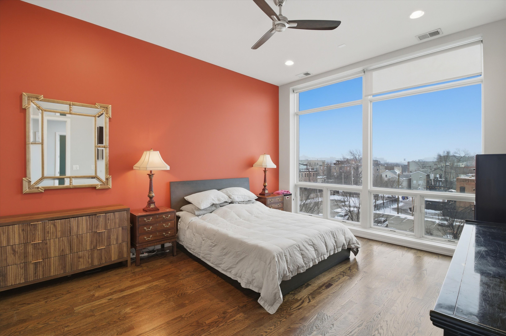
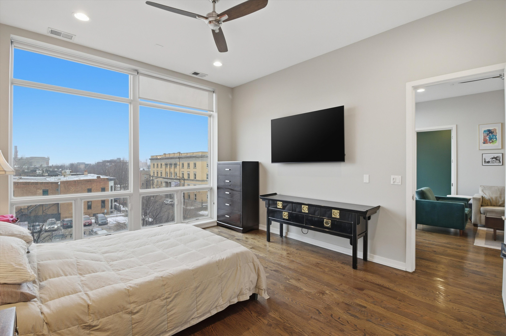
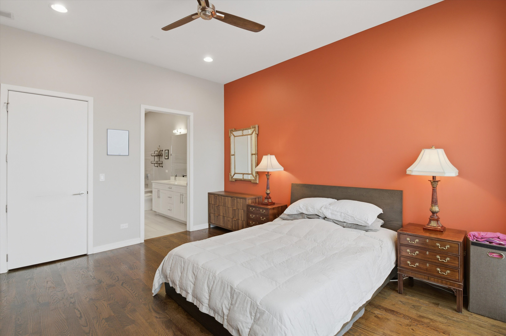
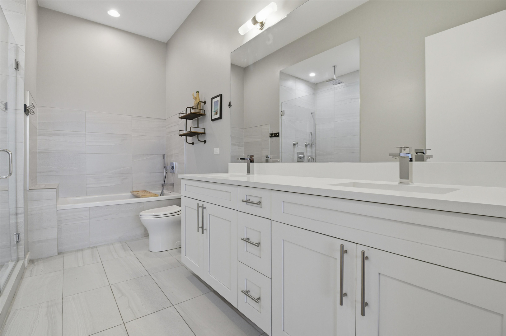
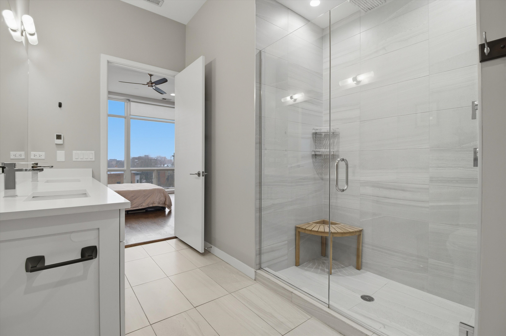
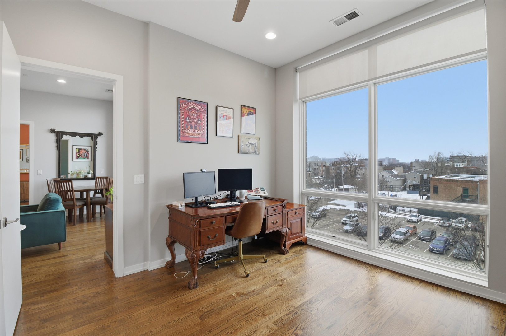
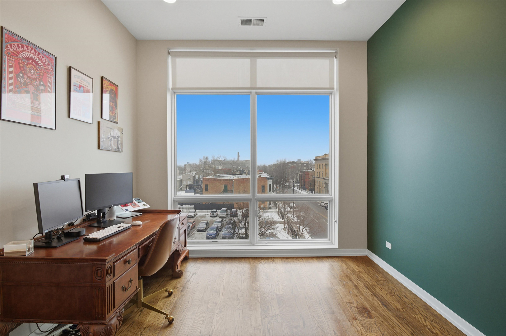
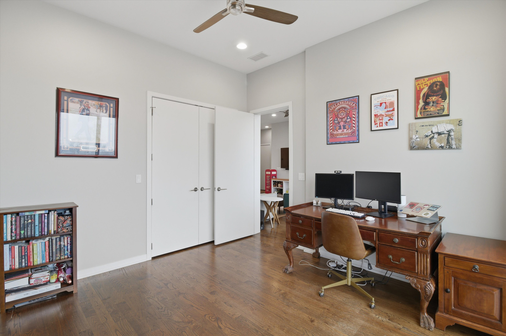
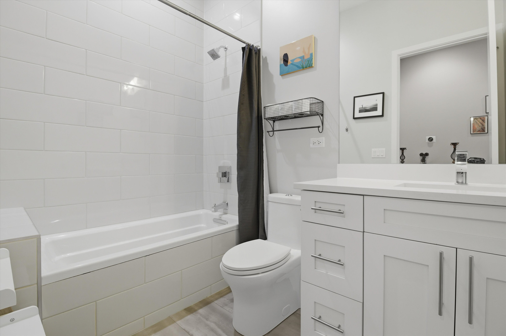
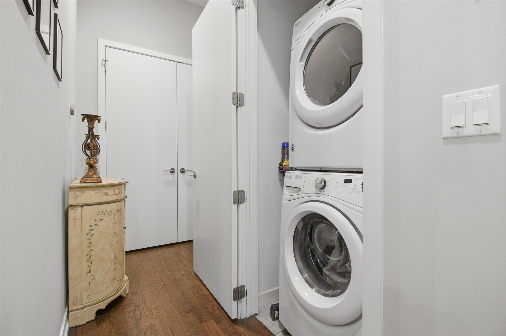
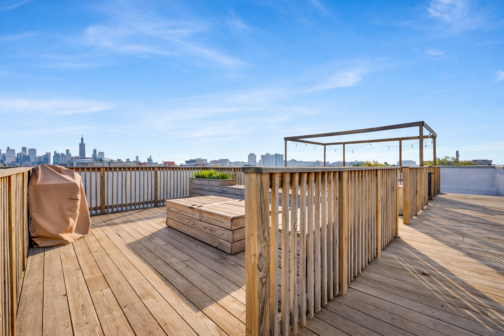
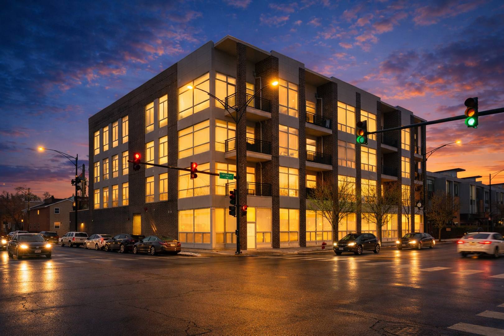
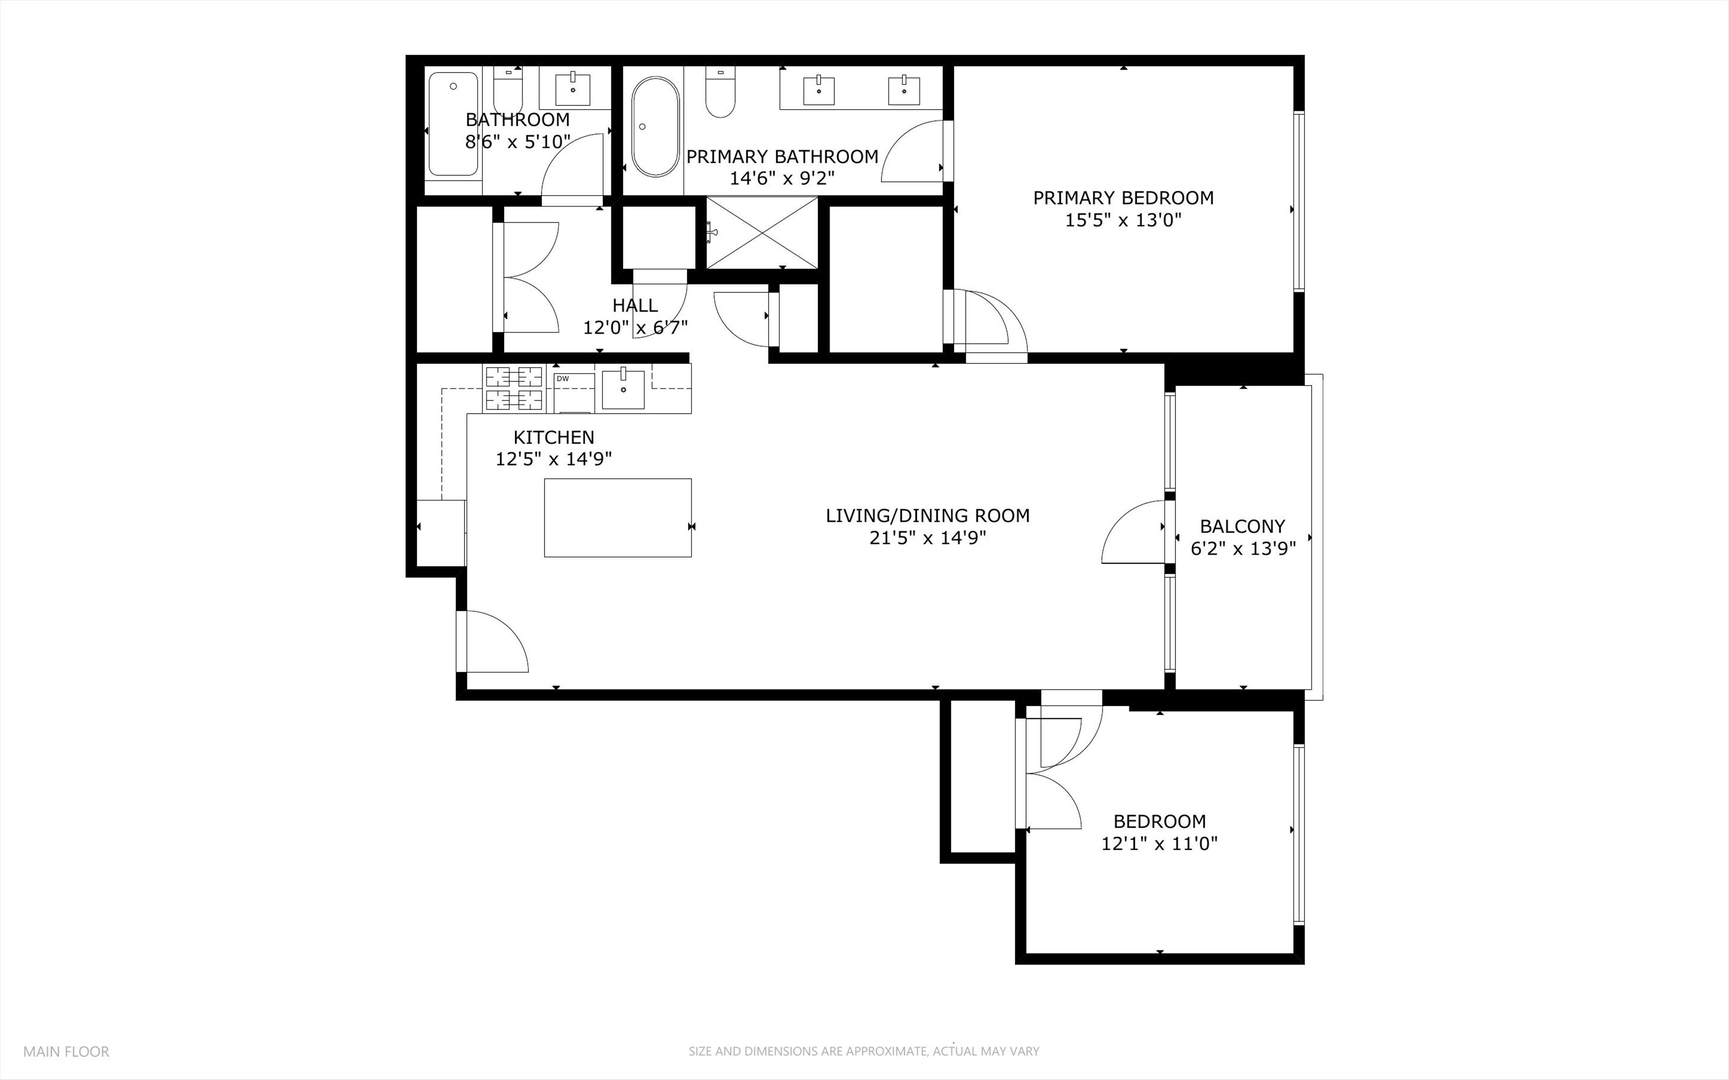
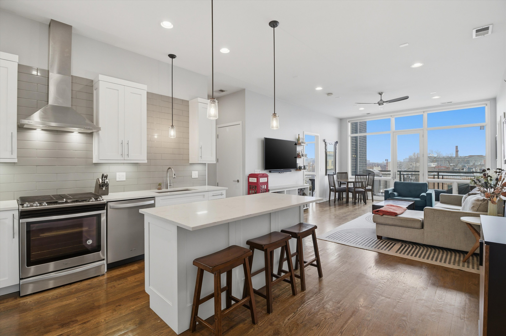
Stunning newer-construction 2-bedroom, 2-bath PENTHOUSE offering an exceptional living experience in the sought-after United Center / Medical District / West Loop corridor. This contemporary elevator building features refined finishes throughout, including stained hardwood floors and a sleek, modern kitchen with quartz countertops. The luxurious primary suite boasts an oversized rain shower, separate soaking tub, and heated floors. The residence showcases soaring 14-foot ceilings, generous California-style built-in closets, and an open floor plan with southern exposure. The living area features custom built-ins, designer roller blinds, and seamless access to a private outdoor space. Additional highlights include in-unit washer/dryer and an elevator-accessible private rooftop deck with built-in features and unobstructed skyline views. Ideally located within walking distance to the United Center and Medical District, and just minutes from the vibrant West Loop. Multiple transit options, including the Green Line Damen stop four blocks away, Metra six blocks away, and Pete's Grocery right down the street. Attached garage parking and storage included. Explore the property in 3D! Click the 3D button to take a virtual tour and walk through every detail.
2
beds

2
baths

1,200 Sq.Ft. LIVING AREA

Features

Interior

  • total bedrooms2
  • Total bathrooms2
  • full bathrooms2
  • Laundry room Washer Hookup, In Unit
  • Flooring Hardwood
  • APPLIANCES Range, Microwave, Dishwasher, Refrigerator, Washer, Dryer, Disposal, Stainless Steel Appliance(s)

Area & Lot

  • Status Sold
  • Date Sold April 3, 2026
  • Living Area1,200 Sq.Ft.
  • MLS® ID12563240
  • TypeCondo
  • YEAR BUILT2017
  • NeighborhoodChicago
  • Elementary SchoolDett Elementary School
  • Middle SchoolDett Elementary School
  • High SchoolMarshall Metropolitan High Schoo
  • School District299

Exterior

  • STORIES4
  • Garage Space1.0
  • water SourceLake Michigan
  • roofRubber
  • lot featuresCorner Lot
  • parkingConcrete, Garage Door Opener, Yes, Garage Owned, Attached, Garage
  • HEAT TYPENatural Gas, Forced Air, Radiant Floor
  • AIR CONDITIONINGCentral Air
  • sewerShared Septic
  • SubstructureConcrete Perimeter
  • HOA AmenitiesBike Room/Bike Trails, Elevator(s)
  • other exterior FeaturesBalcony, Roof Deck

Financial

  • Sales Price$447,495
  • Real Estate Tax $6,792/yr
  • HOA $402/mo
Matt Laricy

Matt Laricy

Chicago

Explore

Proven Chicago

Led by a fourth-generation Chicago real estate professional, our team delivers trusted guidance across the city and suburbs. With nearly 20 years of experience and a client-first approach, we combine market knowledge, integrity, and results to help you move with confidence.

Follow Us on Instagram