

Leave a Message

By providing your contact information to Matt Laricy, your personal information will be processed in accordance with Matt Laricy's Privacy Policy. By checking the box(es) below, you consent to receive communications regarding your real estate inquiries and related marketing and promotional updates in the manner selected by you. For SMS text messages, message frequency varies. Message and data rates may apply. You may opt out of receiving further communications from Matt Laricy at any time. To opt out of receiving SMS text messages, reply STOP to unsubscribe.

Thank you for your message. We will be in touch with you shortly.

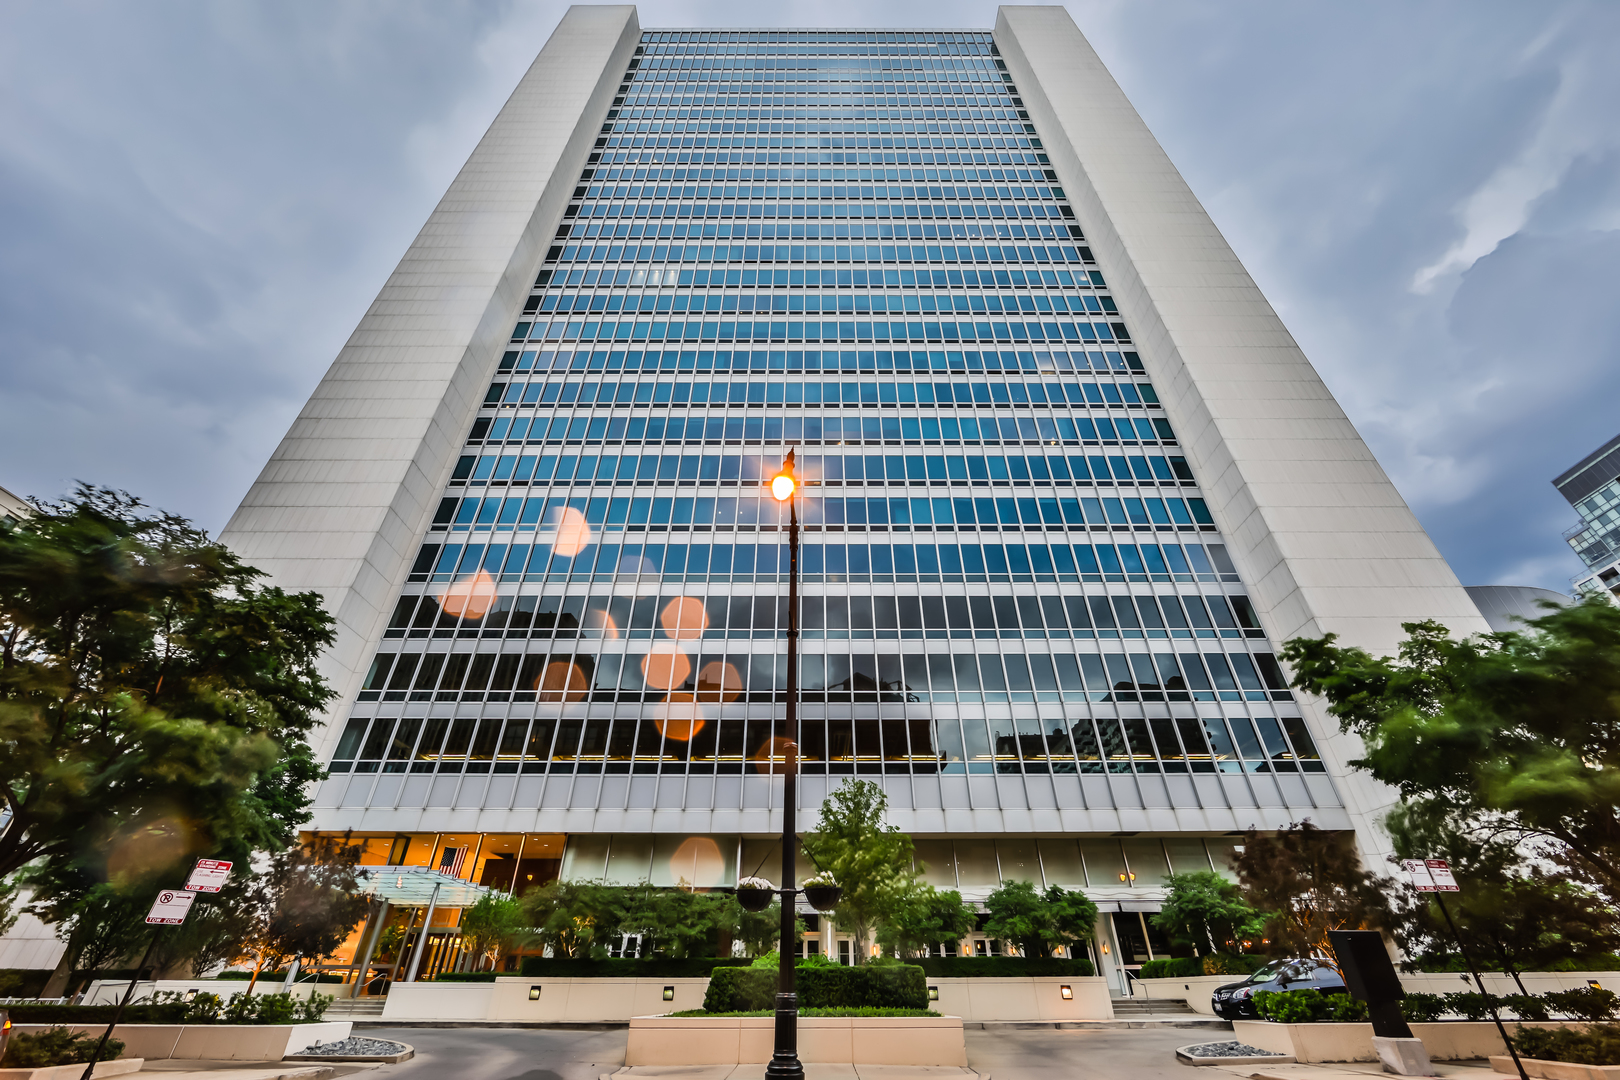
500 W SUPERIOR Street Unit: 2402
SEE ALL PHOTOS
500 W SUPERIOR Street Unit: 2402
Courtesy of Americorp, Ltd
Leased

500 W SUPERIOR Street Unit: 2402

500 W SUPERIOR Street Unit: 2402, Chicago, IL 60654

$5,250/month
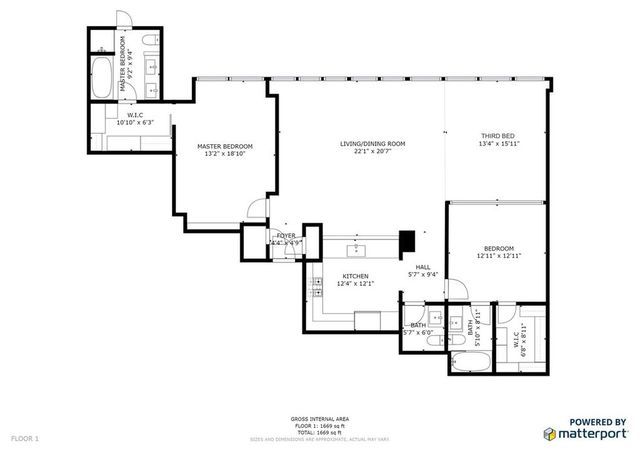
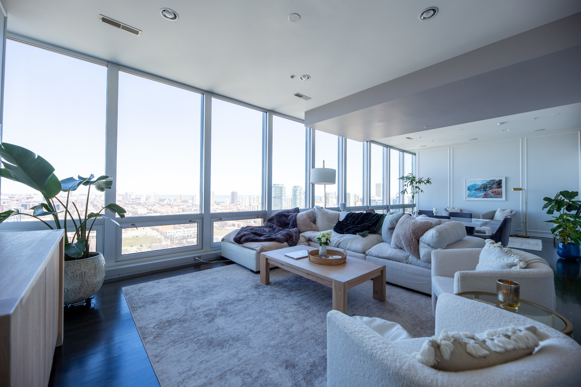
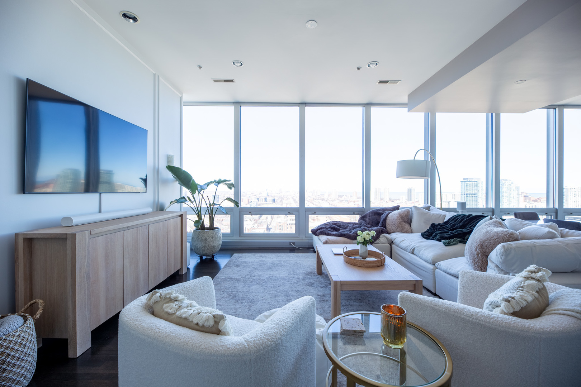
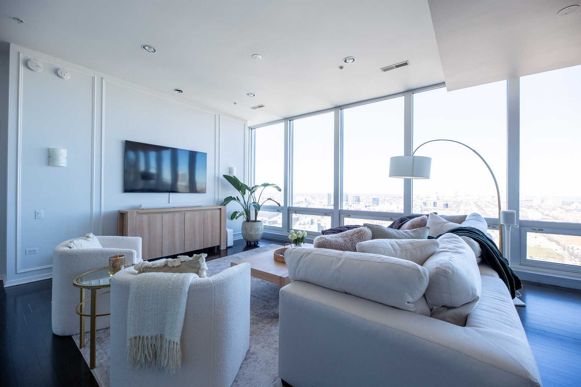
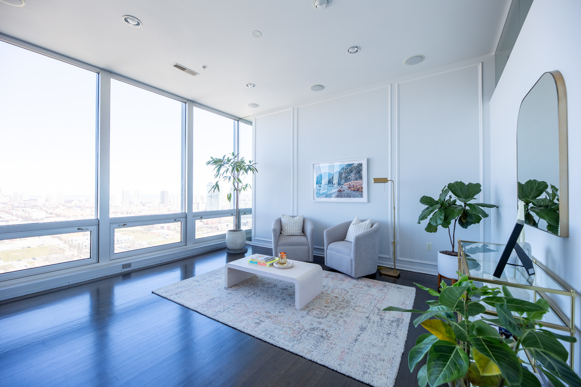
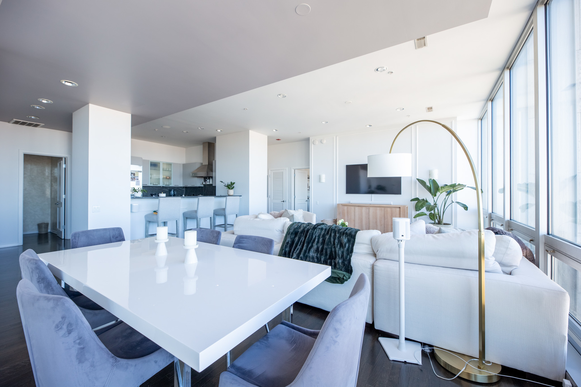
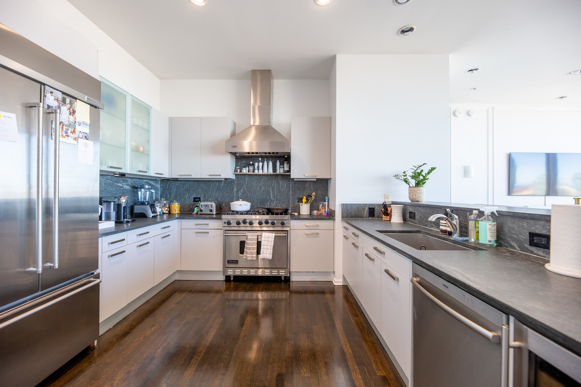
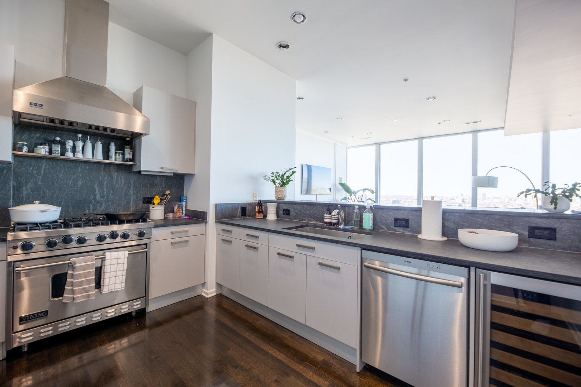
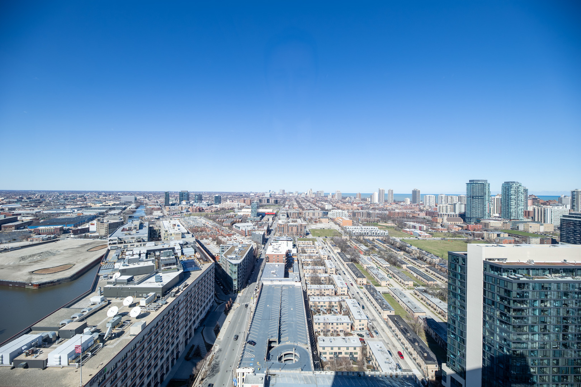
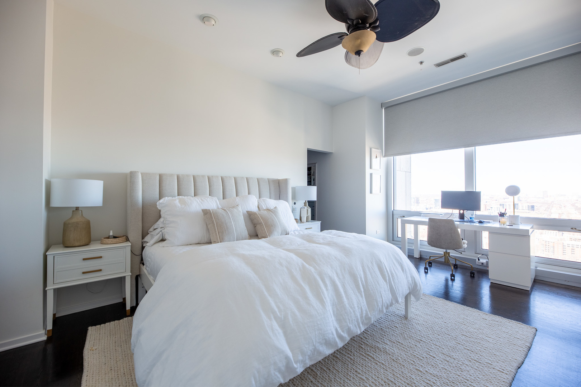
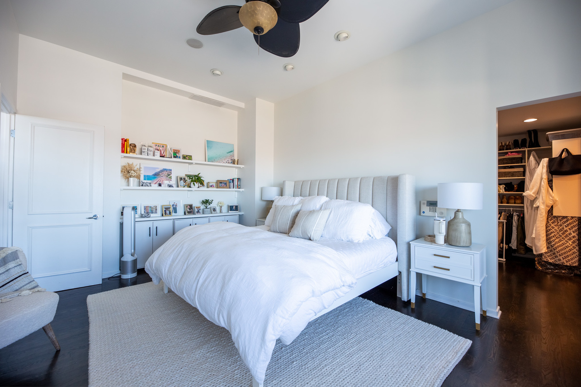
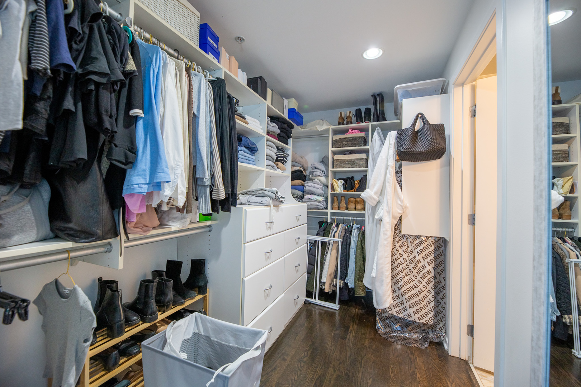
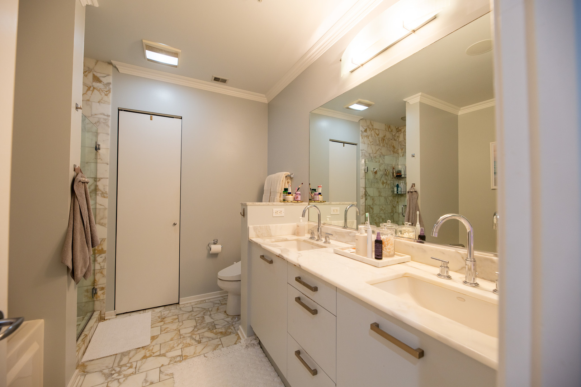
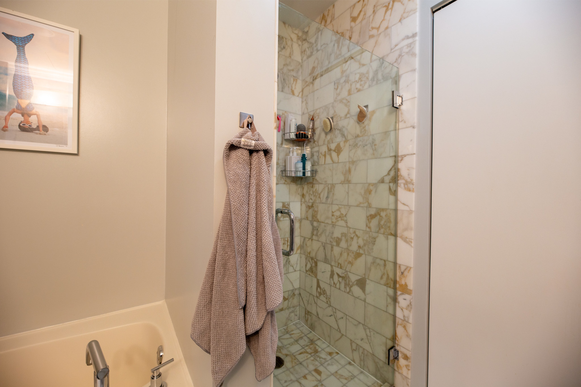
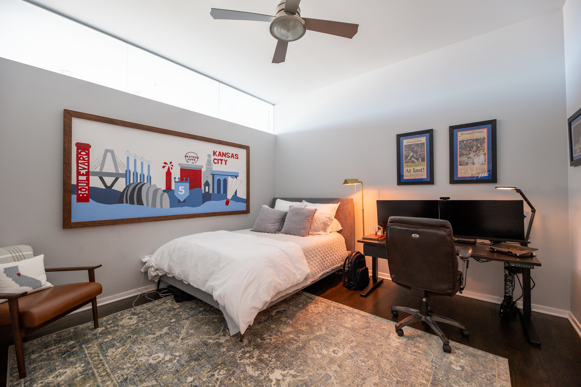
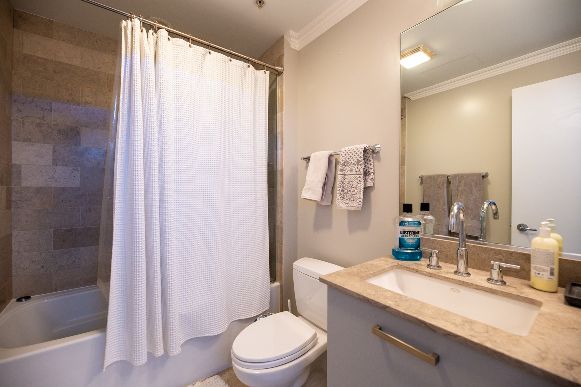
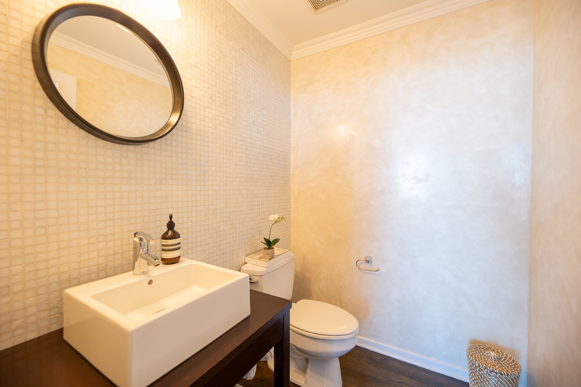
Available April 1st!!! Live the Luxe Life in this PH level Montgomery Unit! 40 ft floor to ceiling windows show panoramic views of Chicago! Open floor plan perfect for entertaining! Sophisticated Chefs Kitchen w/Viking appliances, re-faced cabinets, slate countertops, wine fridge, & breakfast bar! Beautiful hardwood floors throughout entire unit! Spacious master bedroom w/ huge WIC & master suite w/ double vanity, soaking tub, and separate shower! Massive 2nd bedroom w/ WIC! Can turn Family room into 3rd bedroom! Custom Shades! 1st Floor Penthouse Heated Garage spot $250 extra! Building has 24hr doorman, fitness center, dog park, rooftop, Gibsons event space, dry cleaners, & on site engineer/manager! Steps from Chicago L Stop making an easy commute to work & short drive to 90-94! Minutes away from Starbucks, Target, Restaurants, Nightlife, EBC, Riverwalk, & everything else River North has to offer! Heated garage parking $250 extra

2
beds

3
baths

1,800 Sq.Ft. LIVING AREA

Features

Interior

  • total bedrooms2
  • Total bathrooms3
  • full bathrooms2
  • half bathroom1
  • APPLIANCES Range, Microwave, Dishwasher, Refrigerator, Freezer, Washer, Dryer, Disposal, Stainless Steel Appliance(s), Wine Refrigerator, Built-In Oven, Range Hood
  • other interior Features Elevator, Hardwood Floors, Laundry Hook-Up in Unit, Storage

Area & Lot

  • Status Leased
  • Date Leased April 4, 2024
  • Living Area1,800 Sq.Ft.
  • MLS® ID11984576
  • TypeCondo
  • YEAR BUILT2005
  • NeighborhoodRiver North
  • School District299

Exterior

  • STORIES26
  • Garage Space1.0
  • water SourcePublic
  • roofOther
  • lot featuresCorner Lot, Landscaped, Water View
  • HEAT TYPENatural Gas
  • AIR CONDITIONINGCentral Air
  • sewerPublic Sewer
  • SubstructureConcrete Perimeter
  • HOA AmenitiesBike Room/Bike Trails, Door Person, Elevator(s), Exercise Room, Storage, On Site Manager/Engineer, Park, Party Room, Sundeck, Receiving Room, Service Elevator(s), Valet/Cleaner
  • other exterior FeaturesCable Access

Financial

  • Lease Price$5,250/mo
Matt Laricy

Matt Laricy

River North

Converted warehouse lofts, luxury high-rises, and vibrant gallery district living

Explore

Proven Chicago

Led by a fourth-generation Chicago real estate professional, our team delivers trusted guidance across the city and suburbs. With nearly 20 years of experience and a client-first approach, we combine market knowledge, integrity, and results to help you move with confidence.

Follow Us on Instagram