Leave a Message

By providing your contact information to Matt Laricy, your personal information will be processed in accordance with Matt Laricy's Privacy Policy. By checking the box(es) below, you consent to receive communications regarding your real estate inquiries and related marketing and promotional updates in the manner selected by you. For SMS text messages, message frequency varies. Message and data rates may apply. You may opt out of receiving further communications from Matt Laricy at any time. To opt out of receiving SMS text messages, reply STOP to unsubscribe.

Thank you for your message. We will be in touch with you shortly.

5030 N Leavitt Street Unit: 1
SEE ALL PHOTOS
5030 N Leavitt Street Unit: 1
Sold

5030 N Leavitt Street Unit: 1

5030 N Leavitt Street Unit: 1, Chicago, IL 60625

$210,000
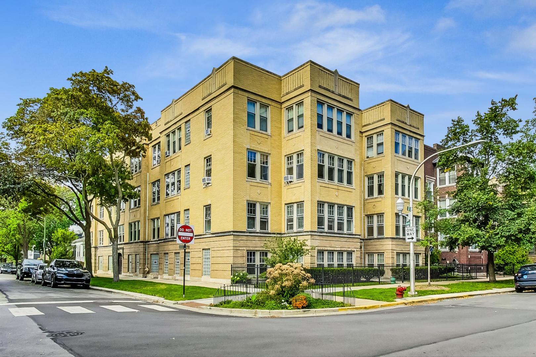
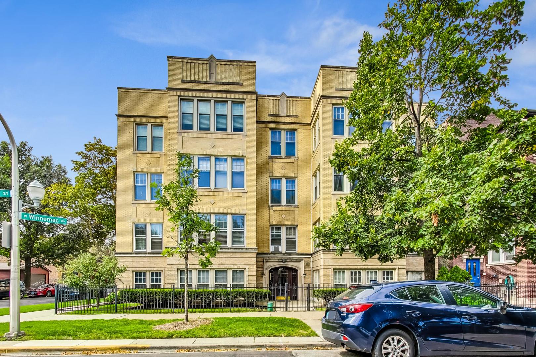
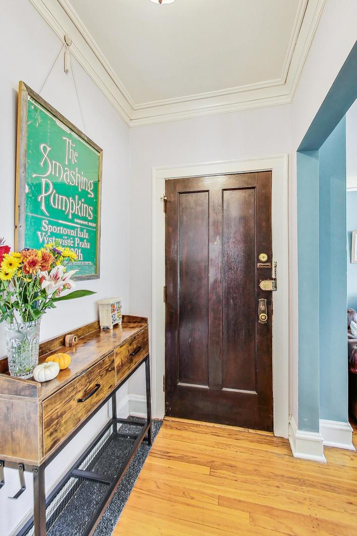
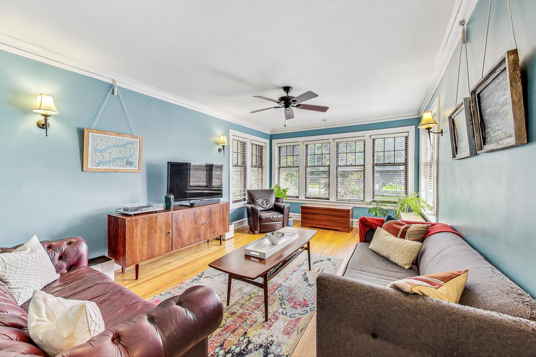
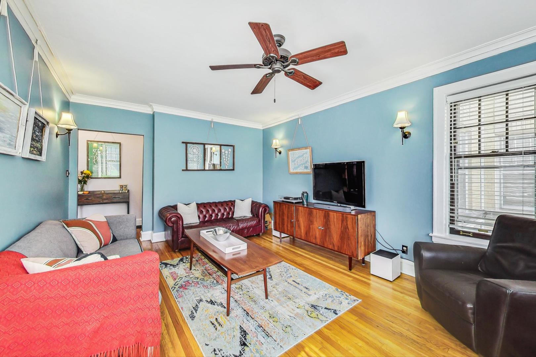
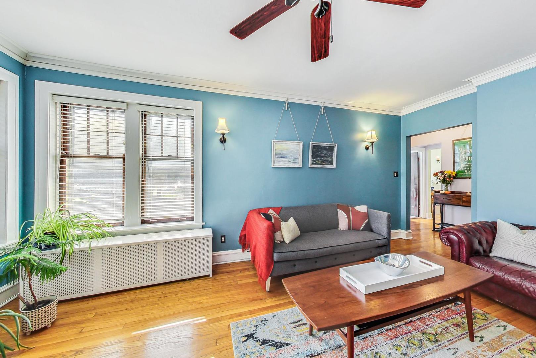
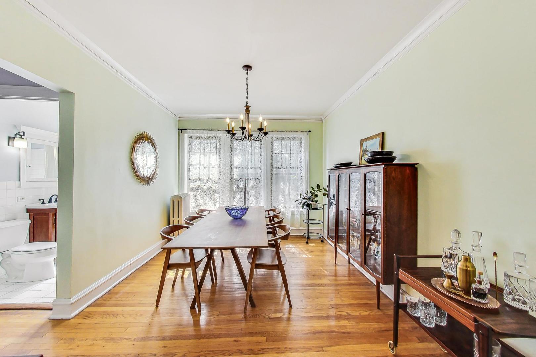
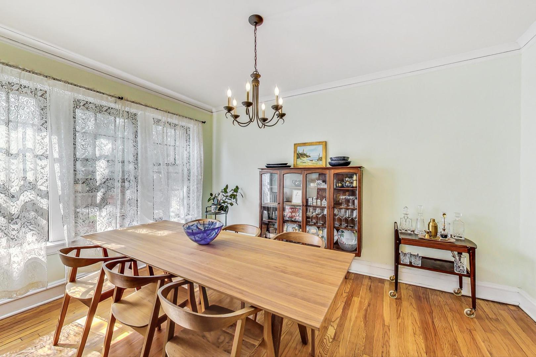
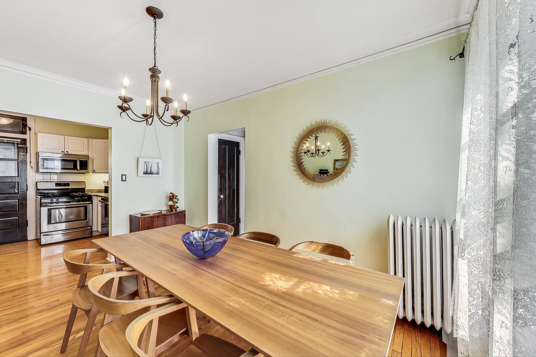
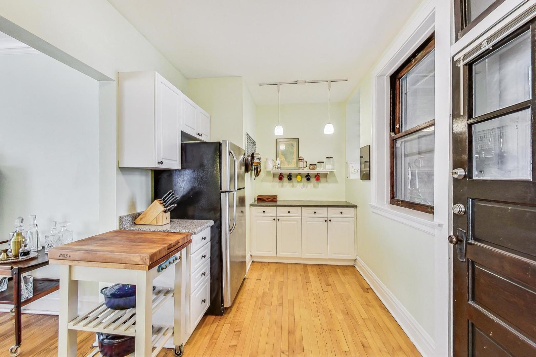
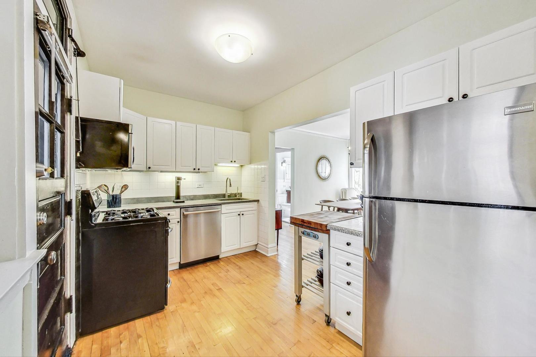
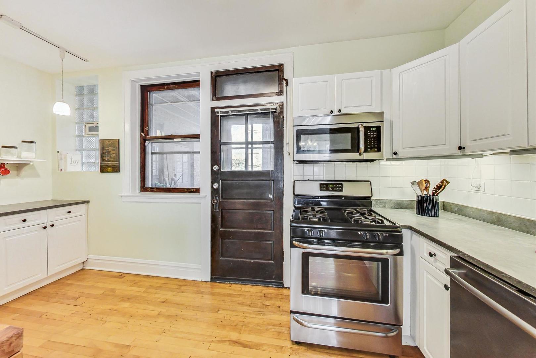
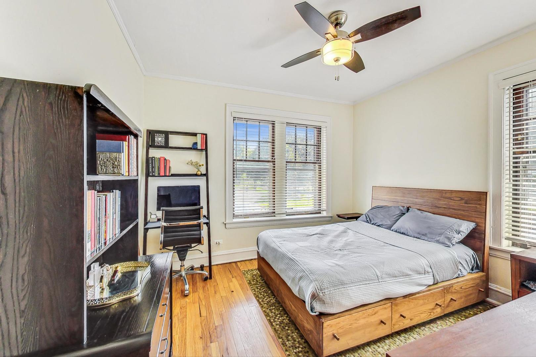
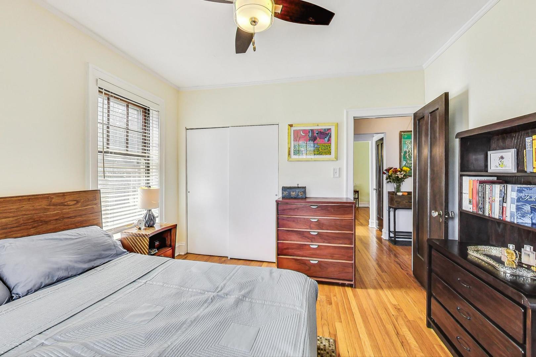
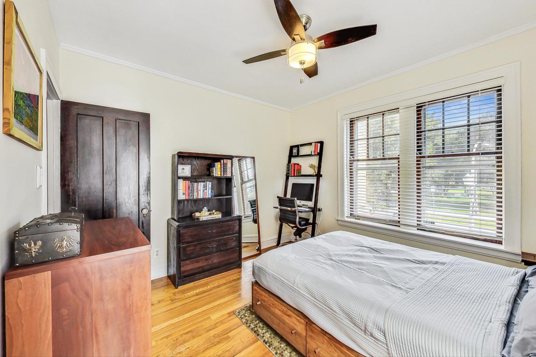
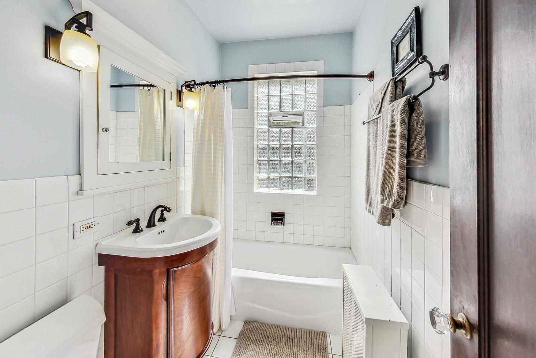
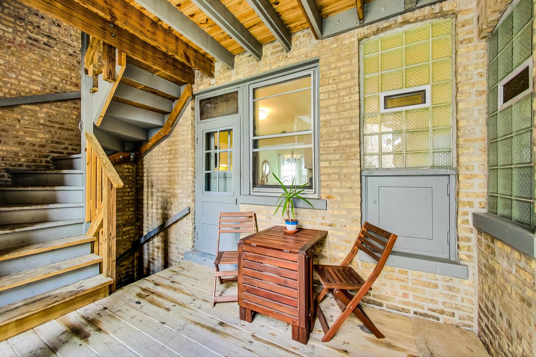
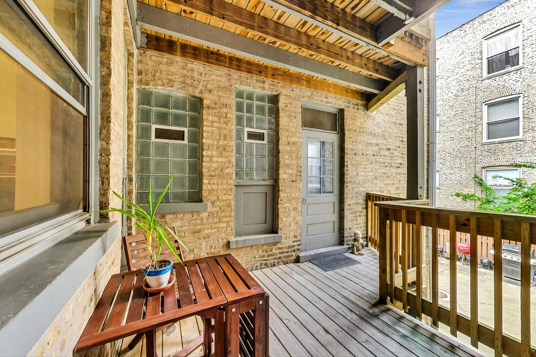
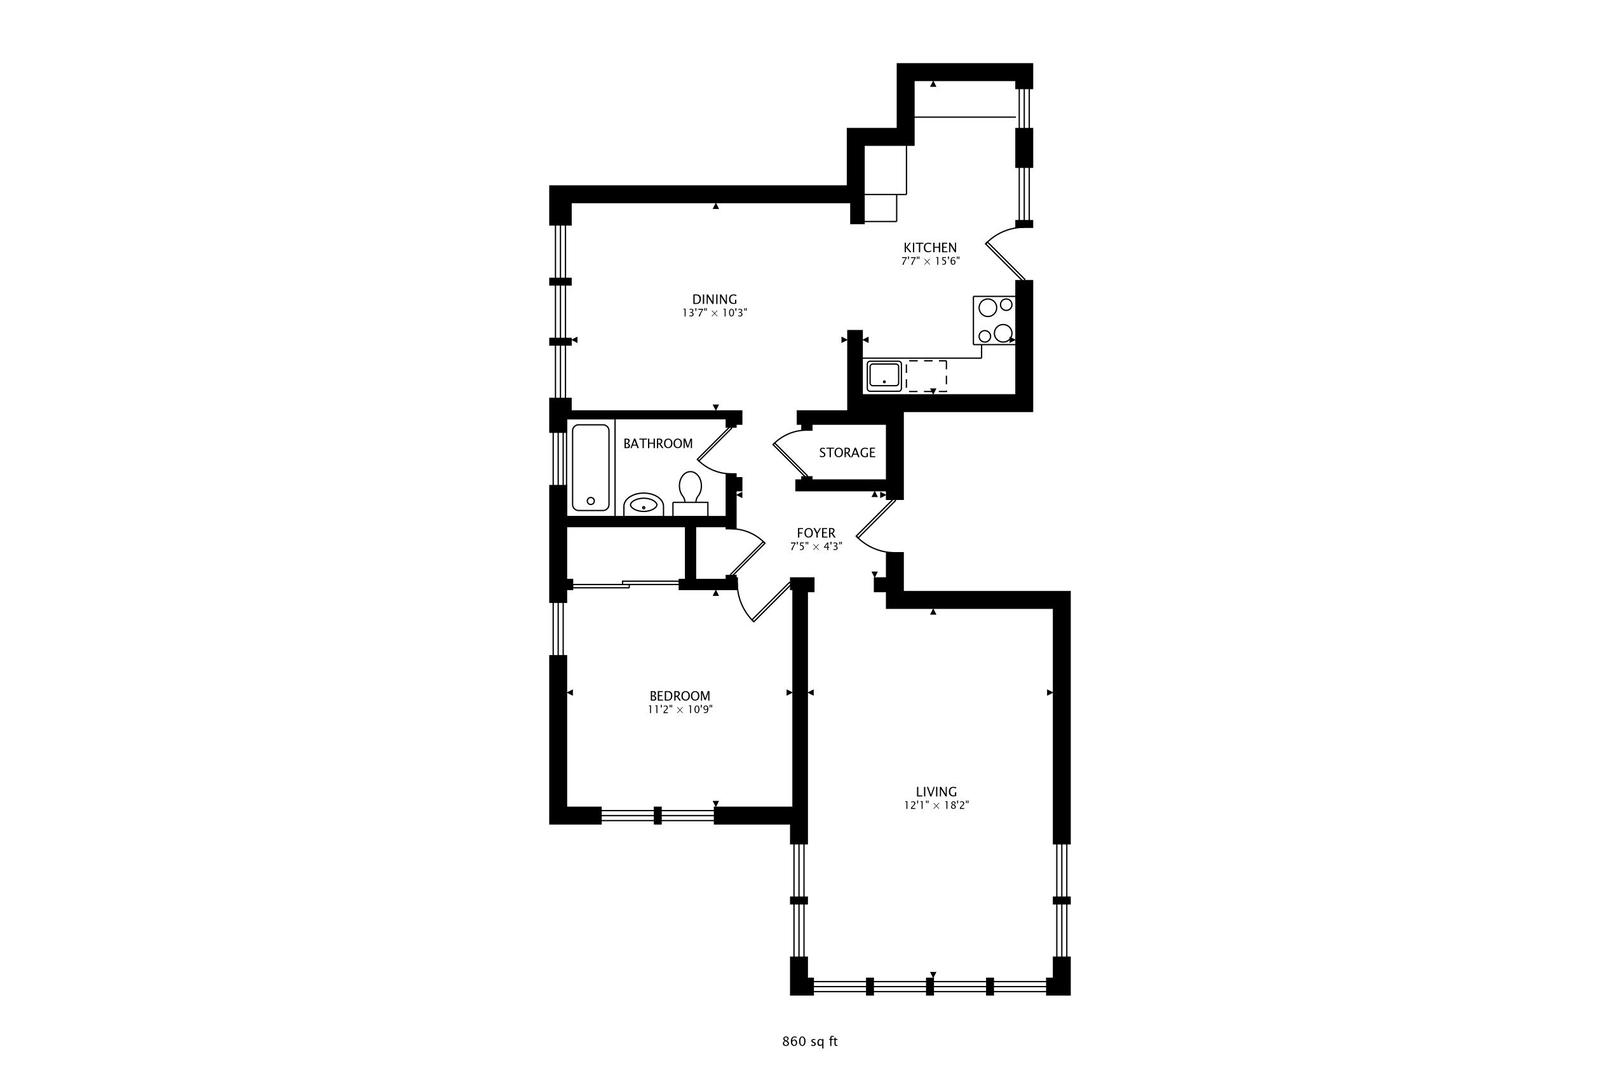
Step into this captivating vintage home and experience an abundance of sunlight streaming into every room. This corner unit offers an unparalleled view, with walls of windows facing South and East, overlooking the picturesque Winnemac Park. Inside, you'll discover generously sized rooms, including a South-facing formal dining room and an exceptionally spacious kitchen adorned with stainless steel appliances. The timeless charm of hardwood floors and nearly 9-foot ceilings grace every corner of this home. Modern convenience meets classic elegance with an updated bathroom and ample closet space. For those who enjoy outdoor living, a small rear deck and a common back patio provide the perfect setting for summer barbecues and relaxation. Storage is never a concern, as this unit comes complete with a large extra storage room. In addition, there are amenities such as common bike storage and a laundry room equipped with newer washers and dryers. Ideally situated midway between the vibrant neighborhoods of Lincoln Square and Andersonville, this home offers easy access to amenities like Marianos, the Metra commuter rail, and the Brown Line for hassle-free commuting. Winnemac Park's enchanting gardens and scenic walking/biking paths beckon you year-round, right at your doorstep. The surrounding one-way streets create an unexpectedly tranquil city living experience, making parking a breeze. The exceptionally well-managed association boasts solid reserves and the peace of mind of having an on-site engineer. No rentals allowed. Cats only. No Dogs. This is an opportunity to make this serene and sunlit vintage home yours, offering a harmonious blend of classic character and modern convenience in a prime Chicago location.

1
bed

1
bath

Features

Interior

  • total bedrooms1
  • Total bathroom1
  • full bathroom1
  • Laundry room Common Area
  • APPLIANCES Range, Microwave, Dishwasher, Stainless Steel Appliance(s)
  • other interior Features Hardwood Floors, Storage

Area & Lot

  • Status Sold
  • Date Sold December 27, 2023
  • MLS® ID11911691
  • TypeCondo
  • YEAR BUILT1920
  • NeighborhoodChicago
  • Elementary SchoolChappell Elementary School
  • High SchoolAmundsen High School
  • School District299

Exterior

  • STORIES3
  • water SourceLake Michigan
  • lot featuresCorner Lot, Fenced Yard, Park Adjacent
  • HEAT TYPENatural Gas, Radiator(s)
  • AIR CONDITIONINGWindow/Wall Units - 2
  • sewerPublic Sewer
  • HOA AmenitiesBike Room/Bike Trails, Coin Laundry, Storage, On Site Manager/Engineer
  • other exterior FeaturesDeck

Financial

  • Sales Price$210,000
  • Real Estate Tax $2,749/yr
  • HOA $319/mo
J Maggio

J Maggio

Chicago

Explore

Proven Chicago

Led by a fourth-generation Chicago real estate professional, our team delivers trusted guidance across the city and suburbs. With nearly 20 years of experience and a client-first approach, we combine market knowledge, integrity, and results to help you move with confidence.

Follow Us on Instagram