512 N McClurg Court Unit: 2309
SEE ALL PHOTOS
512 N McClurg Court Unit: 2309
Bought with Ryan Hardy with Jameson Sotheby's Intl Realty and Listed by Matt Laricy with Americorp, Ltd 708-250-2696
Sold

512 N McClurg Court Unit: 2309

512 N McClurg Court Unit: 2309, Chicago, IL 60611

$200,000
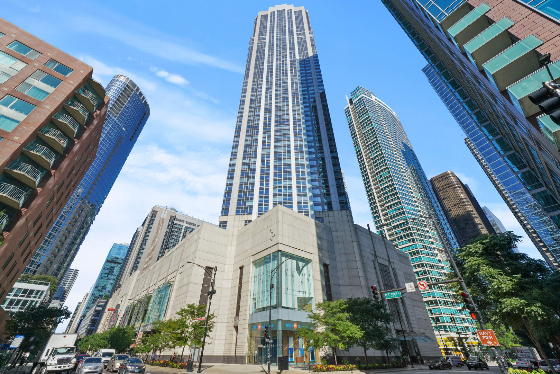
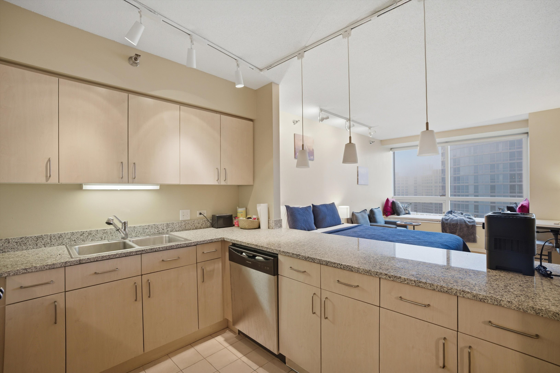
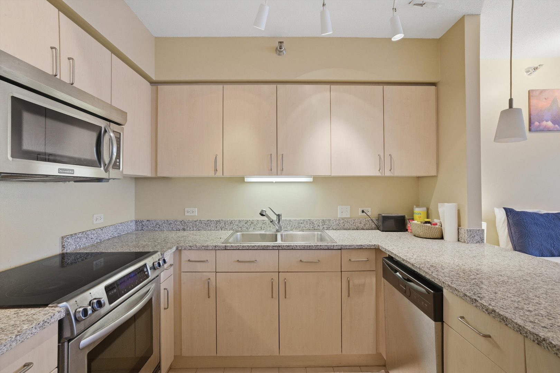
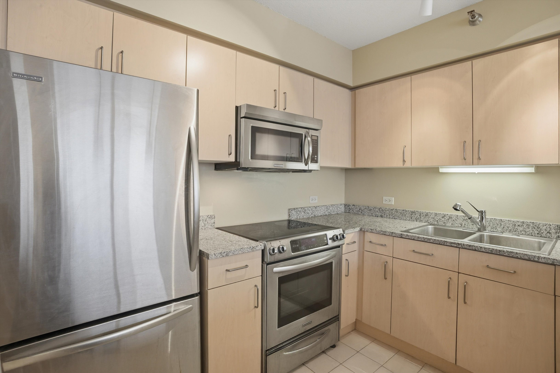
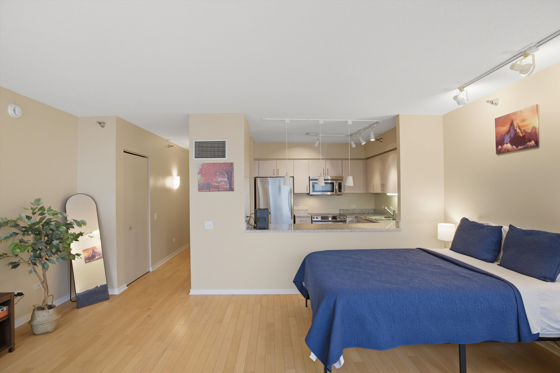
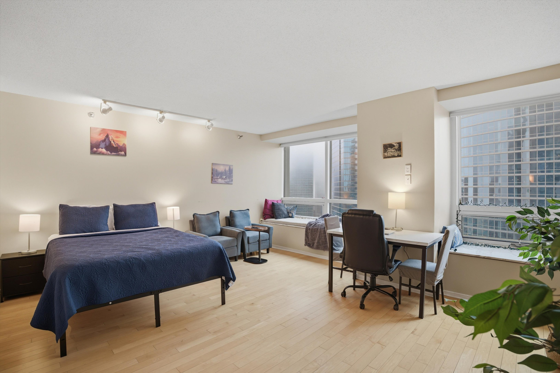
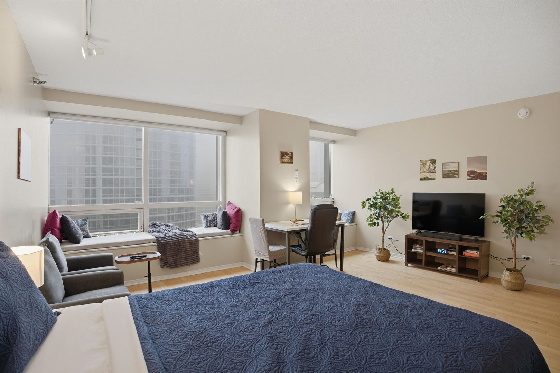
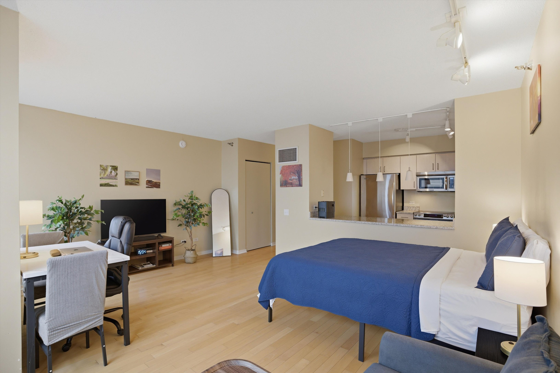
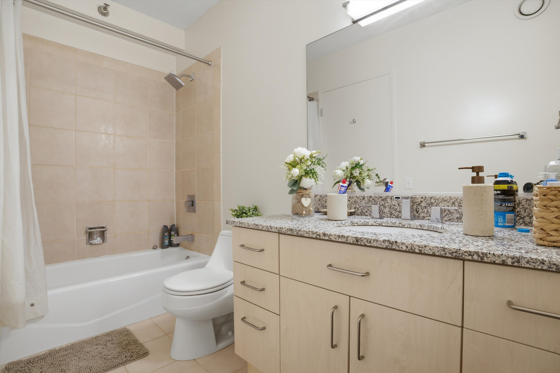
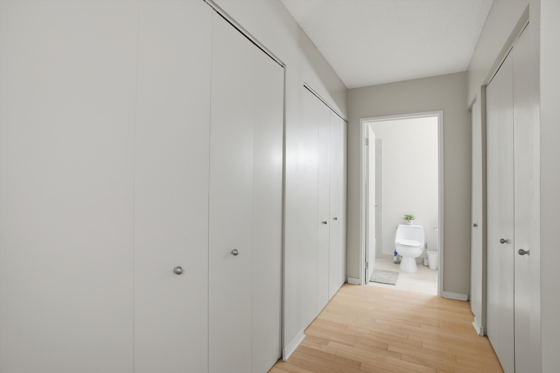
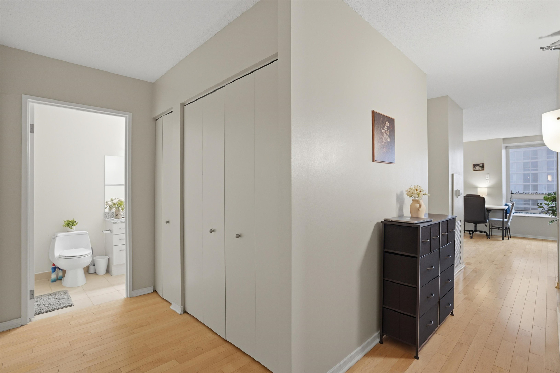
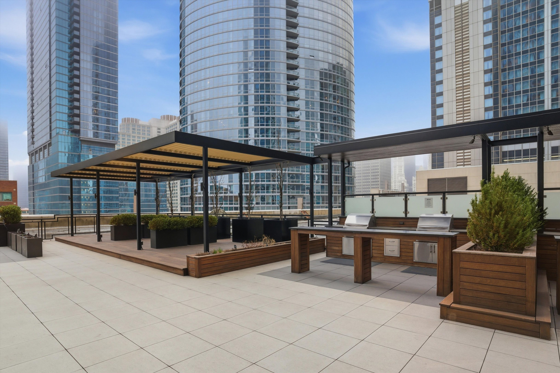
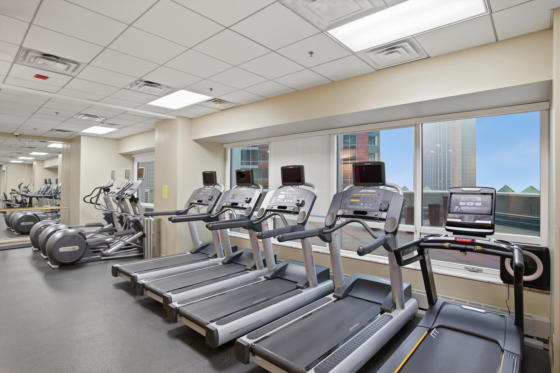
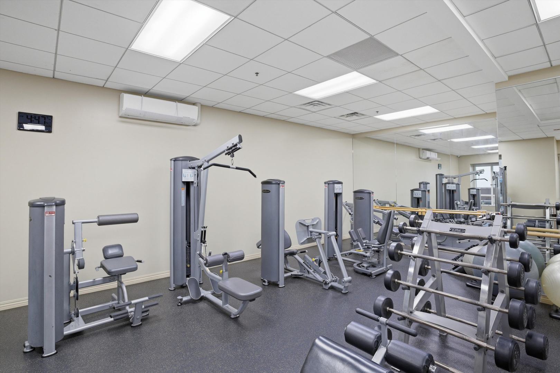
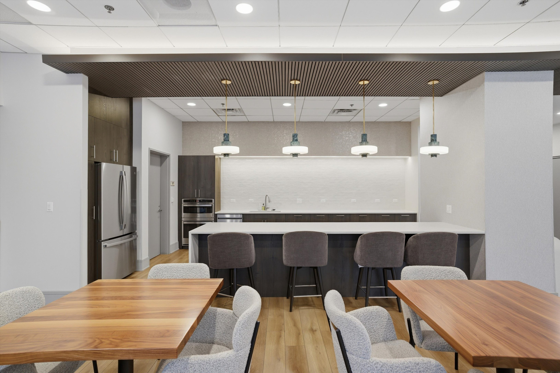
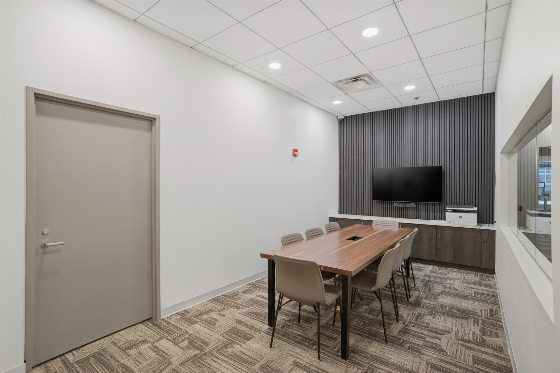
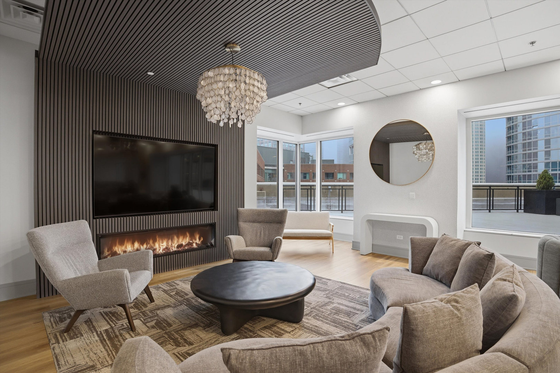
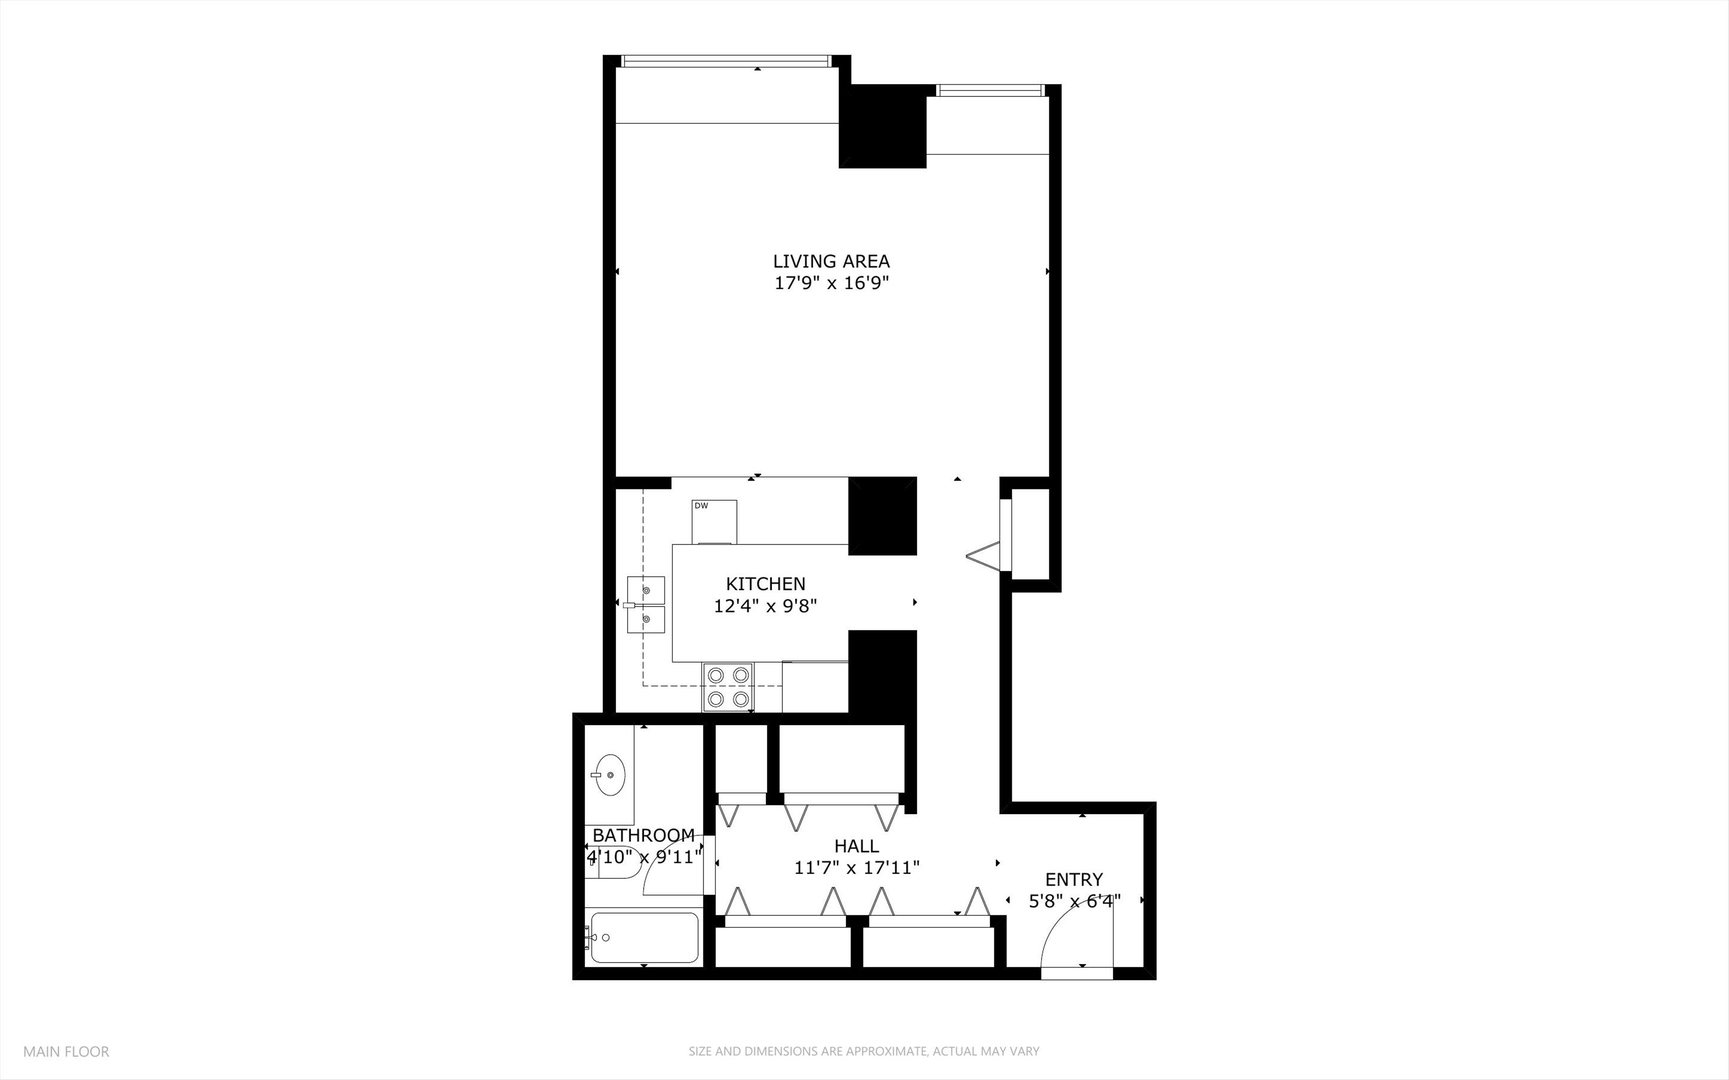
Beautiful and bright studio featuring one of the best layouts in the building. This desirable southwest-facing unit offers abundant natural light and maple hardwood floors throughout. The kitchen is equipped with stainless steel KitchenAid appliances, including a new dishwasher, and offers excellent, usable space. 512 N McClurg is a full-amenity building with 24-hour door staff, onsite management and maintenance, a state-of-the-art fitness center, a recently renovated party suite and conference room, bike storage, receiving rooms, and a stunning sundeck with grill stations. The location is unbeatable-just steps from Whole Foods, Target, Michigan Avenue, Navy Pier, and neighborhood favorites like Robert's Pizza, Volare, and MingHin. Convenient CTA access makes getting anywhere in the city easy. Monthly parking is available for rent in the building. Explore the property in 3D by clicking the 3D tour button to walk through every detail.

Studio

1
bath

675 Sq.Ft. LIVING AREA

Features

Interior

  • total bedrooms0
  • Total bathroom1
  • full bathroom1
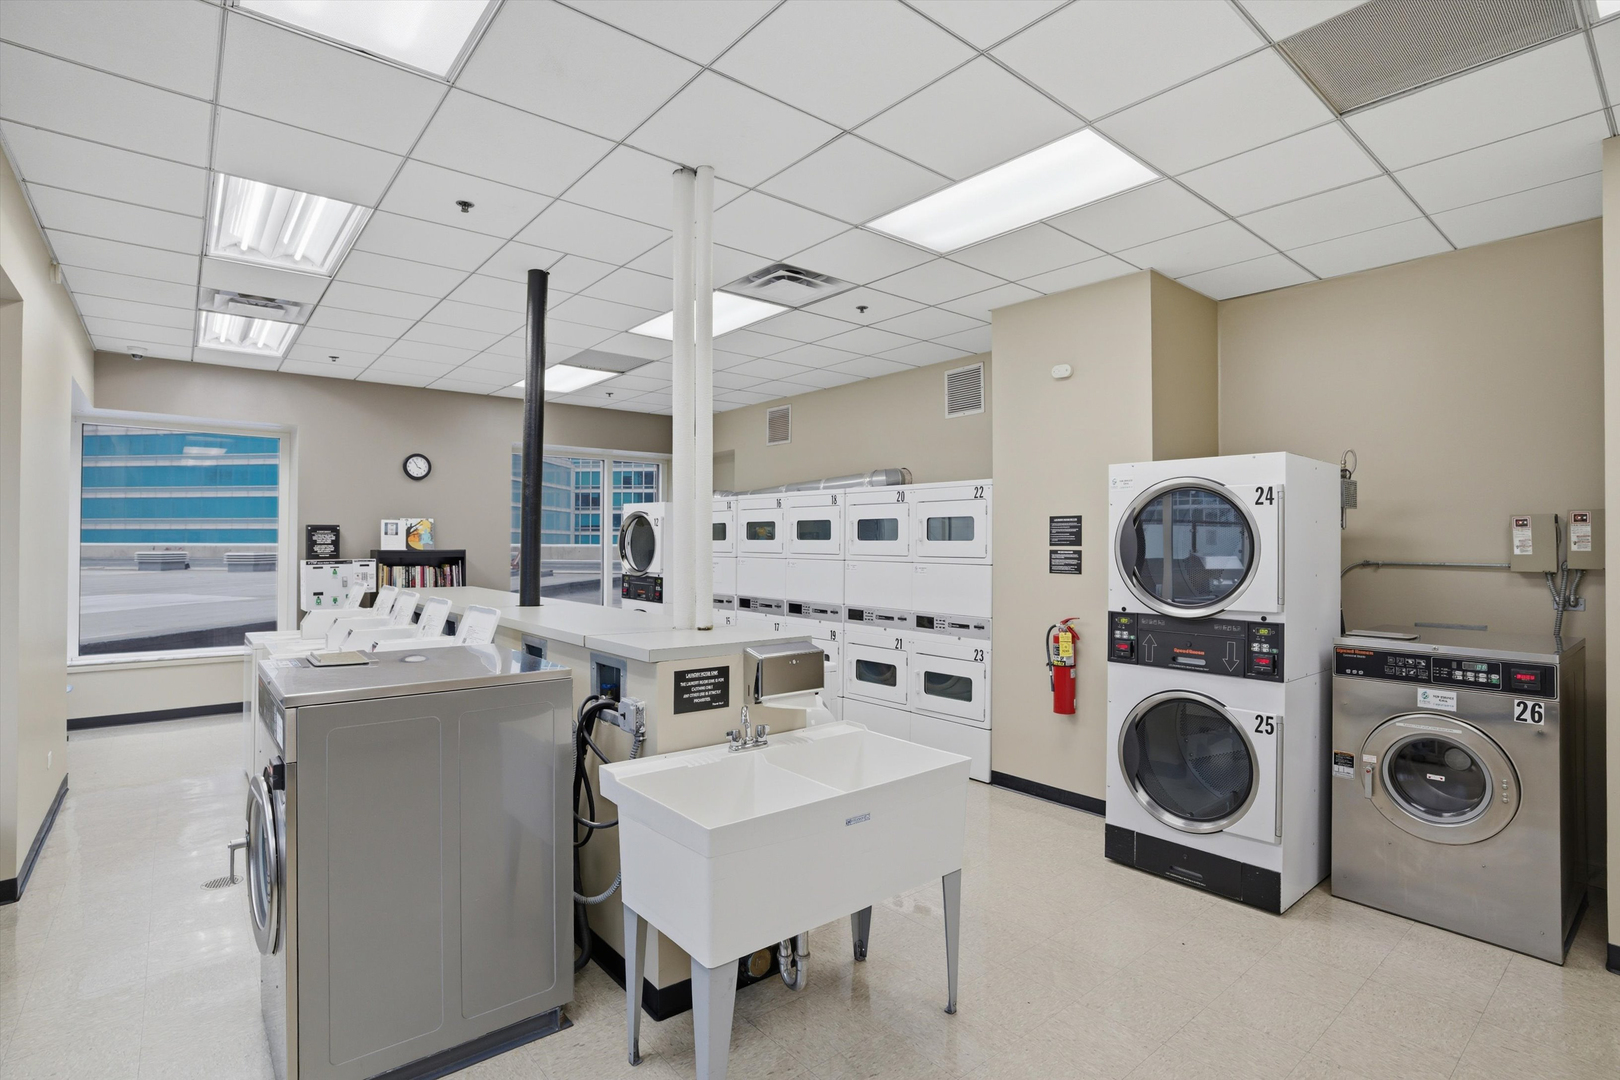
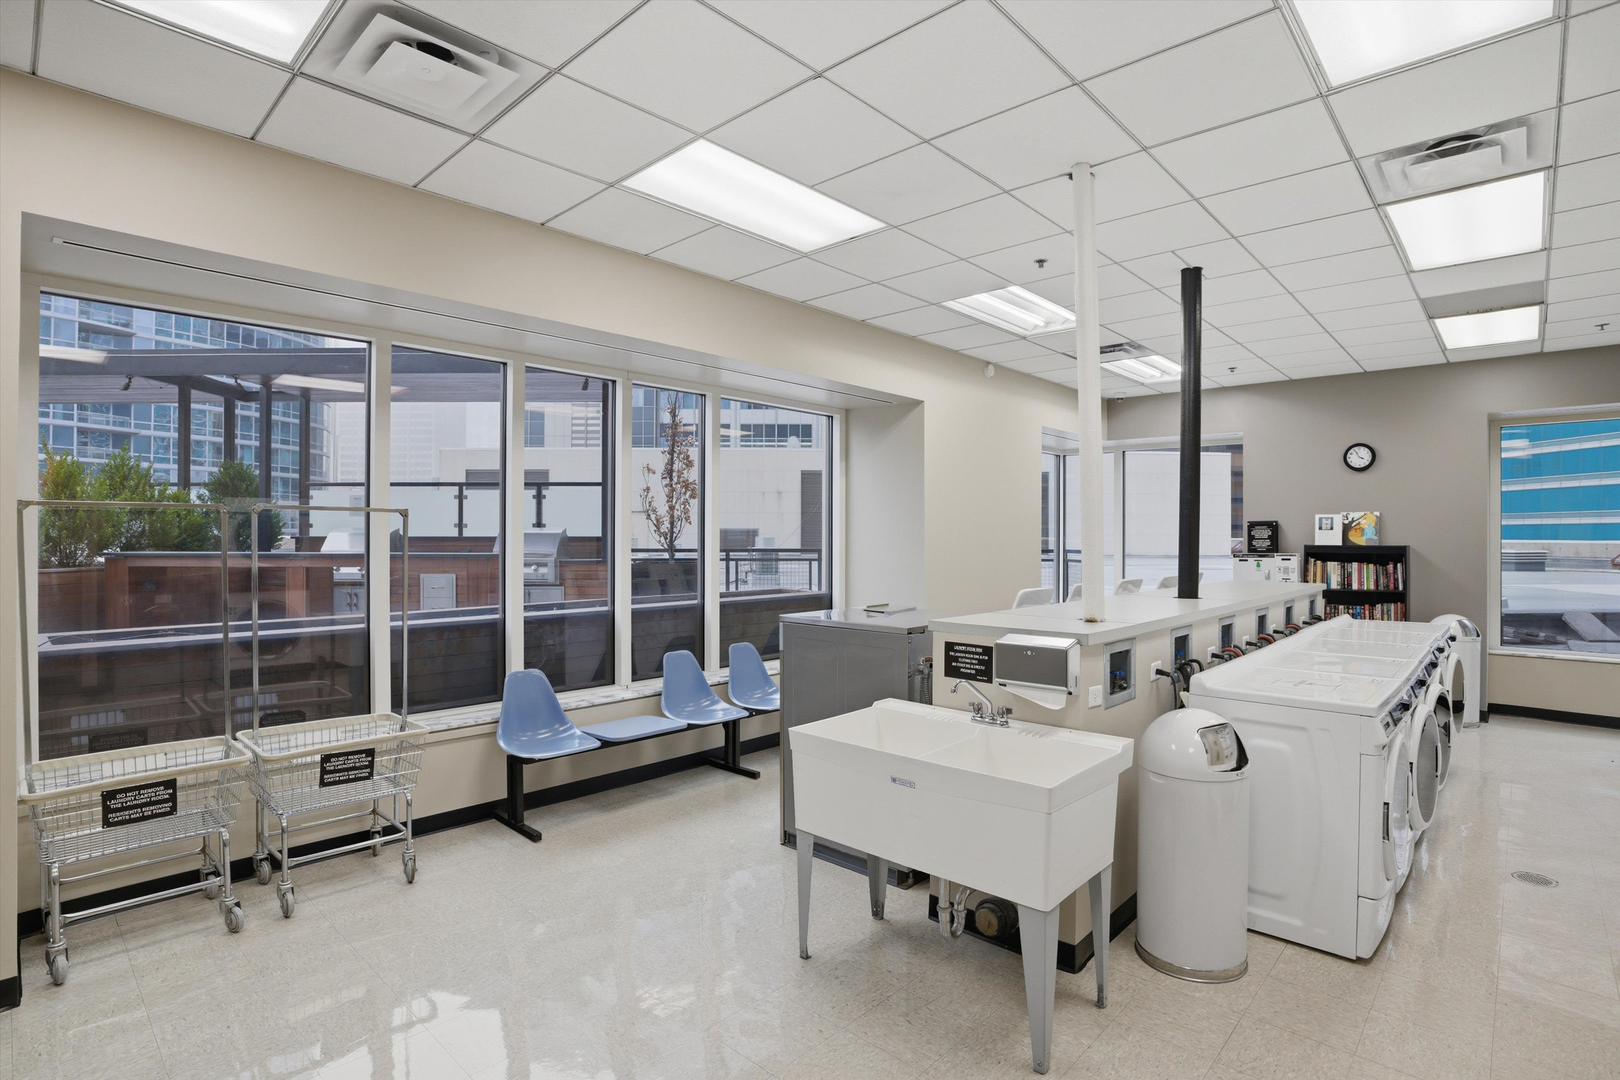
  • Laundry room Common Area
  • Flooring Hardwood
  • APPLIANCES Range, Microwave, Dishwasher, Refrigerator, Disposal

Area & Lot

  • Status Sold
  • Date Sold August 25, 2026
  • Living Area675 Sq.Ft.
  • MLS® ID12656002
  • TypeCondo
  • YEAR BUILT2001
  • NeighborhoodStreeterville
  • Elementary SchoolOgden Elementary
  • Middle SchoolOgden Elementary
  • High SchoolWells Community Academy Senior H
  • School District299

Exterior

  • STORIES58
  • Garage Space1.0
  • water SourcePublic
  • parkingYes, Leased, Attached, Garage
  • HEAT TYPEForced Air
  • AIR CONDITIONINGCentral Air
  • sewerPublic Sewer
  • HOA AmenitiesBike Room/Bike Trails, Door Person, Coin Laundry, Elevator in Residence, Exercise Room, Storage, On Site Manager/Engineer, Sundeck, Receiving Room, Service Elevator(s), Valet/Cleaner

Financial

  • Sales Price$200,000
  • Real Estate Tax $4,251/yr
  • HOA $396/mo
Matt Laricy

Matt Laricy

Streeterville

Luxury lakefront high-rises and full-amenity living steps from the Magnificent Mile

Explore

Proven Chicago

Led by a fourth-generation Chicago real estate professional, our team delivers trusted guidance across the city and suburbs. With nearly 20 years of experience and a client-first approach, we combine market knowledge, integrity, and results to help you move with confidence.

Follow Us on Instagram
