520 S State Street Unit: 803
SEE ALL PHOTOS
520 S State Street Unit: 803
Bought with Jonathan Perez with Fulton Grace Realty and Listed by Matt Laricy with Americorp, Ltd 708-250-2696
Leased

520 S State Street Unit: 803

520 S State Street Unit: 803, Chicago, IL 60605

$3,000/month
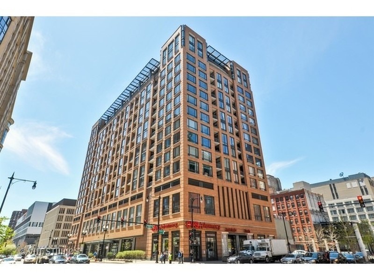
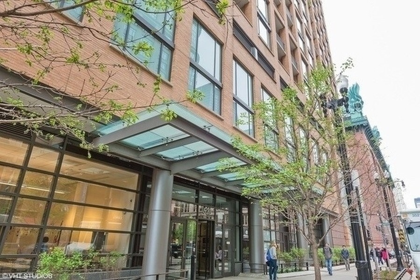
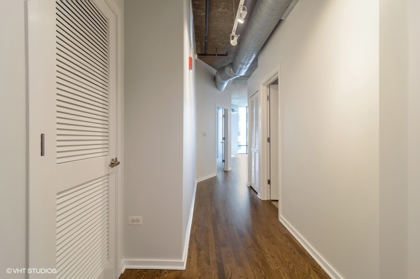
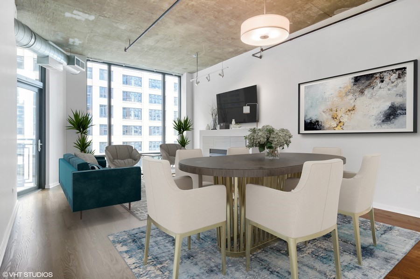
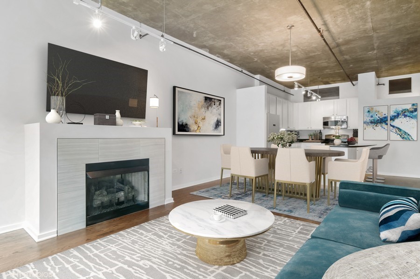
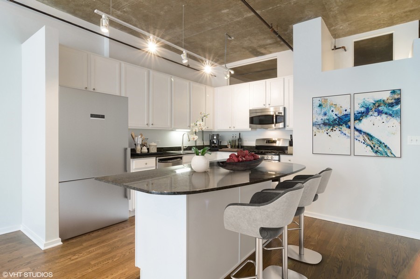
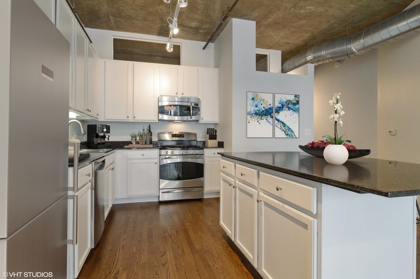
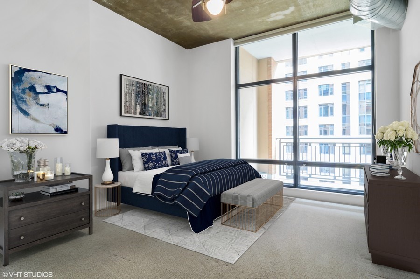
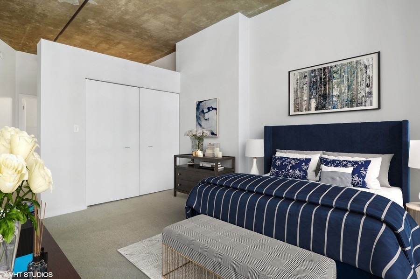
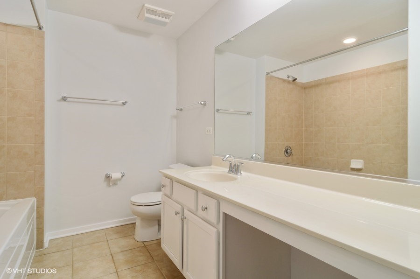
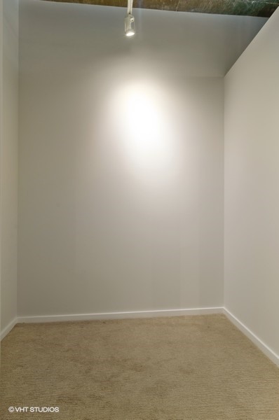
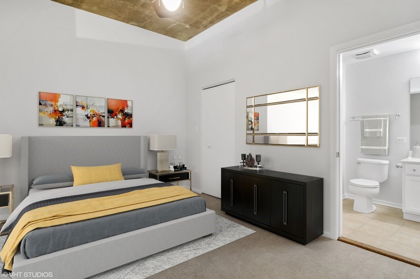
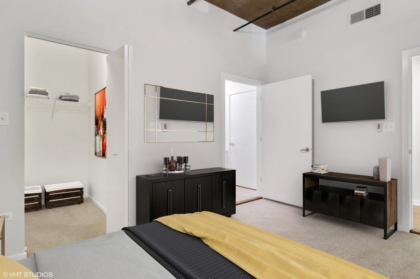
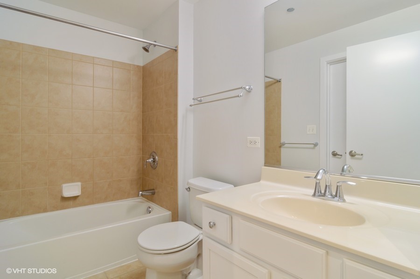
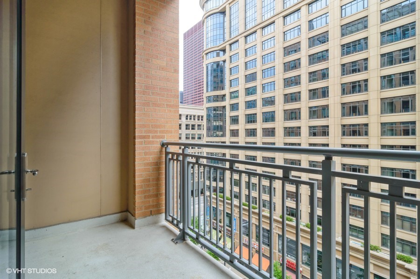
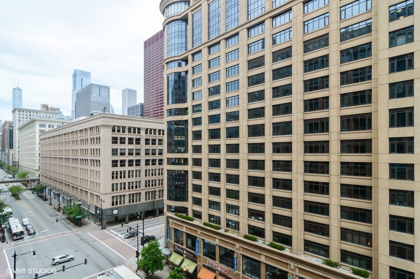
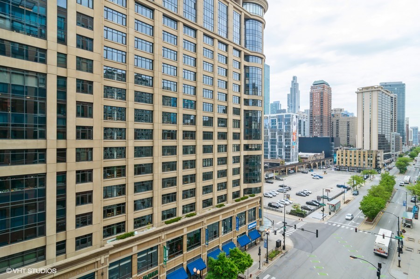
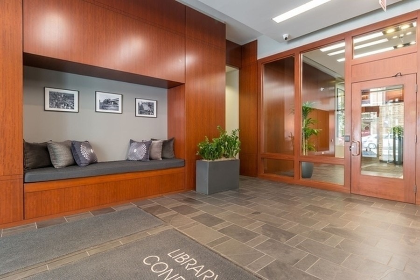
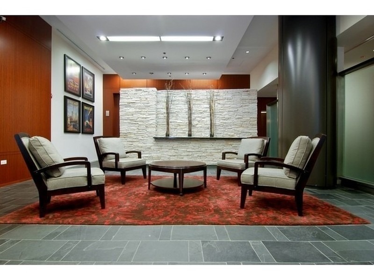
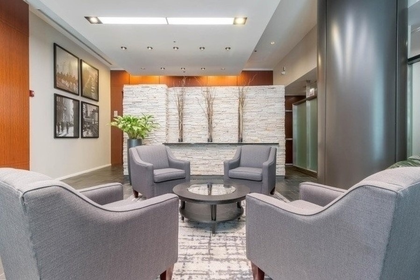
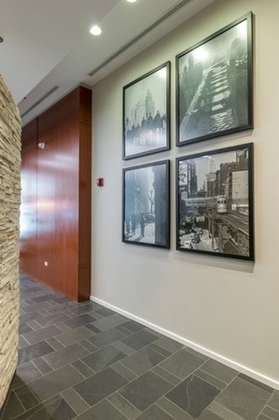
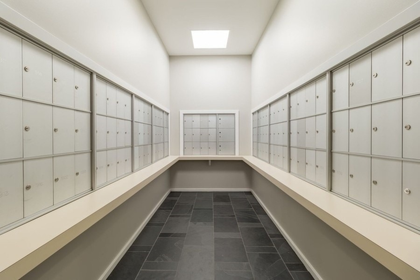
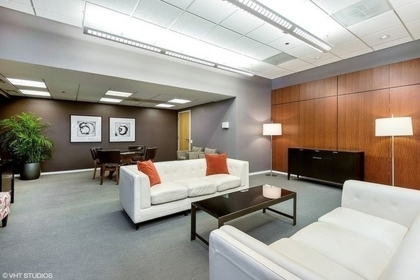
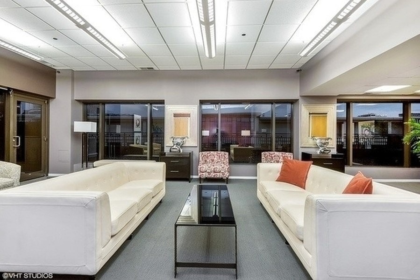
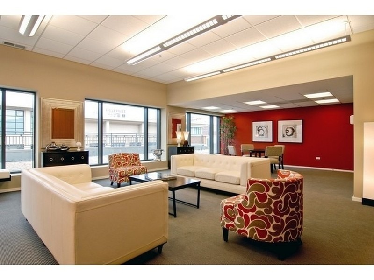
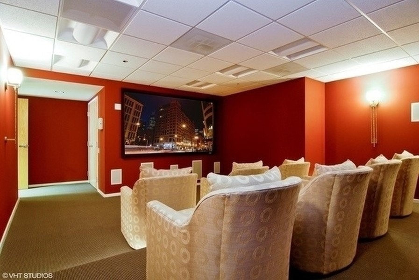
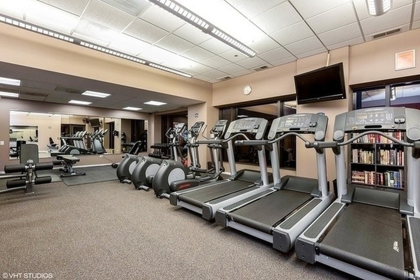
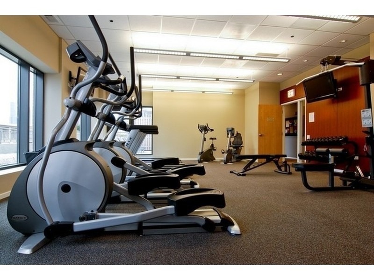
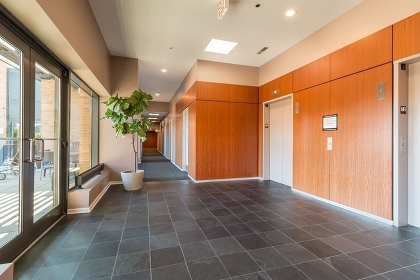
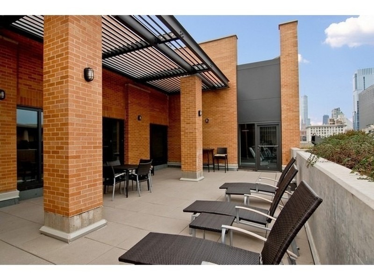
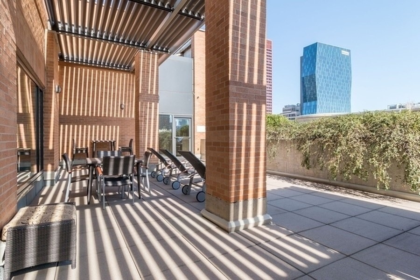
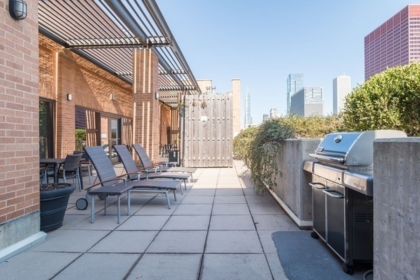
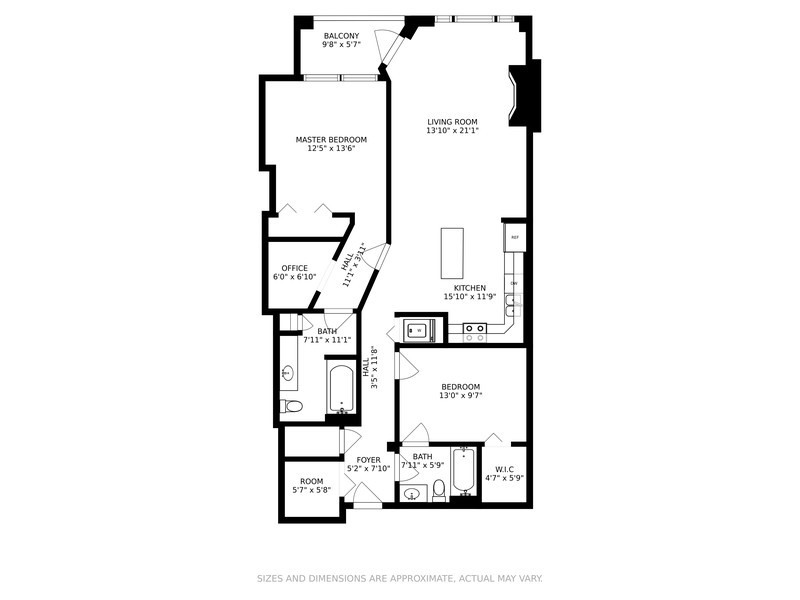
Renovated 2 bed/2 bath condo at Library Tower in the heart of Printer's Row! This soft-loft is comprised of approximately 1300 sq. ft. & features dramatic concrete ceilings, floor-to-ceiling windows, large balcony, & split floor plan. The living area features refinished walnut-stained oak hardwood floors, a white kitchen with SS appliances & granite counters w/ a large island, & gas fireplace. Huge primary suite w/ space for a king bed, two closets (one can be used as a reading nook or den), & ensuite primary bath w/ soaking tub and make-up vanity. A fully enclosed second bedroom has an enormous walk-in closet and direct access to second bath. This is one of the best buildings in Printer's Row w/ 24 hour door staff, media room, grilling patio, dog park, & fitness center. Steps to the Harrison Street Red line station, CVS, Millennium Park, Harold Washington Library, & 90/94 highway. Parking is available for an additional $250/month. Owner is seeking a lease starting 8/1/25 and ending 4/30/27.

2
beds

2
baths

1,330 Sq.Ft. LIVING AREA

Features

Interior

  • total bedrooms2
  • Total bathrooms2
  • full bathrooms2
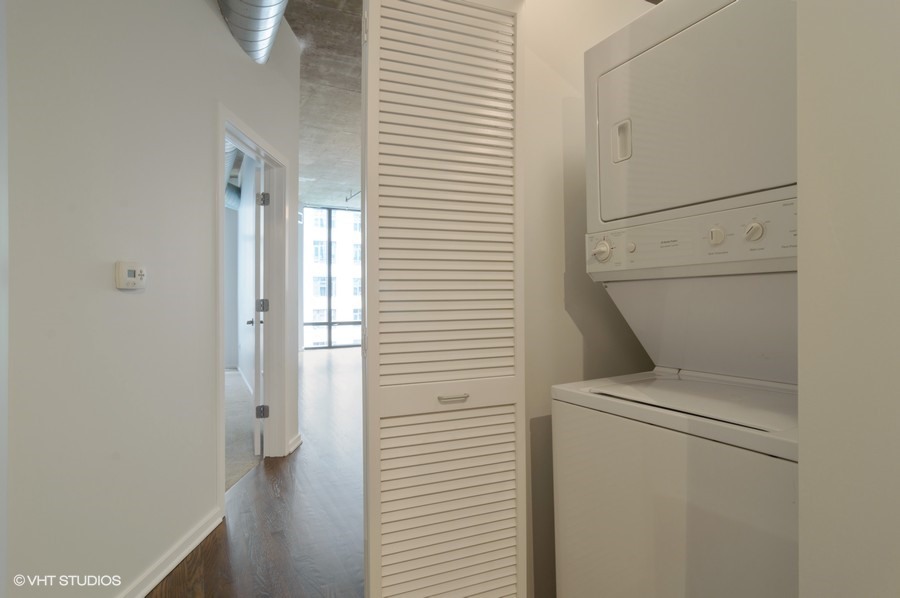
  • Laundry room Washer Hookup, In Unit
  • Flooring Hardwood
  • Fireplace Gas Log
  • APPLIANCES Range, Microwave, Dishwasher, Refrigerator, Washer, Dryer, Disposal, Stainless Steel Appliance(s)
  • other interior Features Storage

Area & Lot

  • Status Leased
  • Date Leased July 25, 2025
  • Living Area1,330 Sq.Ft.
  • MLS® ID12420163
  • TypeCondo
  • YEAR BUILT2008
  • NeighborhoodLoop
  • Elementary SchoolSouth Loop Elementary School
  • Middle SchoolSouth Loop Elementary School
  • High SchoolPhillips Academy High School
  • School District299

Exterior

  • STORIES18
  • Garage Space1.0
  • water SourceLake Michigan
  • lot featuresCommon Grounds
  • parkingOn Site, Leased, Attached, Garage
  • HEAT TYPENatural Gas, Forced Air
  • AIR CONDITIONINGCentral Air
  • sewerPublic Sewer
  • HOA AmenitiesBike Room/Bike Trails, Door Person, Elevator(s), Exercise Room, Storage, Health Club, On Site Manager/Engineer, Party Room, Sundeck, Business Center
  • other exterior FeaturesBalcony

Financial

  • Lease Price$3,000/mo
Matt Laricy

Matt Laricy

Loop

Downtown high-rise living in the heart of Chicago's business and cultural core

Explore

Proven Chicago

Led by a fourth-generation Chicago real estate professional, our team delivers trusted guidance across the city and suburbs. With nearly 20 years of experience and a client-first approach, we combine market knowledge, integrity, and results to help you move with confidence.

Follow Us on Instagram