5313 N Ravenswood Avenue Unit: 103
SEE ALL PHOTOS
5313 N Ravenswood Avenue Unit: 103
Sold

5313 N Ravenswood Avenue Unit: 103

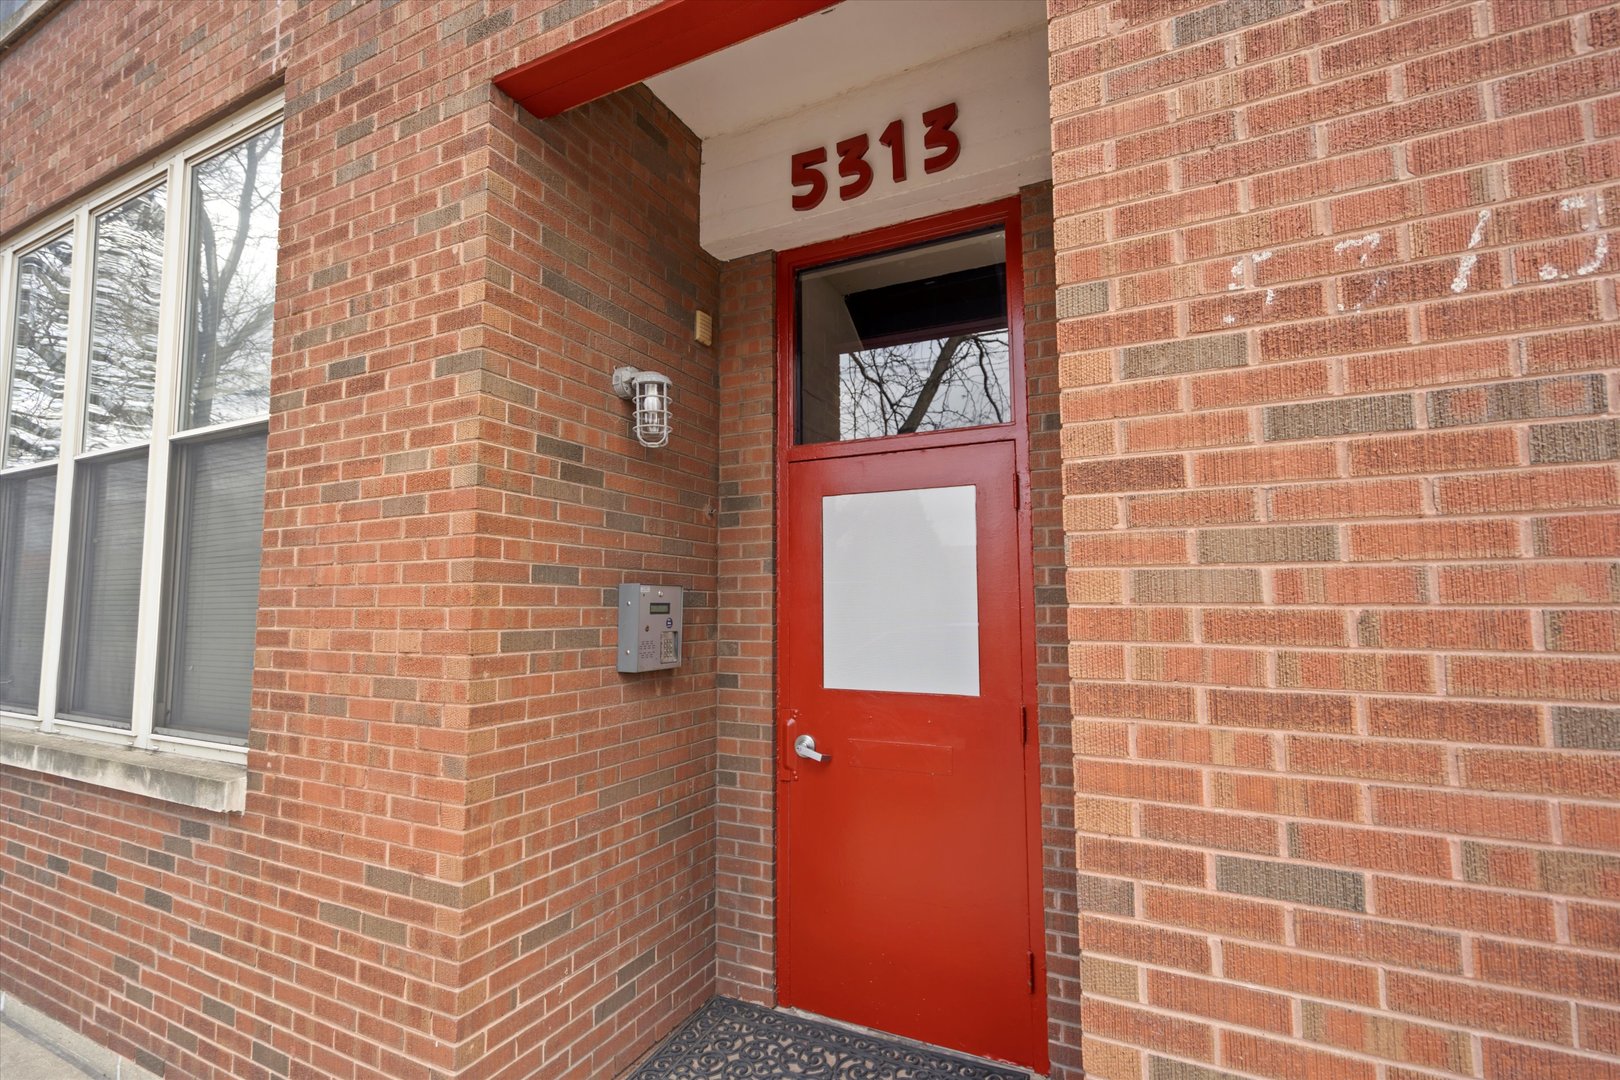
5313 N Ravenswood Avenue Unit: 103, Chicago, IL 60640

$410,000
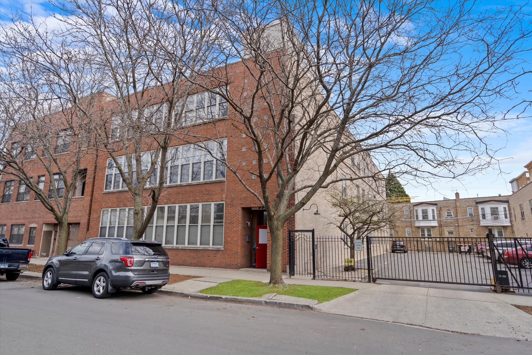
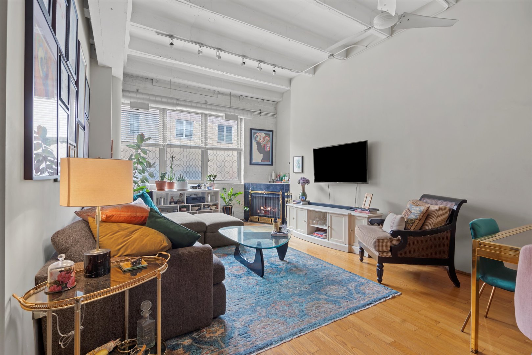
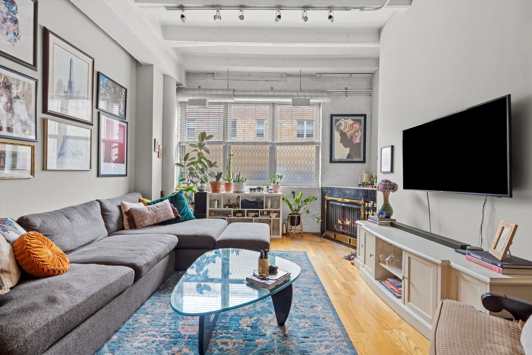
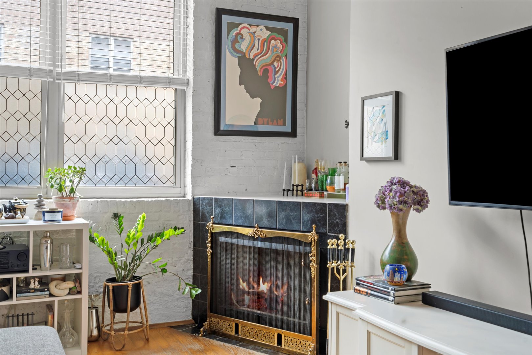
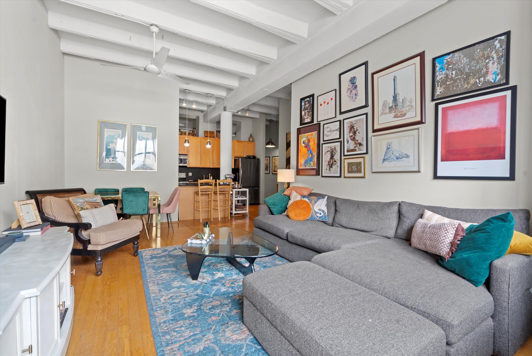
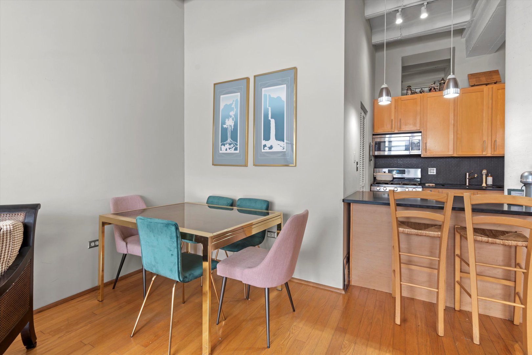
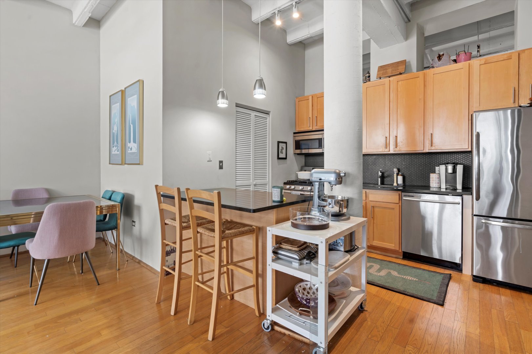
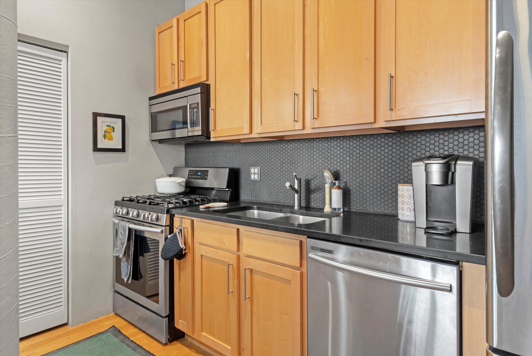
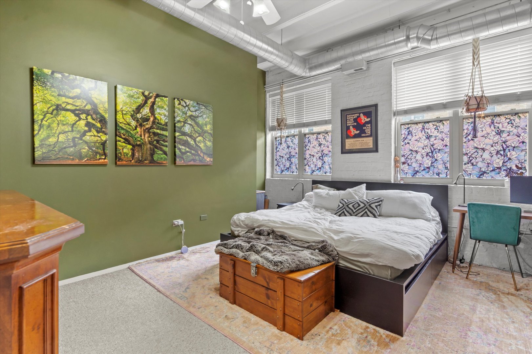
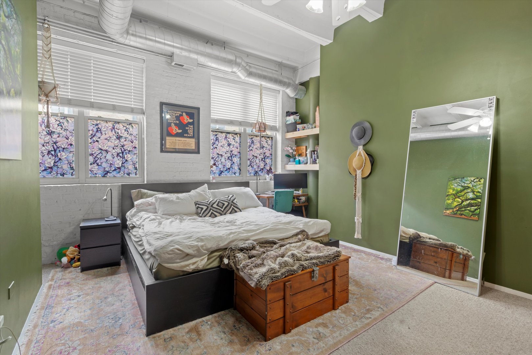
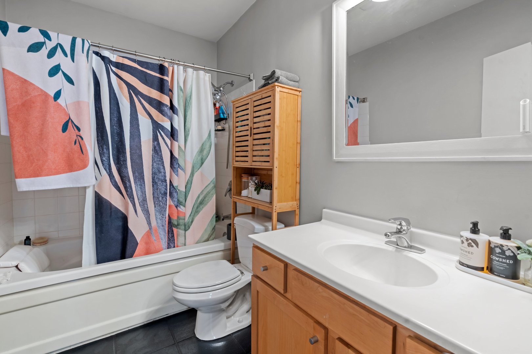
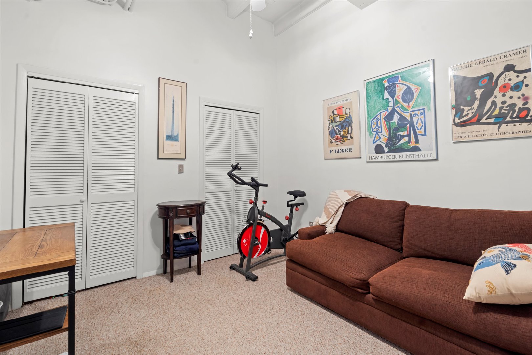
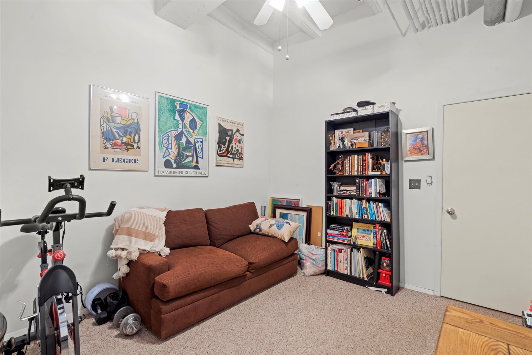
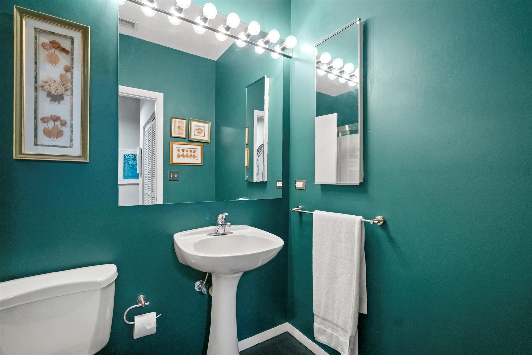
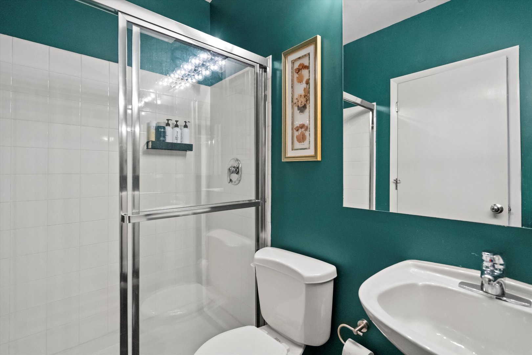
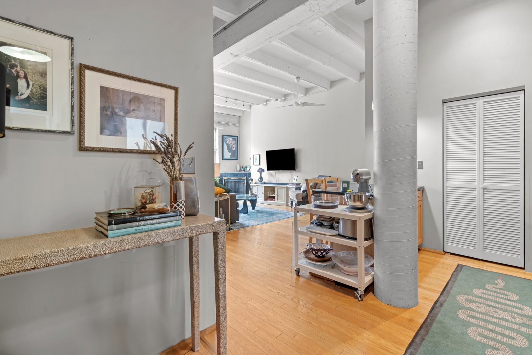
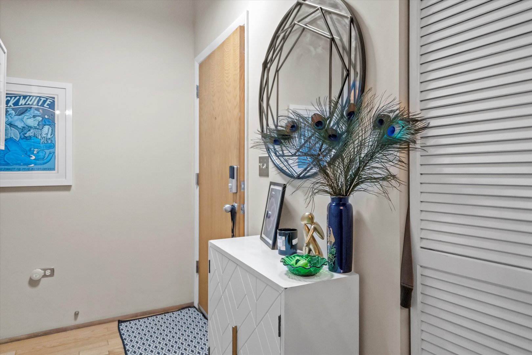
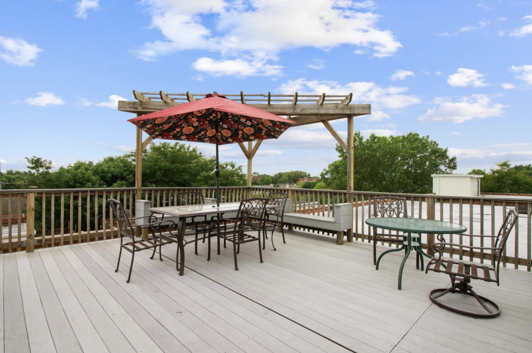
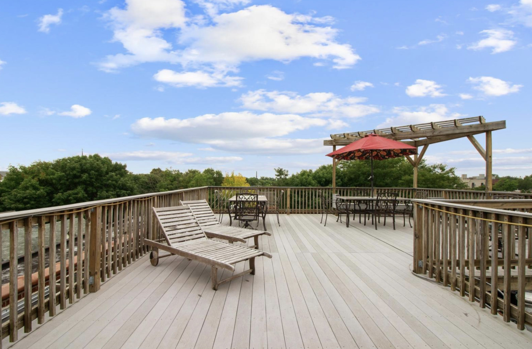
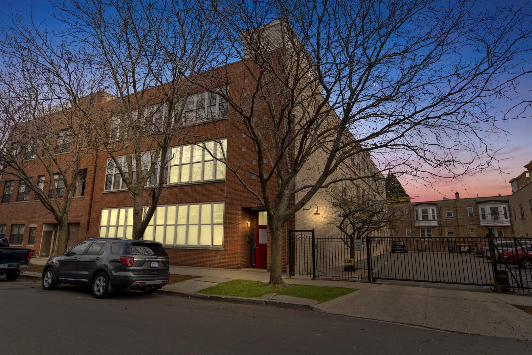
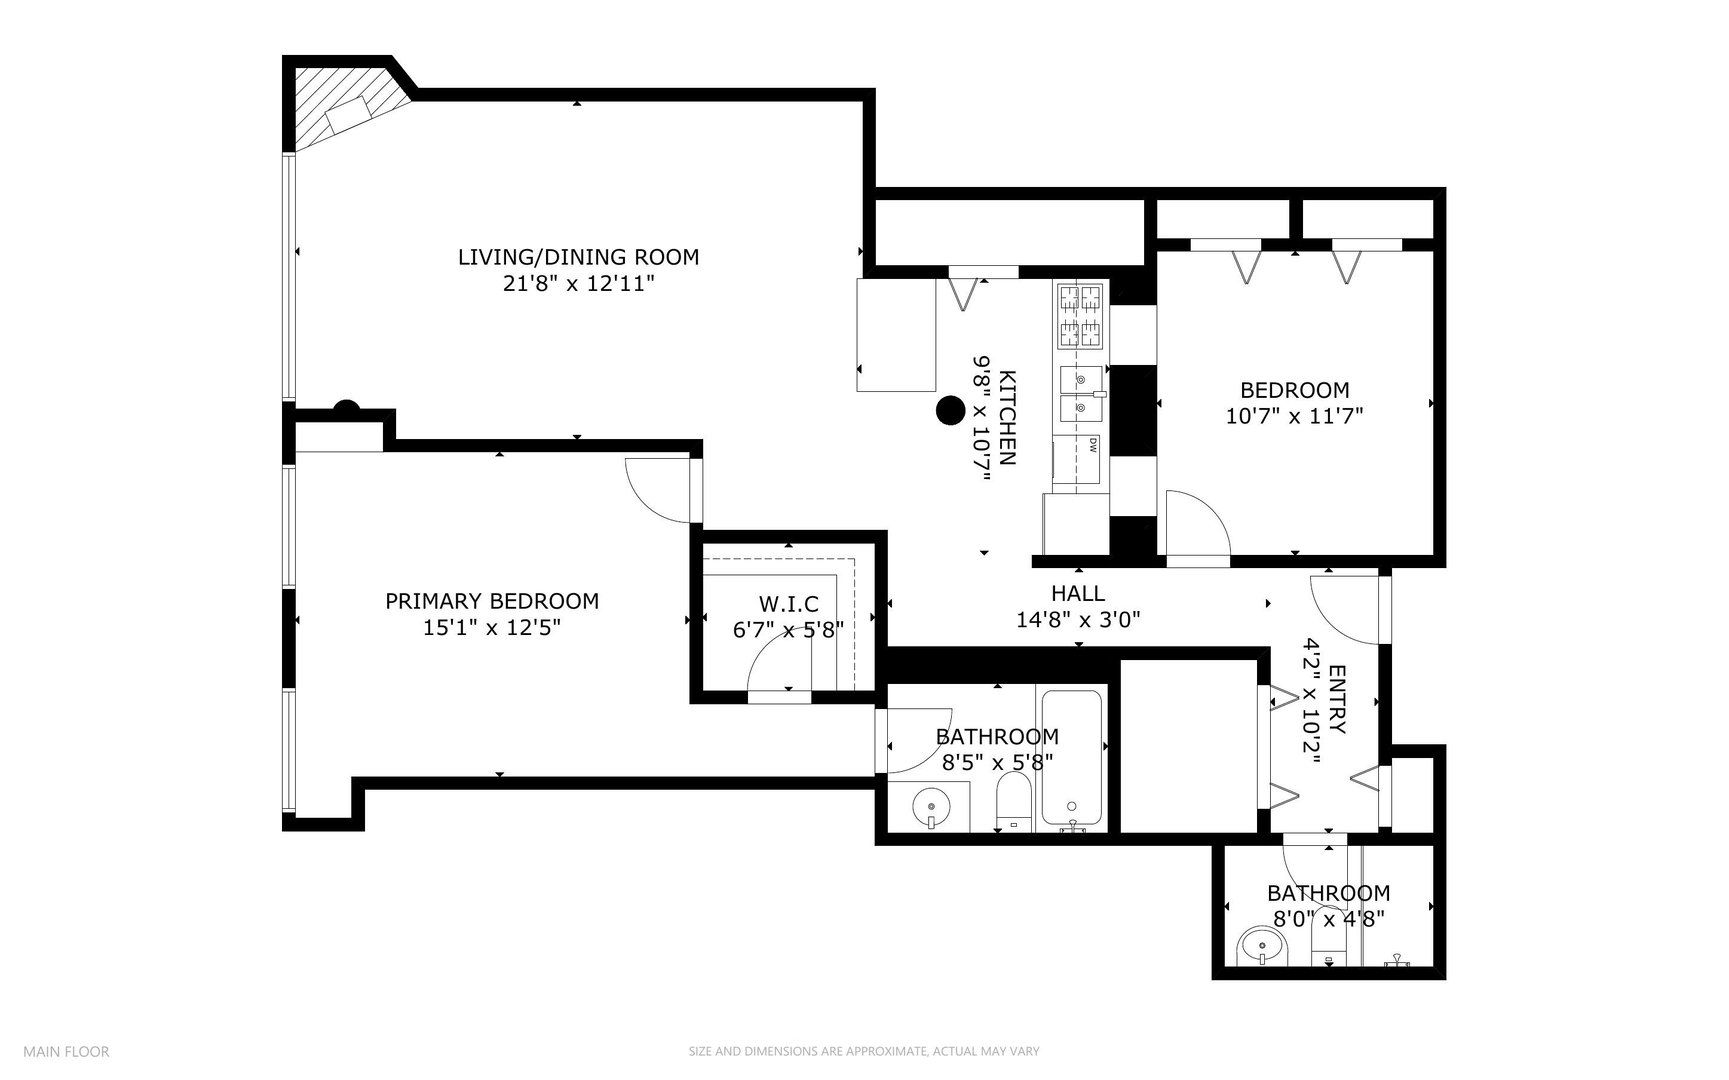
Stylish loft living awaits in this chic Andersonville concrete loft, nestled on a picturesque tree-lined street. Once an urban factory, this building has been transformed into desirable lofts! Flooded with natural light from its southern exposure, this sophisticated property seamlessly blends spaciousness with elegance. Step inside to discover a stunning interior featuring lofty 12 ft. ceilings, oversized windows framing scenic views, and a flowing floor plan that effortlessly connects each room. Hardwood floors, a cozy corner gas fireplace, and exposed brick walls add character and warmth to the space, offering the ideal backdrop for showcasing your art collection. The gourmet kitchen is a chef's delight, boasting sleek quartz countertops, a stylish island, tile backsplash, and stainless steel appliances. Entertain guests in the adjacent dining and living area. Retreat to the gracious primary suite, complete with a walk-in closet and a luxurious bath featuring a spacious tub for ultimate relaxation. The generous second bedroom offers ample storage with two additional closets. For outdoor enthusiasts, the rooftop deck provides a breathtaking panorama of the city skyline, perfect for enjoying al fresco gatherings or simply soaking in the views. This exceptional property also includes a secured parking space and a sizable 10 ft x 10 ft walk-in storage area conveniently located near the entrance. Located within close proximity to public transportation options including the EL and Metra, as well as a plethora of shopping and dining destinations, this unique residence offers the best of both Andersonville and Lincoln Square living. Don't miss your chance to experience the allure of this special neighborhood and distinctive building! Take a 3D Tour, CLICK on the 3D BUTTON & Walk Around.

2
beds

2
baths

Features

Interior

  • total bedrooms2
  • Total bathrooms2
  • full bathrooms2
  • Laundry room In Unit
  • Fireplace Gas Log
  • APPLIANCES Range, Microwave, Dishwasher, Refrigerator, Washer, Dryer, Stainless Steel Appliance(s)
  • other interior Features Hardwood Floors, Laundry Hook-Up in Unit, Storage

Area & Lot

  • Status Sold
  • Date Sold May 22, 2024
  • MLS® ID12009506
  • TypeCondo
  • NeighborhoodChicago
  • Elementary SchoolChappell Elementary School
  • Middle SchoolChappell Elementary School
  • High SchoolAmundsen High School
  • School District299

Exterior

  • STORIES3
  • water SourceLake Michigan
  • roofRubber
  • lot featuresFenced Yard
  • parkingAssigned, Off Street, Motorized Gate, Parking Lot
  • HEAT TYPENatural Gas, Forced Air
  • AIR CONDITIONINGCentral Air
  • sewerPublic Sewer
  • SubstructureConcrete Perimeter
  • HOA AmenitiesStorage
  • other exterior FeaturesStorms/Screens

Financial

  • Sales Price$410,000
  • Real Estate Tax $7,451/yr
  • HOA $417/mo
Matt Laricy

Matt Laricy

Chicago

Explore

Proven Chicago

Led by a fourth-generation Chicago real estate professional, our team delivers trusted guidance across the city and suburbs. With nearly 20 years of experience and a client-first approach, we combine market knowledge, integrity, and results to help you move with confidence.

Follow Us on Instagram
