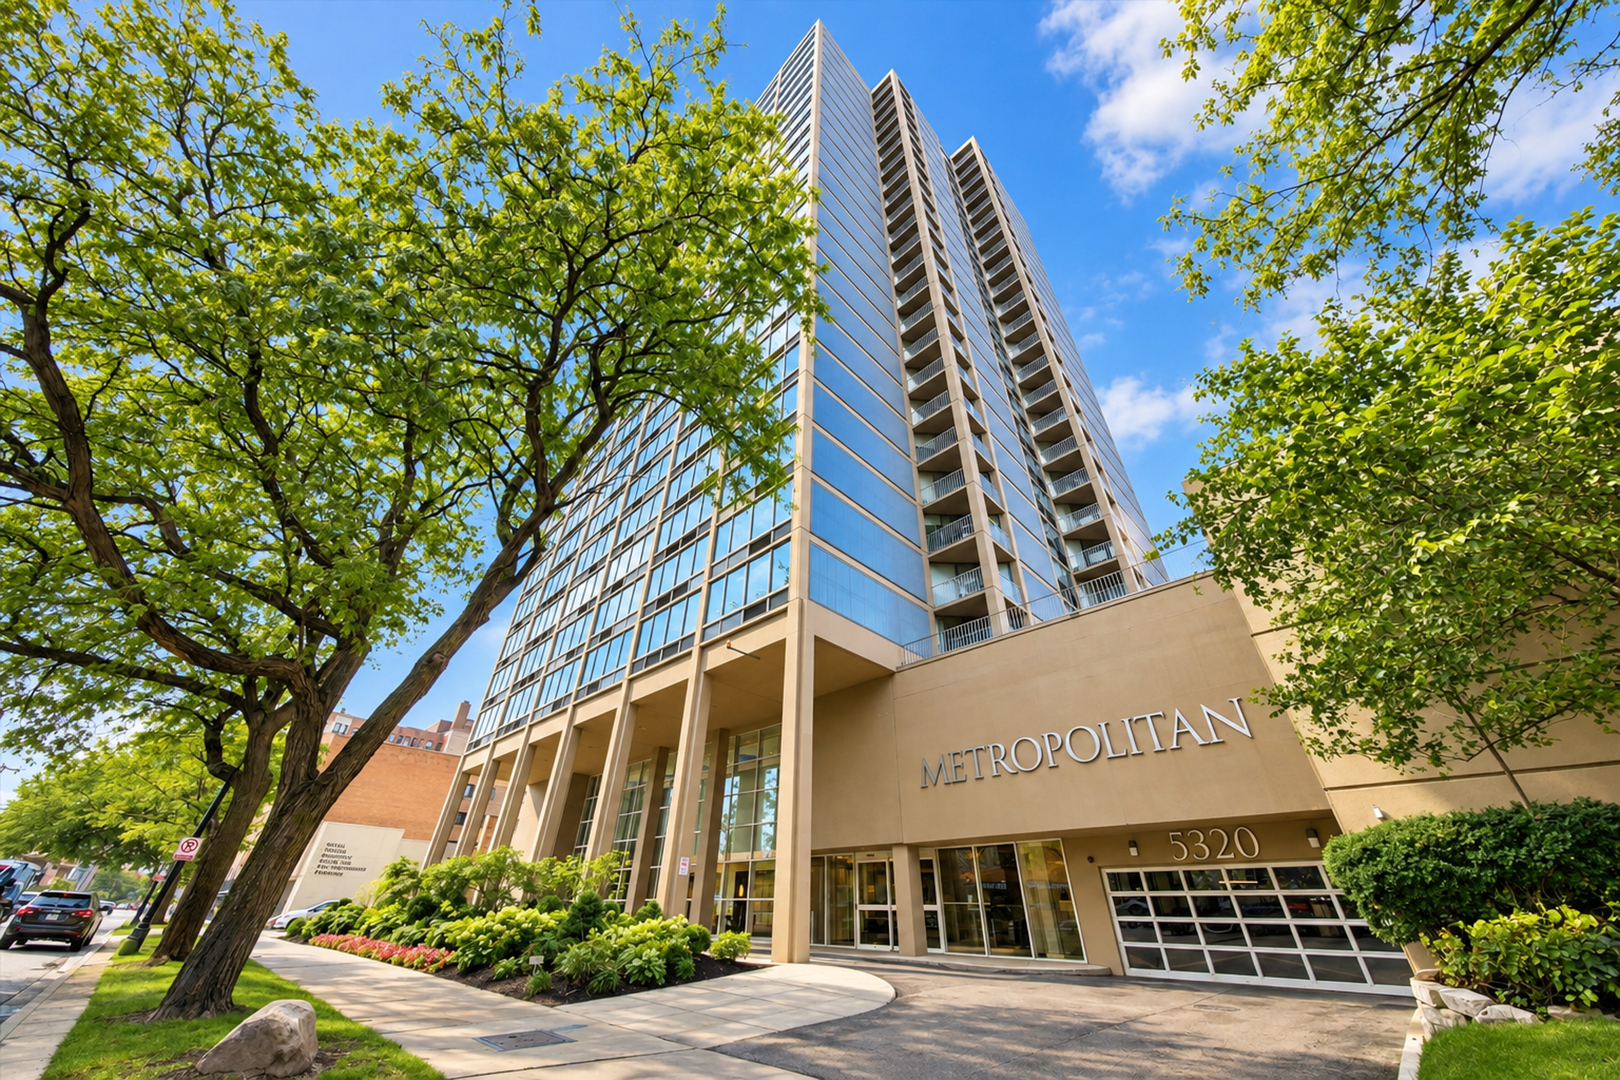
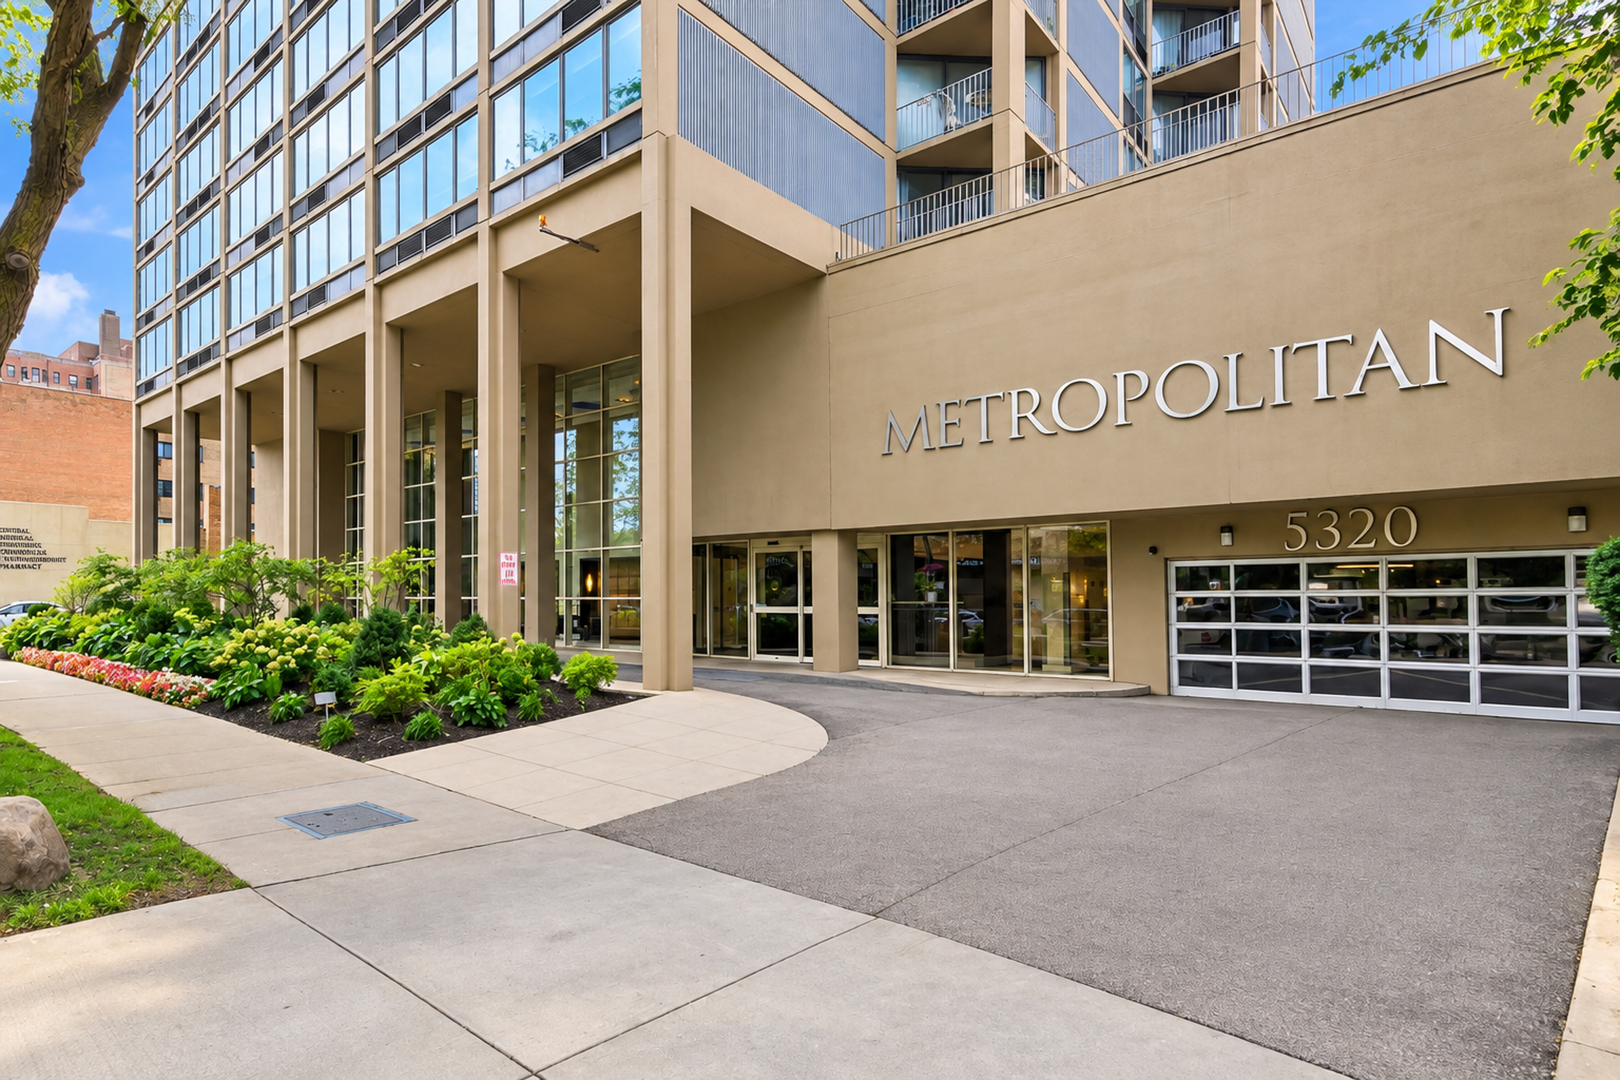
Metropolitan high-rise exterior at 5320, with glass windows, balconies, and leafy trees.
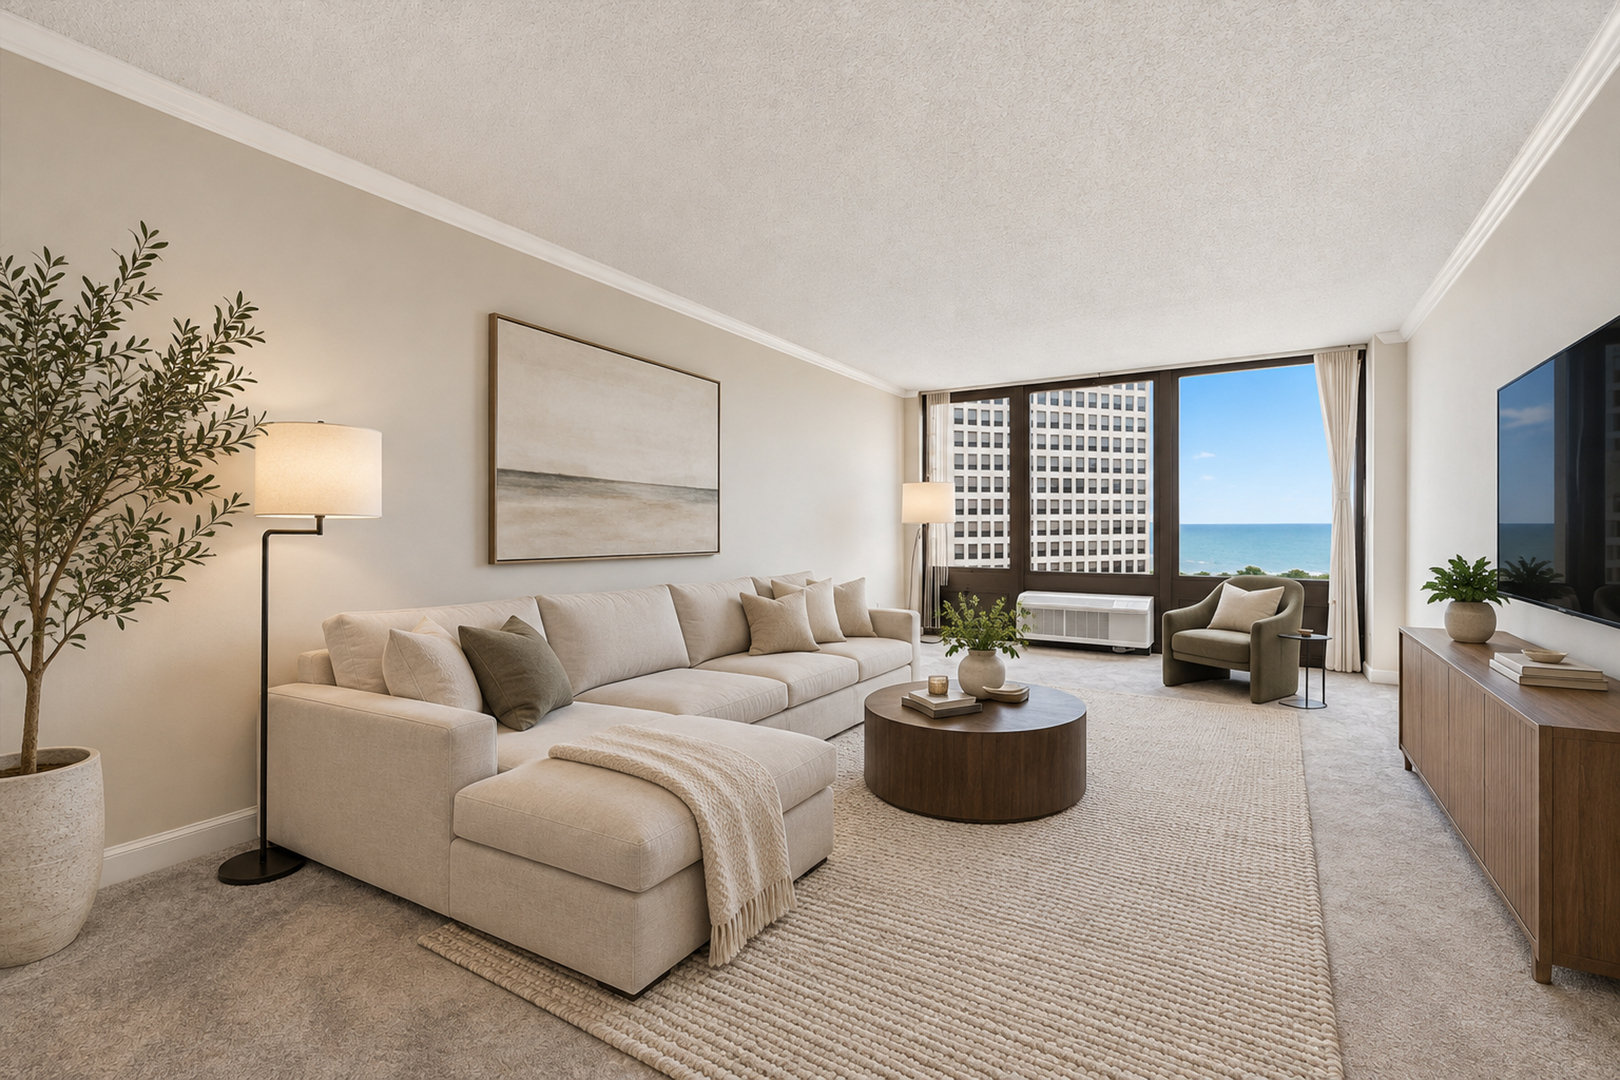
Staged living room with a cream sectional, floor-to-ceiling windows, and a view of Lake Michigan.
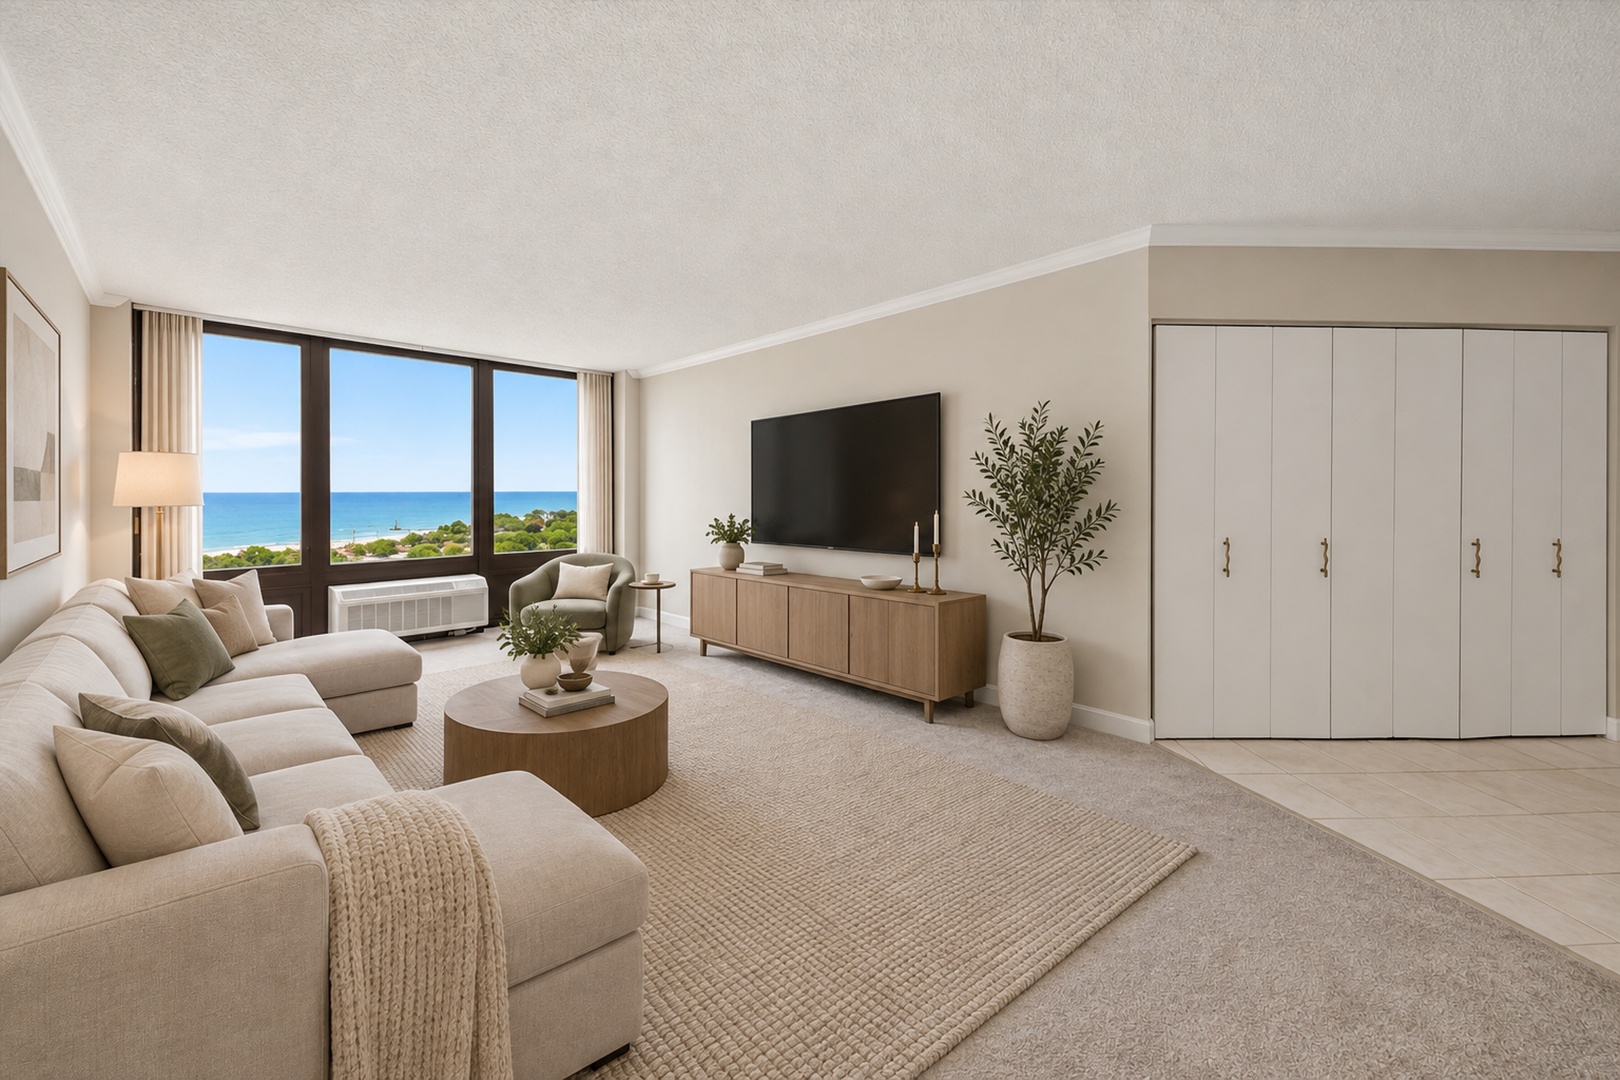
Staged living room with floor-to-ceiling windows overlooking Lake Michigan.
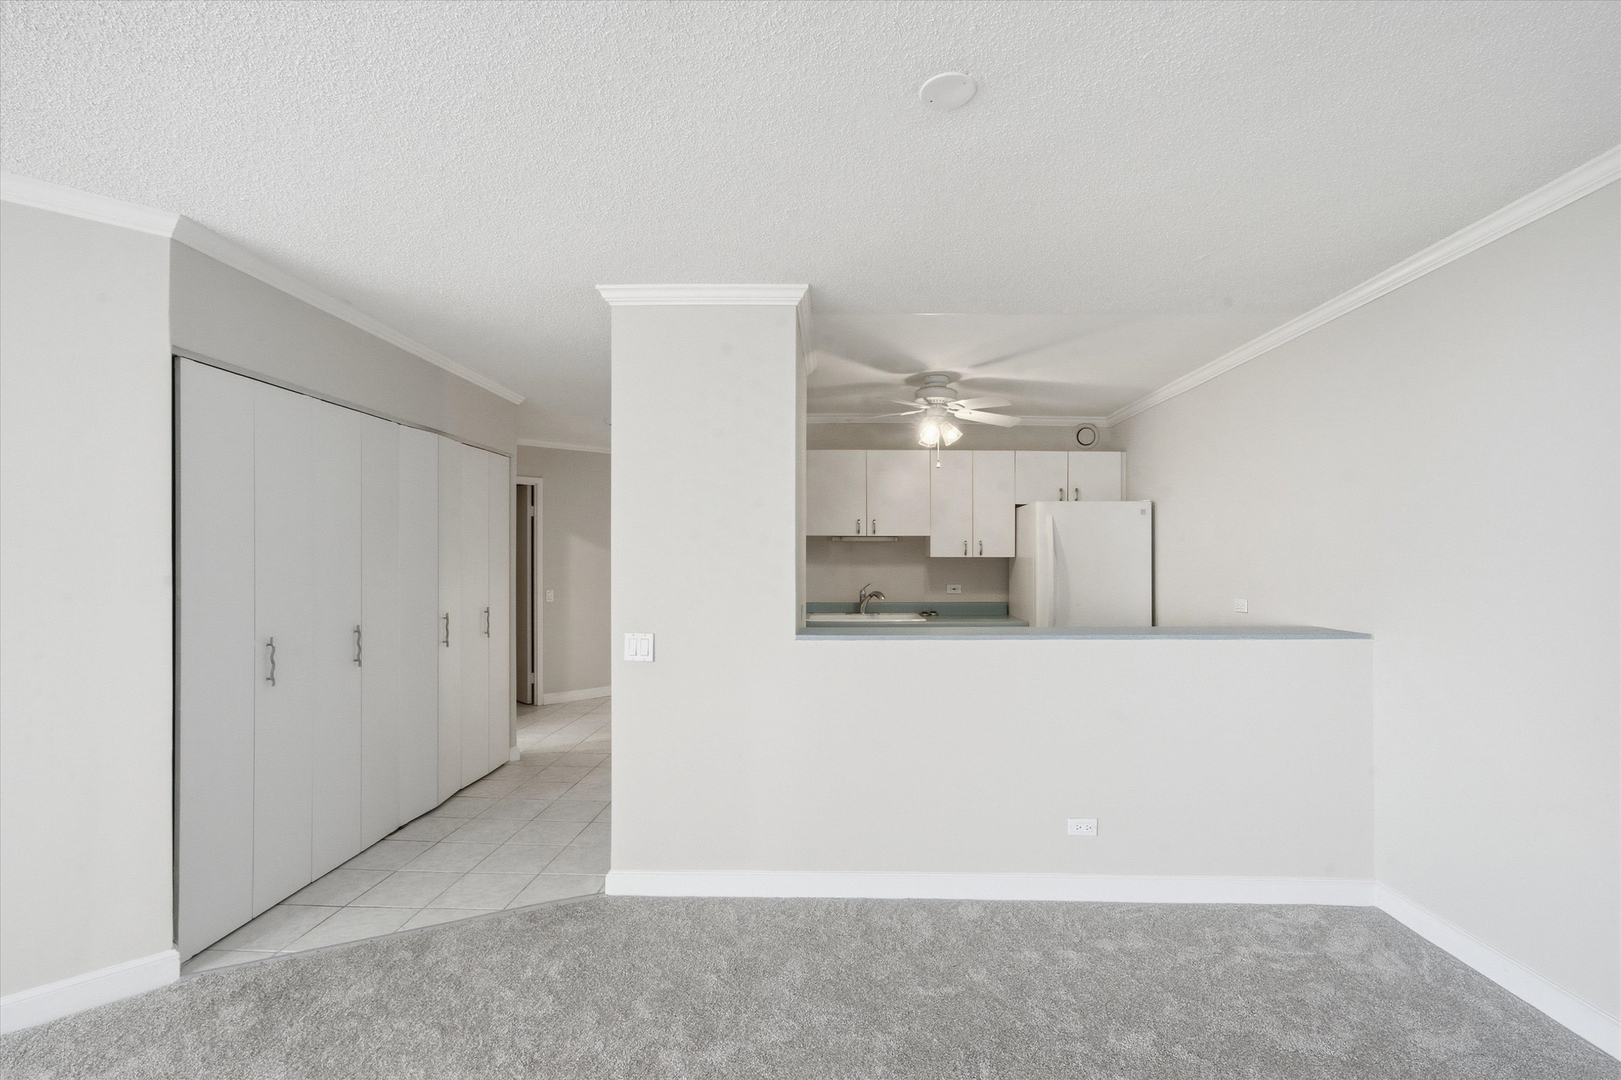
Carpeted living area opens to a white kitchen with a breakfast bar and built-in closets.
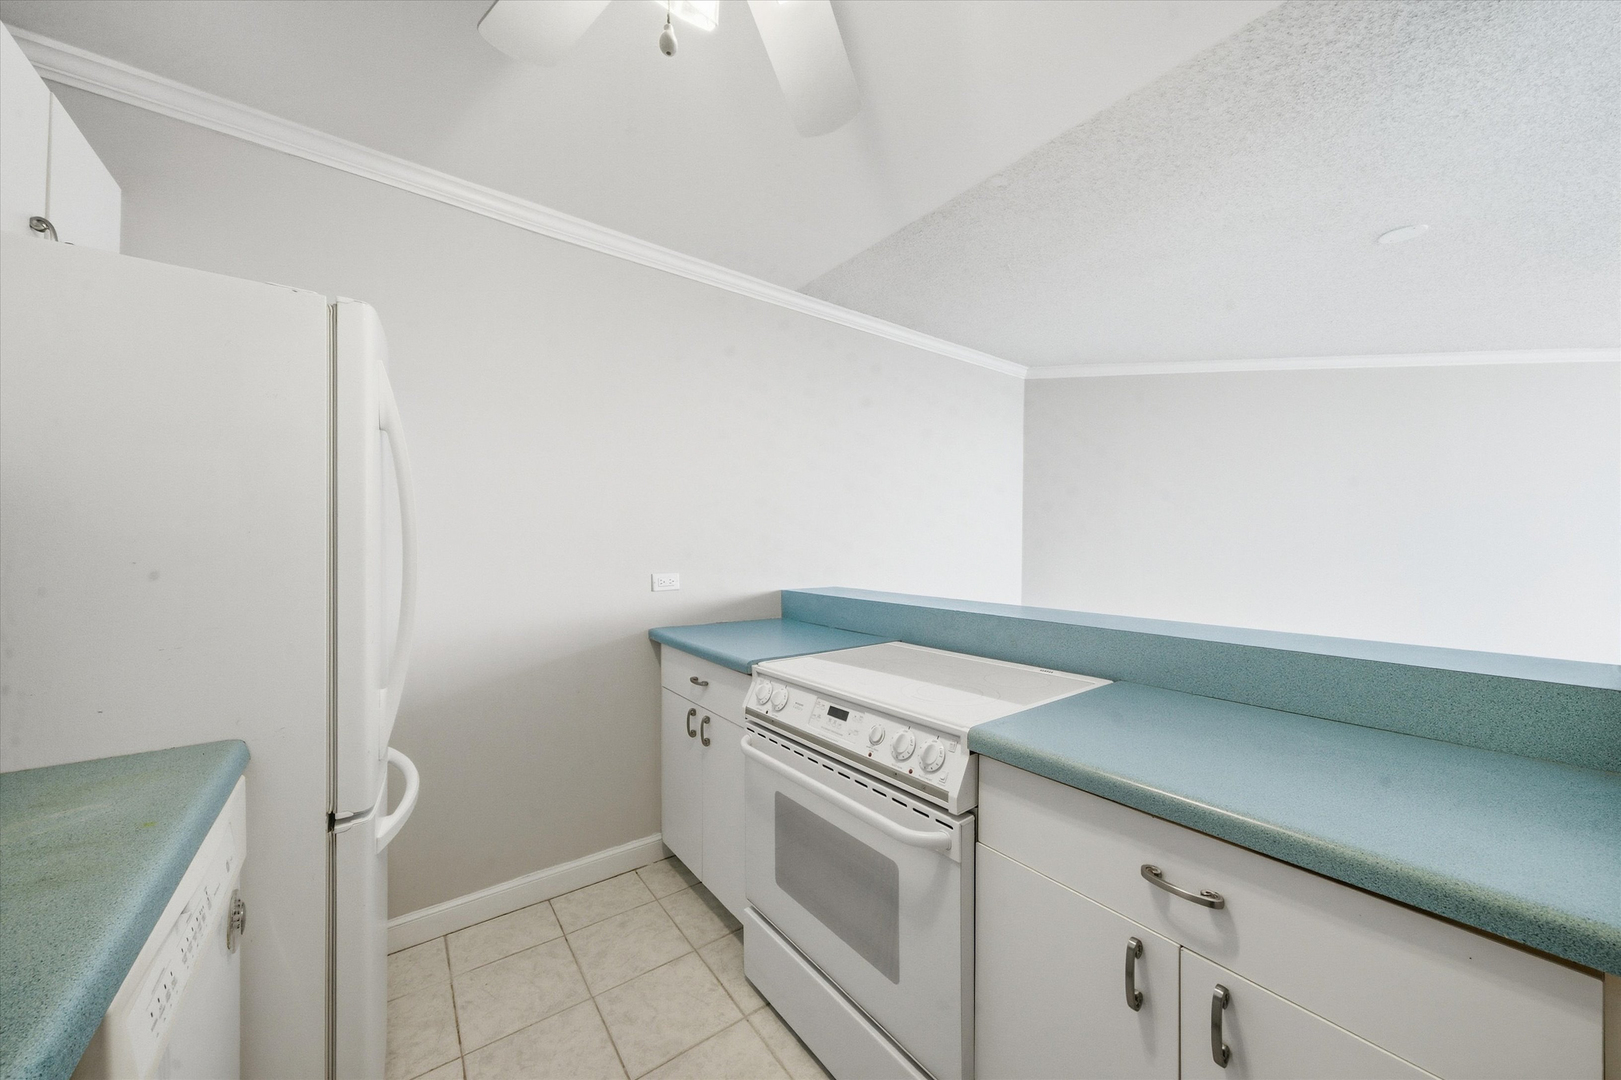
Kitchen with blue countertops, white cabinets, refrigerator, and electric range.
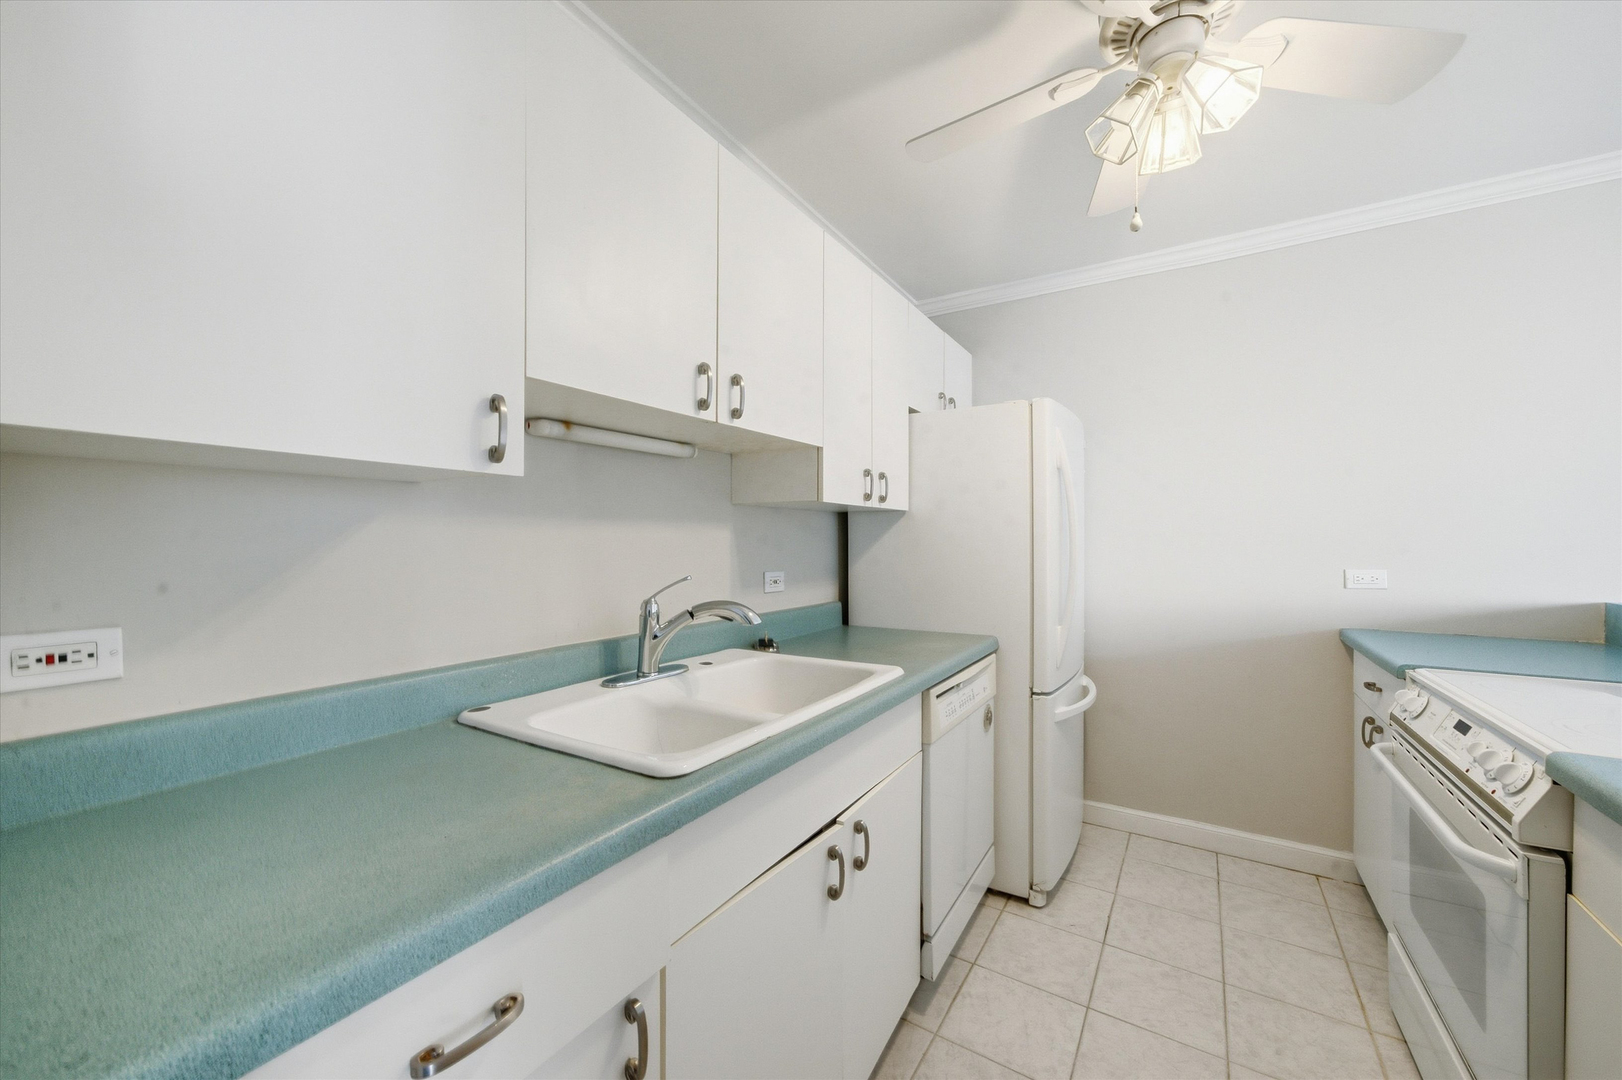
Kitchen with turquoise countertops, white cabinets, and a ceiling fan with light.
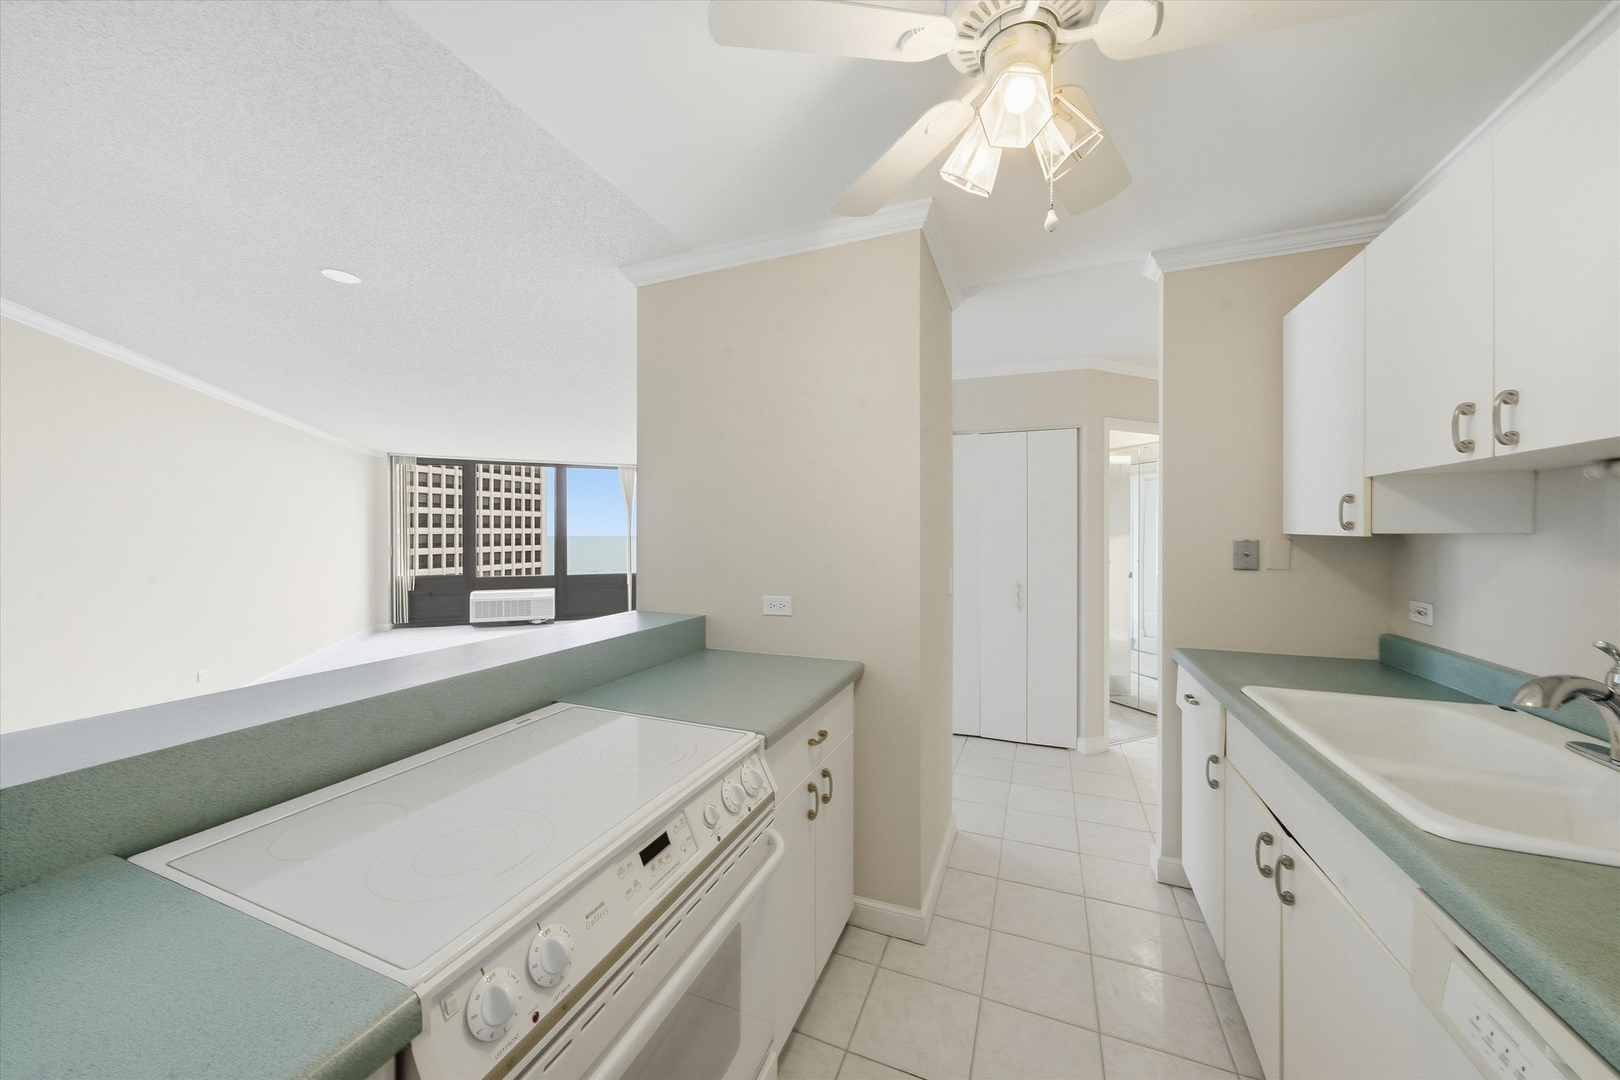
Kitchen with white cabinets, green countertops, and a view of the lake through the window.
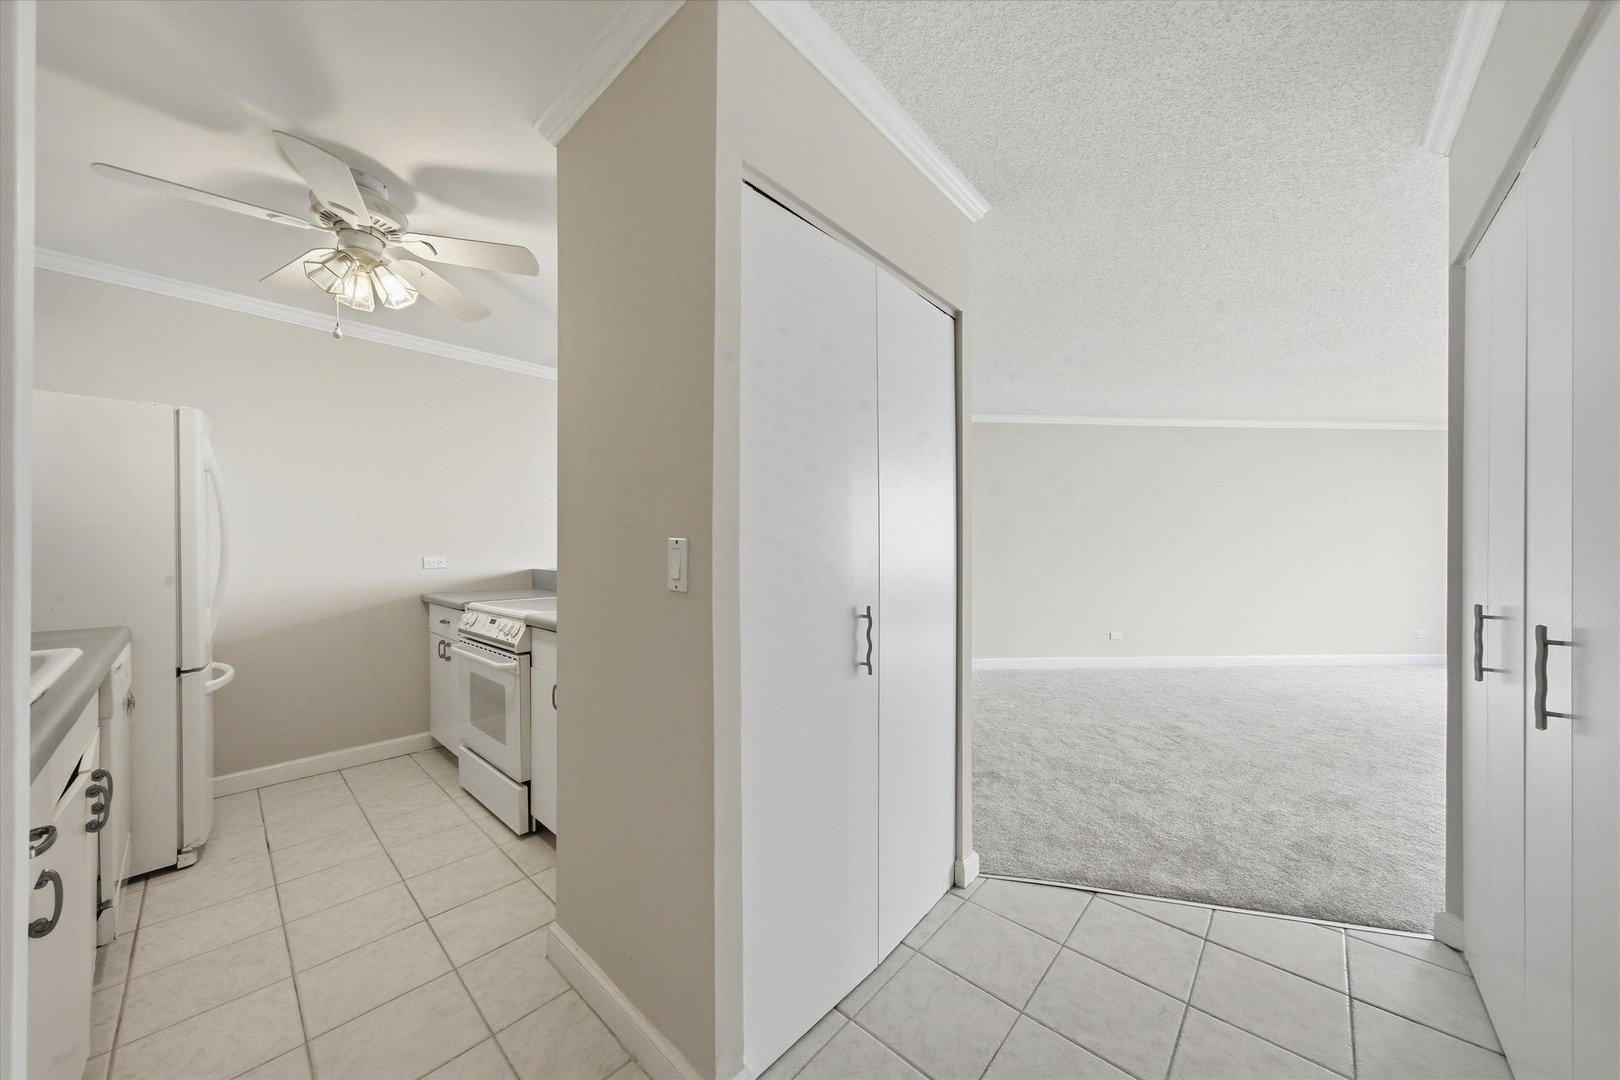
Kitchen with white appliances and tiled flooring, opening onto an empty carpeted room.
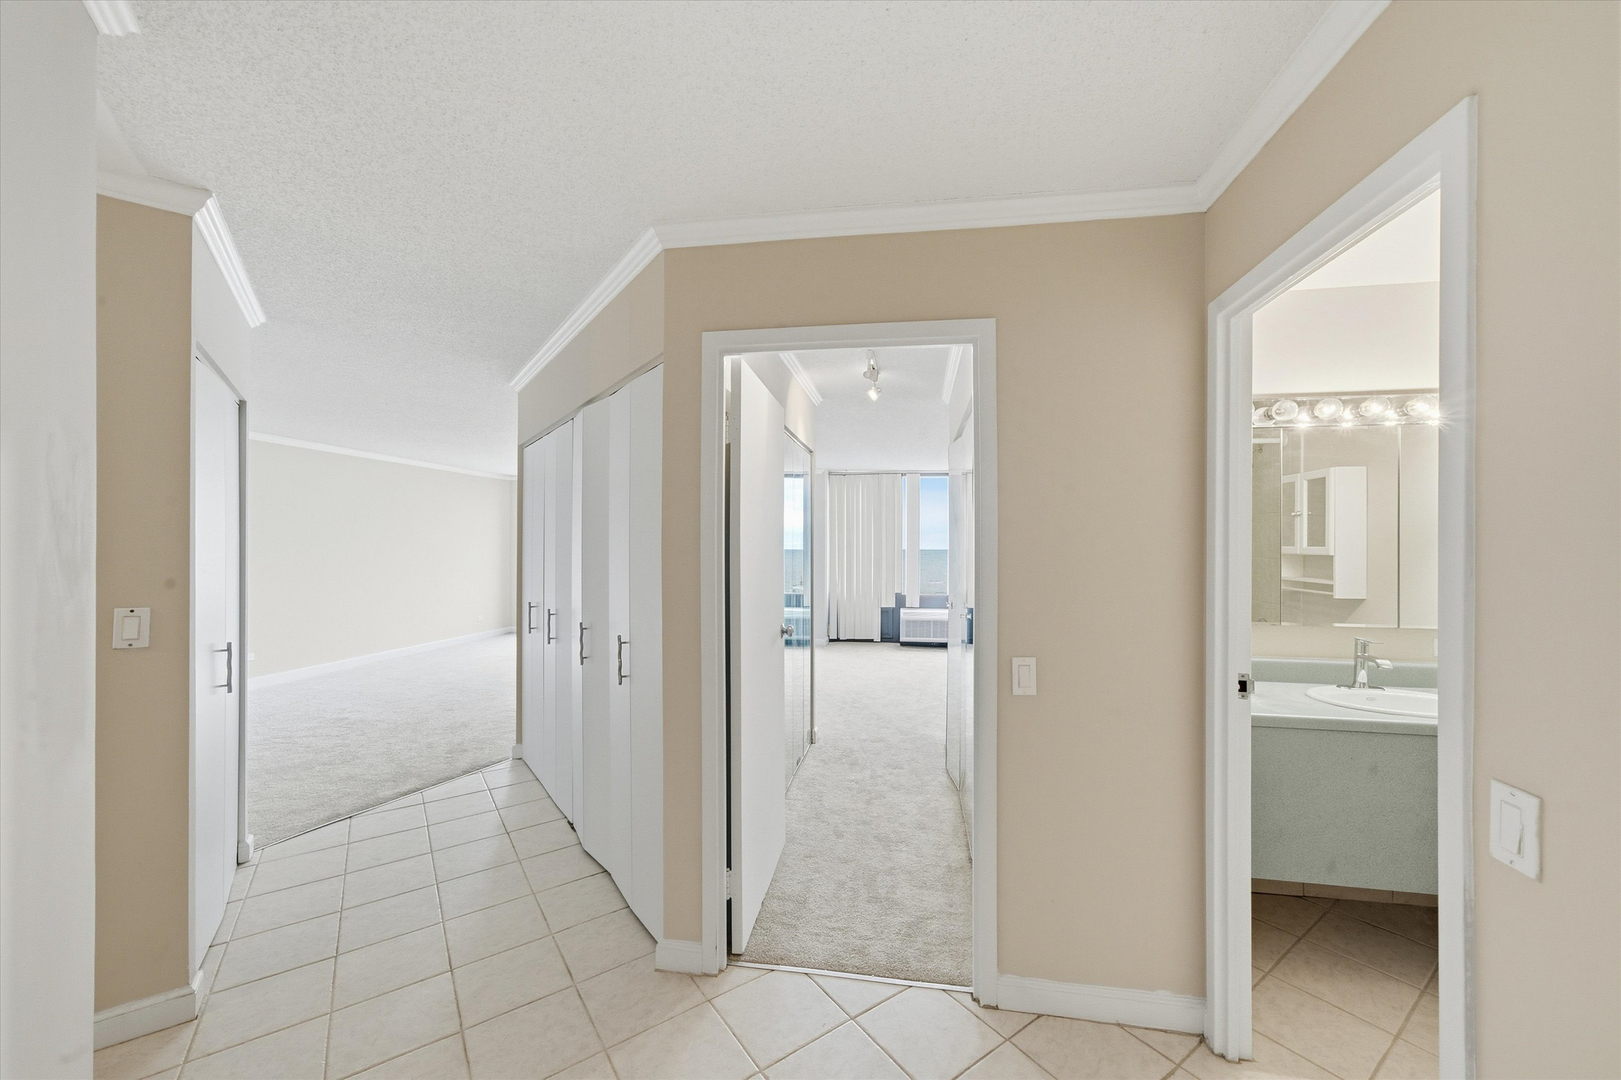
Hallway with tiled flooring, mirrored closet doors, and a glimpse of water through the far window.
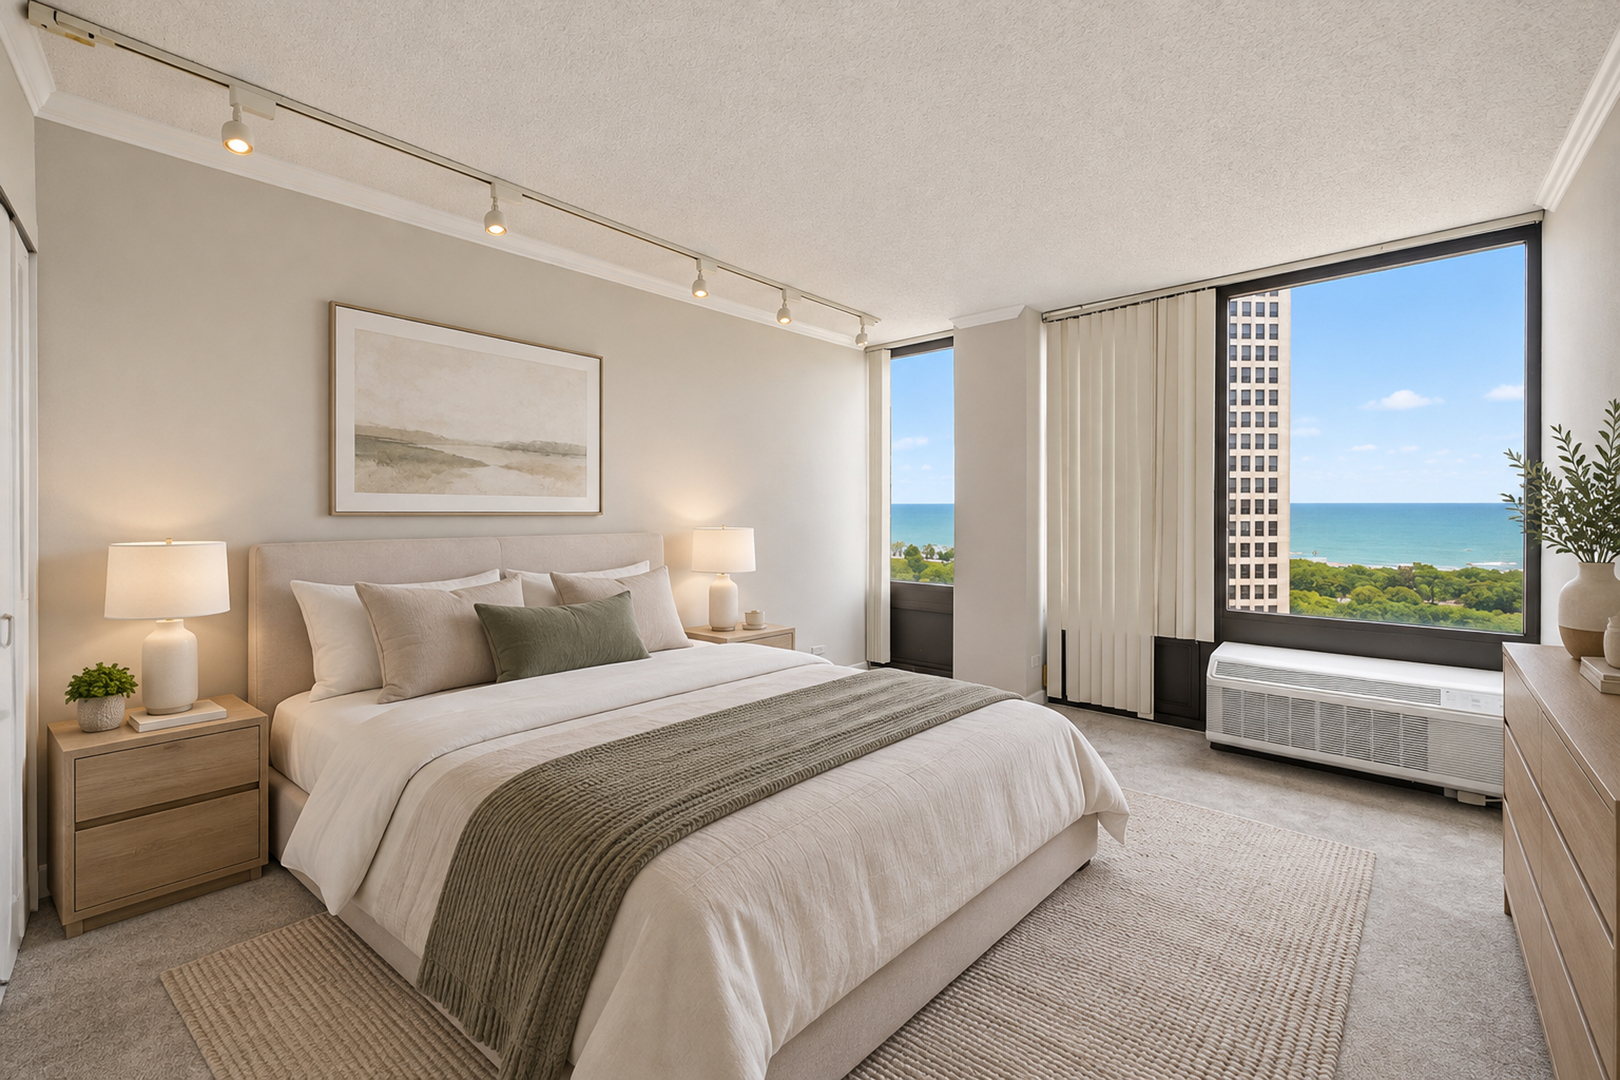
Staged bedroom with a king bed and expansive windows overlooking the lake.
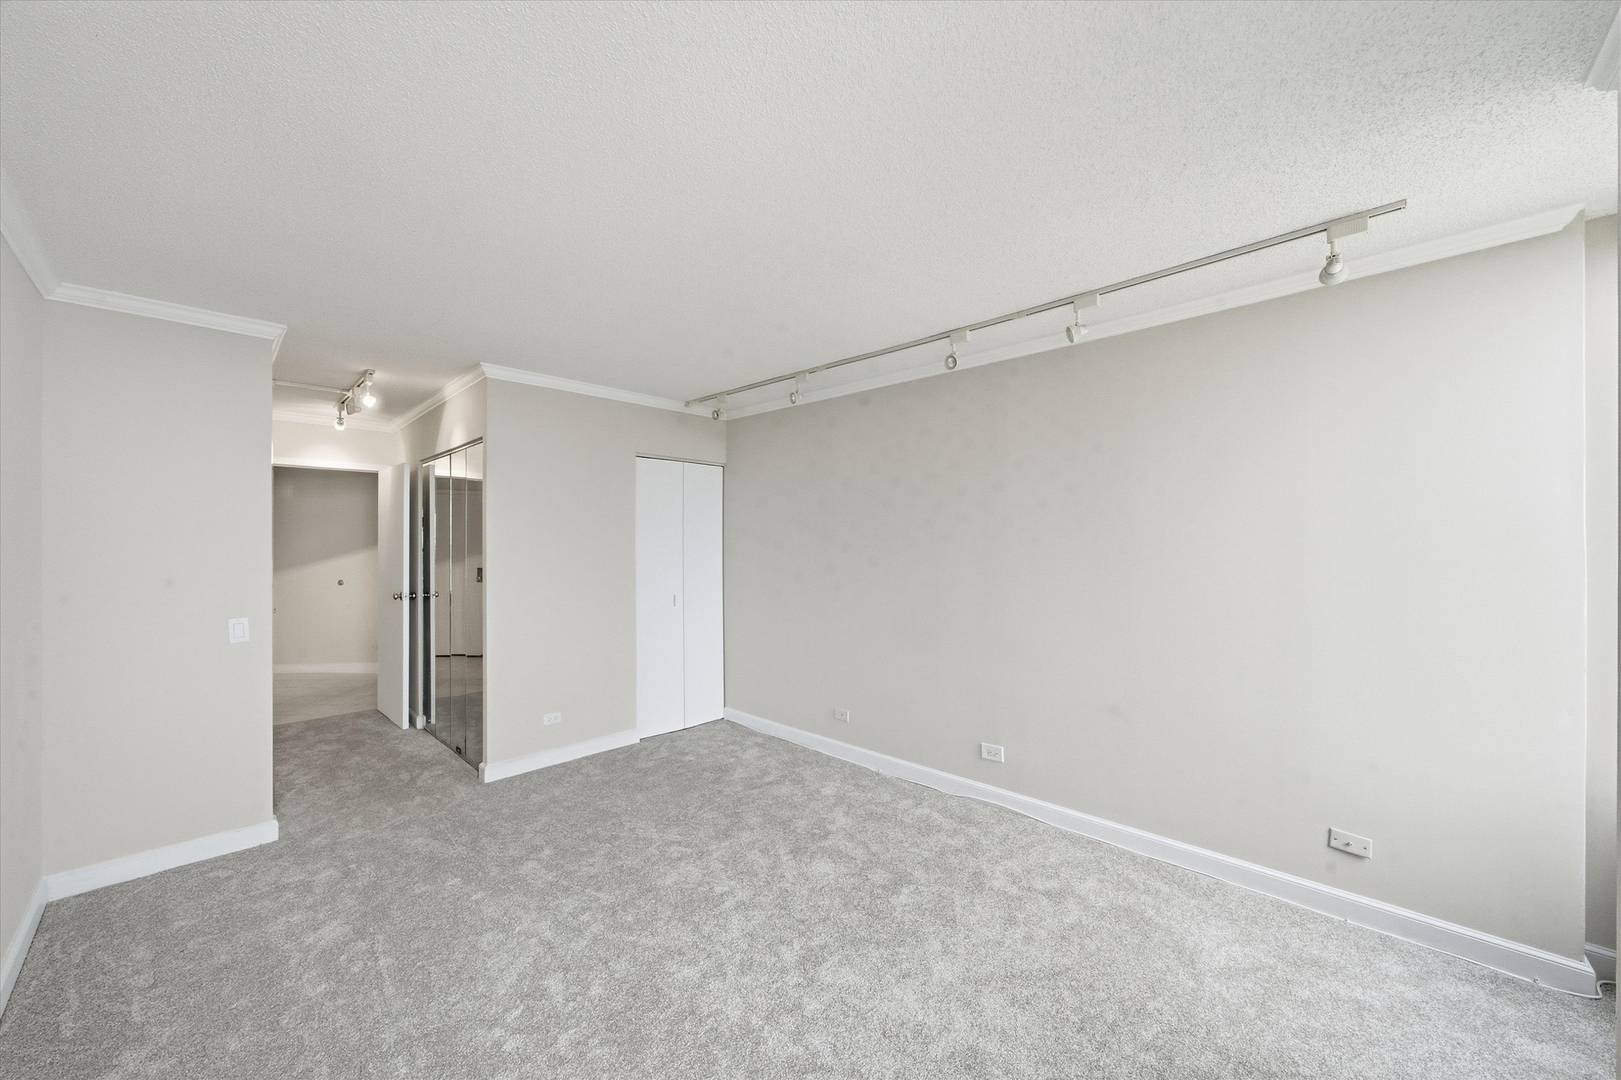
Empty carpeted room with mirrored closet doors and ceiling track lighting.
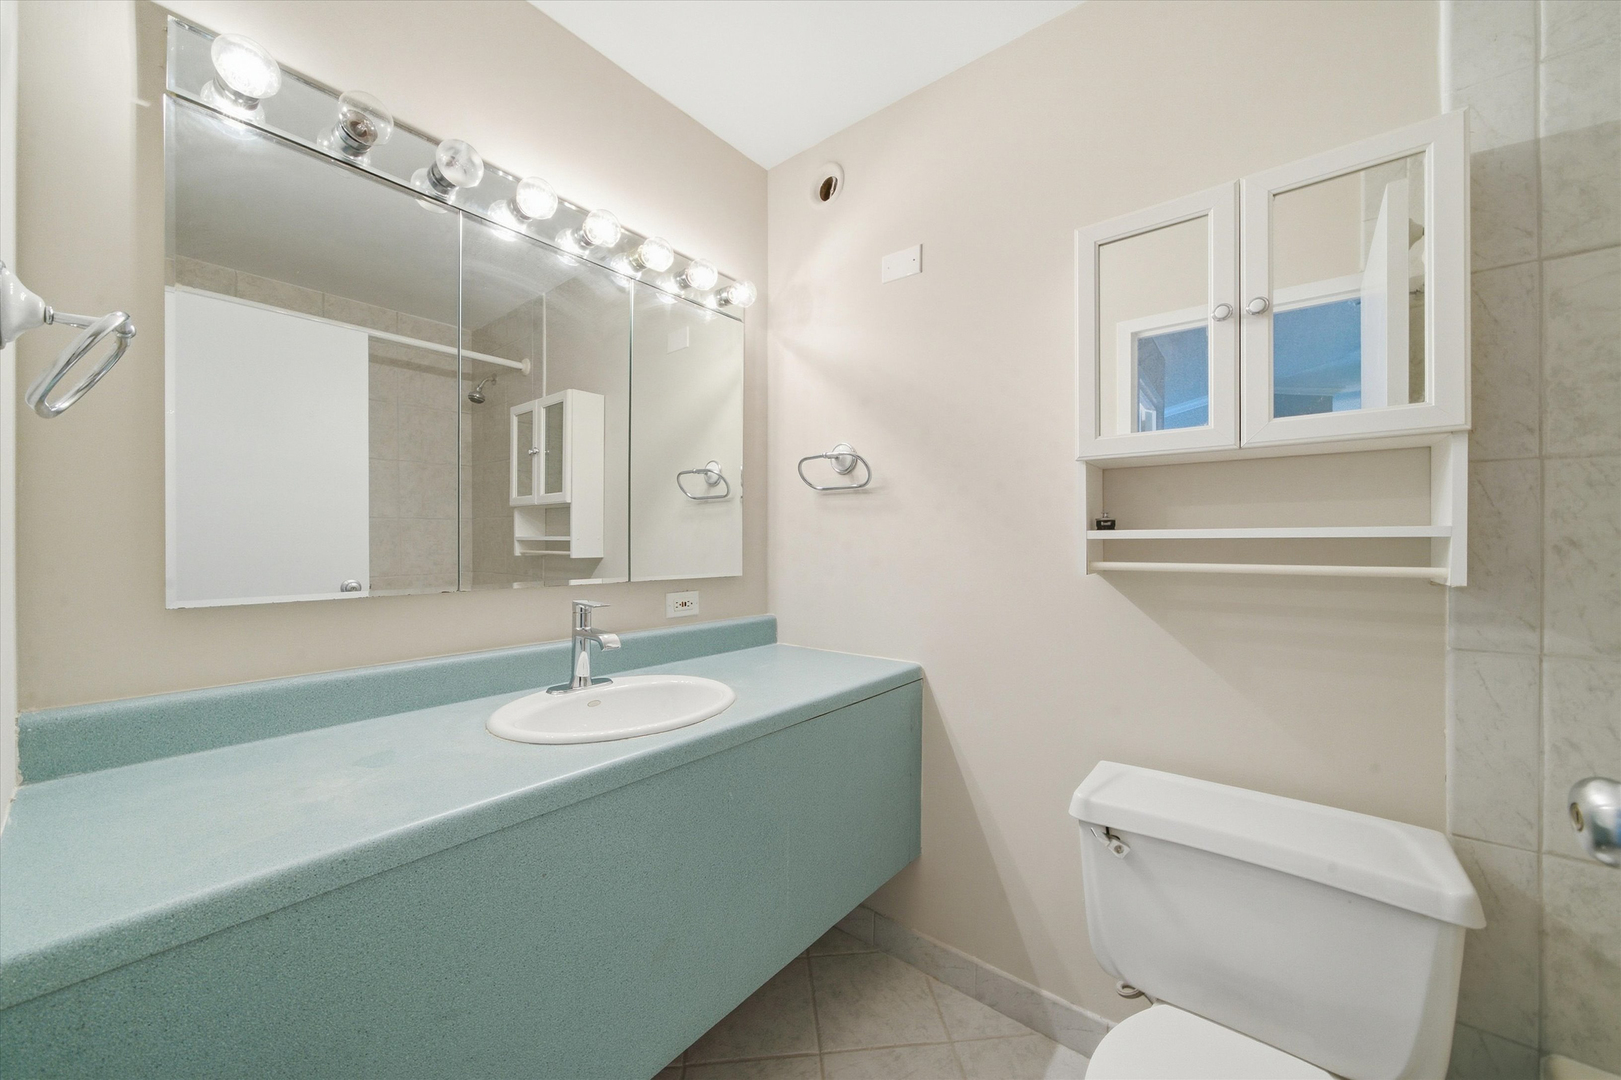
Bathroom with a long aqua vanity, wide mirrored cabinet, and toilet.
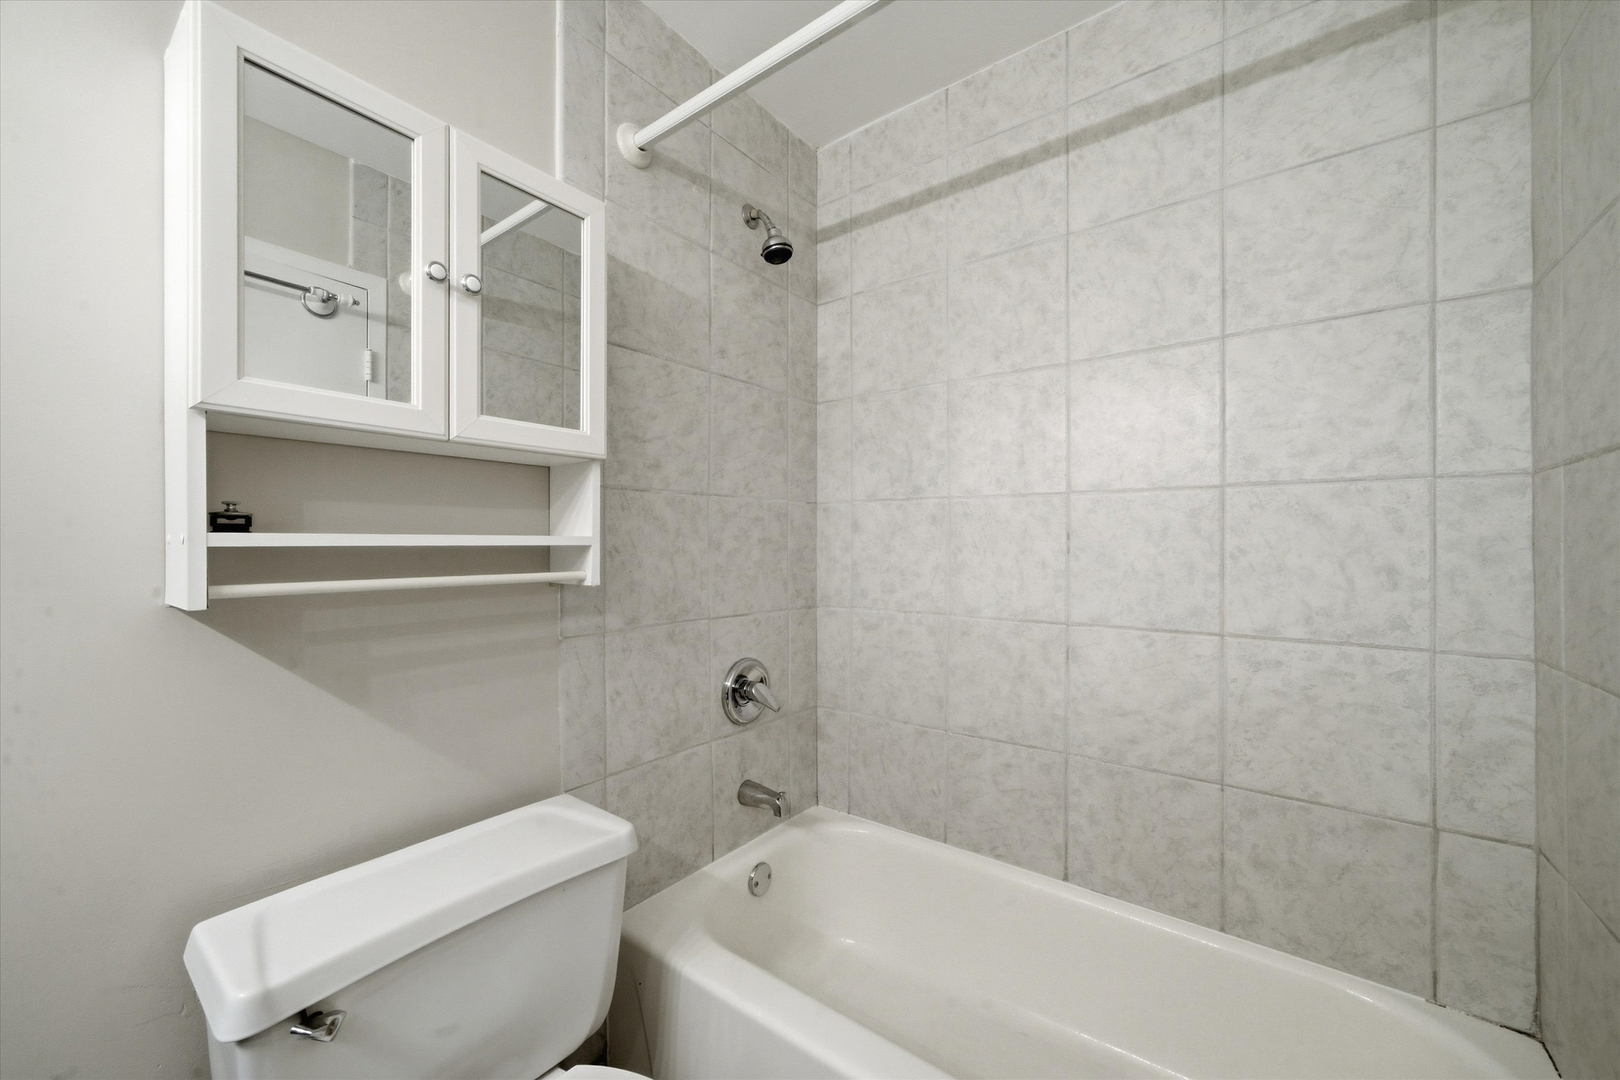
Bathroom with a white bathtub, gray tiled walls, and mirrored storage cabinet.
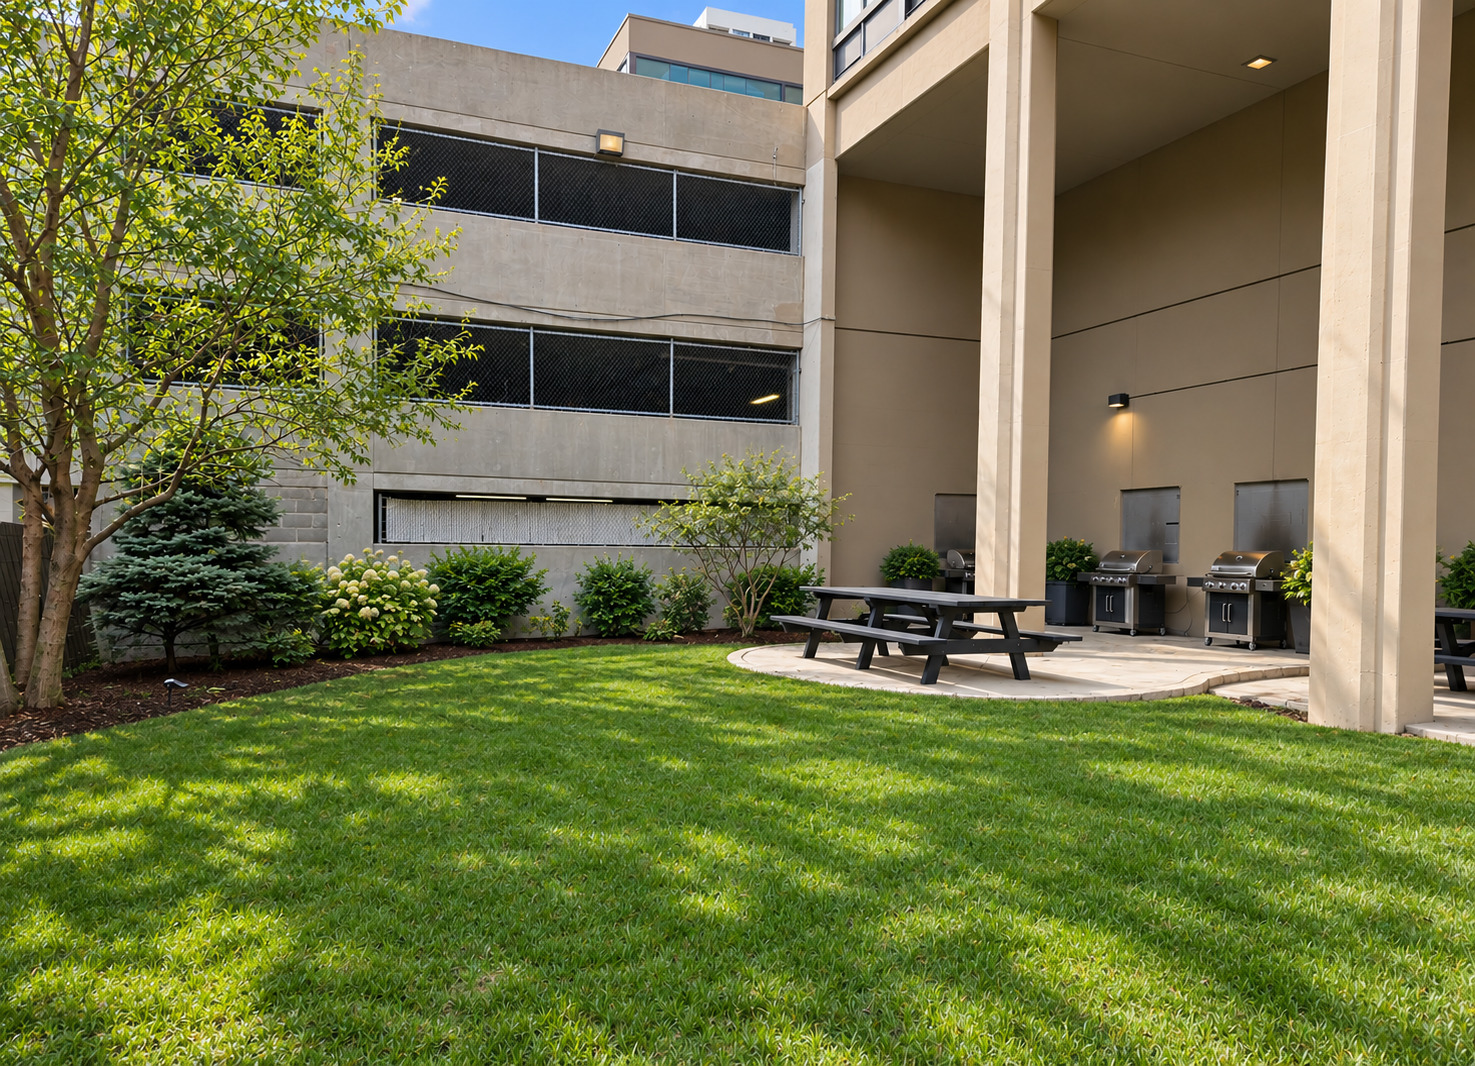
Apartment building courtyard with a lawn, picnic tables, and outdoor grills.
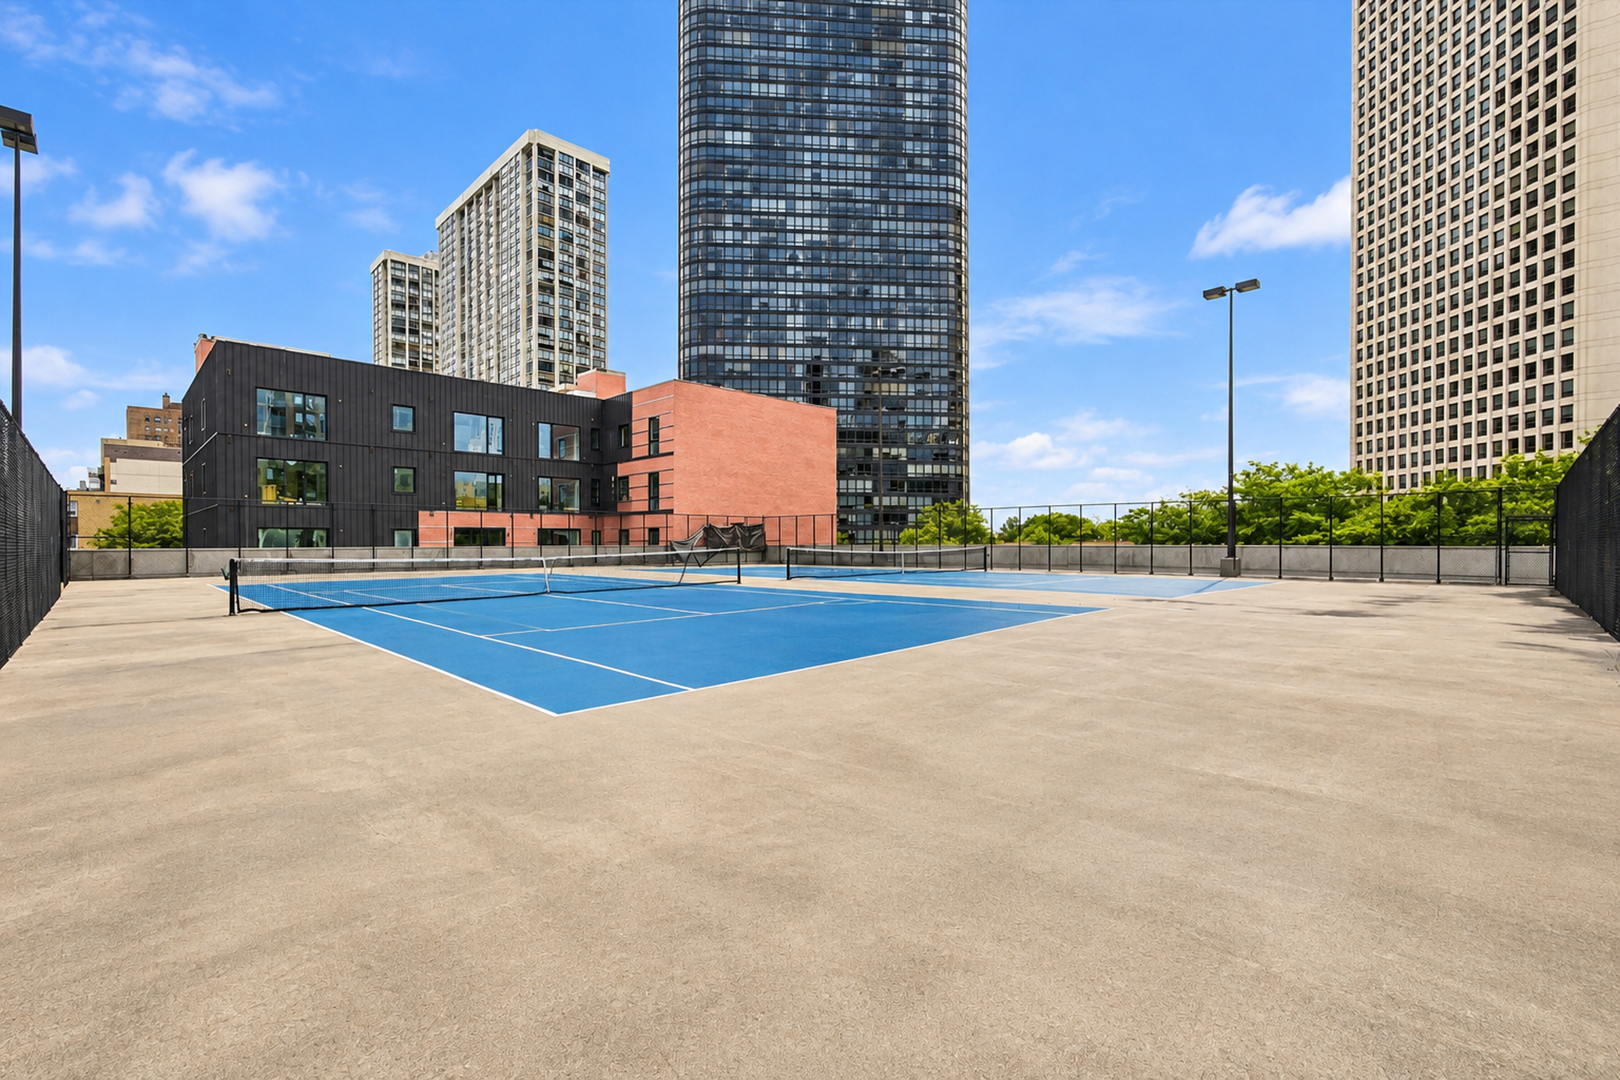
Rooftop tennis court surrounded by high-rise buildings.
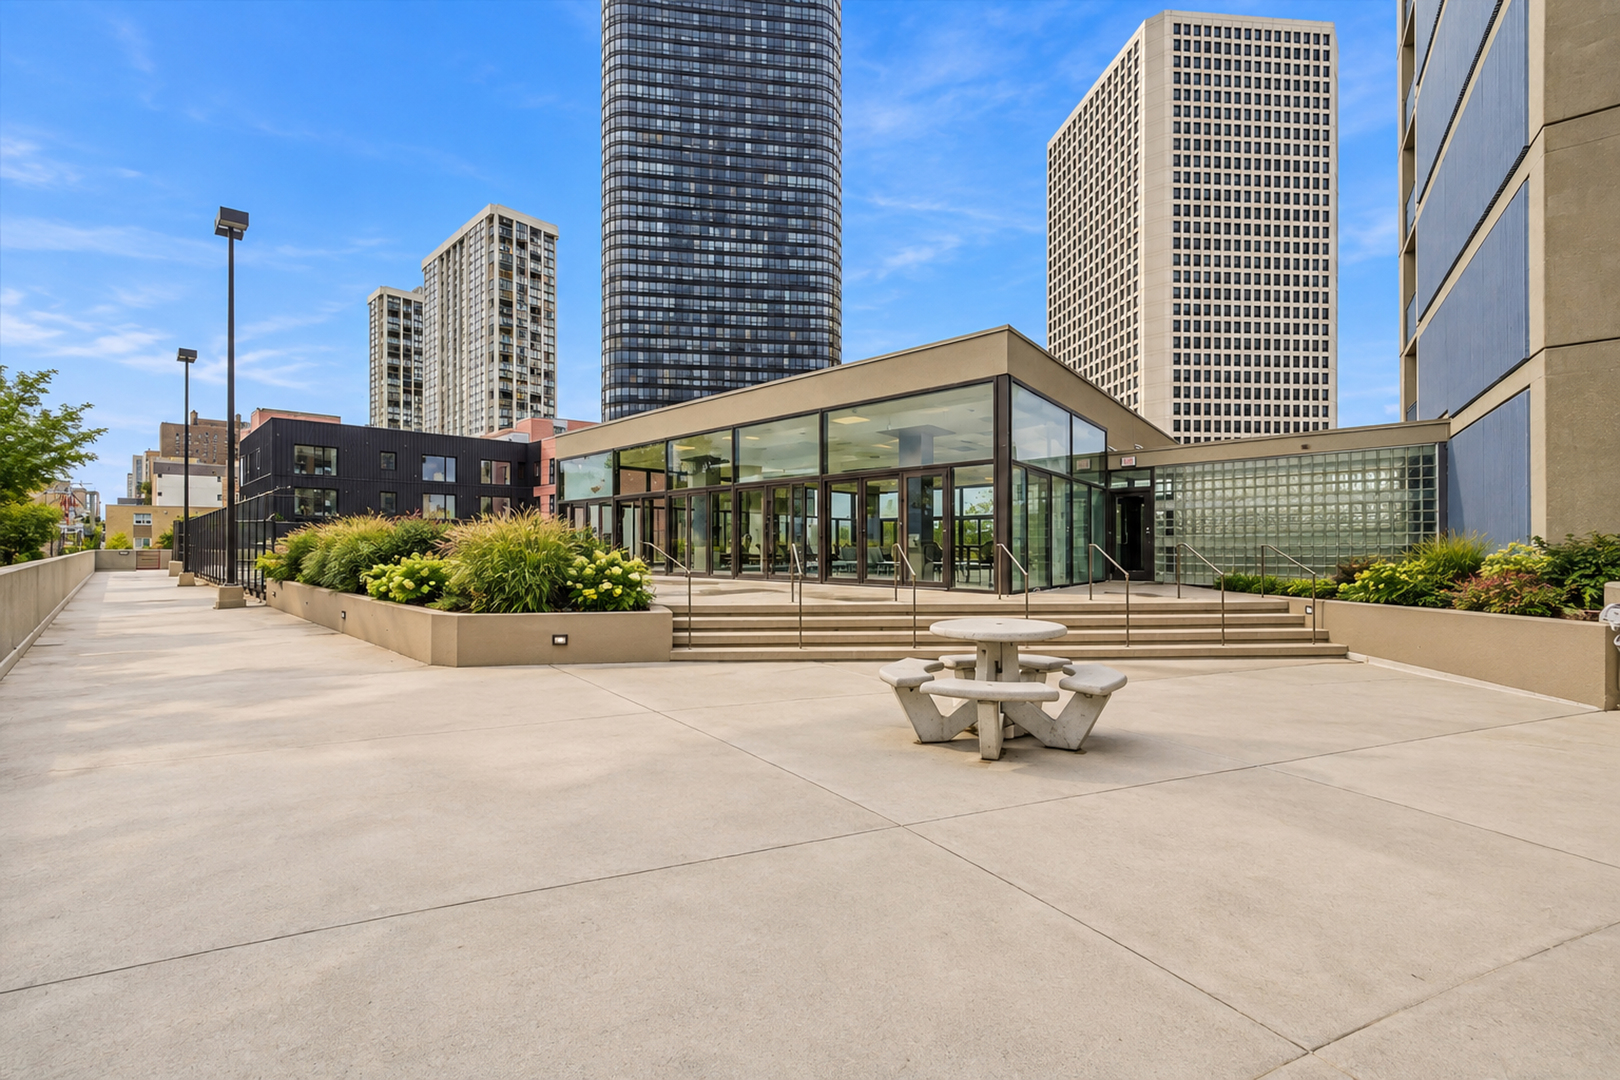
Condominium terrace with a glass-walled entrance, raised planters, and a concrete picnic table.
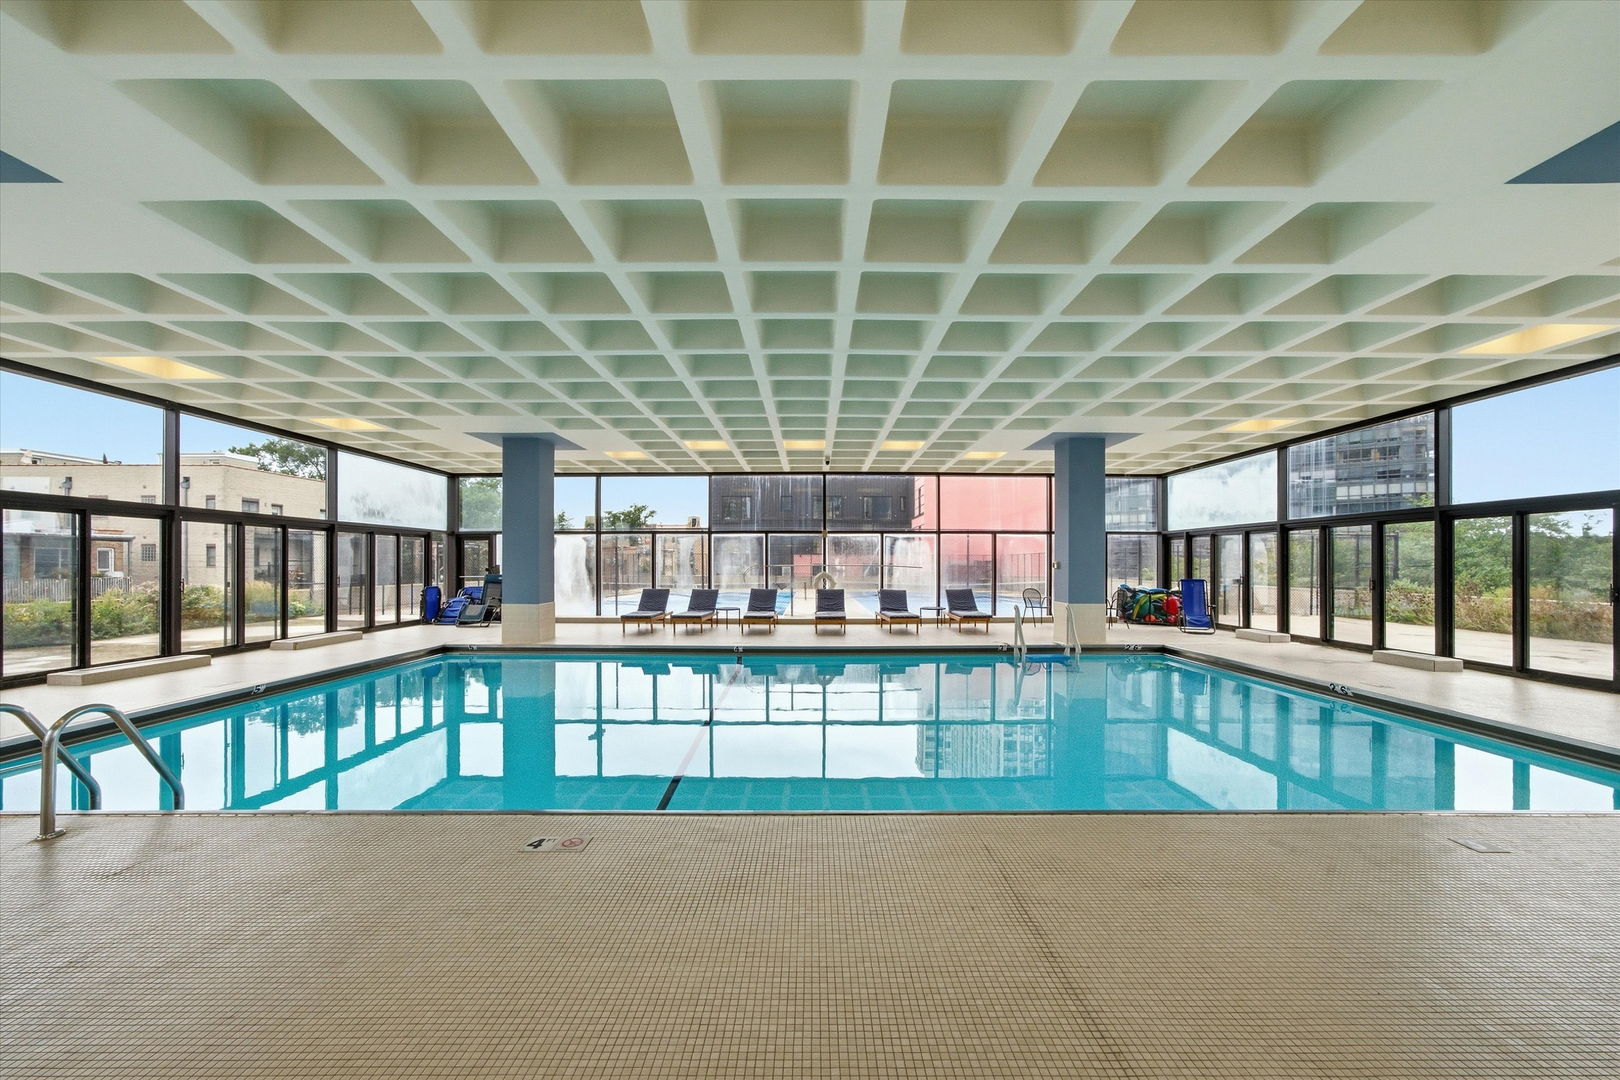
Indoor swimming pool beneath a coffered ceiling, surrounded by floor-to-ceiling windows.
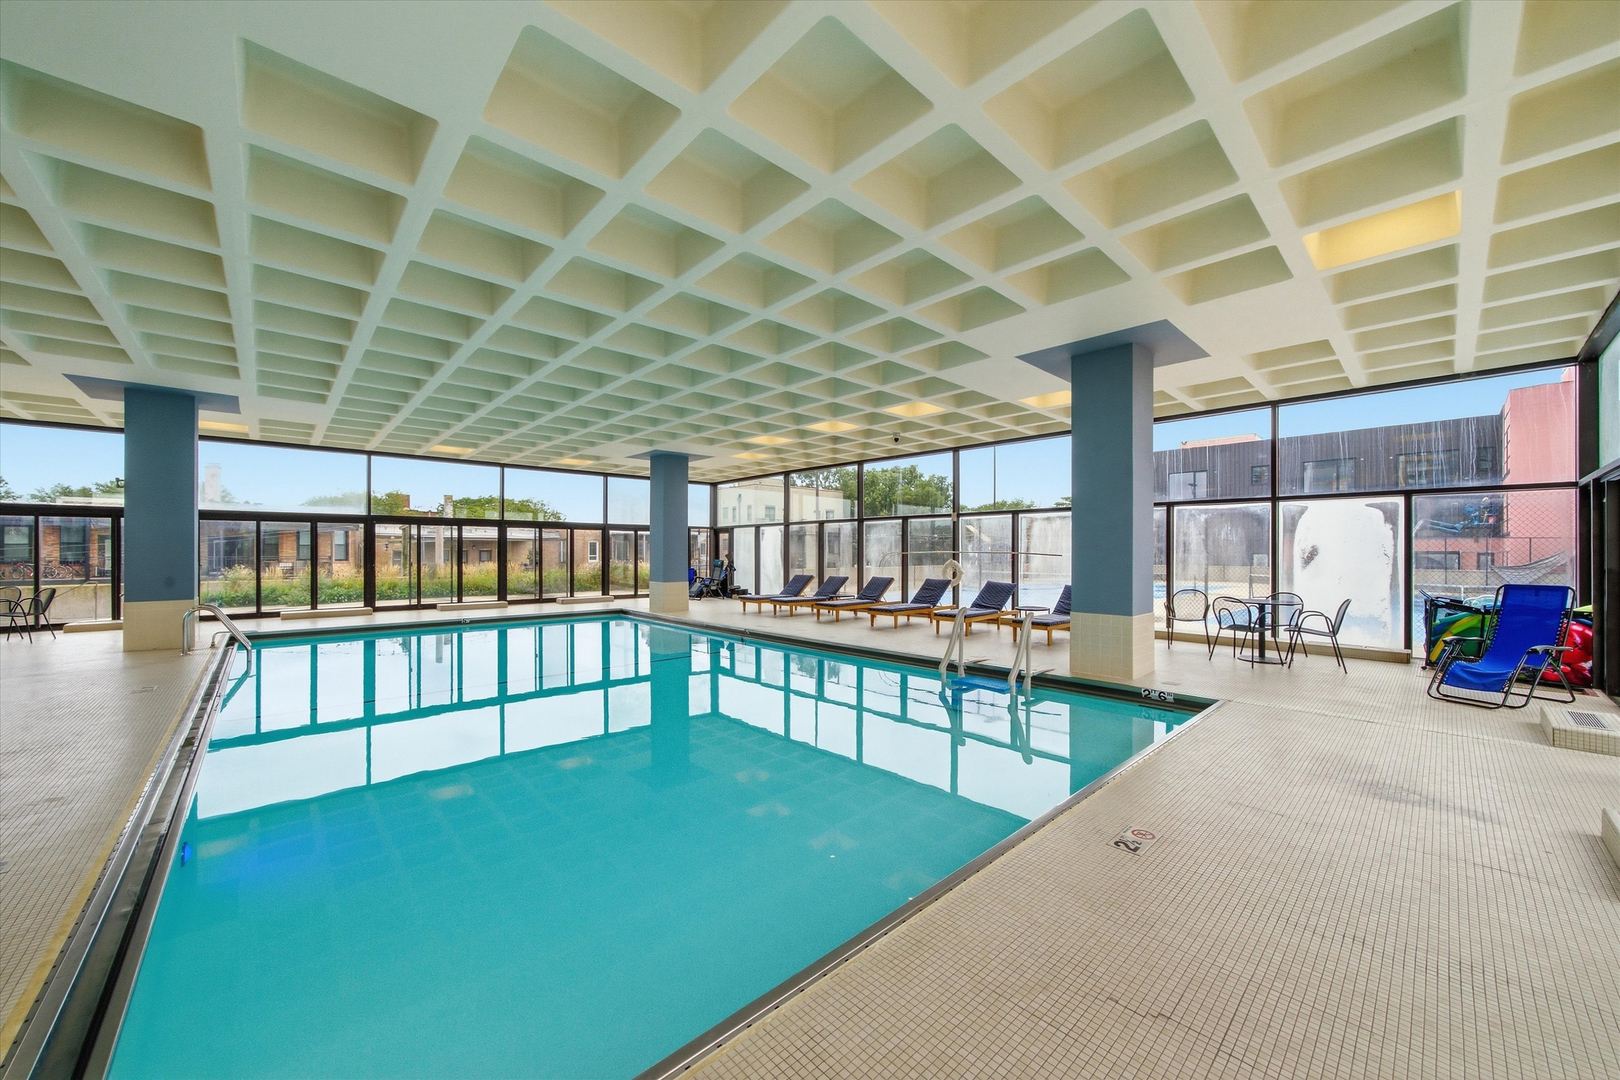
Indoor swimming pool with large windows, tiled deck, and rows of lounge chairs.
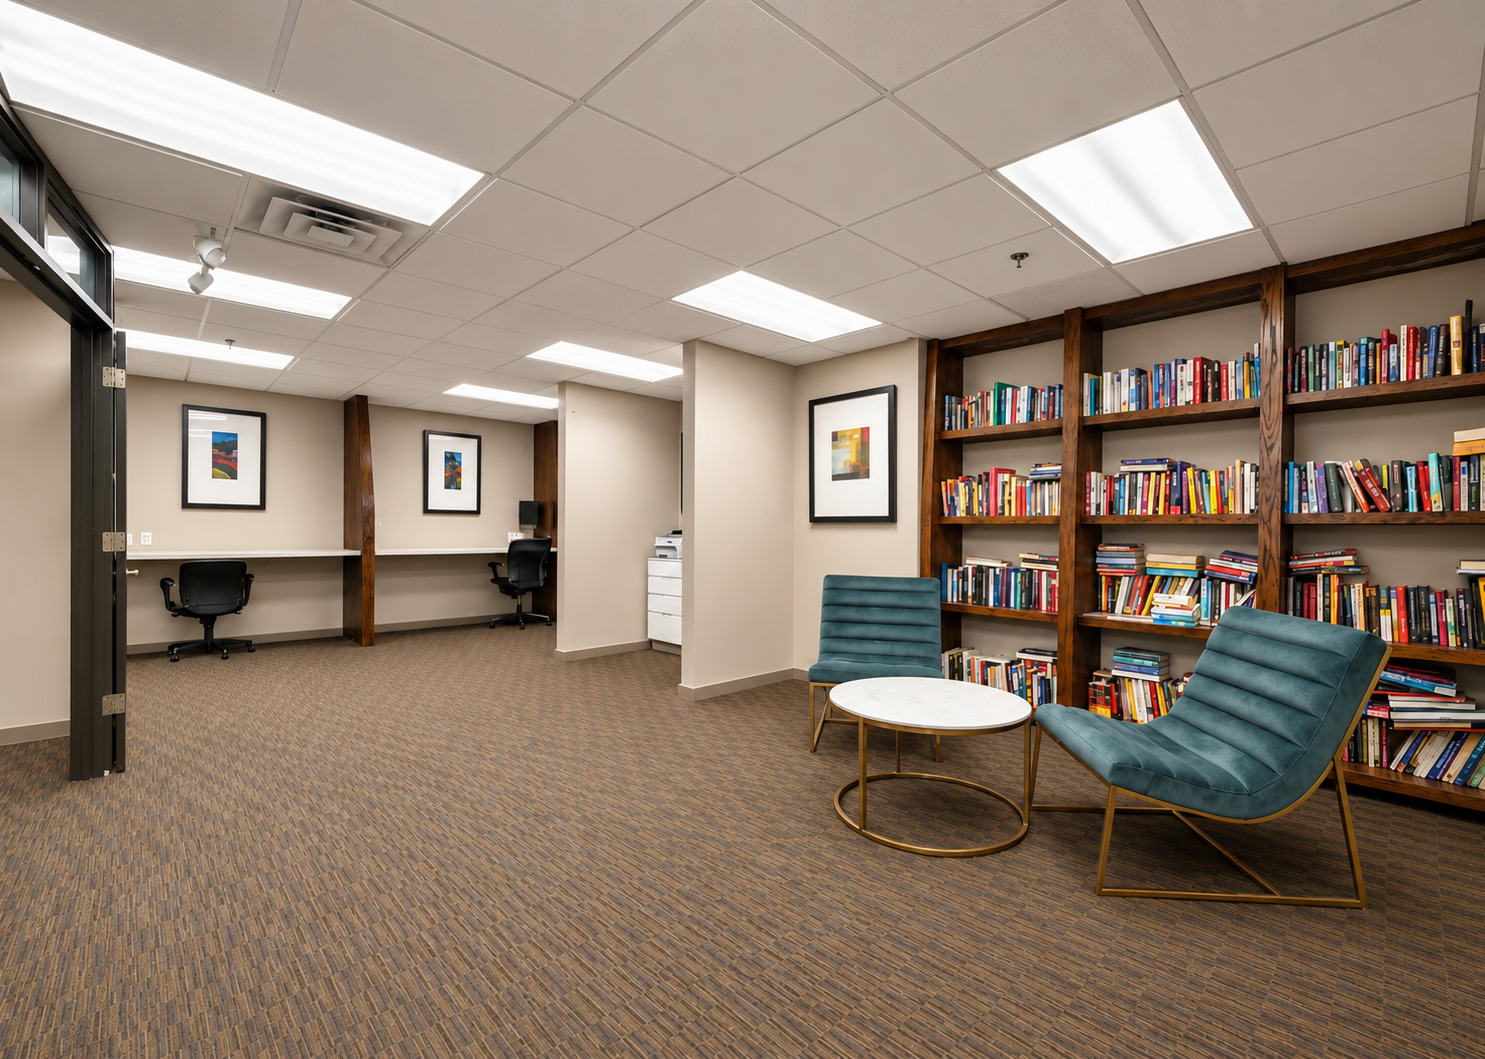
Library lounge with floor-to-ceiling bookshelves, teal chairs, and a pair of work desks.
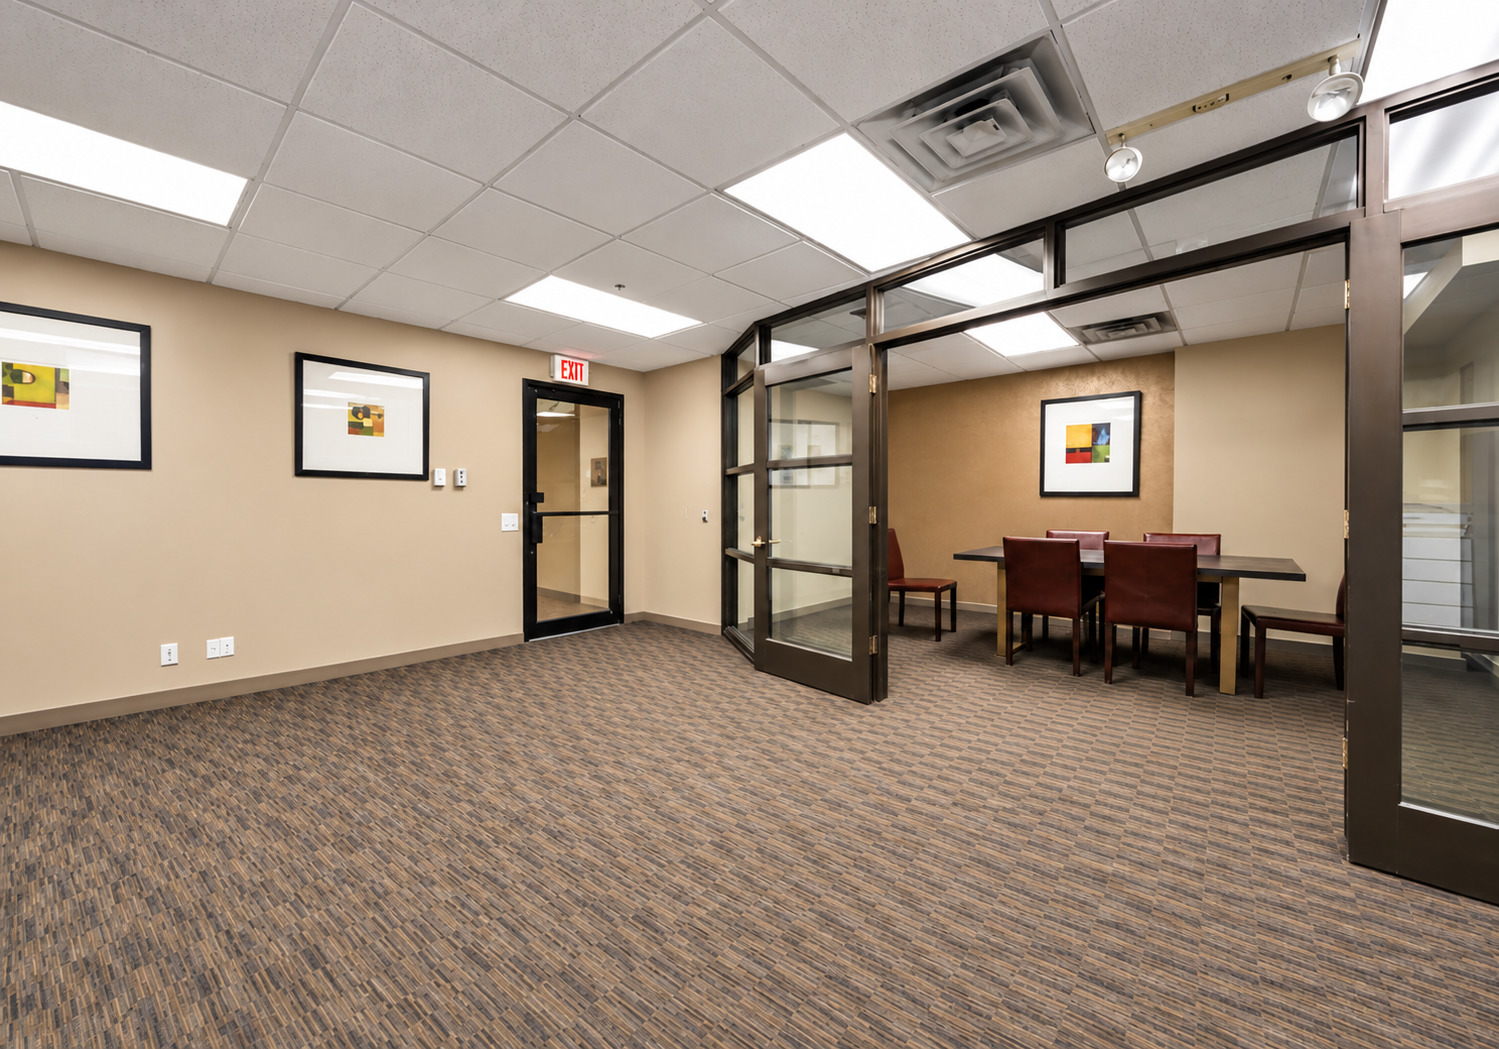
Interior meeting room with glass partitions, conference table, and patterned carpet.
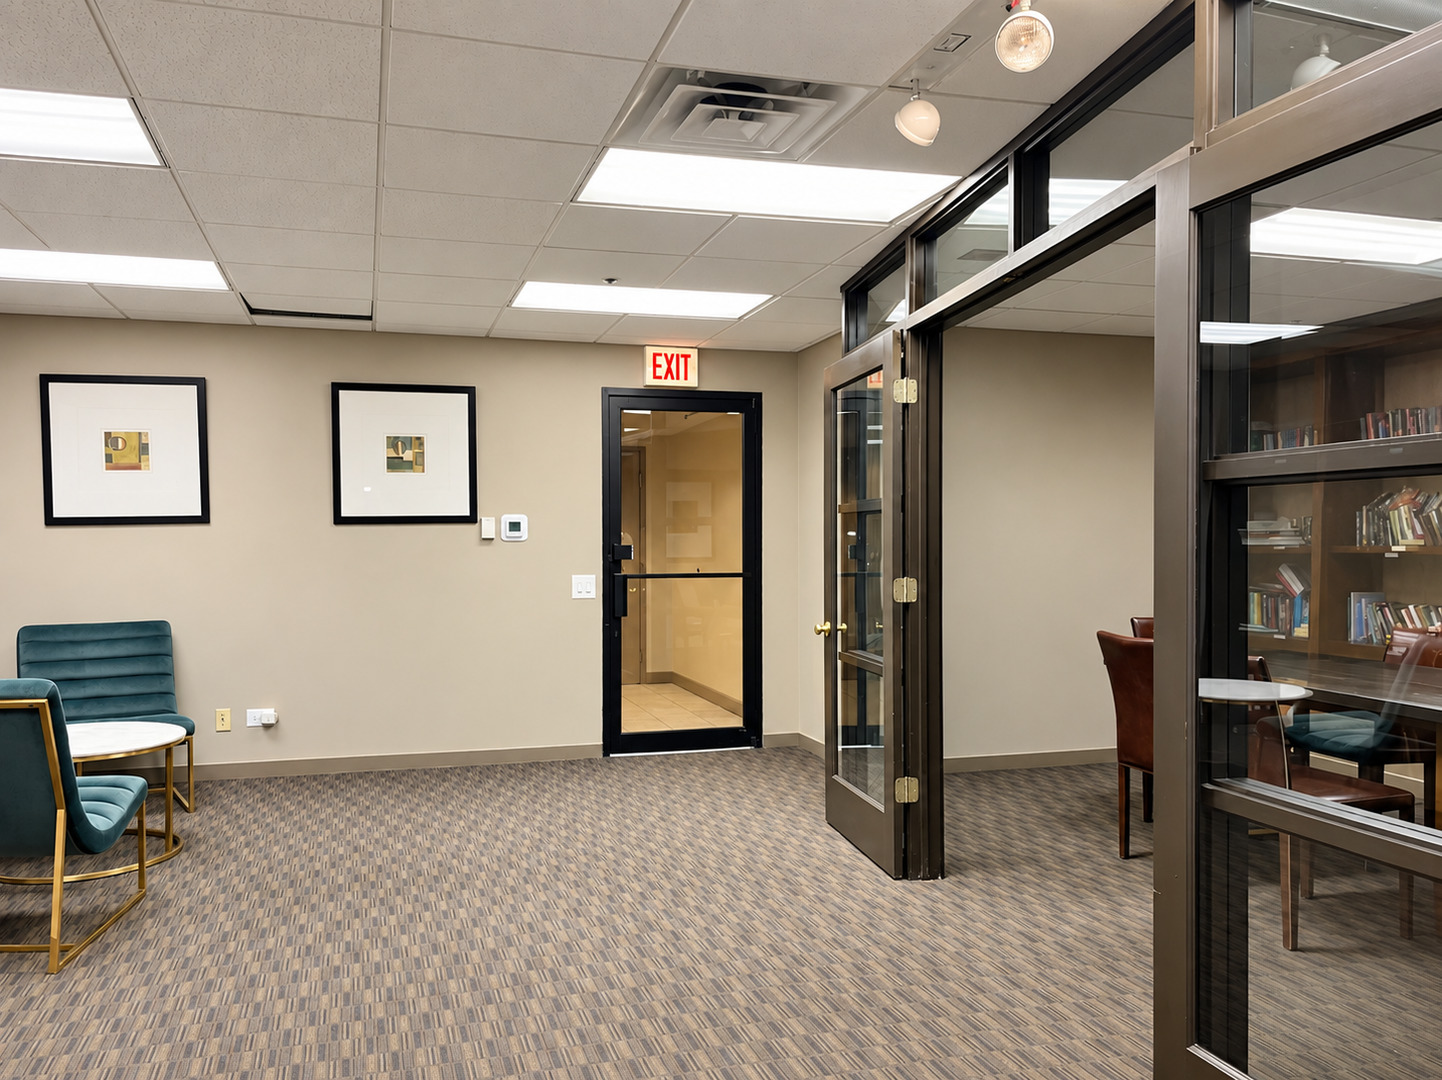
Building lounge and meeting area with teal chairs, glass partitions, and bookshelves.
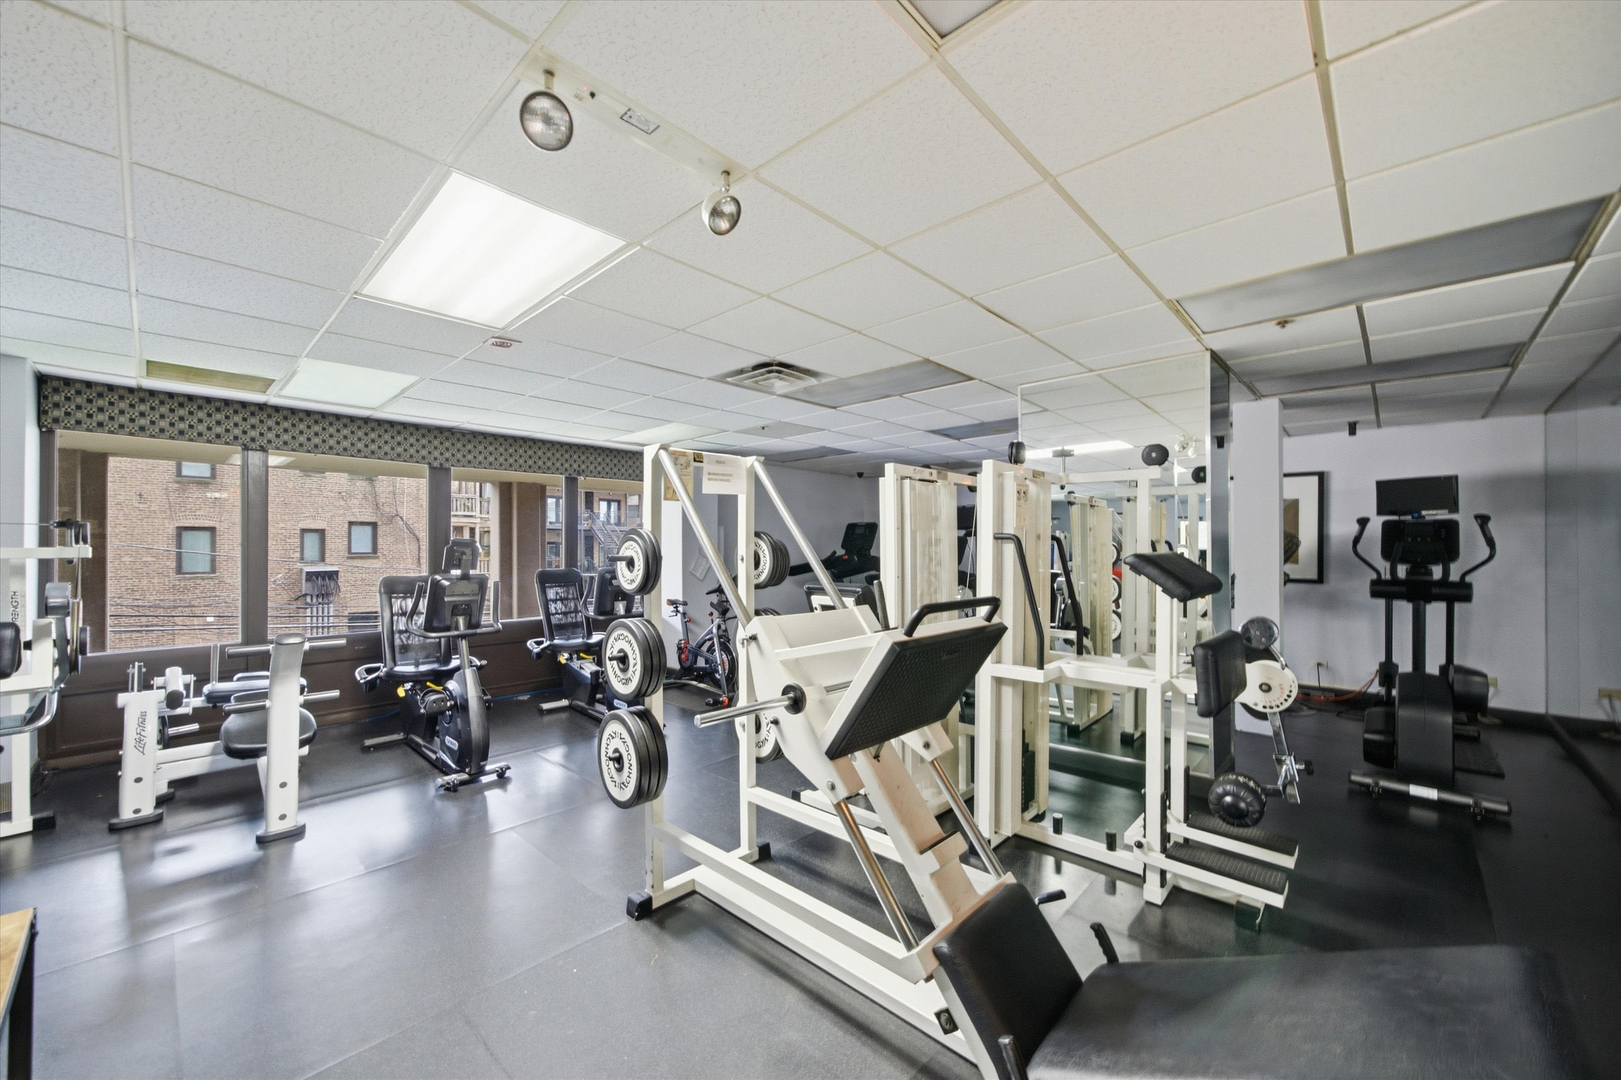
Building gym with weight machines, free weights, mirrored walls, and large windows.
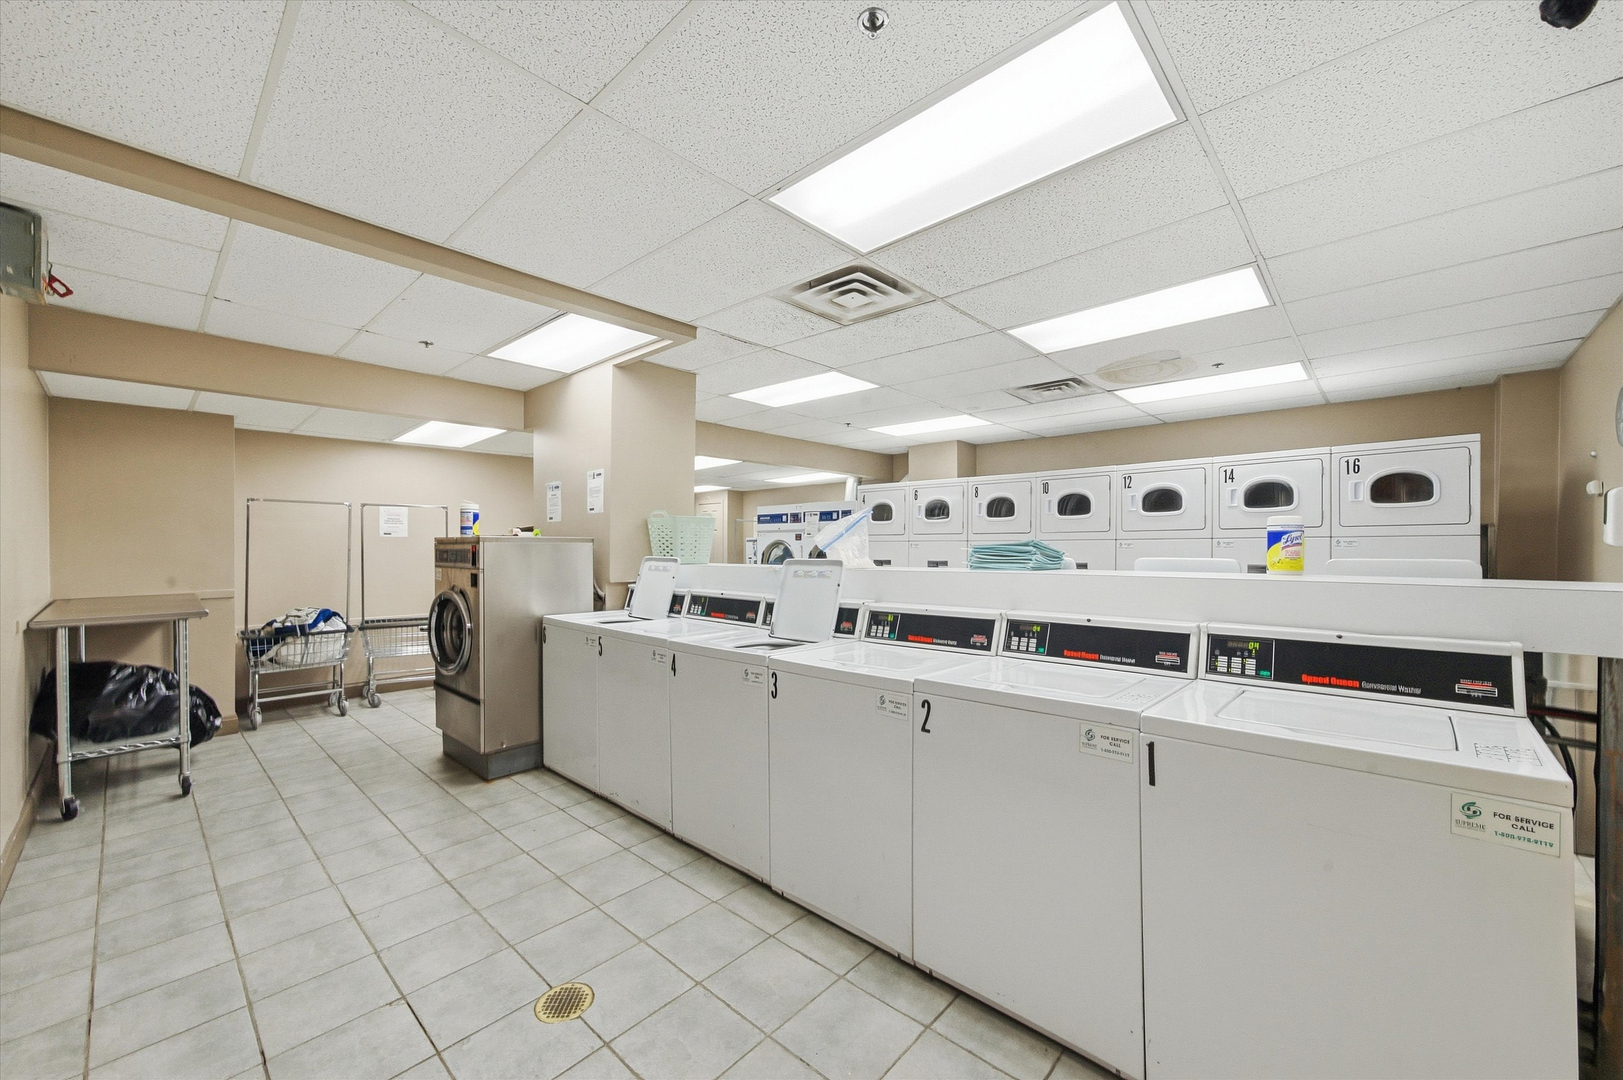
Shared laundry room with rows of commercial washers and dryers and tiled floors.
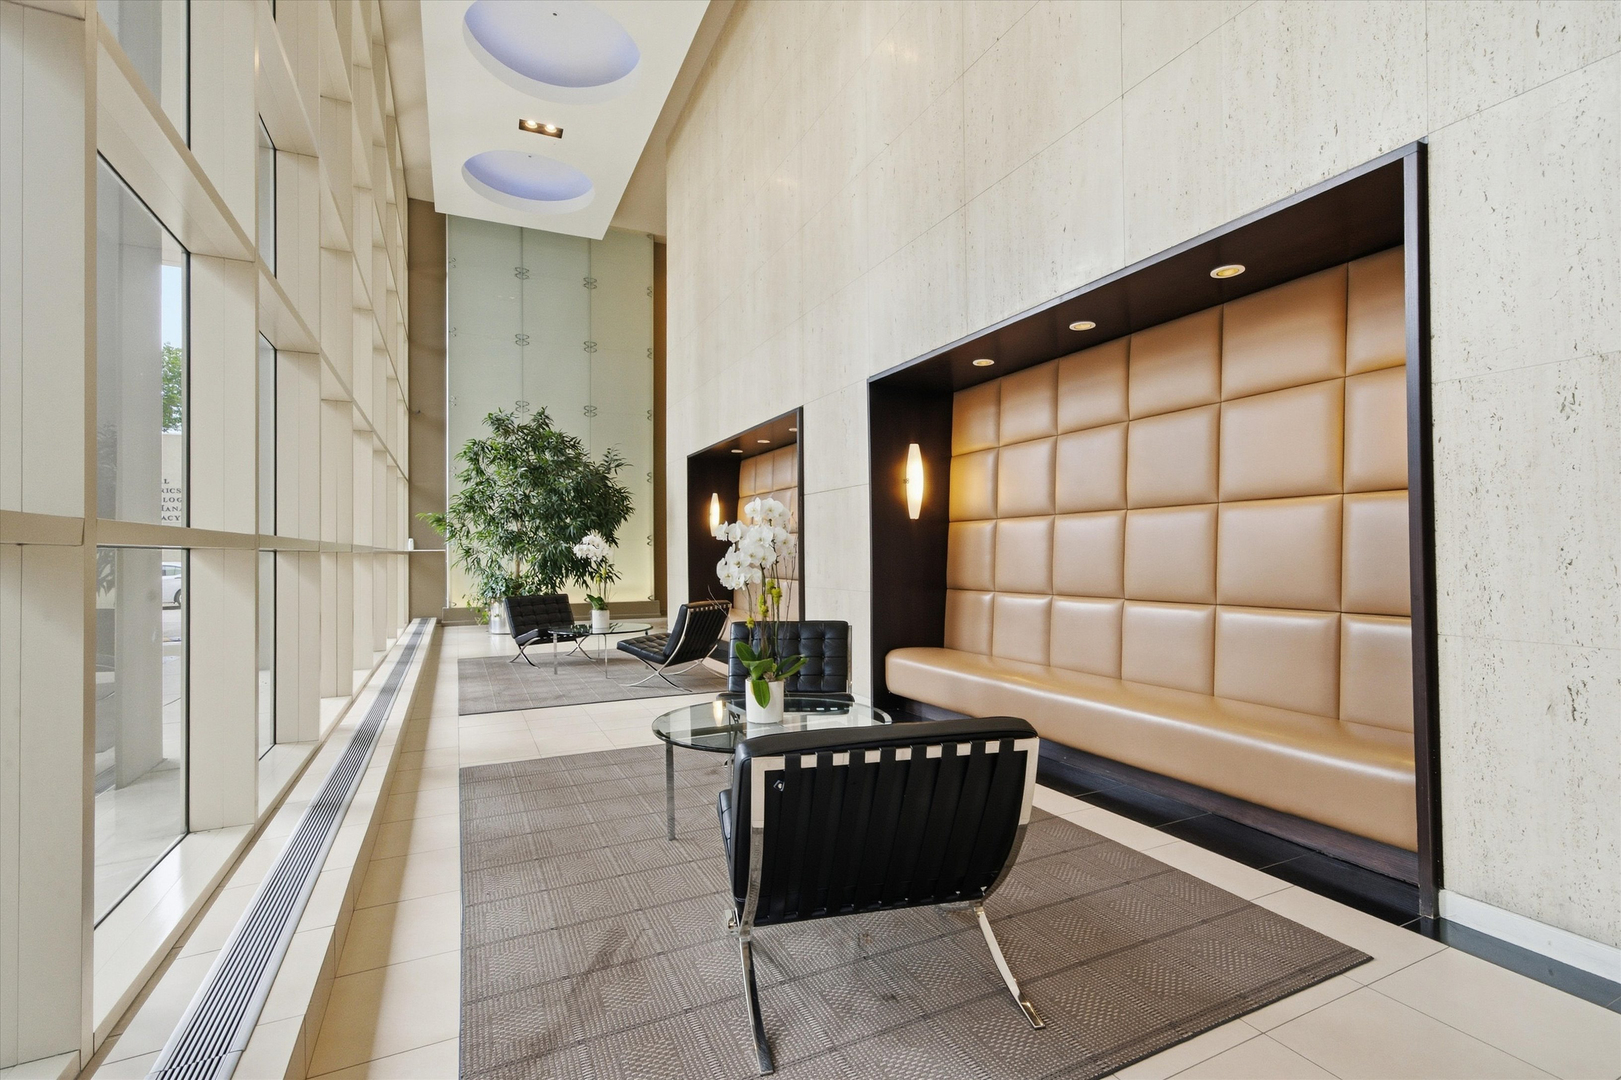
Condominium lobby with floor-to-ceiling windows, black lounge chairs, and a tan upholstered wall bench.
Metropolitan condominium entrance at 5320, with glass-fronted tower and landscaped walkway.
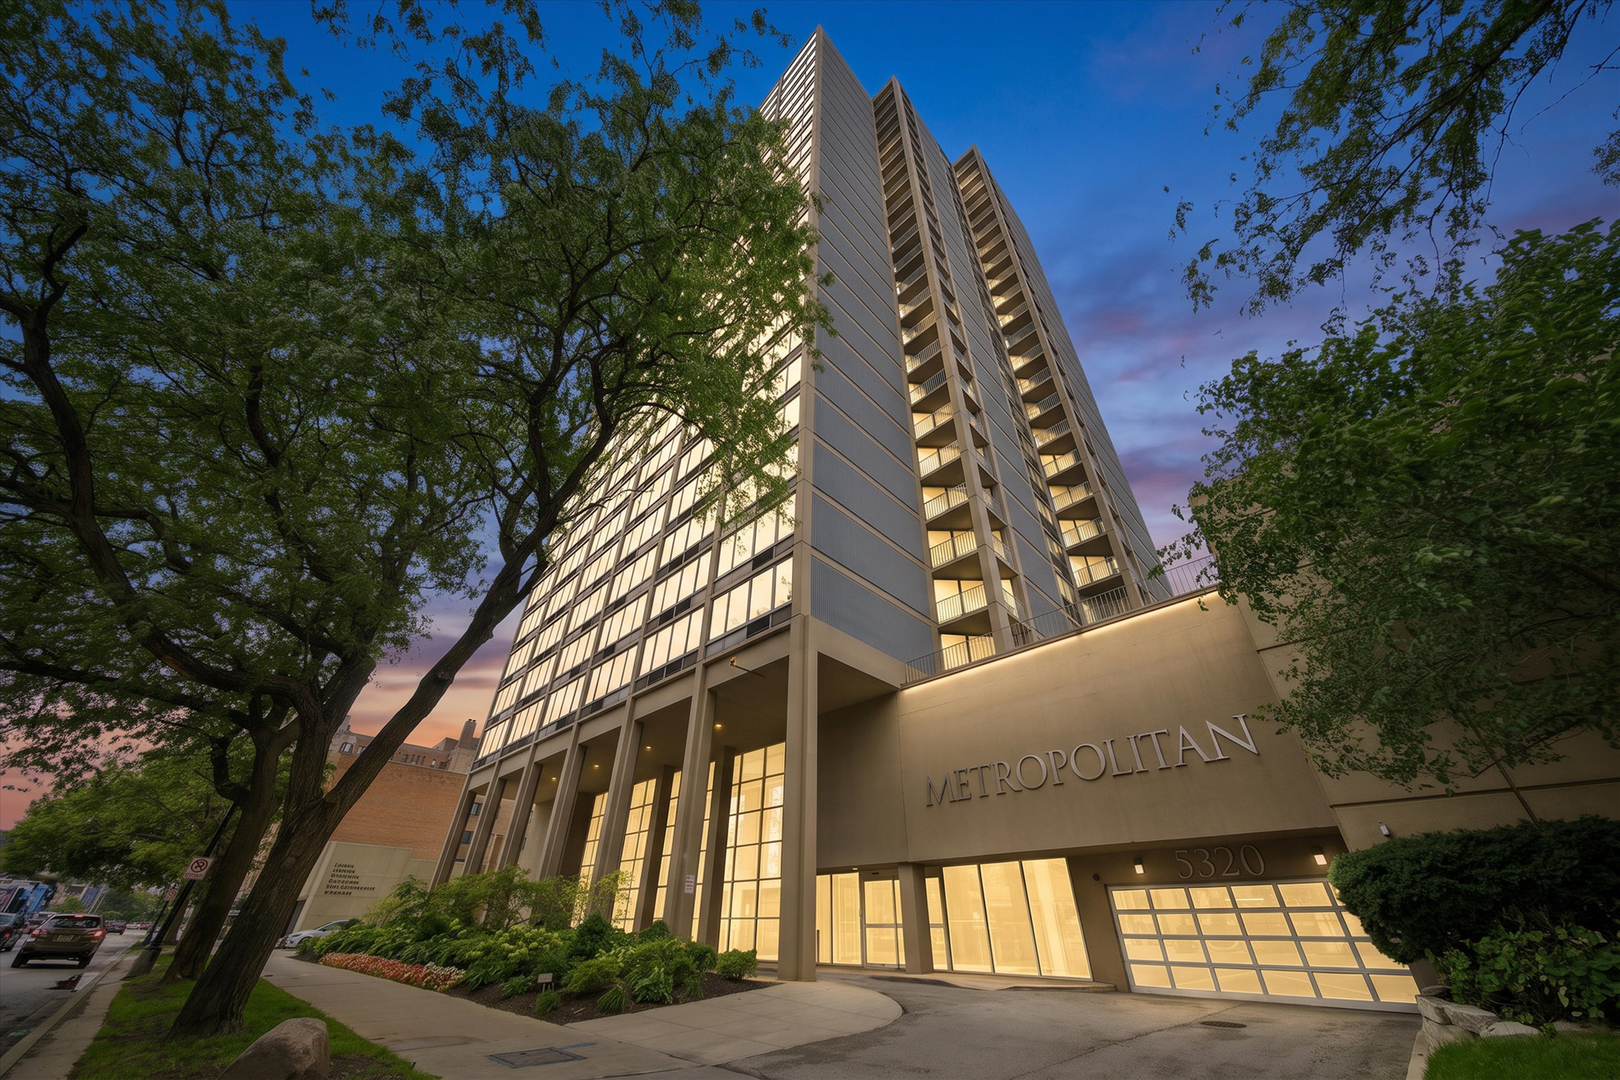
Metropolitan high-rise condominium at 5320 North Sheridan Road, framed by trees at dusk.
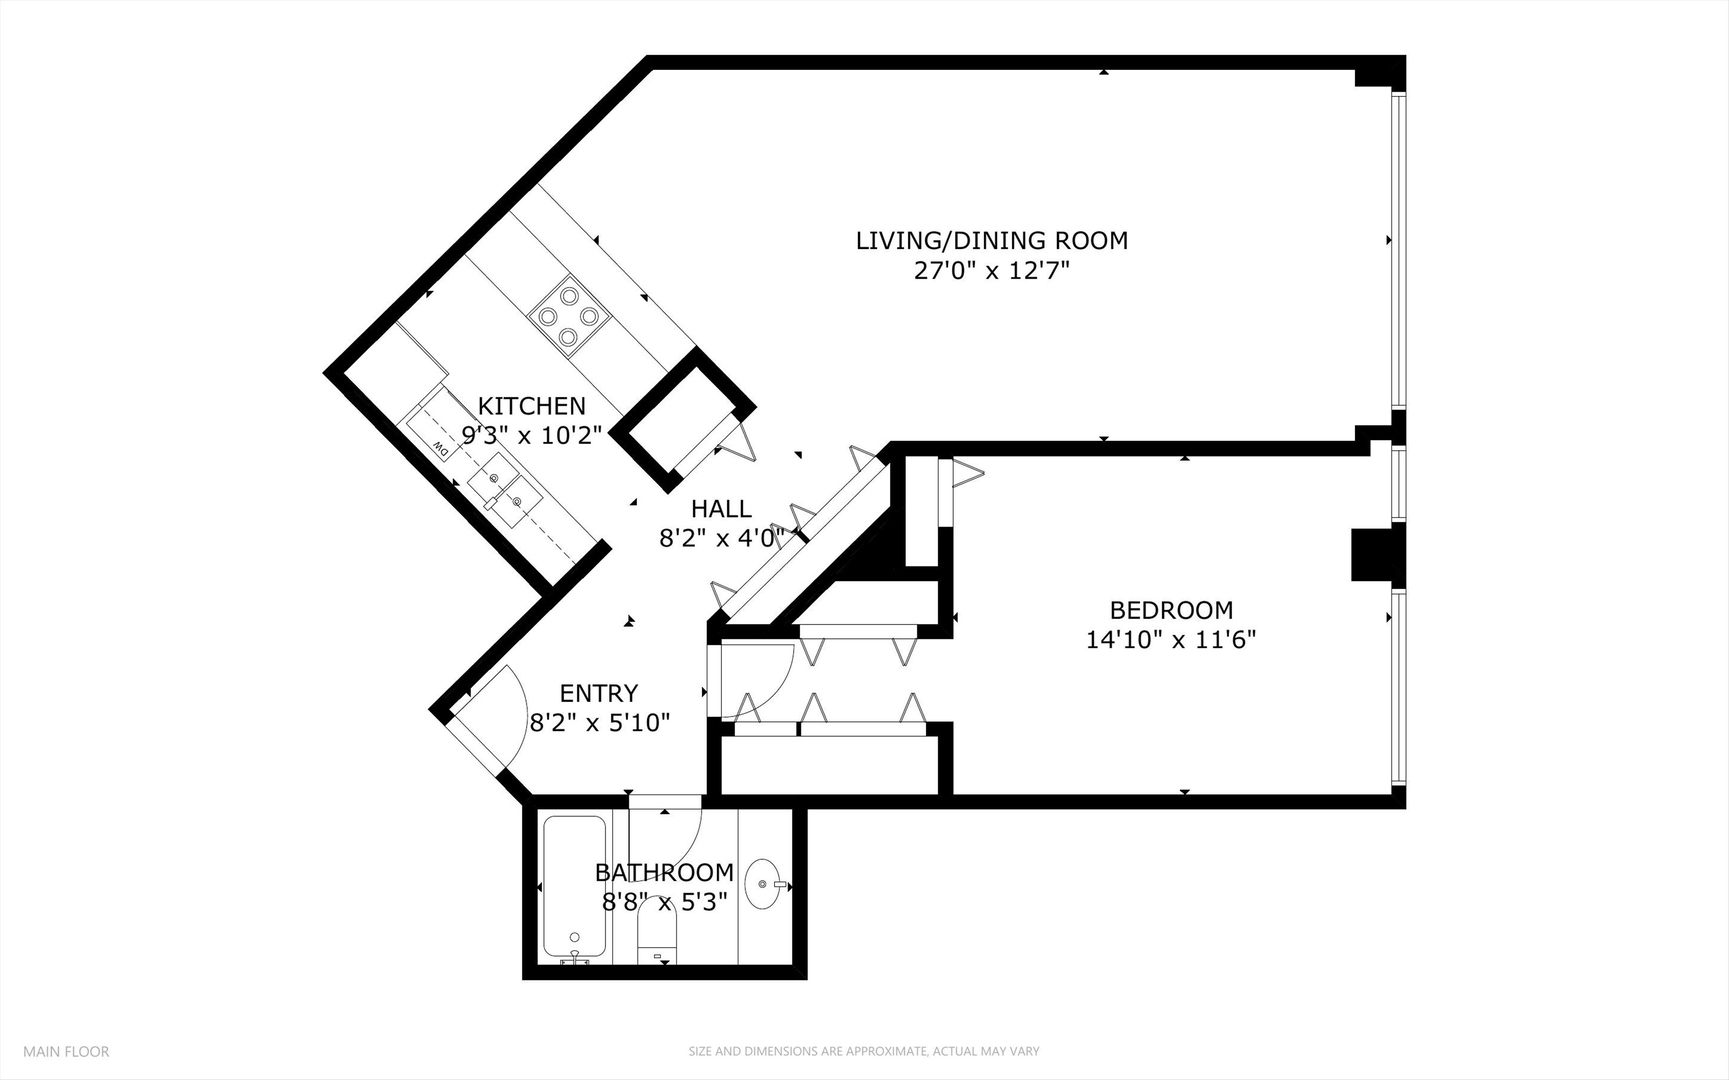
Floor plan showing the entry, kitchen, living/dining room, bedroom, bathroom, and hall.
SEE ALL PHOTOS
Metropolitan high-rise exterior at 5320, with glass windows, balconies, and leafy trees.
Staged living room with a cream sectional, floor-to-ceiling windows, and a view of Lake Michigan.
Staged living room with floor-to-ceiling windows overlooking Lake Michigan.
Carpeted living area opens to a white kitchen with a breakfast bar and built-in closets.
Kitchen with blue countertops, white cabinets, refrigerator, and electric range.
Kitchen with turquoise countertops, white cabinets, and a ceiling fan with light.
Kitchen with white cabinets, green countertops, and a view of the lake through the window.
Kitchen with white appliances and tiled flooring, opening onto an empty carpeted room.
Hallway with tiled flooring, mirrored closet doors, and a glimpse of water through the far window.
Staged bedroom with a king bed and expansive windows overlooking the lake.
Empty carpeted room with mirrored closet doors and ceiling track lighting.
Bathroom with a long aqua vanity, wide mirrored cabinet, and toilet.
Bathroom with a white bathtub, gray tiled walls, and mirrored storage cabinet.
Apartment building courtyard with a lawn, picnic tables, and outdoor grills.
Rooftop tennis court surrounded by high-rise buildings.
Condominium terrace with a glass-walled entrance, raised planters, and a concrete picnic table.
Indoor swimming pool beneath a coffered ceiling, surrounded by floor-to-ceiling windows.
Indoor swimming pool with large windows, tiled deck, and rows of lounge chairs.
Library lounge with floor-to-ceiling bookshelves, teal chairs, and a pair of work desks.
Interior meeting room with glass partitions, conference table, and patterned carpet.
Building lounge and meeting area with teal chairs, glass partitions, and bookshelves.
Building gym with weight machines, free weights, mirrored walls, and large windows.
Shared laundry room with rows of commercial washers and dryers and tiled floors.
Condominium lobby with floor-to-ceiling windows, black lounge chairs, and a tan upholstered wall bench.
Metropolitan condominium entrance at 5320, with glass-fronted tower and landscaped walkway.
Metropolitan high-rise condominium at 5320 North Sheridan Road, framed by trees at dusk.
Floor plan showing the entry, kitchen, living/dining room, bedroom, bathroom, and hall.
Listed by Matt Laricy with Americorp, Ltd 708-250-2696
Active Under Contract

5320 N Sheridan Road Unit: 1607

5320 N Sheridan Road Unit: 1607, Chicago, IL 60640

$219,000
First time on the market in 26 years! Perched on the 16th floor in the heart of Edgewater, this spacious 1-bedroom, 1-bath condo offers incredible east-facing views of Lake Michigan and a fantastic opportunity to make the space your own. Floor-to-ceiling windows fill the unit with natural light and showcase beautiful lake views from both the living room and bedroom, truly hard to beat at this price point. The open living and dining area provides plenty of space to relax, entertain, or work from home, all with Lake Michigan as your backdrop. The kitchen features original vintage cabinetry with a unique retro feel, plus a pantry with Elfa shelving and plenty of storage throughout. The oversized bedroom continues the stunning lake views and offers generous closet space. The owner recently replaced the PTAC units, a $2,850 upgrade. Even better, a RARE garage parking space is INCLUDED in the price! Enjoy a well-maintained building with 24-hour door staff, secure access, exercise room, on-site manager/engineer, party and conference room, sundeck, indoor pool, receiving room, tennis courts, laundry, picnic area, and grills. Ideally located near the lakefront, beaches, parks, public transportation, dining, shopping, and everything Edgewater has to offer. Bring your ideas and make this lakeside condo your own! Explore the property in 3D! Click the 3D button to take a virtual tour and walk through every detail.

1
bed

1
bath

850 Sq.Ft. LIVING AREA

Features

Interior

  • total bedrooms1
  • Total bathroom1
  • full bathroom1
  • Laundry room Common Area
  • APPLIANCES Range, Dishwasher, Refrigerator

Area & Lot

  • Status Active Under Contract
  • Living Area850 Sq.Ft.
  • MLS® ID12766698
  • TypeCondo
  • YEAR BUILT1985
  • NeighborhoodEdgewater
  • Elementary SchoolGoudy Elementary School
  • Middle SchoolGoudy Elementary School
  • High SchoolSenn High School
  • School District299

Exterior

  • STORIES30
  • Garage Space1.0
  • water SourceLake Michigan, Public
  • parkingYes, Garage Owned, Attached, Garage
  • HEAT TYPEElectric
  • AIR CONDITIONINGWall Unit(s)
  • sewerPublic Sewer
  • HOA AmenitiesDoor Person, Coin Laundry, Elevator in Residence, Exercise Room, On Site Manager/Engineer, Party Room, Sundeck, Indoor Pool, Service Elevator(s), Tennis Court(s), Business Center

Financial

  • Sales Price$219,000
  • Real Estate Tax $2,820/yr
  • HOA $692/mo
Matt Laricy

Matt Laricy

View Virtual Tour
Staged living room with a cream sectional, floor-to-ceiling windows, and a view of Lake Michigan.

Schedule a

We would love to show you our beautiful property. Please select your preferred date and time below. An agent will be in touch shortly to confirm your appointment.

Schedule a Showing

We would love to show you our beautiful property. Please select your preferred date and time below. An agent will be in touch shortly to confirm your appointment.

Thank you for your interest in 5320 N Sheridan Road Unit: 1607, Chicago, IL 60640. We are reviewing your request and will be in touch shortly!

Mortgage

Estimate your monthly mortgage payment, including the principal and interest, property taxes, and HOA. Adjust the values to generate a more accurate rate.

All estimates are provided for informational purposes only. Actual amounts may vary.
$0,000 Your Payment 20 15 65
$0,000 Your Payment

Edgewater

Lakefront high-rises, vintage courtyards, and tree-lined streets on the North Side

Explore

Proven Chicago

Led by a fourth-generation Chicago real estate professional, our team delivers trusted guidance across the city and suburbs. With nearly 20 years of experience and a client-first approach, we combine market knowledge, integrity, and results to help you move with confidence.

Follow Us on Instagram